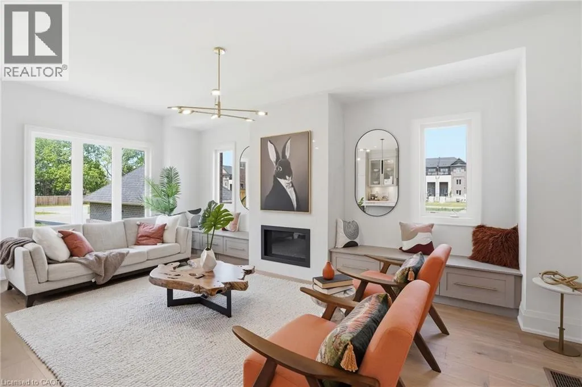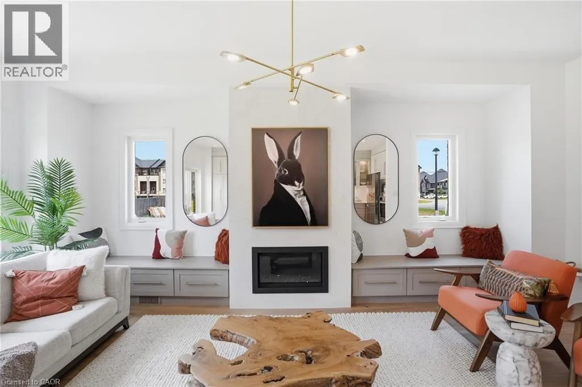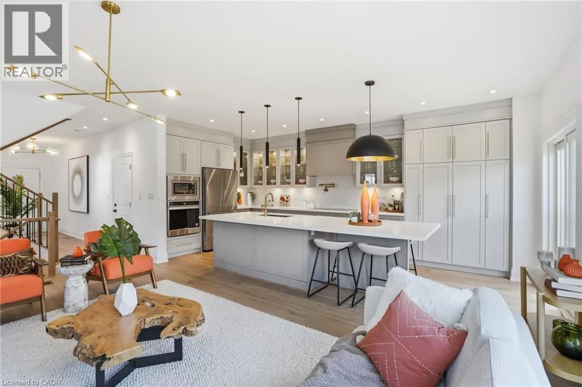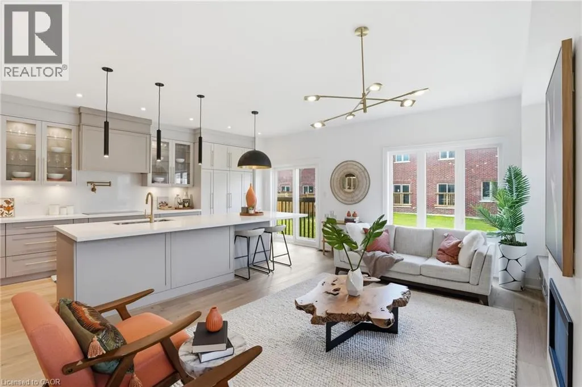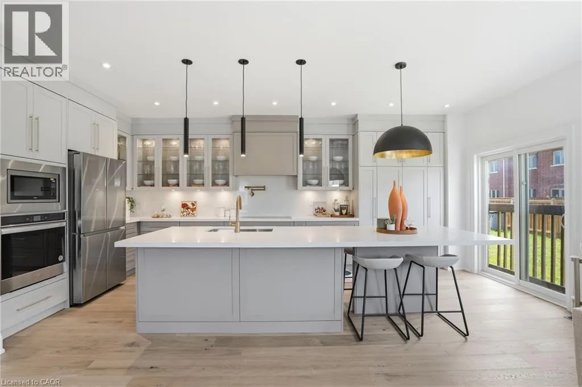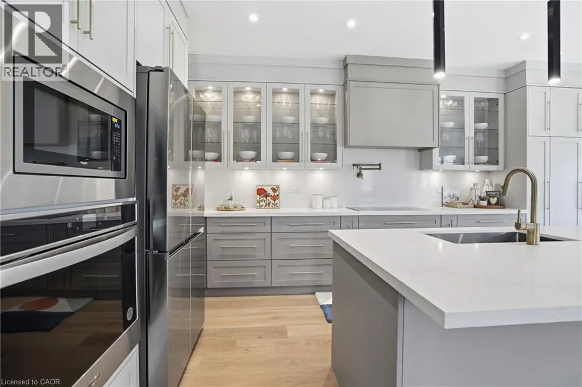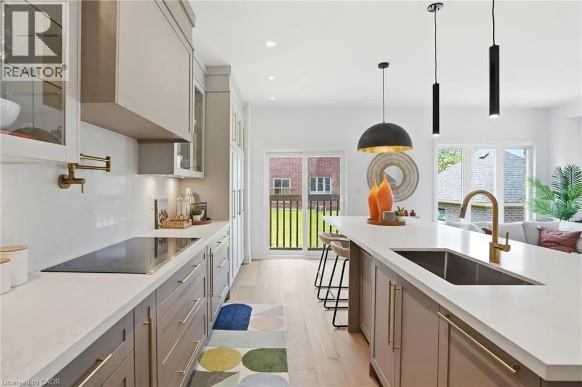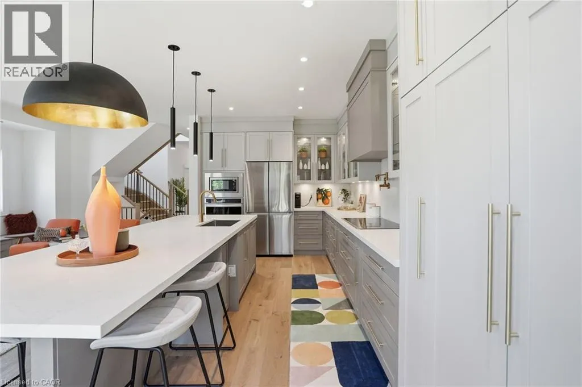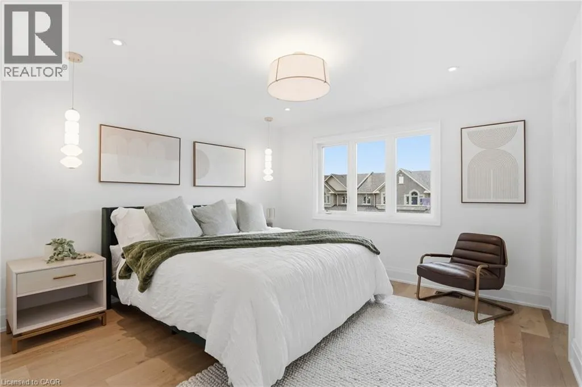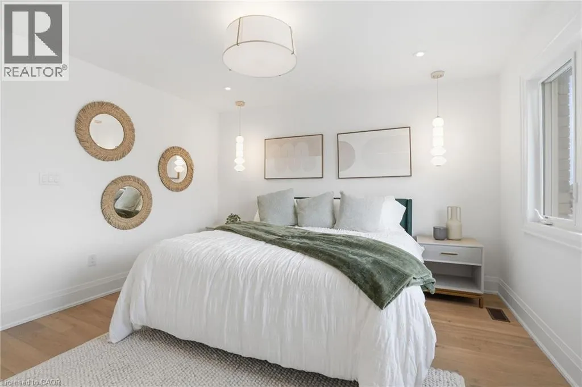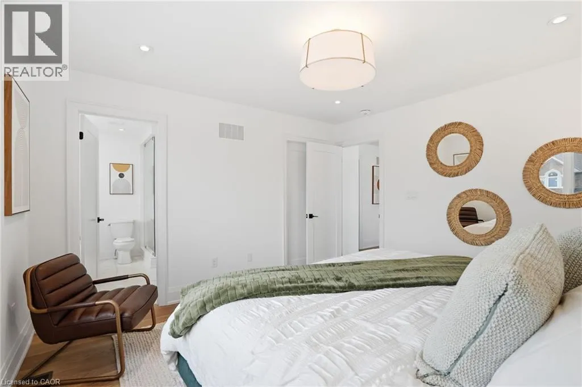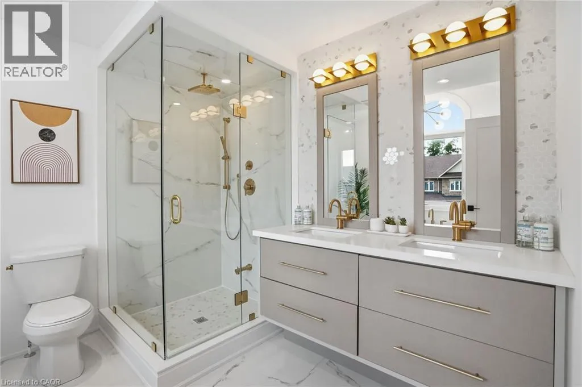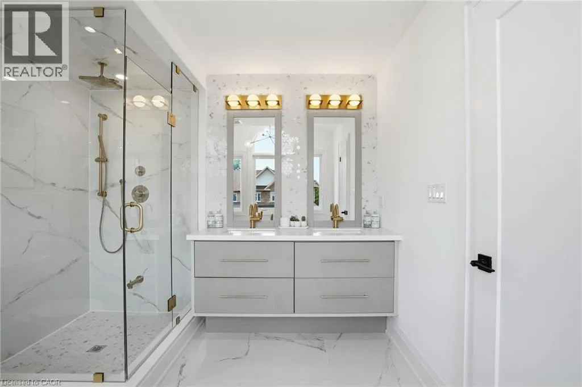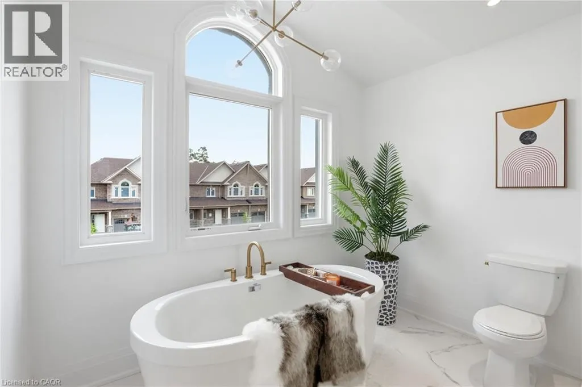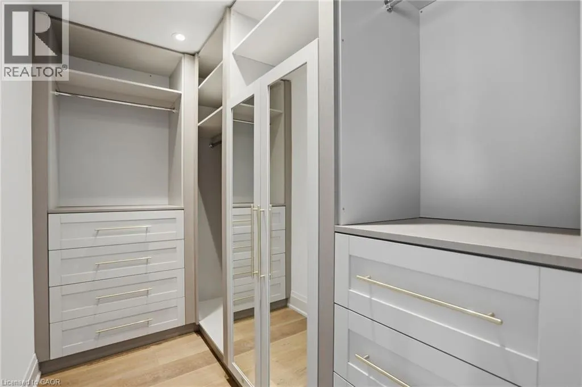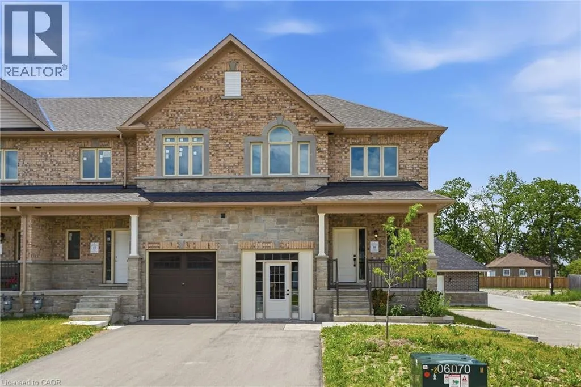
25 Rainey Drive, East Luther, Ontario L9W 0L7

Listed for:
$649,900
3 beds
3 baths
Listed 30 days ago
Row / Townhouse for rent: 25 Rainey Drive, East Luther, Ontario L9W 0L7

View all 38 photos

About

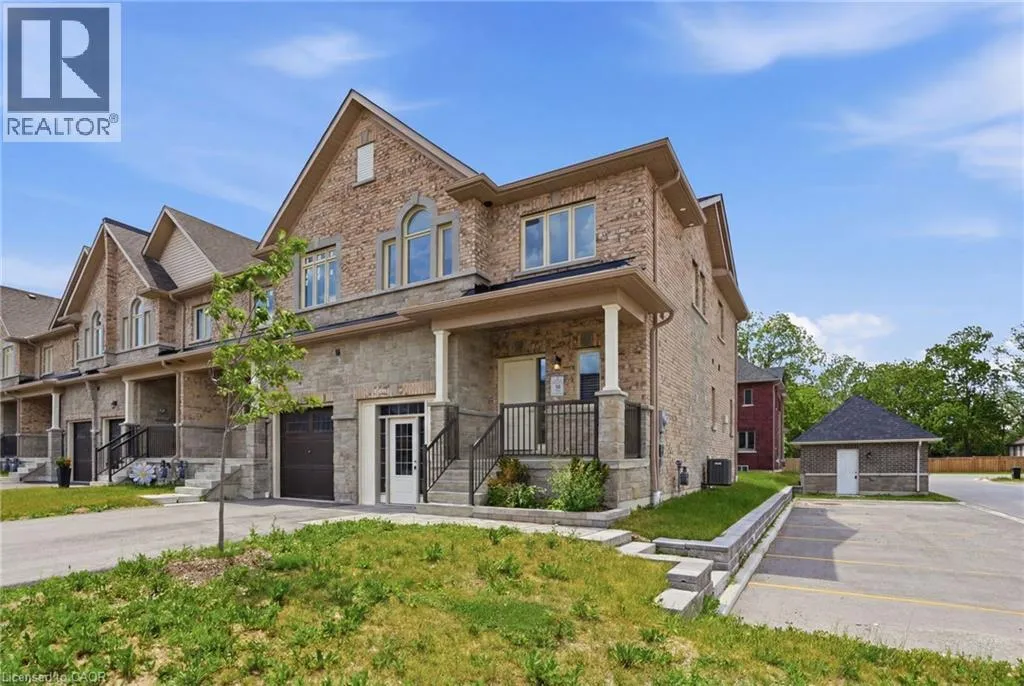
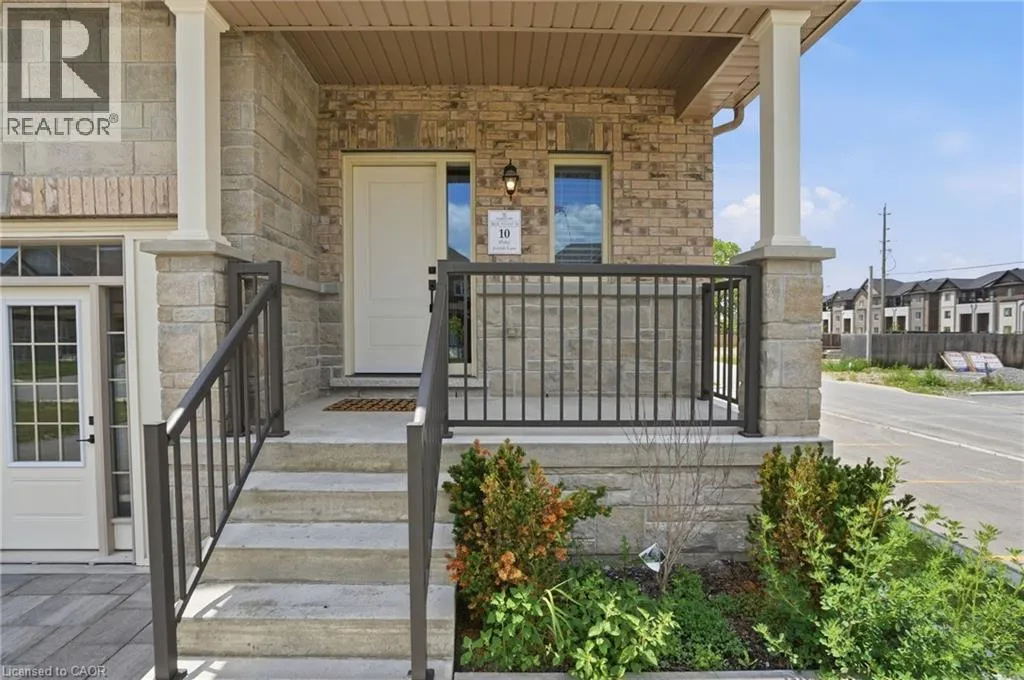
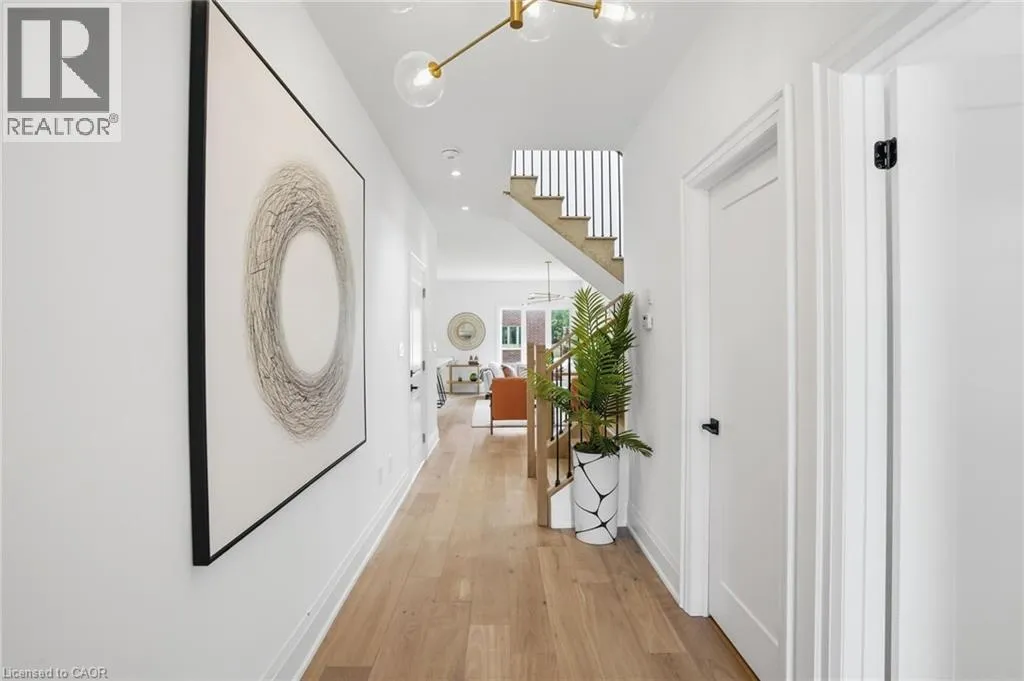
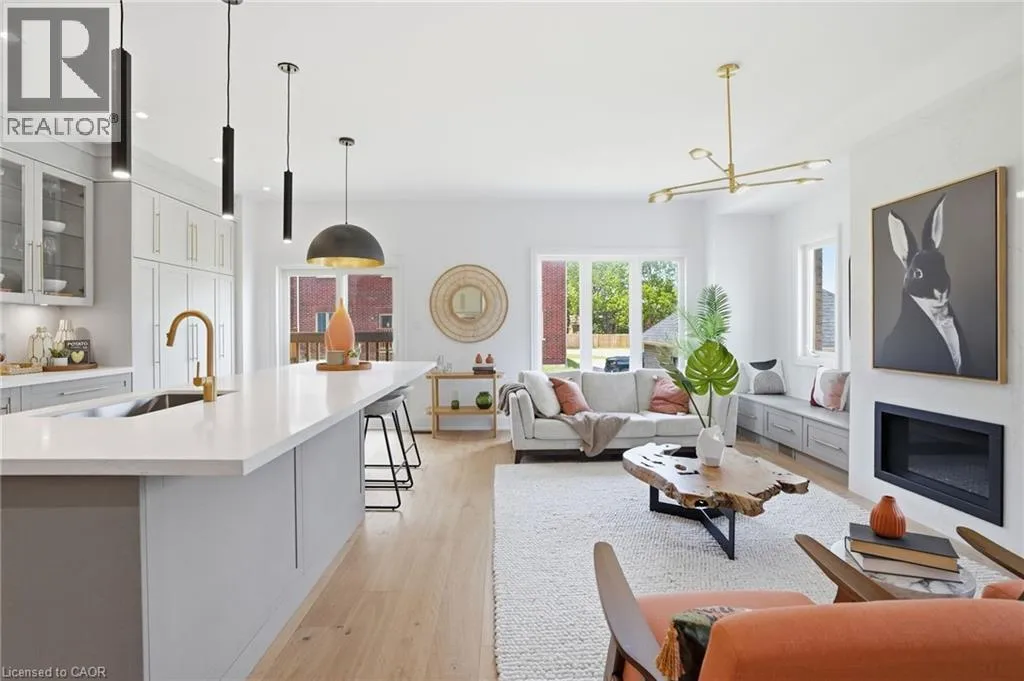
Concession Rd 3 to Main St N to Rainey Dr Don't miss this opportunity to own a brand-new executive townhome in the charming community of Grand Valley. The popular Holland model offers 1,742 square feet of thoughtfully designed living space, featuring three spacious bedrooms and three bathrooms, with occupancy anticipated for Spring 2027. This exclusive development consists of just 12 townhomes and offers four unique floor plans to suit a variety of lifestyles. Each home includes a private backyard and comes complete with quality finishes, with the opportunity to personalize upgrades, fixtures and colour selections to reflect your individual style. Experience modern living in a boutique community while creating a home that's yours! Don’t be TOO LATE*! *REG TM. RSA. (id:27476)


Property Highlights

MLS® Number
40843172
Type
Single Family
Ownership Type
Freehold
Land Size
under 1/2 acre
Parking Space Total
3

Building

Building Type
Row / Townhouse
Storeys
2.00
Square Footage
1742 sqft
Bathrooms Total
3
Bedrooms Above Ground
3
Bedrooms Total
3
Exterior Finish
Brick, Stone
Fireplace Present
No
Basement Type
Full (Unfinished)
Basement Features
Building Heating Type
Forced air
Heating Fuel
Natural gas
Building Cooling Type
Central air conditioning

Utilities

Water
Municipal water
Utility Sewer
Septic System

Room Layout

5pc Bathroom
Second level
Measurements not available
4pc Bathroom
Second level
Measurements not available
Laundry room
Second level
Measurements not available
Bedroom
Second level
10'9'' x 10'9''
Bedroom
Second level
10'9'' x 10'9''
Primary Bedroom
Second level
12'4'' x 12'9''
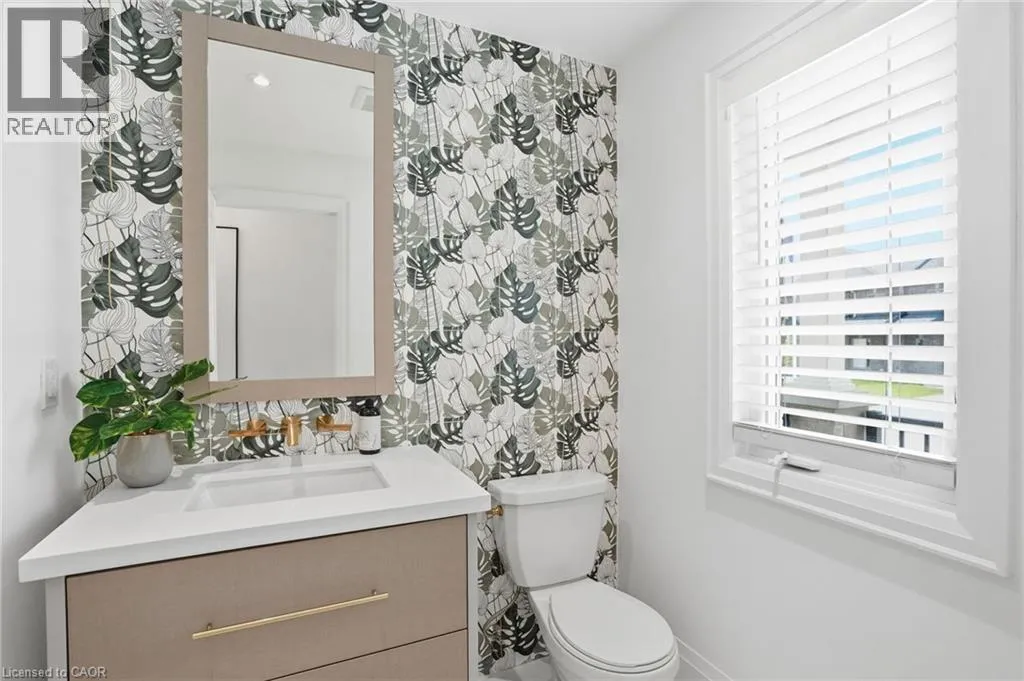
2pc Bathroom
Main level
Measurements not available
Dining room
Main level
10'2'' x 9'1''
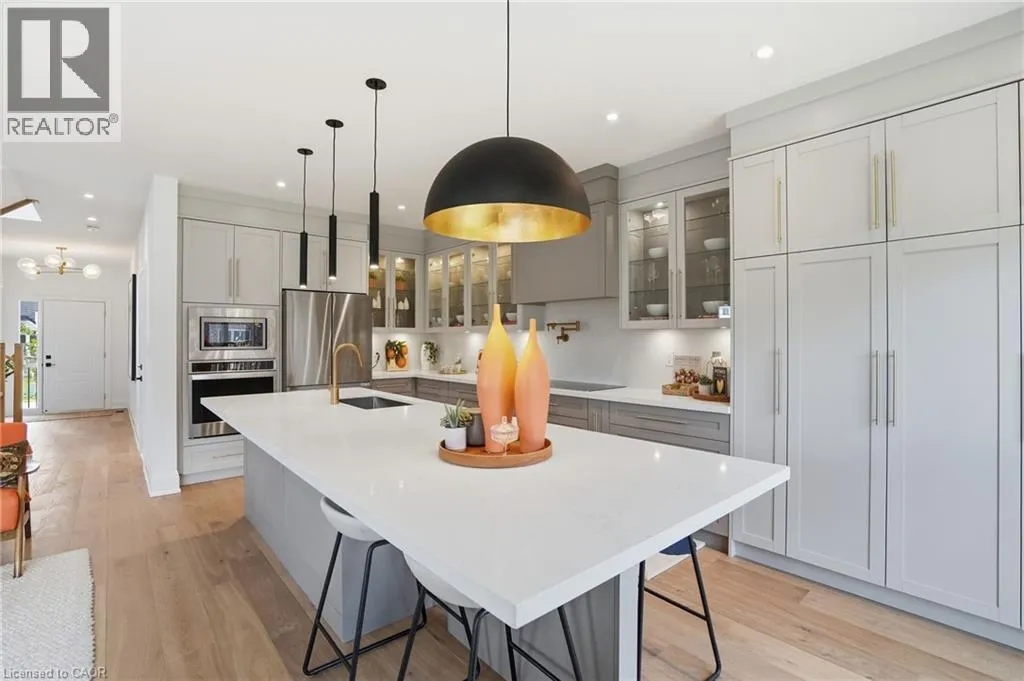
Kitchen
Main level
10'2'' x 15'9''
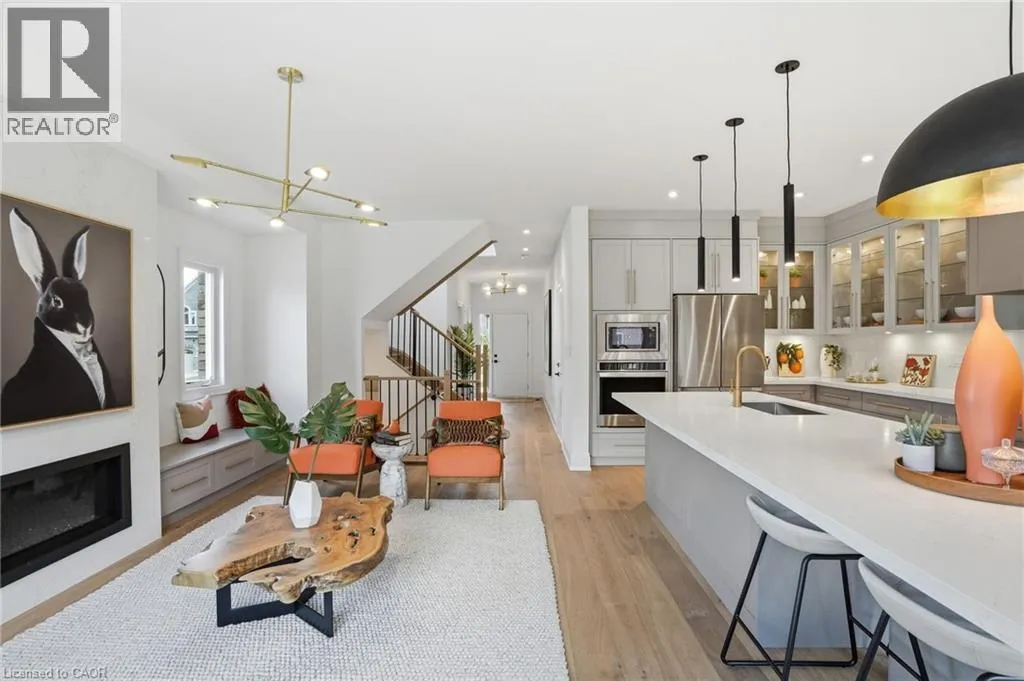
Living room
Main level
17'1'' x 12'1''
Foyer
Main level
Measurements not available

Location

Learn more about this property
Listing provided by:
RE/MAX Escarpment Realty Inc.
MLS® number:
40843172
Agent:
Drew Woolcott
*Indicates required field
Name is required
Email is required
Please enter a valid phone number (e.g., 416-111-1111).