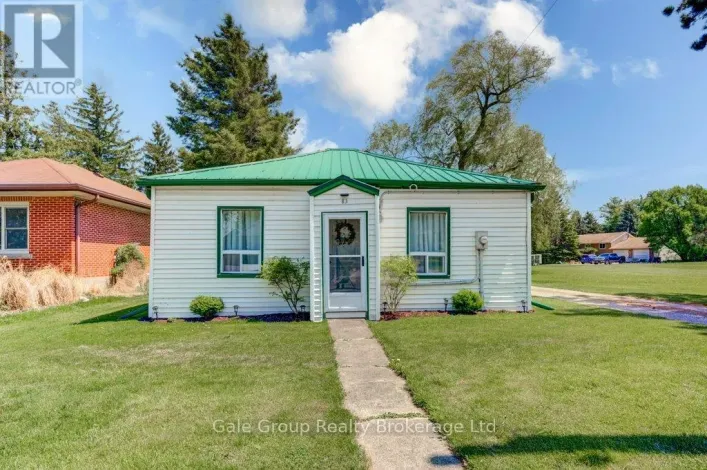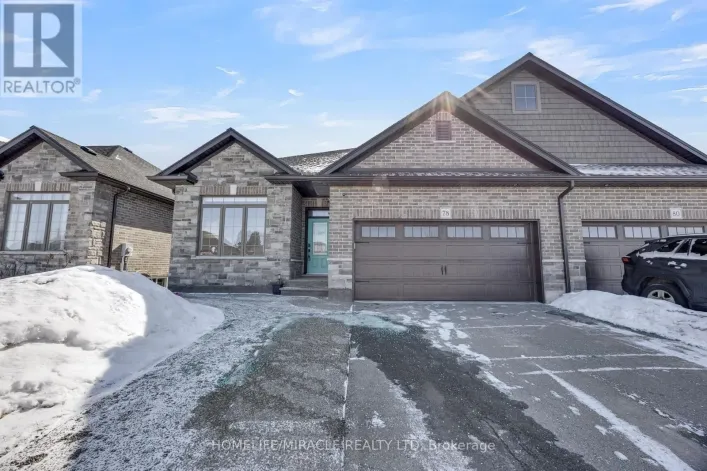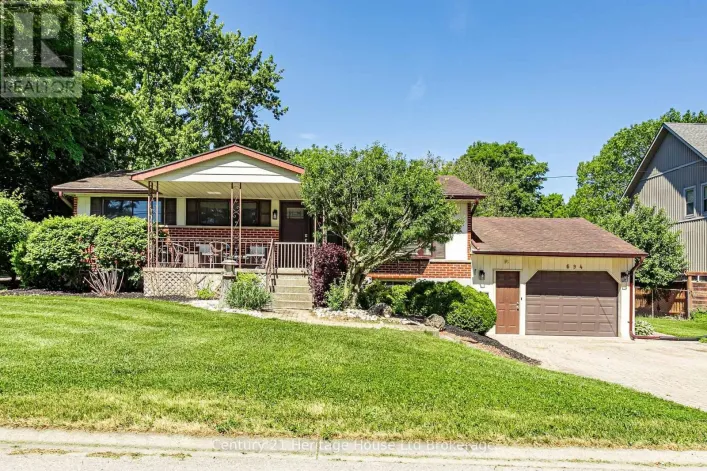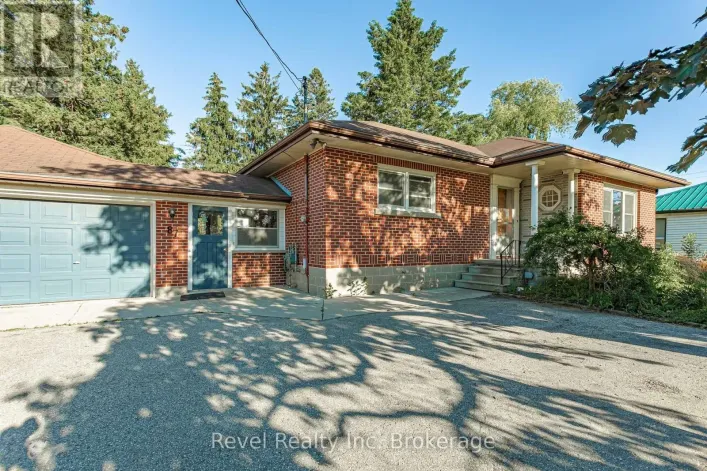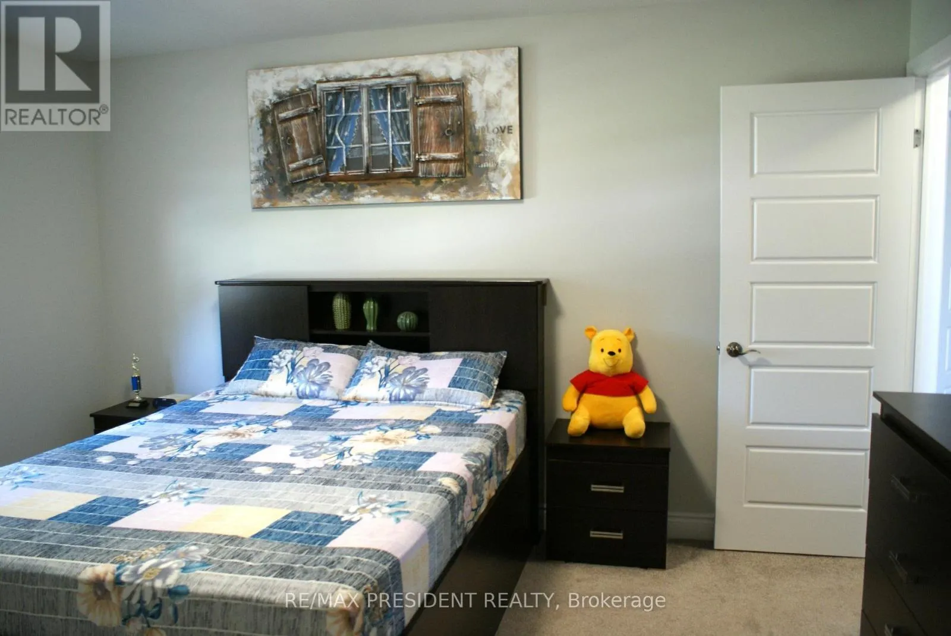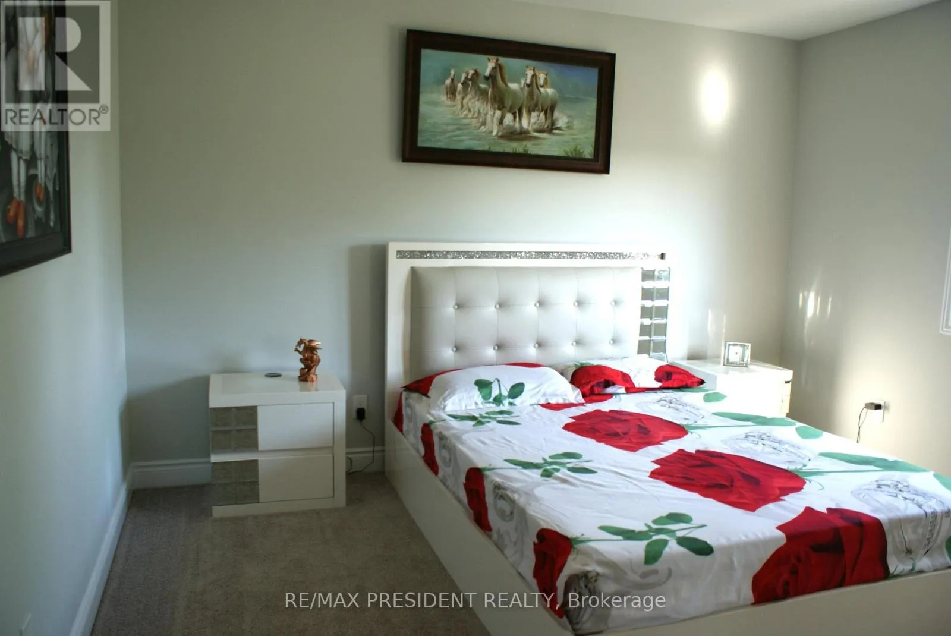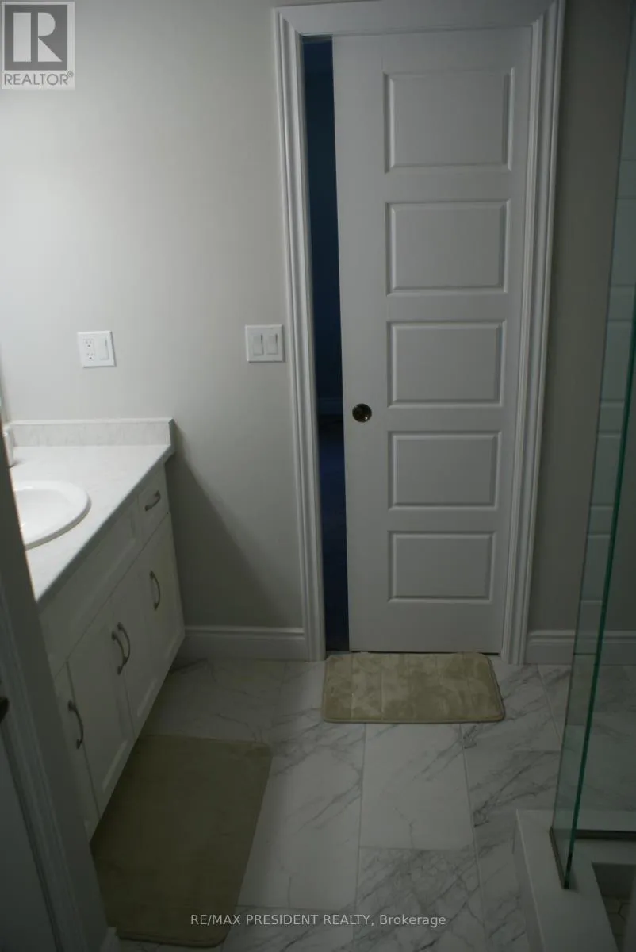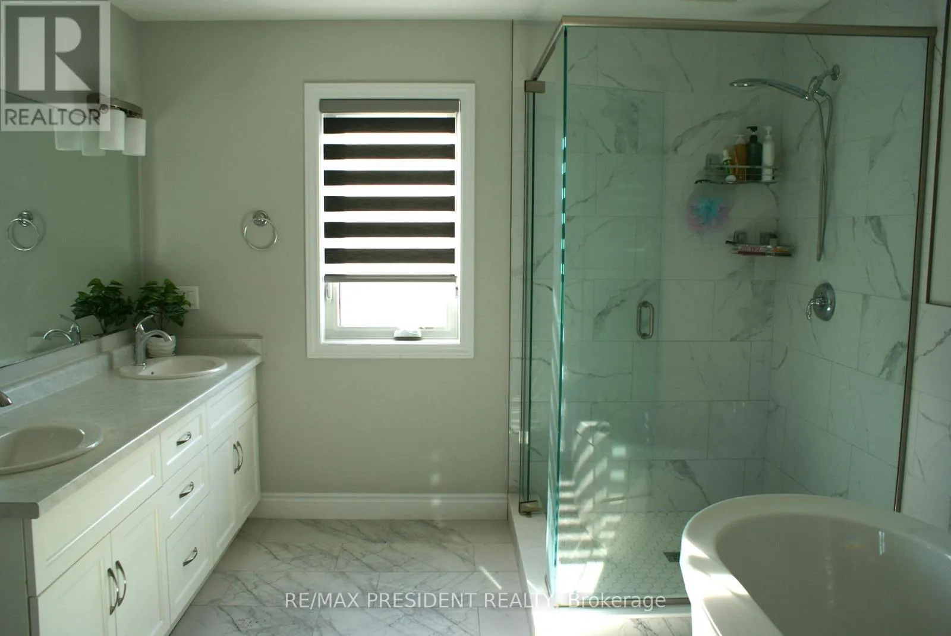
29 Burton Street, East Zorra-Tavistock, Ontario N0J 1M0

Listed for:
$949,900
4 beds
4 baths
Listed 22 days ago
House for rent: 29 Burton Street, East Zorra-Tavistock, Ontario N0J 1M0

View all 30 photos

About

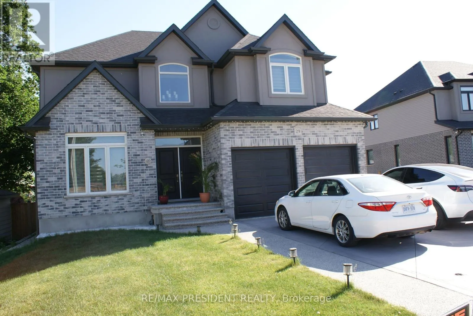
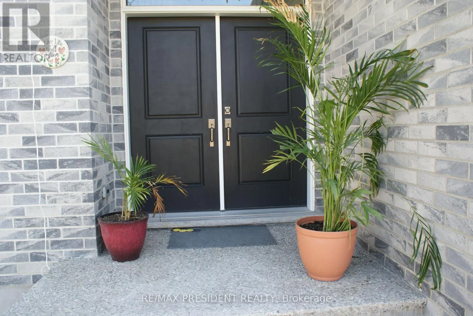
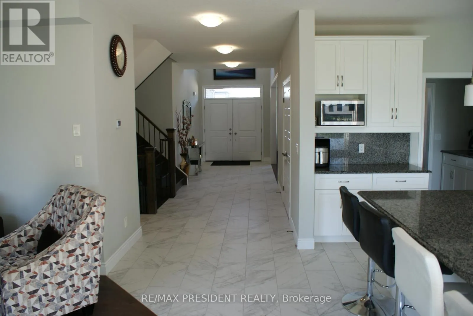
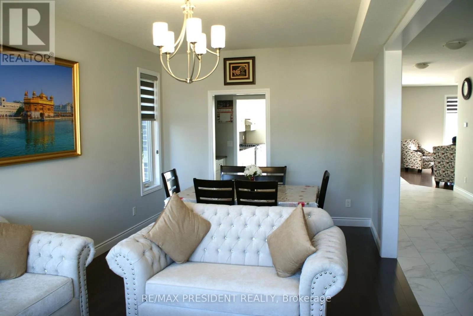
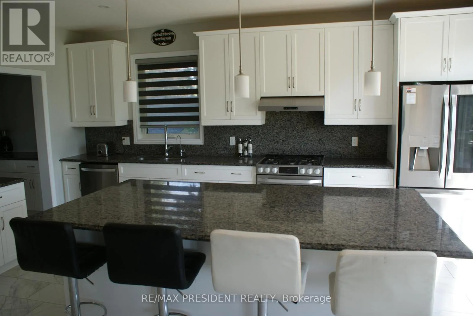
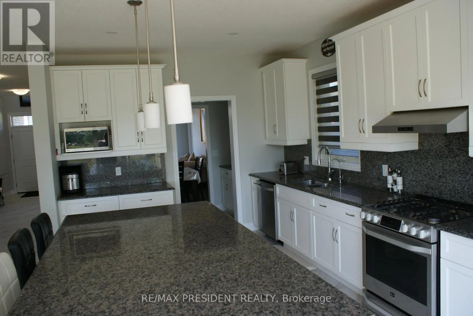
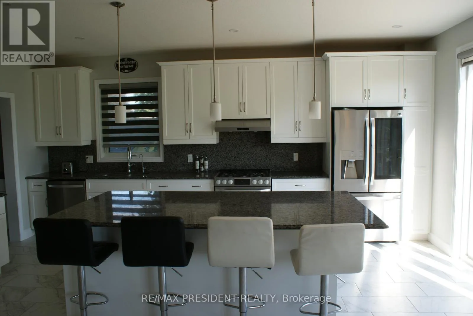
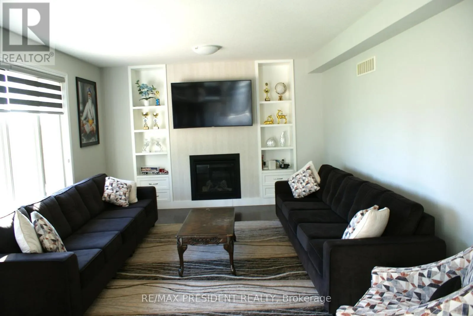
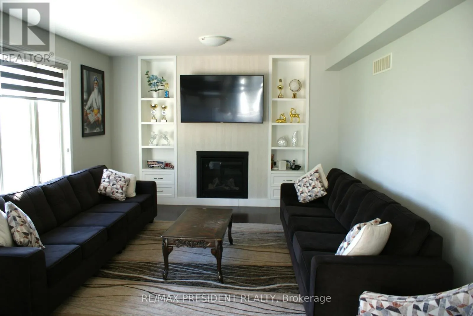
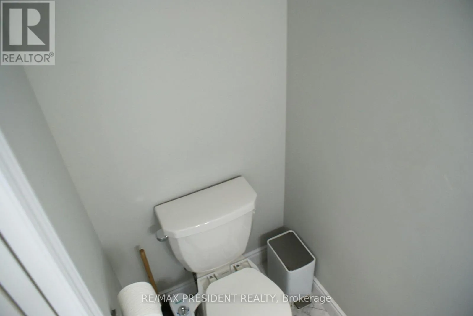
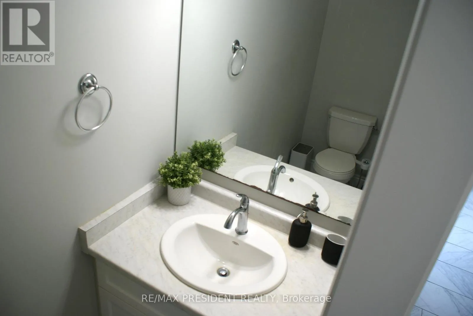
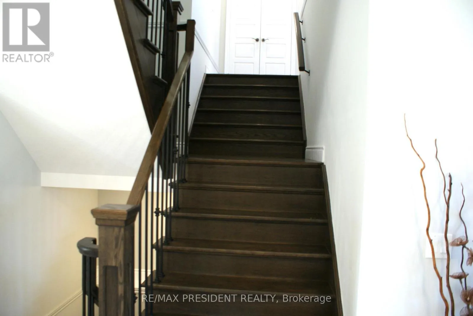
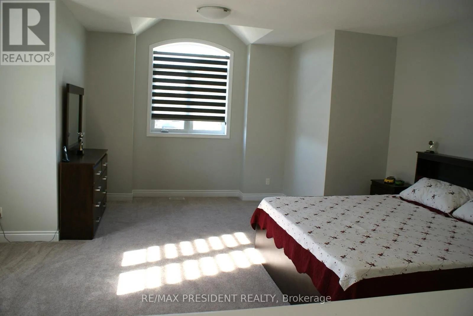
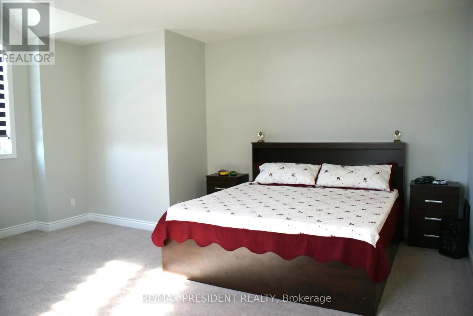
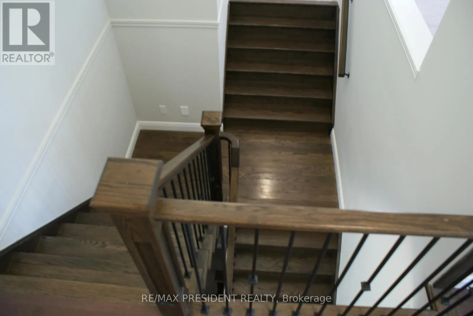
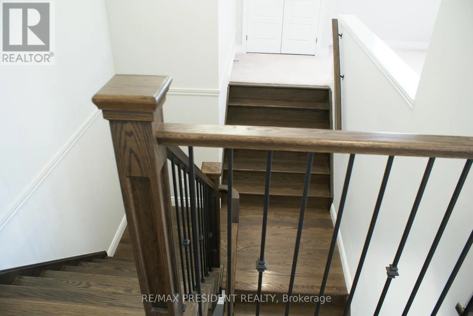
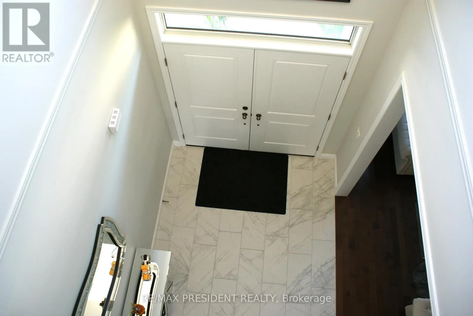
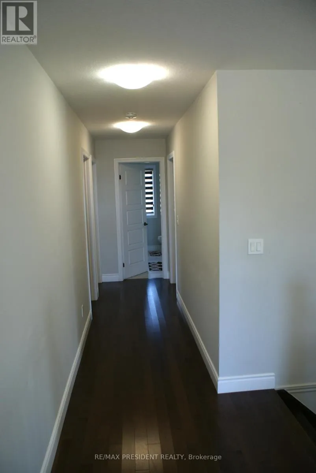
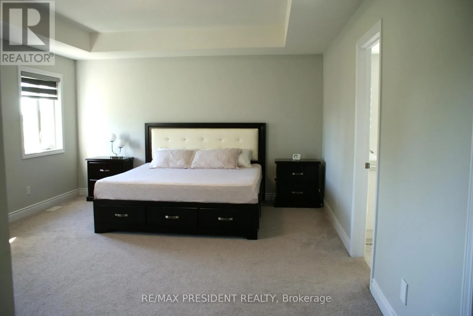
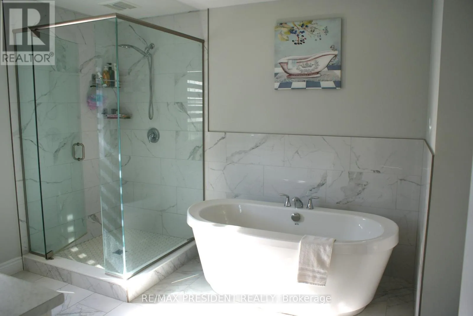
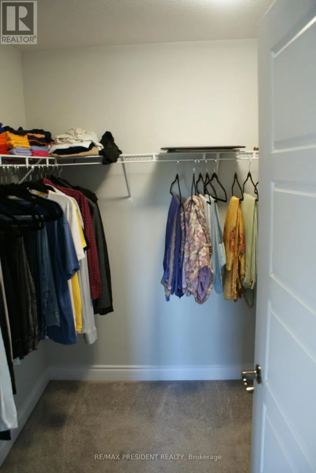
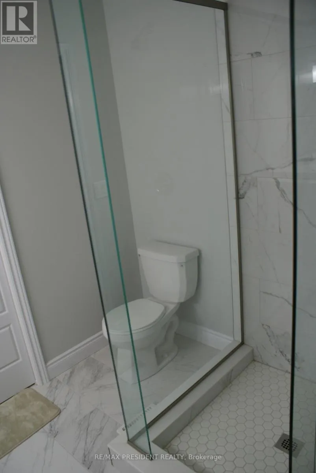
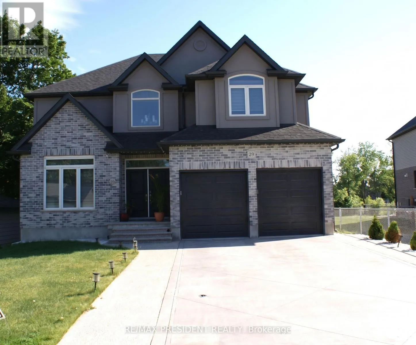
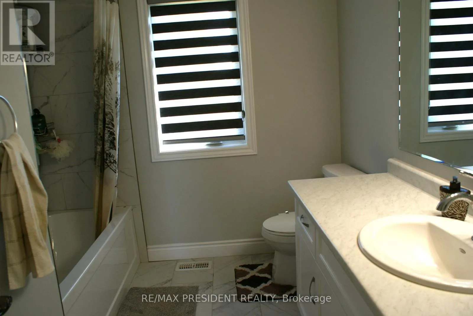
Blandford St and Burton Street Stunning Mansfield 2 model by Trevalli Homes in the desirable Oxford Crossing community of Innerkip. This spacious detached home offers 3,148 sq. ft. on a premium 51' x 115' lot, featuring 4 bedrooms plus a versatile bonus room, 3.5 bathrooms, and elegant finishes throughout. Enjoy hardwood flooring, an open-to-above foyer, oak staircase, separate living/dining areas, a family room with gas fireplace, and a gourmet kitchen with granite countertops and an oversized island. The luxurious primary suite includes a walk-in closet and 5-piece ensuite with frameless glass shower. Additional features include a covered porch, EV charger conduit in the garage, and rough-ins for central vacuum, soft water system, and a basement bathroom. Conveniently located minutes from schools, golf courses, downtown Woodstock, and Highways 401 & 403-offering the perfect blend of modern comfort and small-town charm. (id:27476)

Property Highlights

MLS® Number
X13447926
Type
Single Family
Community Name
Innerkip
Ownership Type
Freehold
Land Size
15.5 x 35 M
Parking Space Total
6

Building

Building Type
House
Storeys
2.00
Square Footage
3000 - 3500 sqft
Bathrooms Total
4
Bedrooms Above Ground
4
Bedrooms Total
4
Amenities
Fireplace(s)
Exterior Finish
Brick, Vinyl siding
Fireplace Present
Yes
Basement Type
N/A (Unfinished)
Basement Features
Building Heating Type
Forced air
Heating Fuel
Natural gas
Building Cooling Type
Central air conditioning, Air exchanger

Utilities

Water
Municipal water
Utility Sewer
Sanitary sewer

Room Layout

Media
Second level
5.31 m x 4.44 m
Primary Bedroom
Second level
5.36 m x 4.27 m
Bedroom 2
Second level
3.66 m x 3.23 m
Bedroom 3
Second level
4.05 m x 3.32 m
Bedroom 4
Second level
3.66 m x 3.54 m
Family room
Main level
6.28 m x 4.27 m
Kitchen
Main level
5.67 m x 4.7 m
Living room
Main level
6.28 m x 3.54 m
Dining room
Main level
6.28 m x 3.54 m
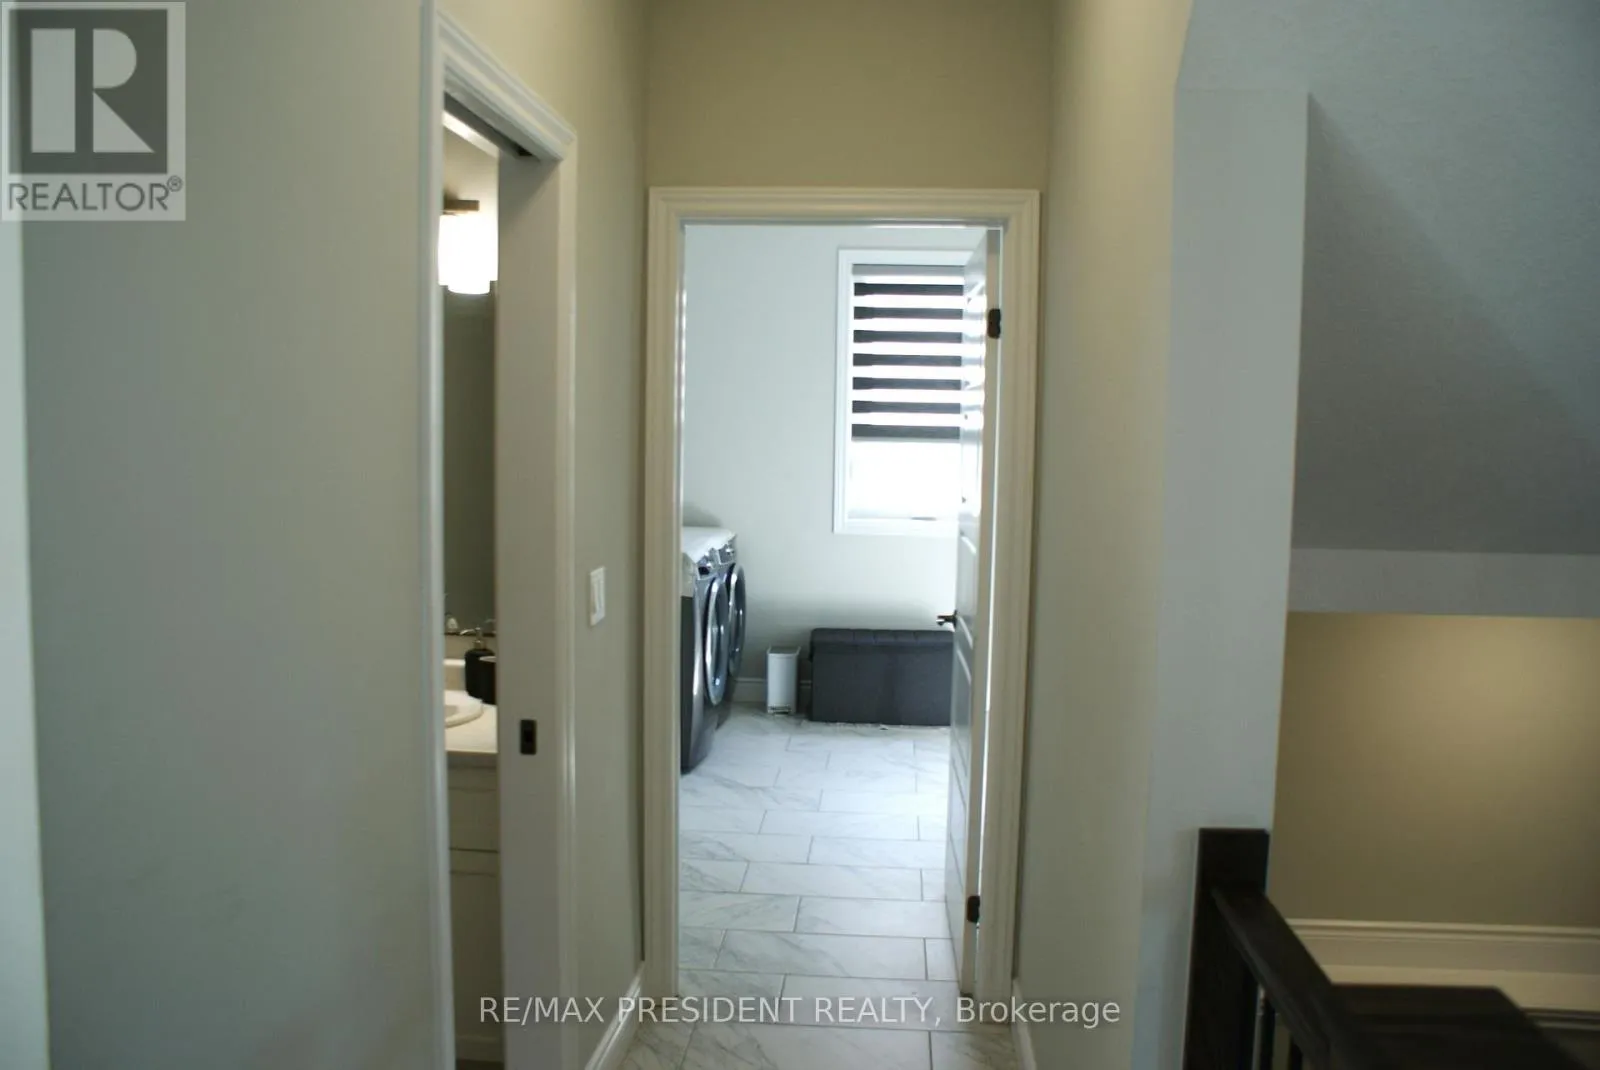
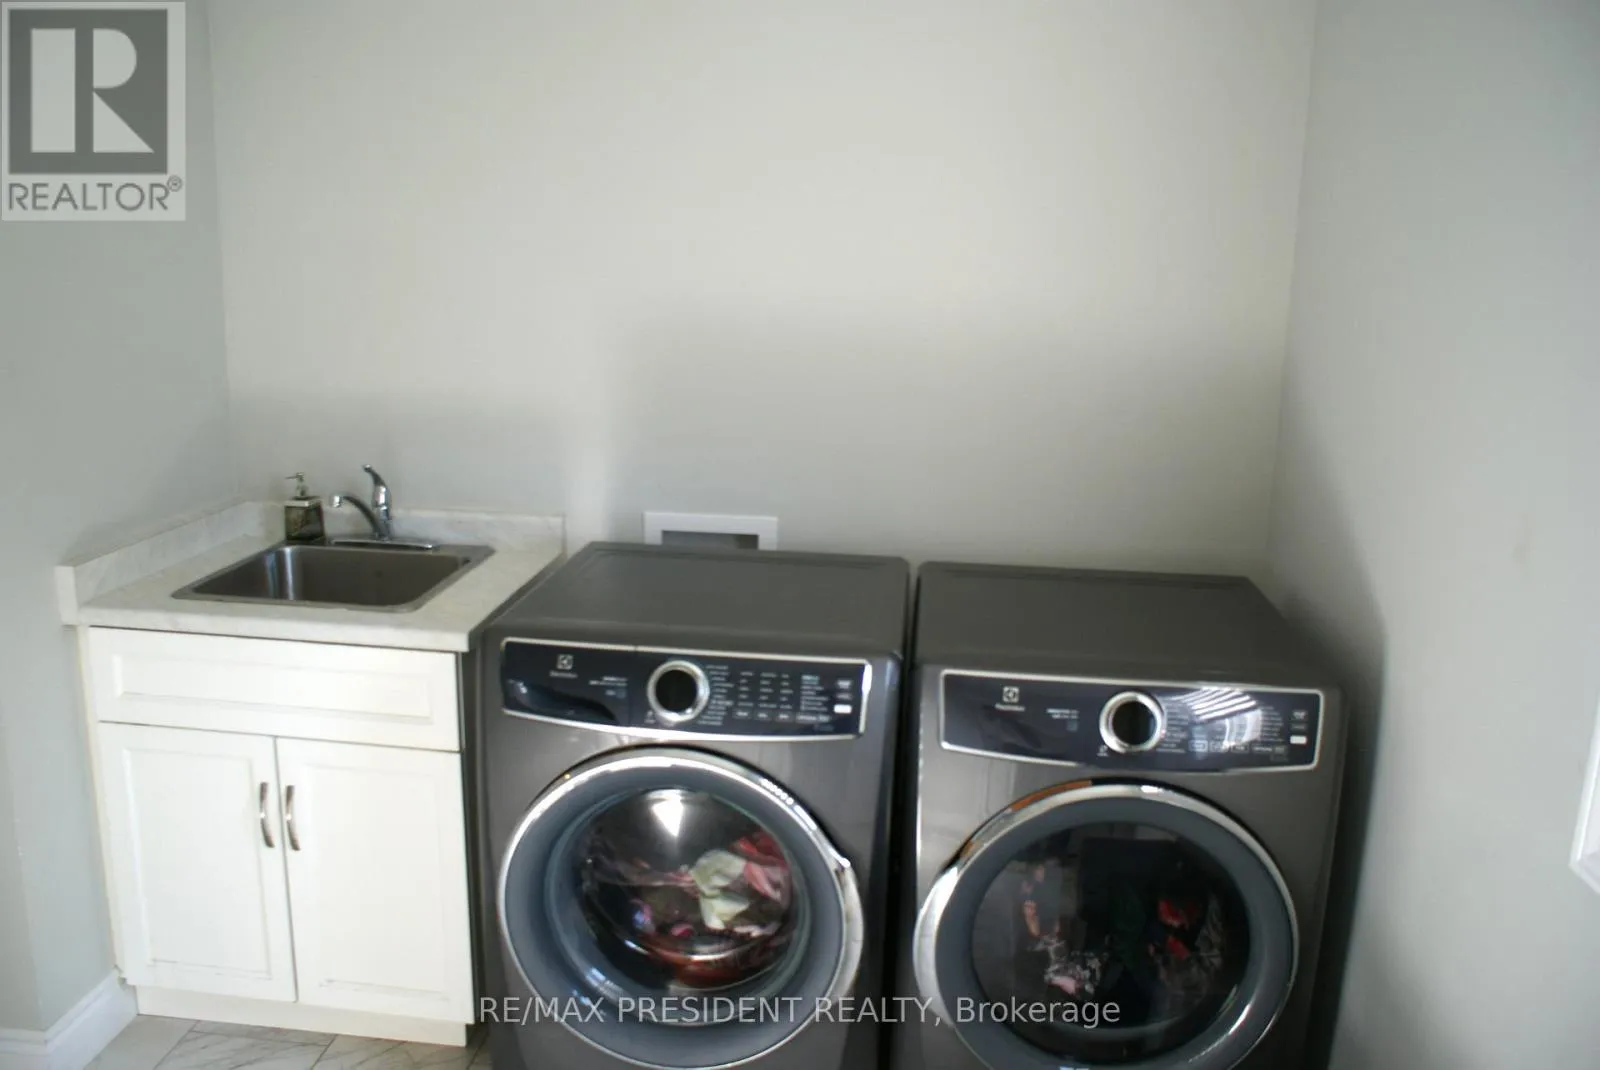
Laundry room
Main level
2 m x 2 m

Location

Learn more about this property
Listing provided by:
RE/MAX PRESIDENT REALTY
MLS® number:
X13447926
Agent:
Sewa More
*Indicates required field
Name is required
Email is required
Please enter a valid phone number (e.g., 416-111-1111).

Community Spotlight: Homes For sale in Your Neighborhood