40 - 495856 10th Line, East Zorra-Tavistock, Ontario N4S 7V7

Listed for:
$150,000
2 beds
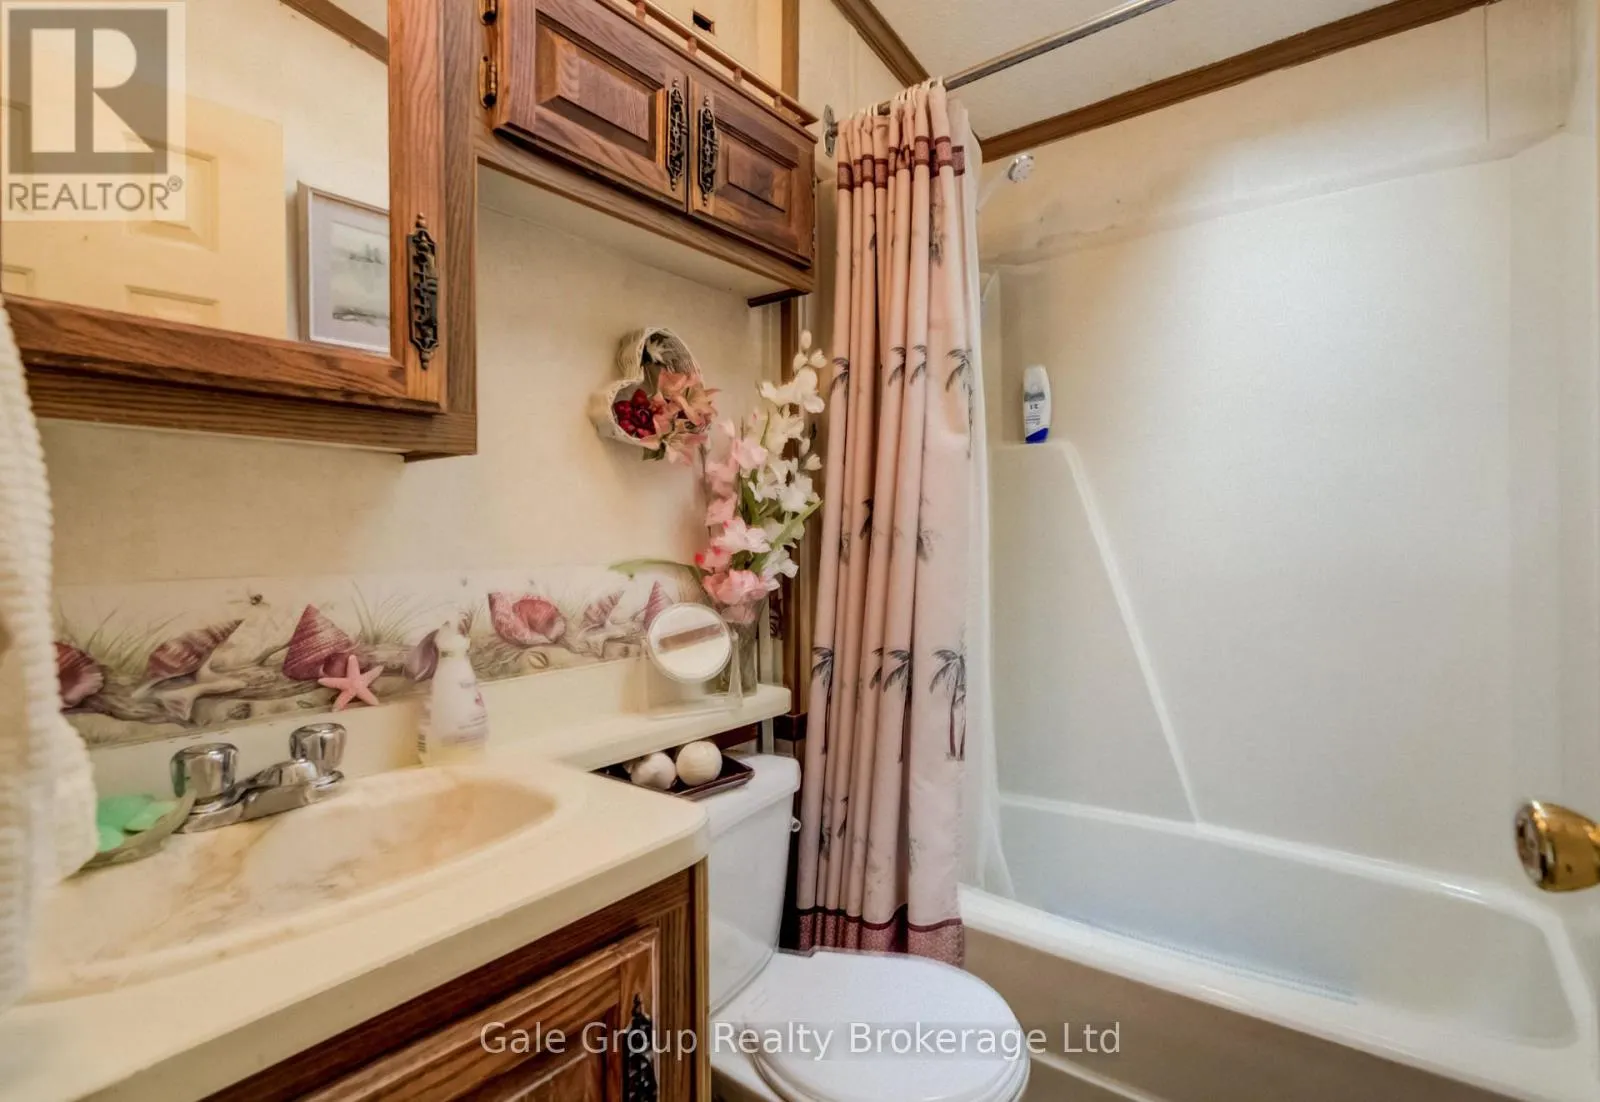
1 baths
Listed 17 days ago
Mobile Home for rent: 40 - 495856 10th Line, East Zorra-Tavistock, Ontario N4S 7V7

View all 34 photos

About

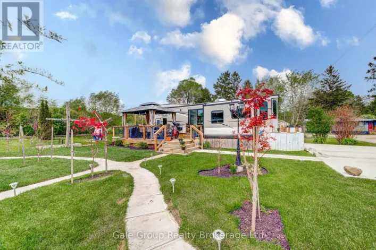
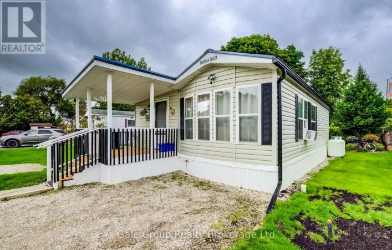
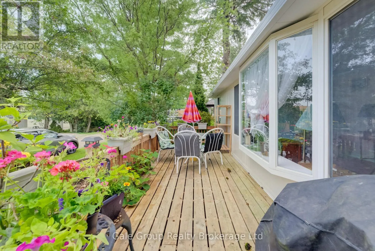
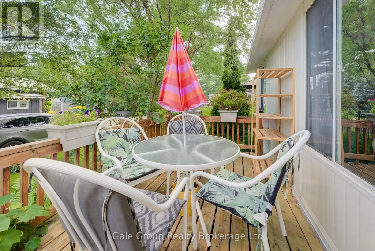
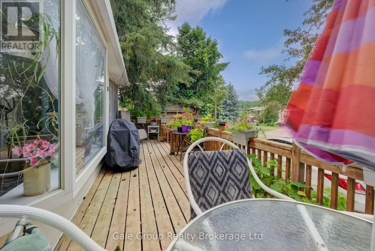
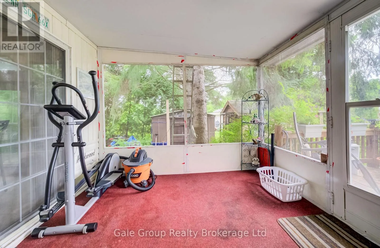
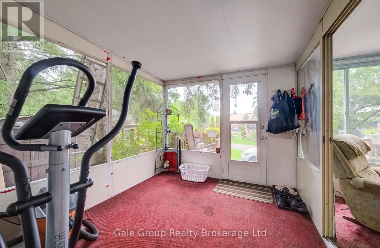
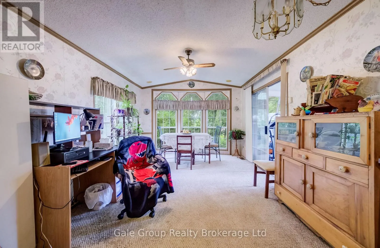
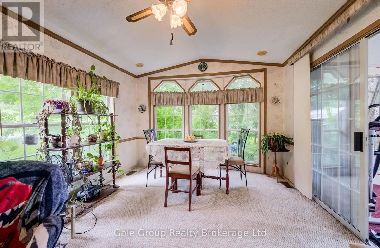
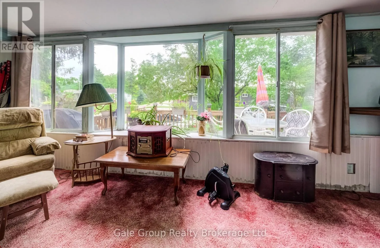
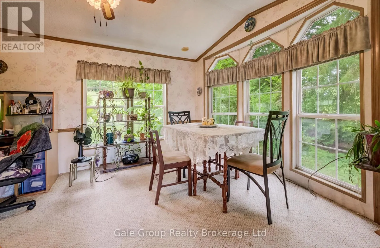
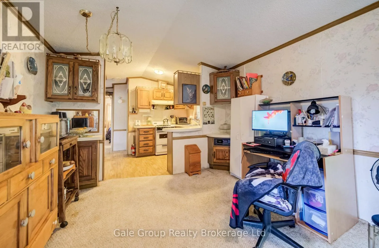
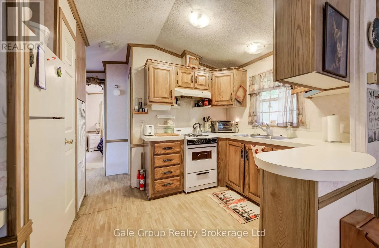
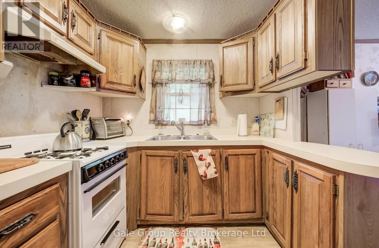
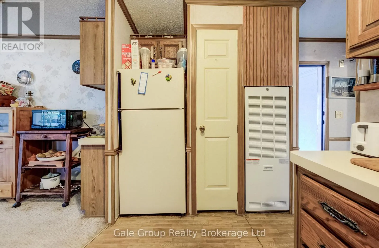
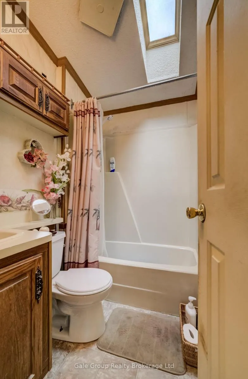
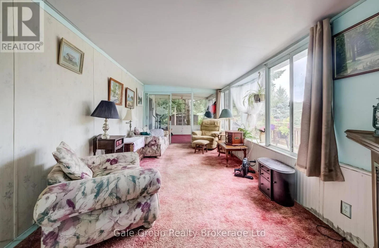
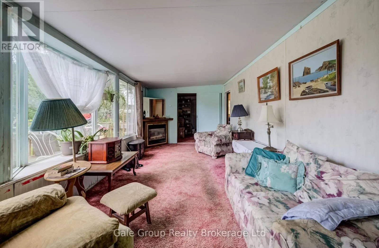
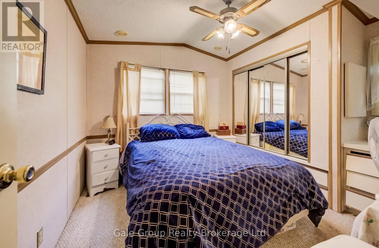
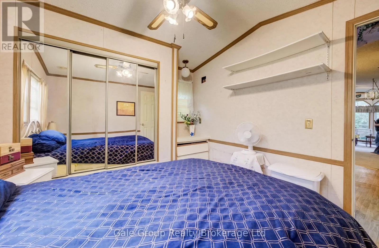
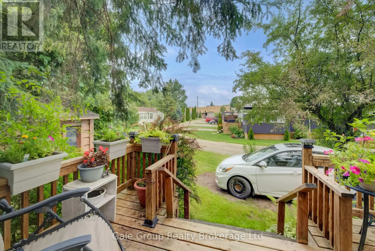
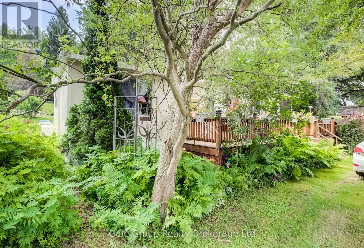
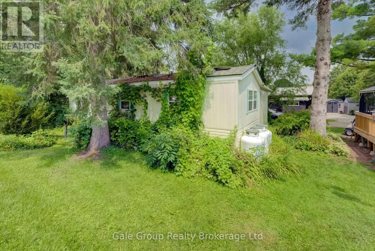
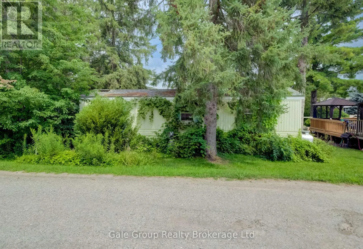
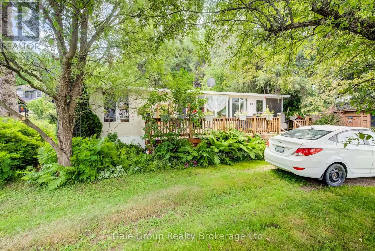
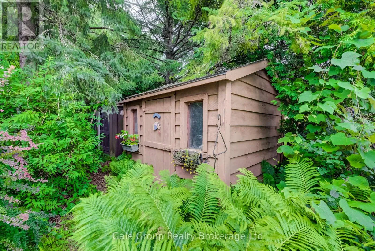
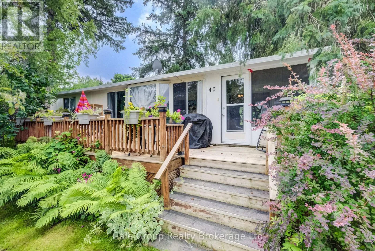
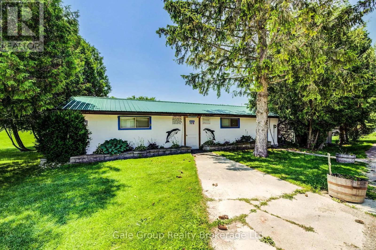
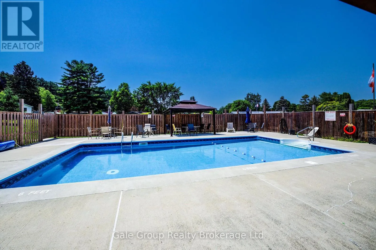
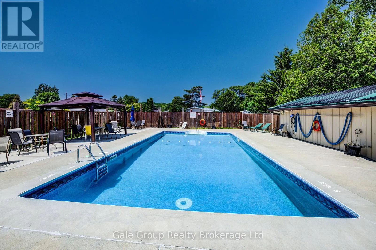
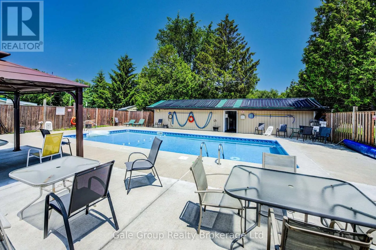
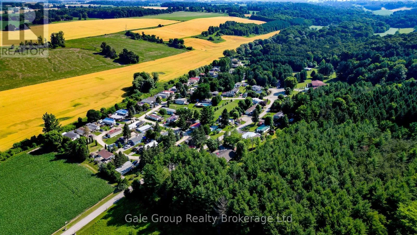
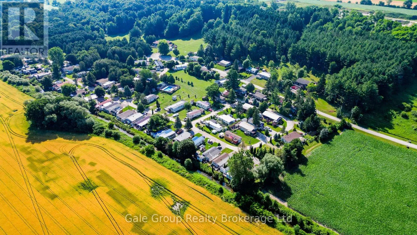
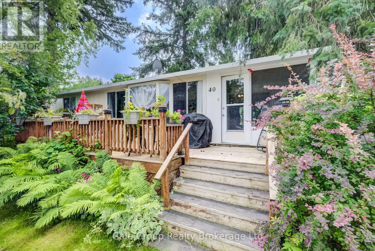
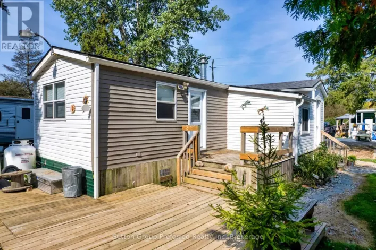
Cross Streets: Braemar Side Road. ** Directions: Enter the park, at first stop sign turn left, then turn left and go around the bend. Unit 40 is on the right hand side. Welcome to Braemar Valley Park, a 50+ community offering year round living. This home sits on a double wide lot & features 2 bedrooms, 1 bathroom, a sun room full of natural light, ample cupboard/storage space, a propane fireplace, a large front deck built approximately 6 years ago and the stove, furnace & hot water tank are all approximately a year old. Outside you will find a 'U' shaped driveway, 2 garden sheds for convenience & a lot of produce - blackberries, blueberries, grapes, gooseberries, rhubarb & black currants. The park offers a clubhouse with laundry , a fitness room, a common room, a library/game room and your mail is delivered to the clubhouse. Enjoy the outdoor pool during the summer & evening strolls by the pond in the back of the park. Included in the lot fee are water, septic, common area maintenance, use of all amenities, road maintenance including snow removal & household garbage/recycling pickup. Your retirement & downsizing dream oasis is waiting at Braemar Valley Park. (id:27476)

Property Highlights

MLS® Number
X13620964
Type
Single Family
Community Name
Rural East Zorra-Tavistock
Ownership Type
Leasehold/Leased Land
Parking Space Total
2

Building

Building Type
Mobile Home
Square Footage
700 - 1100 sqft
Bathrooms Total
1
Bedrooms Above Ground
2
Bedrooms Total
2
Amenities
Fireplace(s)
Exterior Finish
Aluminum siding
Fireplace Present
Yes
Basement Type
None
Basement Features
Building Heating Type
Forced air
Heating Fuel
Propane
Building Cooling Type
None

Utilities

Utility Sewer
Septic System

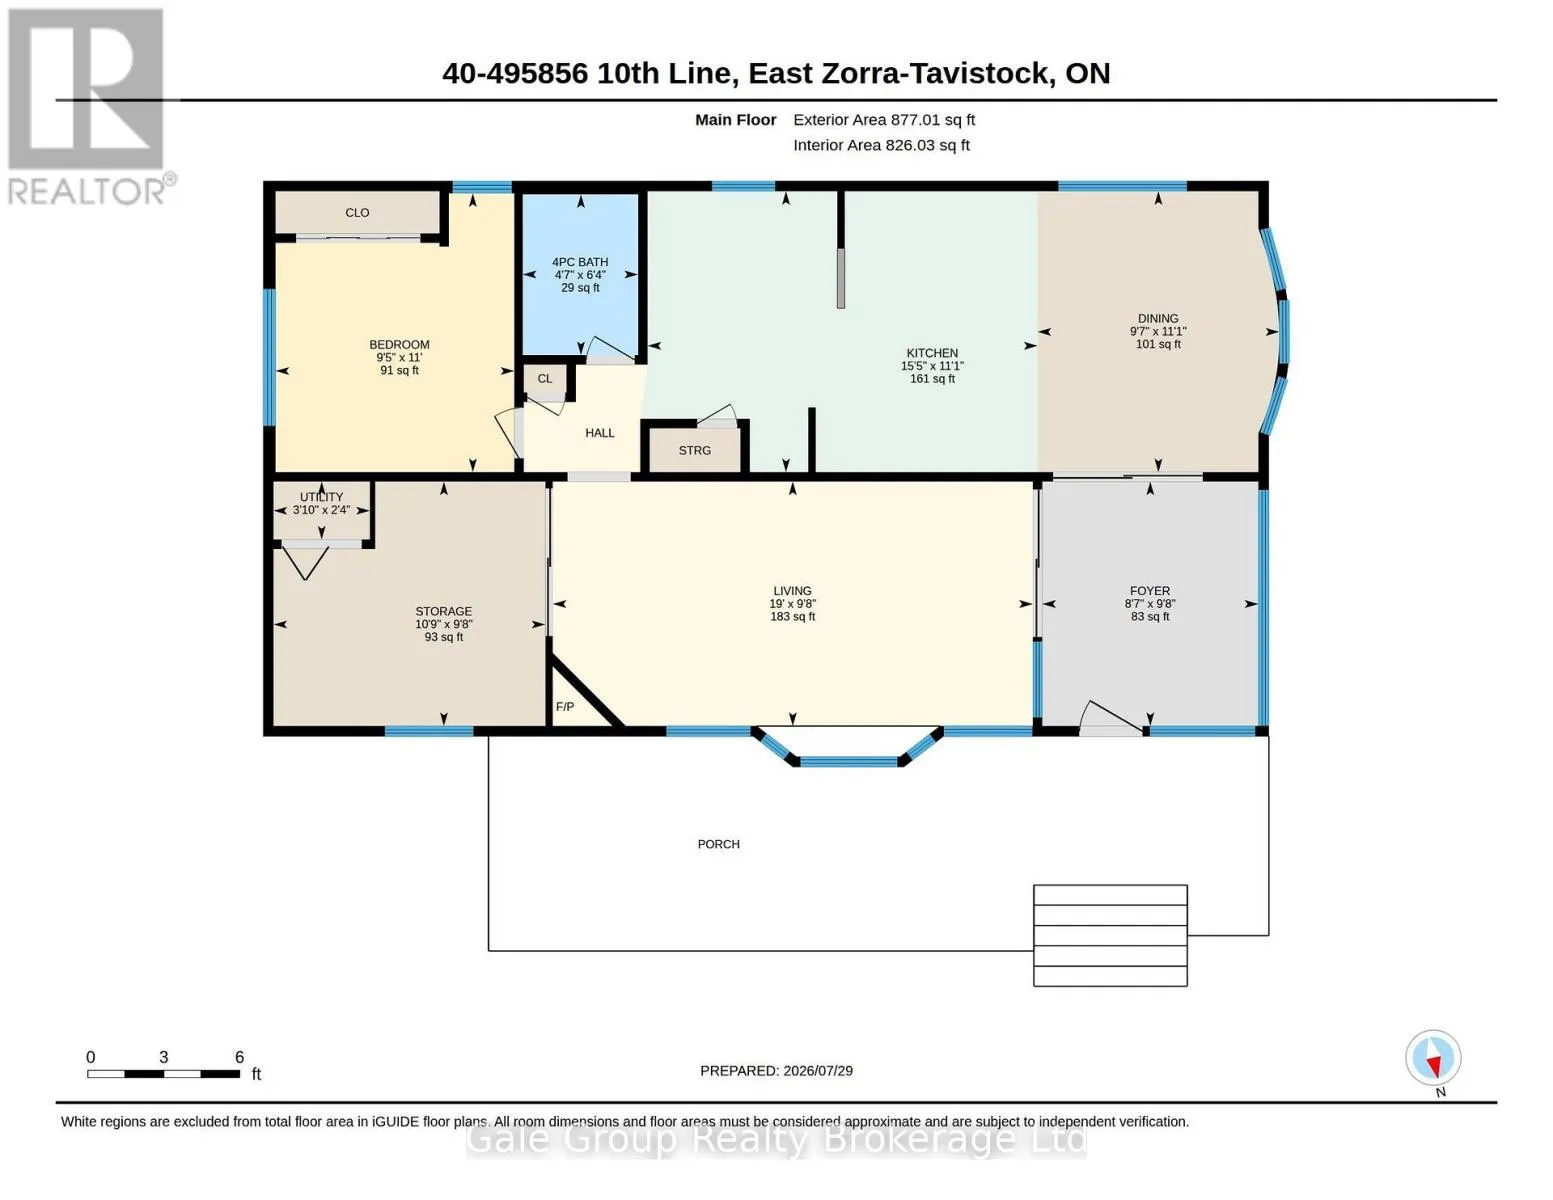
Room Layout

Bathroom
Main level
1.93 m x 1.39 m
Bedroom
Main level
3.36 m x 2.88 m
Dining room
Main level
3.39 m x 2.91 m
Sunroom
Main level
2.95 m x 2.6 m
Kitchen
Main level
3.39 m x 4.7 m
Living room
Main level
2.95 m x 5.79 m
Bedroom
Main level
2.95 m x 3.28 m

Location

Learn more about this property
Listing provided by:
Gale Group Realty Brokerage Ltd
MLS® number:
X13620964
Agent:
Carly Brintnell
*Indicates required field
Name is required
Email is required
Please enter a valid phone number (e.g., 416-111-1111).