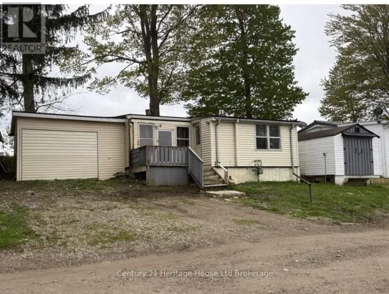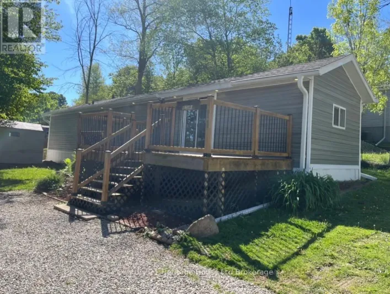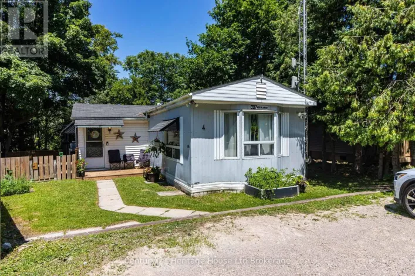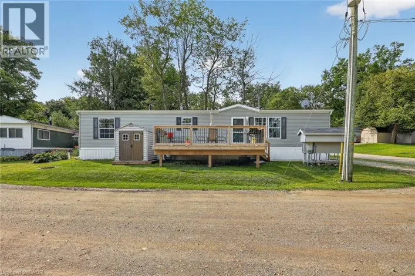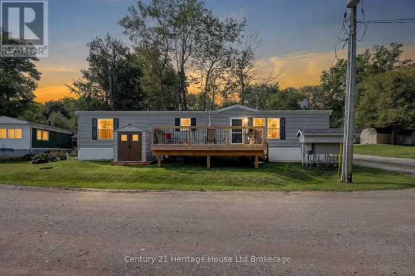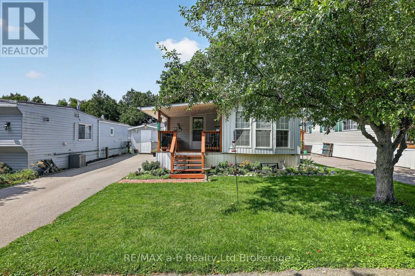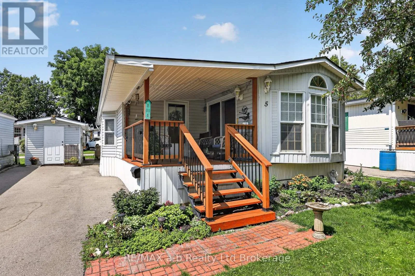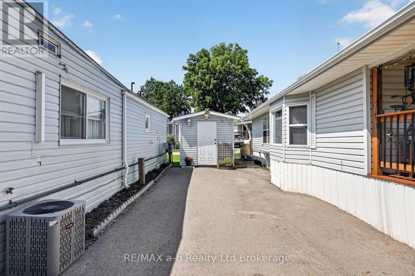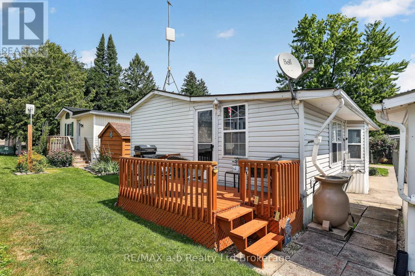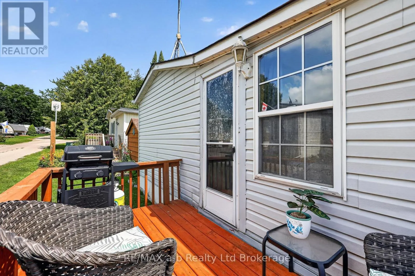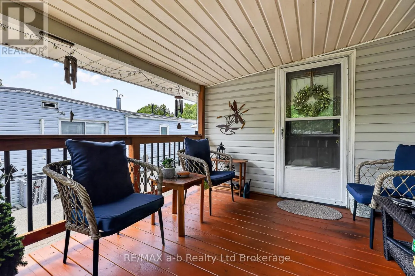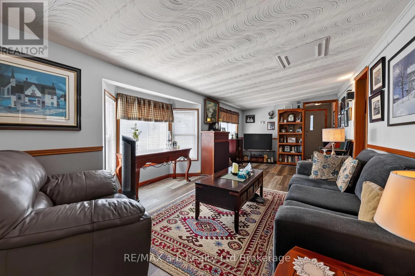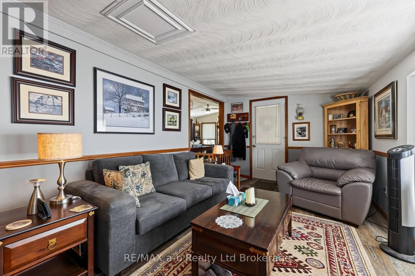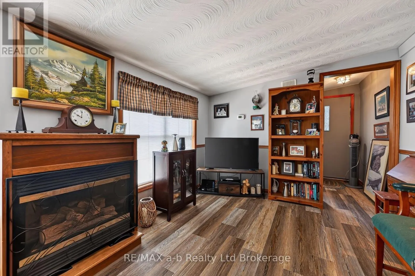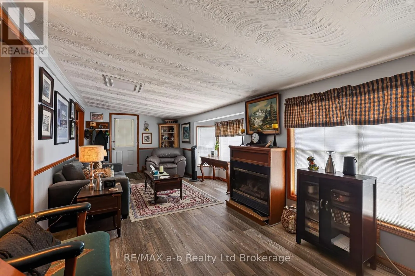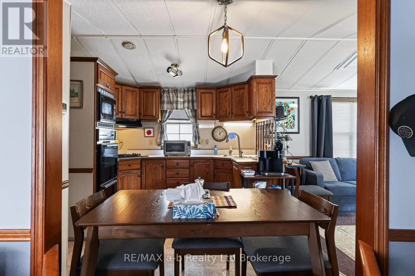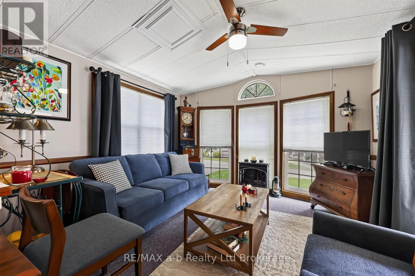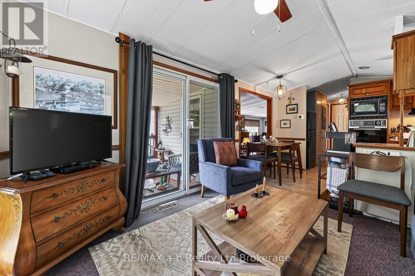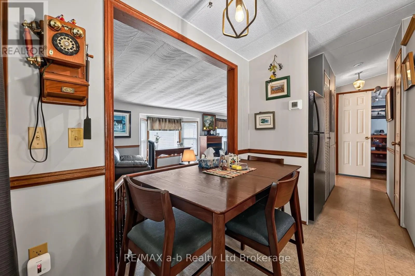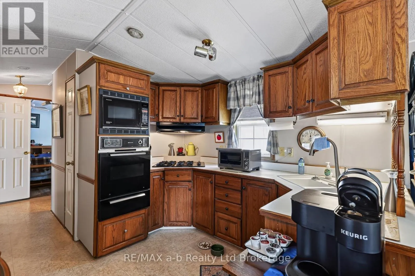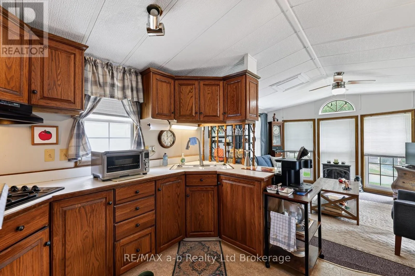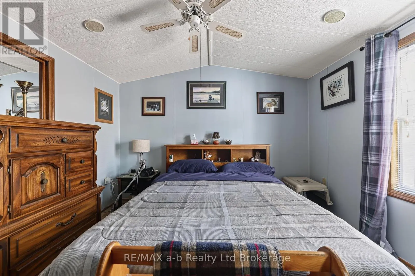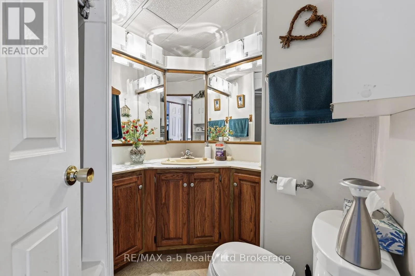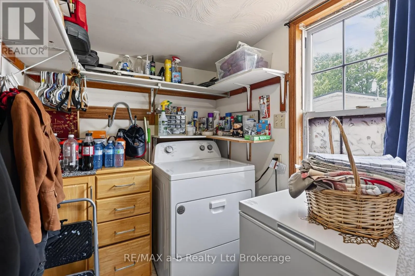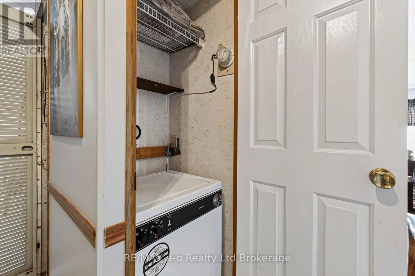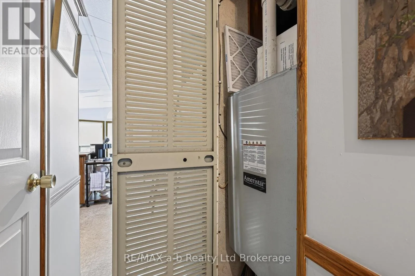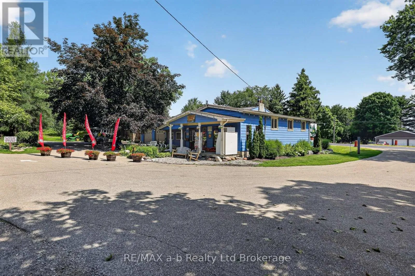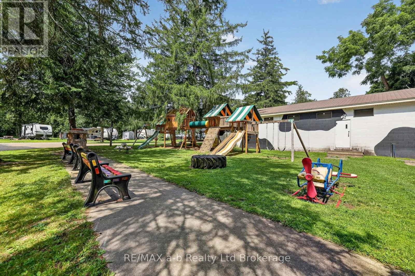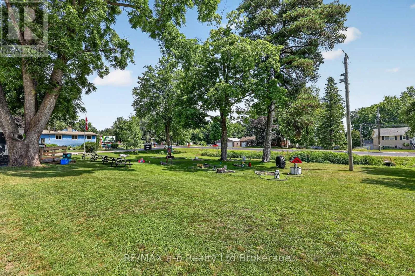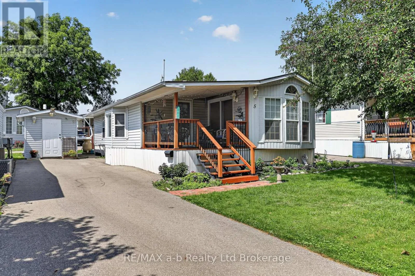
Highway 59 North from Woodstock Discover the charm of 595487 Highway 59, Unit 5, situated in the tranquil Willow Lake Campground and RV Park, designed exclusively for adult-only year-round living. This inviting mobile home is located within a secure gated community that boasts a range of fantastic amenities, including a community pool for refreshing swims, a mini putt course for friendly competition, an arcade for nostalgic fun, and a playground perfect for visiting grandchildren.Inside, you'll find a spacious primary bedroom that provides ample comfort, along with a well-appointed four-piece bathroom. The convenience of in-suite laundry adds to the home's appeal. With both a living room and a sitting room, there's plenty of space for relaxation or entertaining guests. The outdoor areas feature lovely decks in the front and back, ideal for enjoying your morning coffee or hosting evening gatherings.Additional features include a storage shed equipped with hydro, offering extra space for your tools or outdoor gear. The home is heated by a gas furnace, with both the furnace and central air system replaced in 2022, ensuring your comfort throughout the seasons. Plus, all necessary appliances are included, with no rental items to worry about.This mobile home presents a unique opportunity to become part of a vibrant community, complete with recreational options at your doorstep. Schedule your viewing today to experience the warmth and comfort of this delightful home! (id:27476)