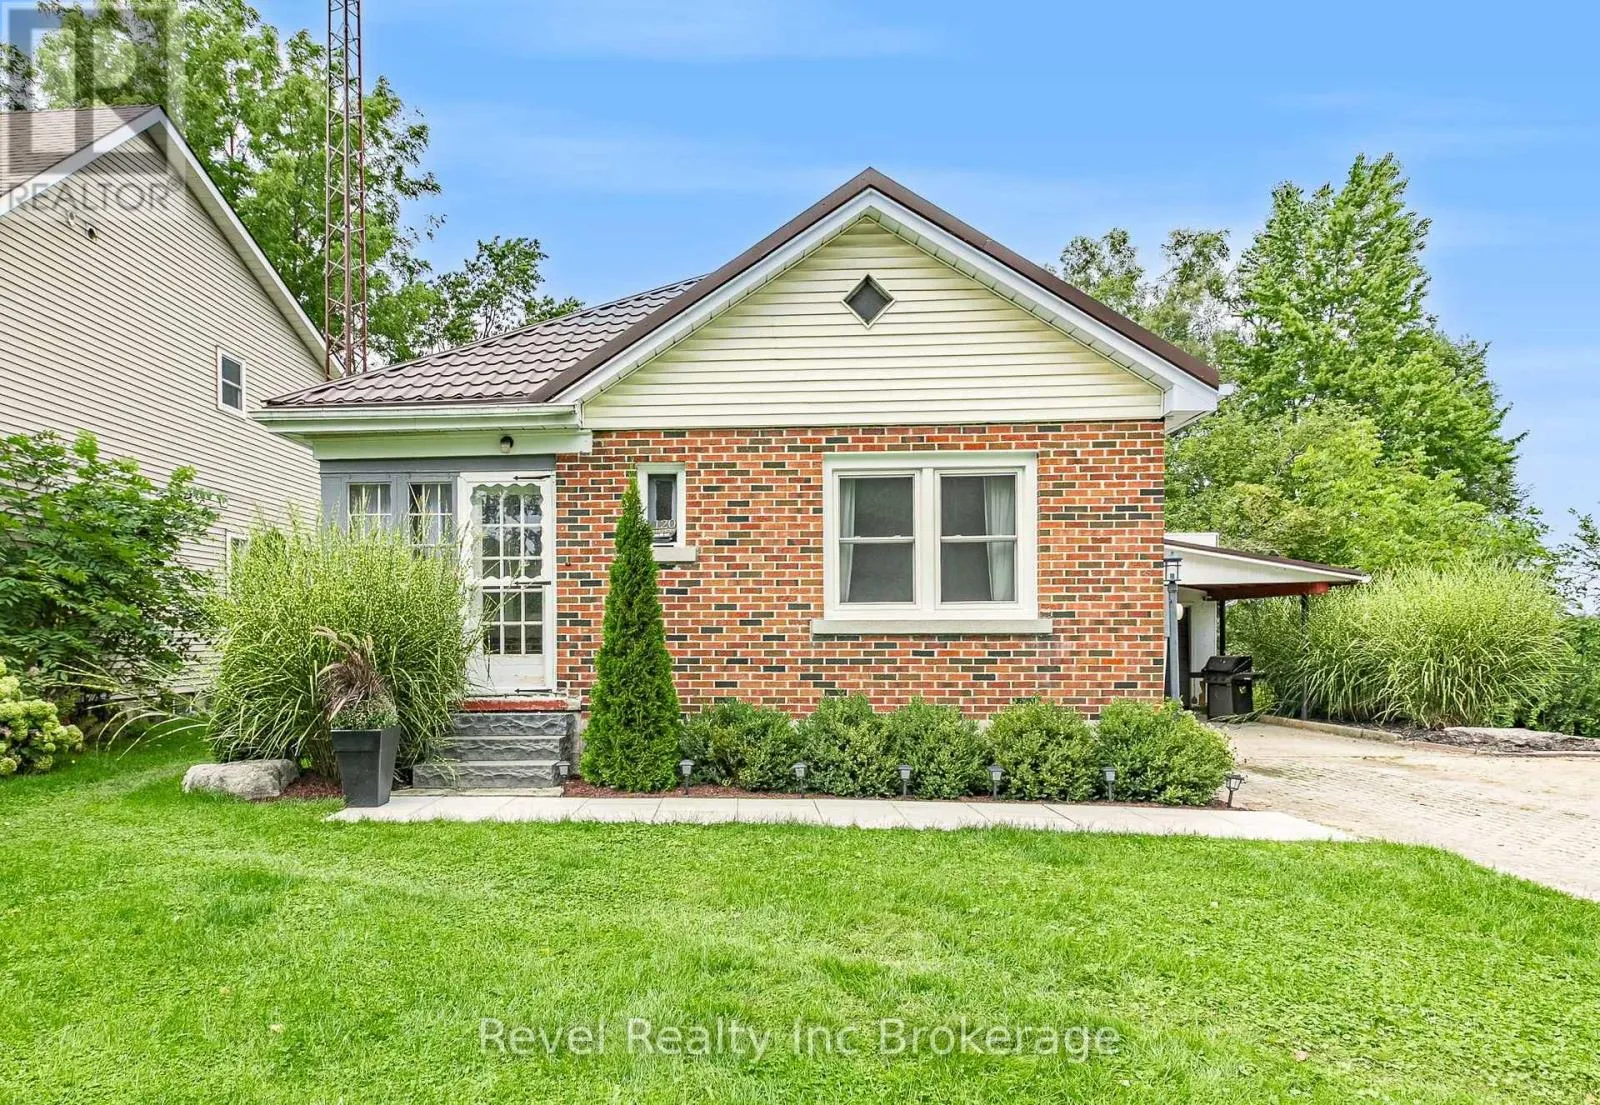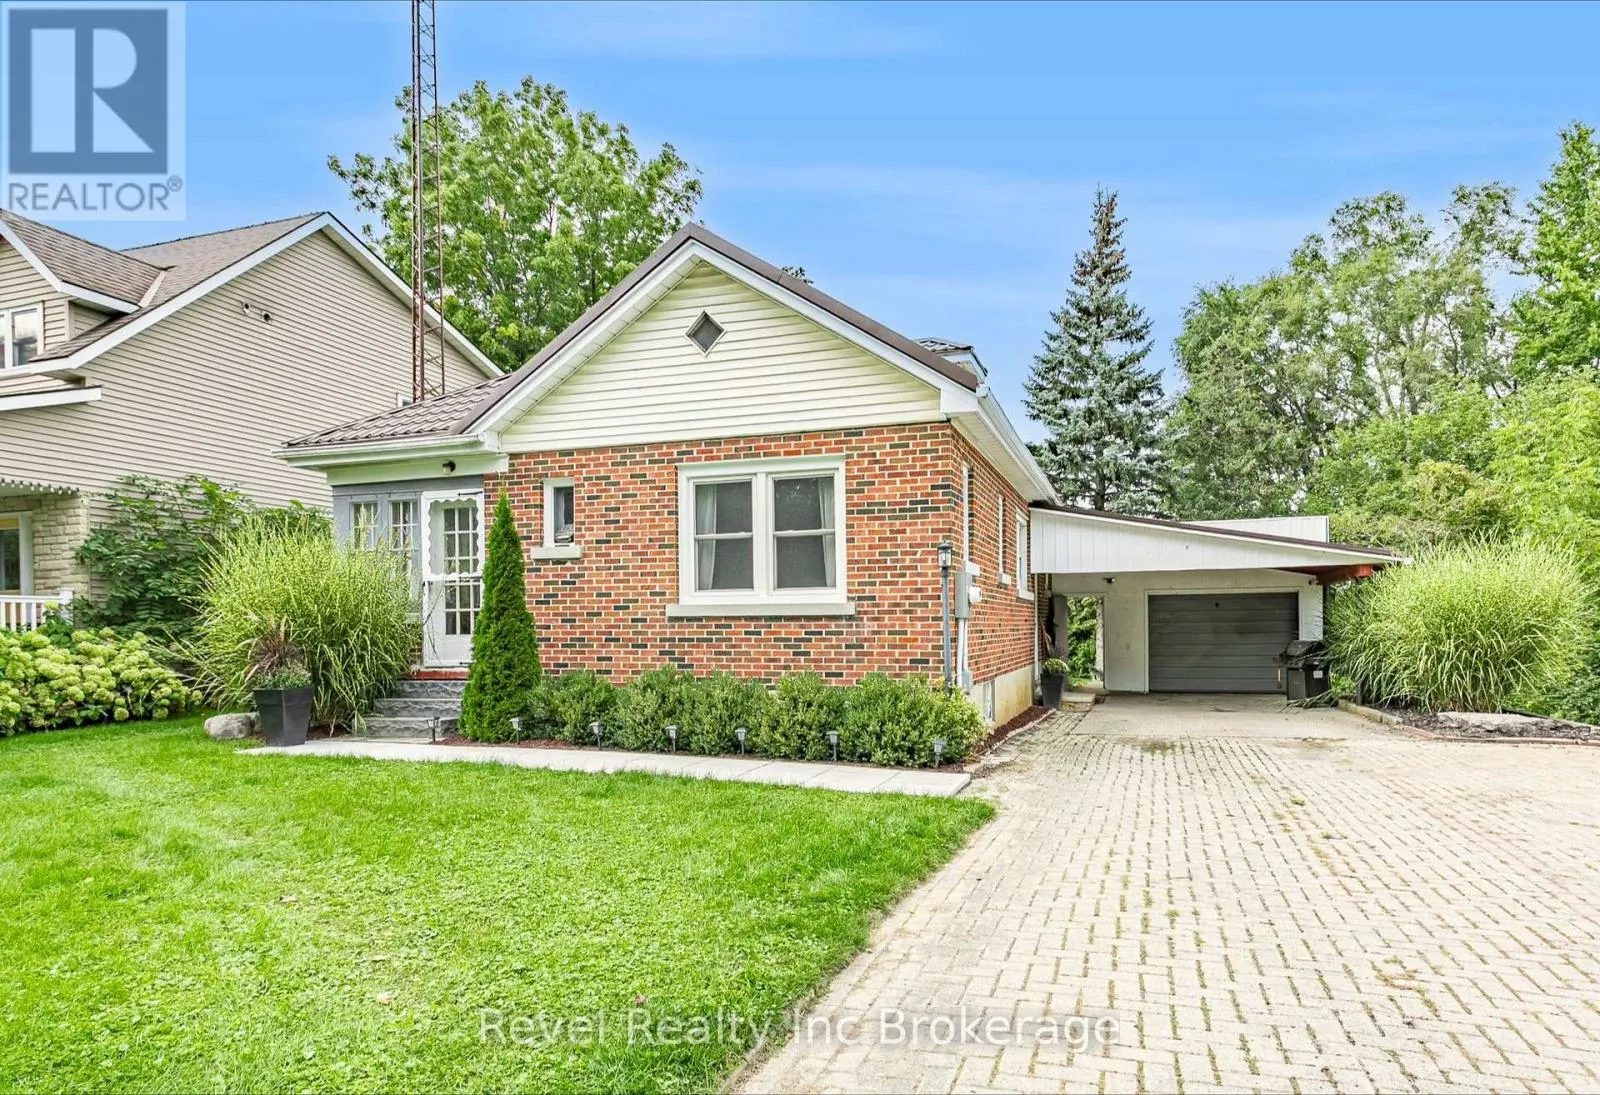
120 Loveys Street E, East Zorra-Tavistock, Ontario N0L 1J0

Listed for:
$589,900
3 beds
1 baths
Listed 16 days ago
House for rent: 120 Loveys Street E, East Zorra-Tavistock, Ontario N0L 1J0

View all 38 photos

About

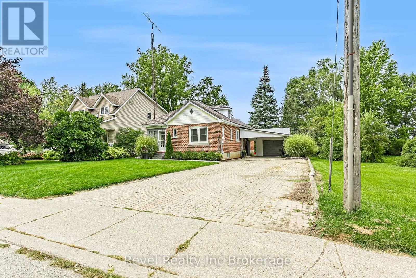
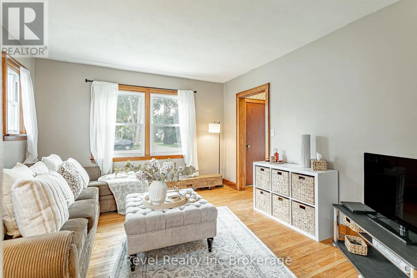
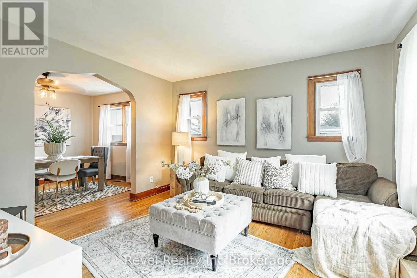
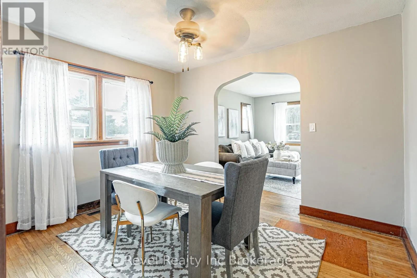
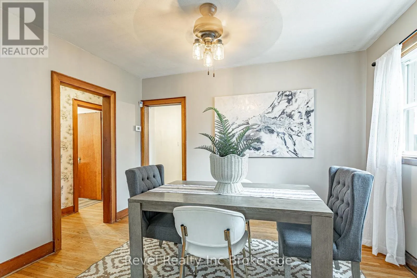
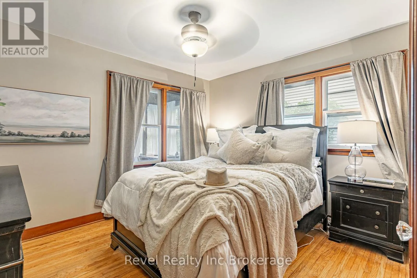
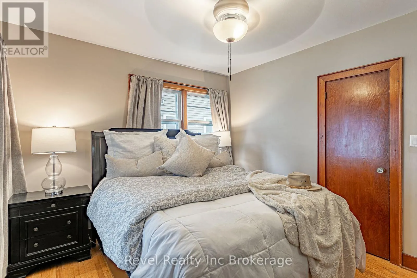
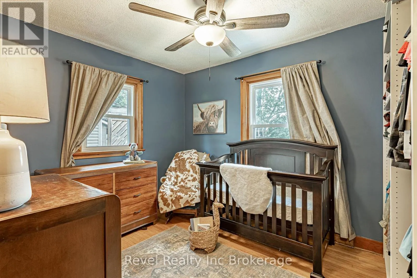
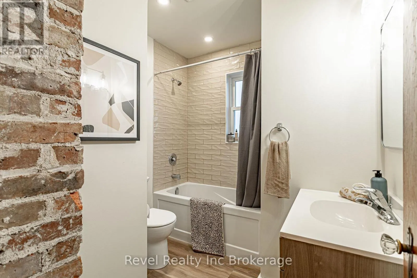
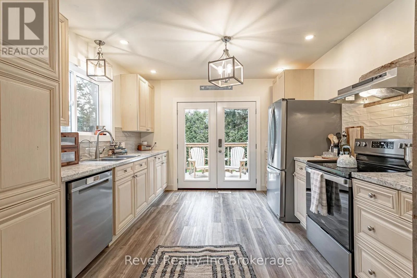
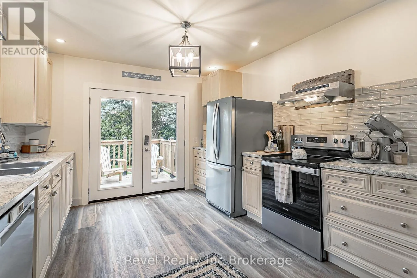
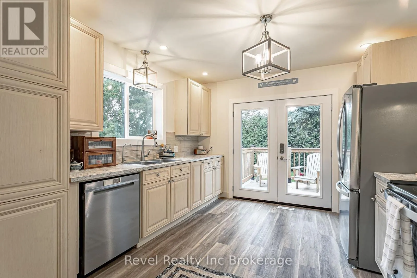
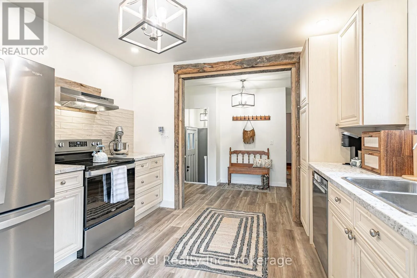
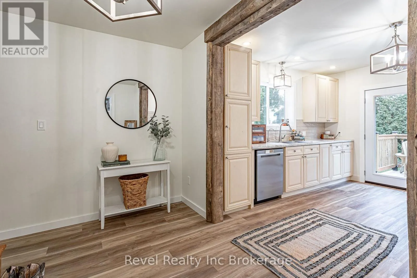
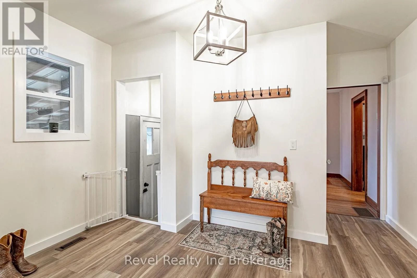
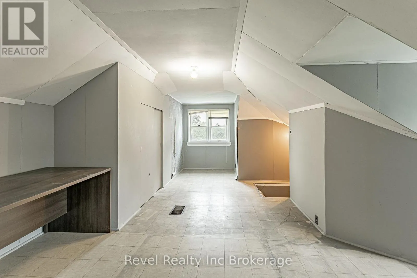
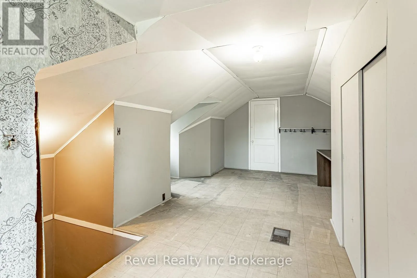
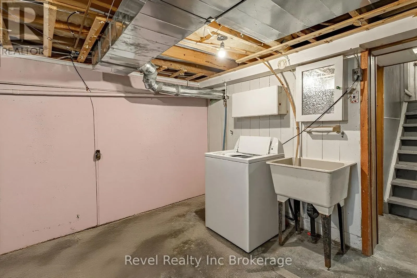
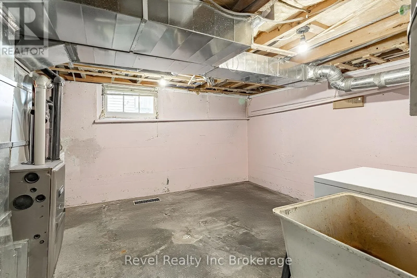
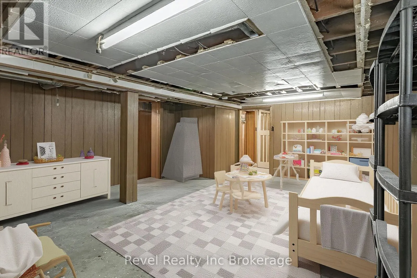
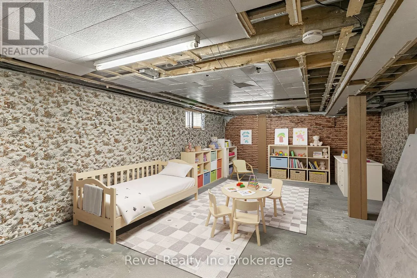
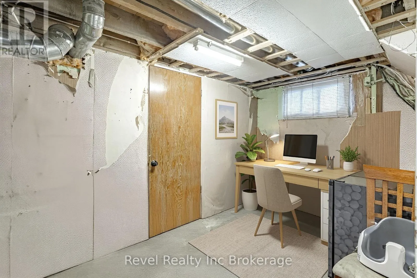
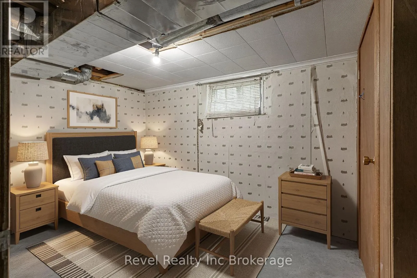
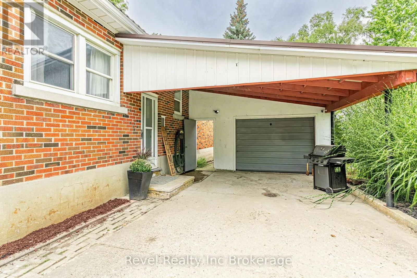
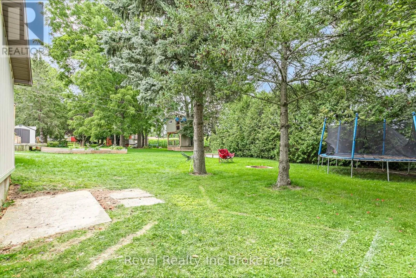
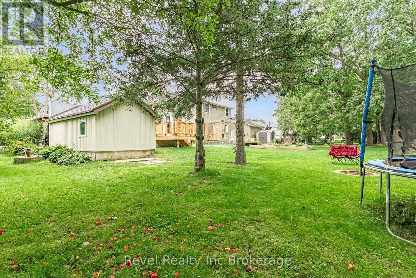
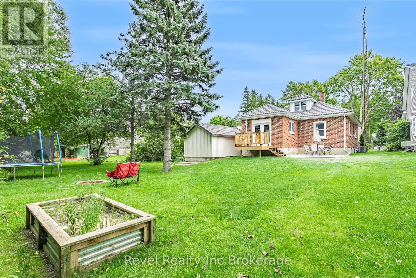
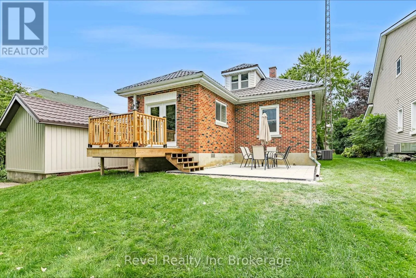
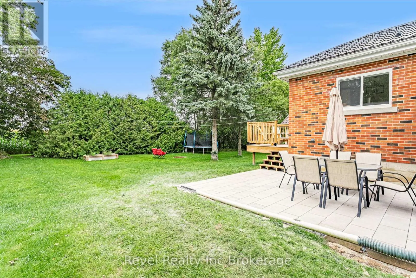
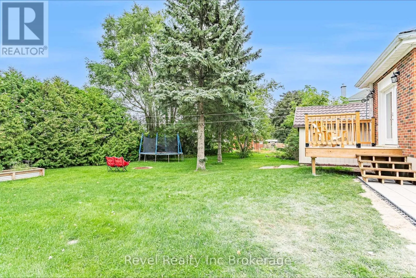
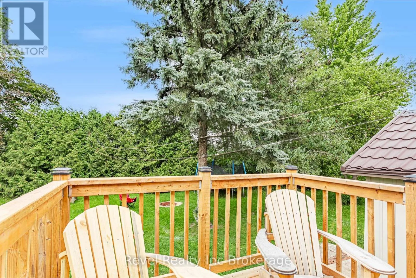
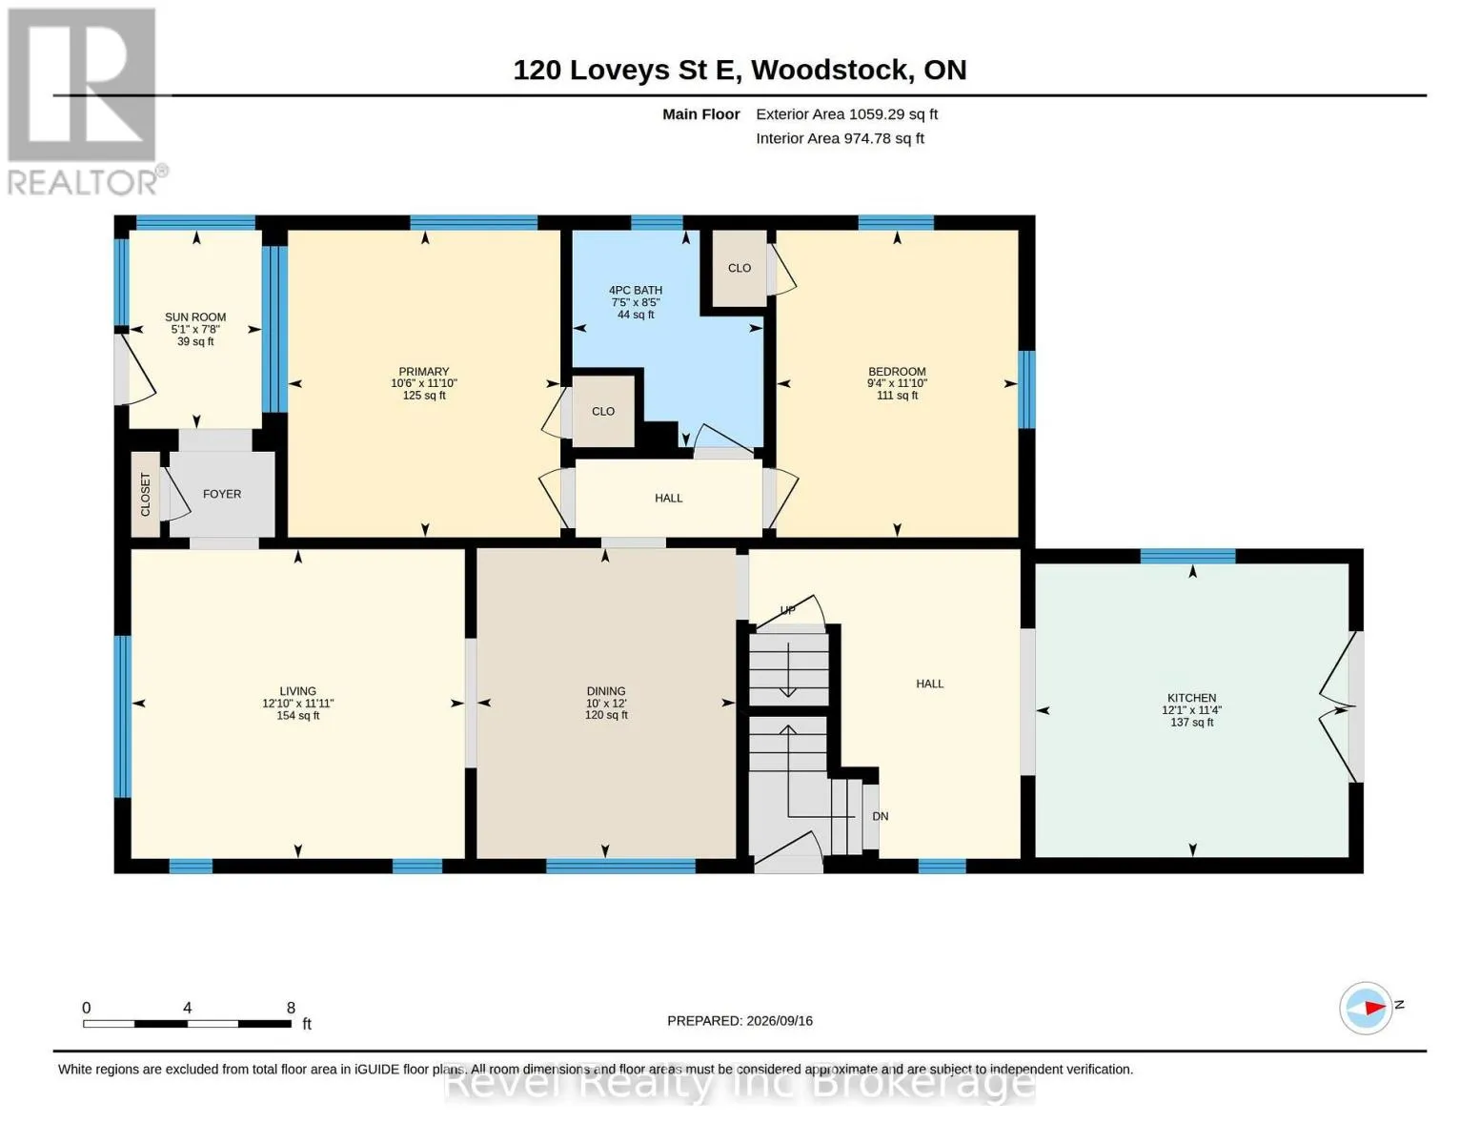
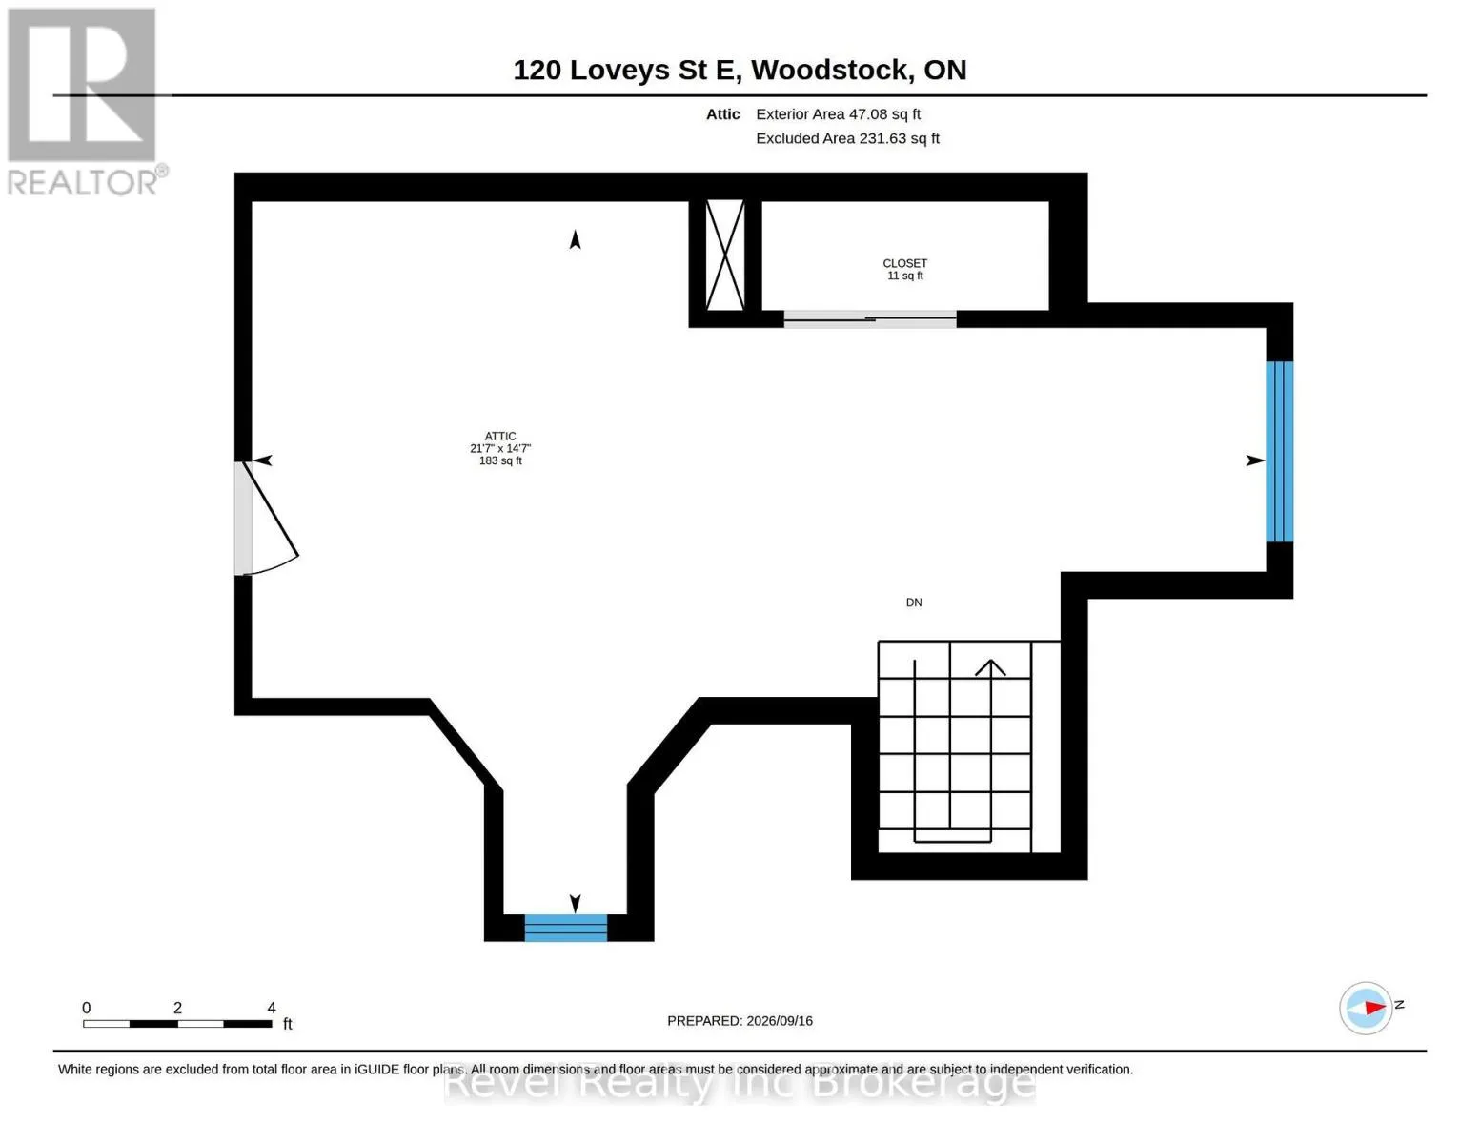
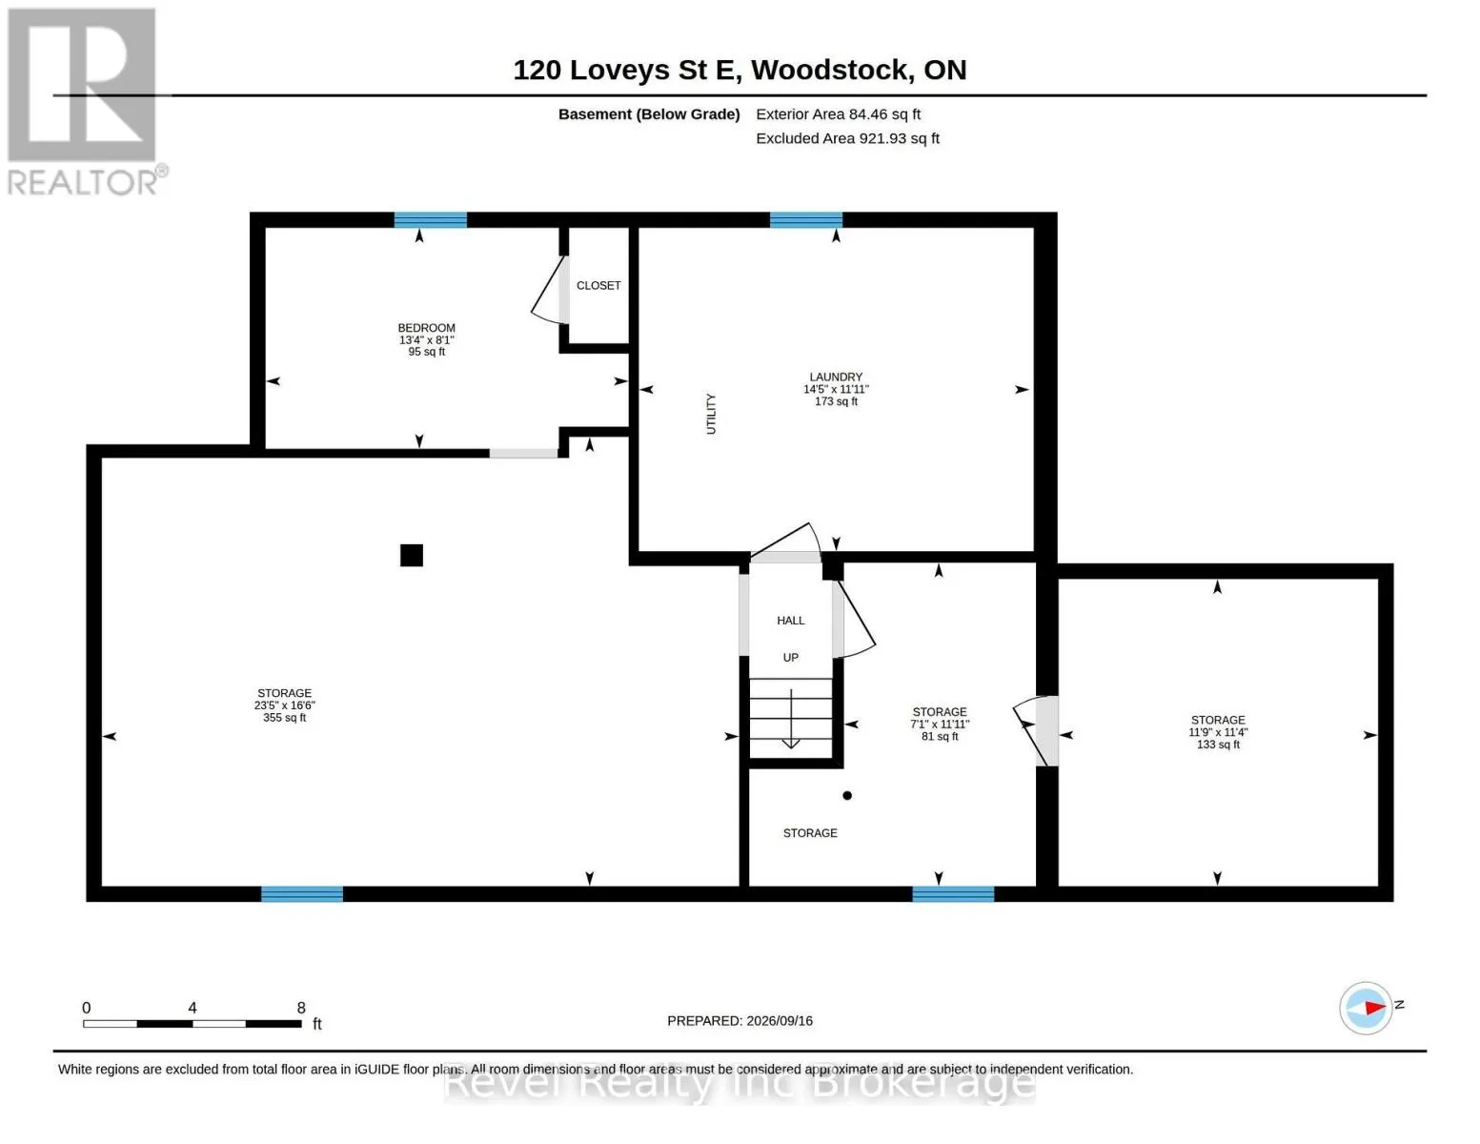
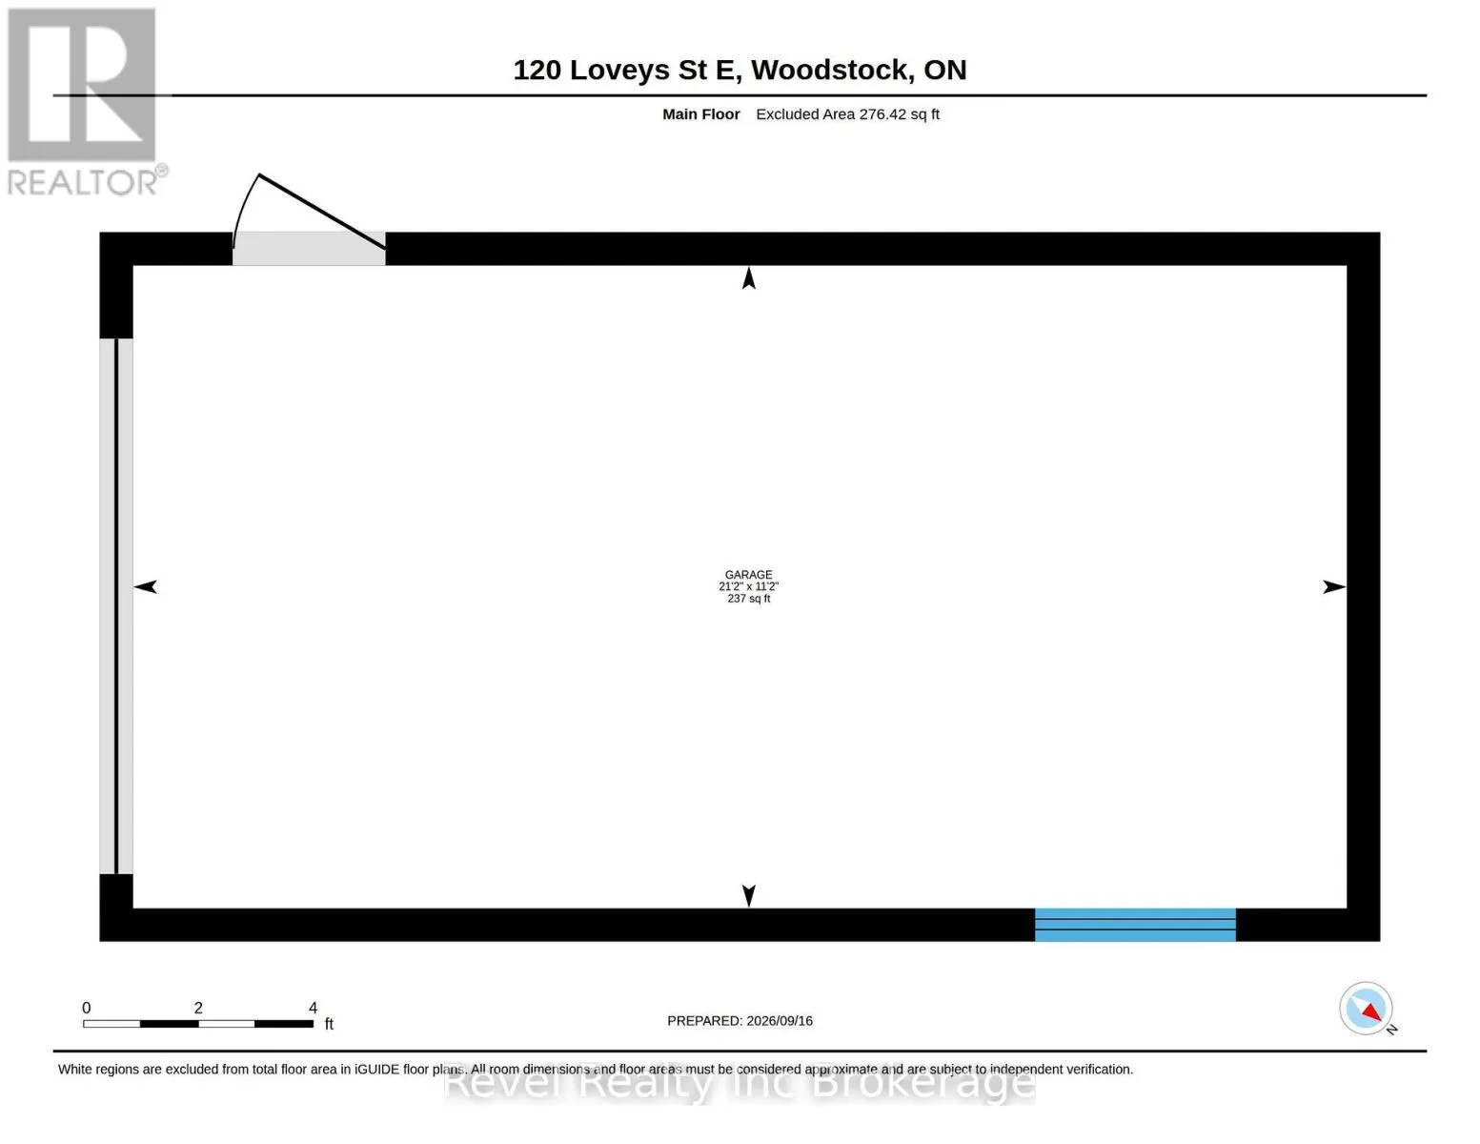
Cross Streets: Loveys St E and Highway 59. ** Directions: Drive north on Highway 59, at the 4 way turn right onto Loveys St E and the house is on the left hand side. Welcome to small town living in Hickson! This 3 bedroom, 1 bathroom home with a full basement is a great opportunity for first time buyers, downsizers, or anyone looking to make a home their own. Inside, you'll find an open kitchen, a good sized dining room and living room, along with an updated bathroom completed in 2025. Outside, the property features an oversized single car garage, additional carport, a new deck and patio completed in 2026, and a backyard overlooking open green space and farmers' fields. The full basement offers plenty of potential to add additional finished living space, including an extra bonus room ready to be finished to suit your needs. Additional features and updates include a newer decorative metal roof on both the home and garage, new siding on the garage completed in 2026, furnace (2017), central air conditioning (2019), and updated electrical panel, house and garage (2024). Enjoy the peaceful setting, small town atmosphere, extra parking and storage, and the opportunity to add your own finishing touches. Properties like this don't come up too often in Hickson! (id:27476)


Property Highlights

MLS® Number
X13795376
Type
Single Family
Community Name
Hickson
Ownership Type
Freehold
Land Size
55.1 x 160.3 FT
Parking Space Total
7

Building

Building Type
House
Storeys
1.50
Square Footage
1100 - 1500 sqft
Bathrooms Total
1
Bedrooms Above Ground
3
Bedrooms Total
3
Exterior Finish
Aluminum siding, Brick
Fireplace Present
No
Basement Type
N/A (Unfinished)
Basement Features
Building Heating Type
Forced air
Heating Fuel
Natural gas
Building Cooling Type
Central air conditioning

Utilities

Water
Shared Well
Utility Sewer
Septic System

Room Layout

Other
Basement
3.58 m x 3.45 m
Other
Basement
4.06 m x 2.46 m
Laundry room
Basement
4.39 m x 3.63 m
Other
Basement
7.14 m x 5.03 m
Other
Basement
2.16 m x 3.63 m
Bathroom
Main level
2.57 m x 2.26 m
Bedroom
Main level
3.61 m x 2.85 m
Dining room
Main level
0.31 m x 3.05 m
Kitchen
Main level
3.45 m x 3.69 m
Living room
Main level
3.63 m x 3.91 m
Primary Bedroom
Main level
3.38 m x 3.2 m
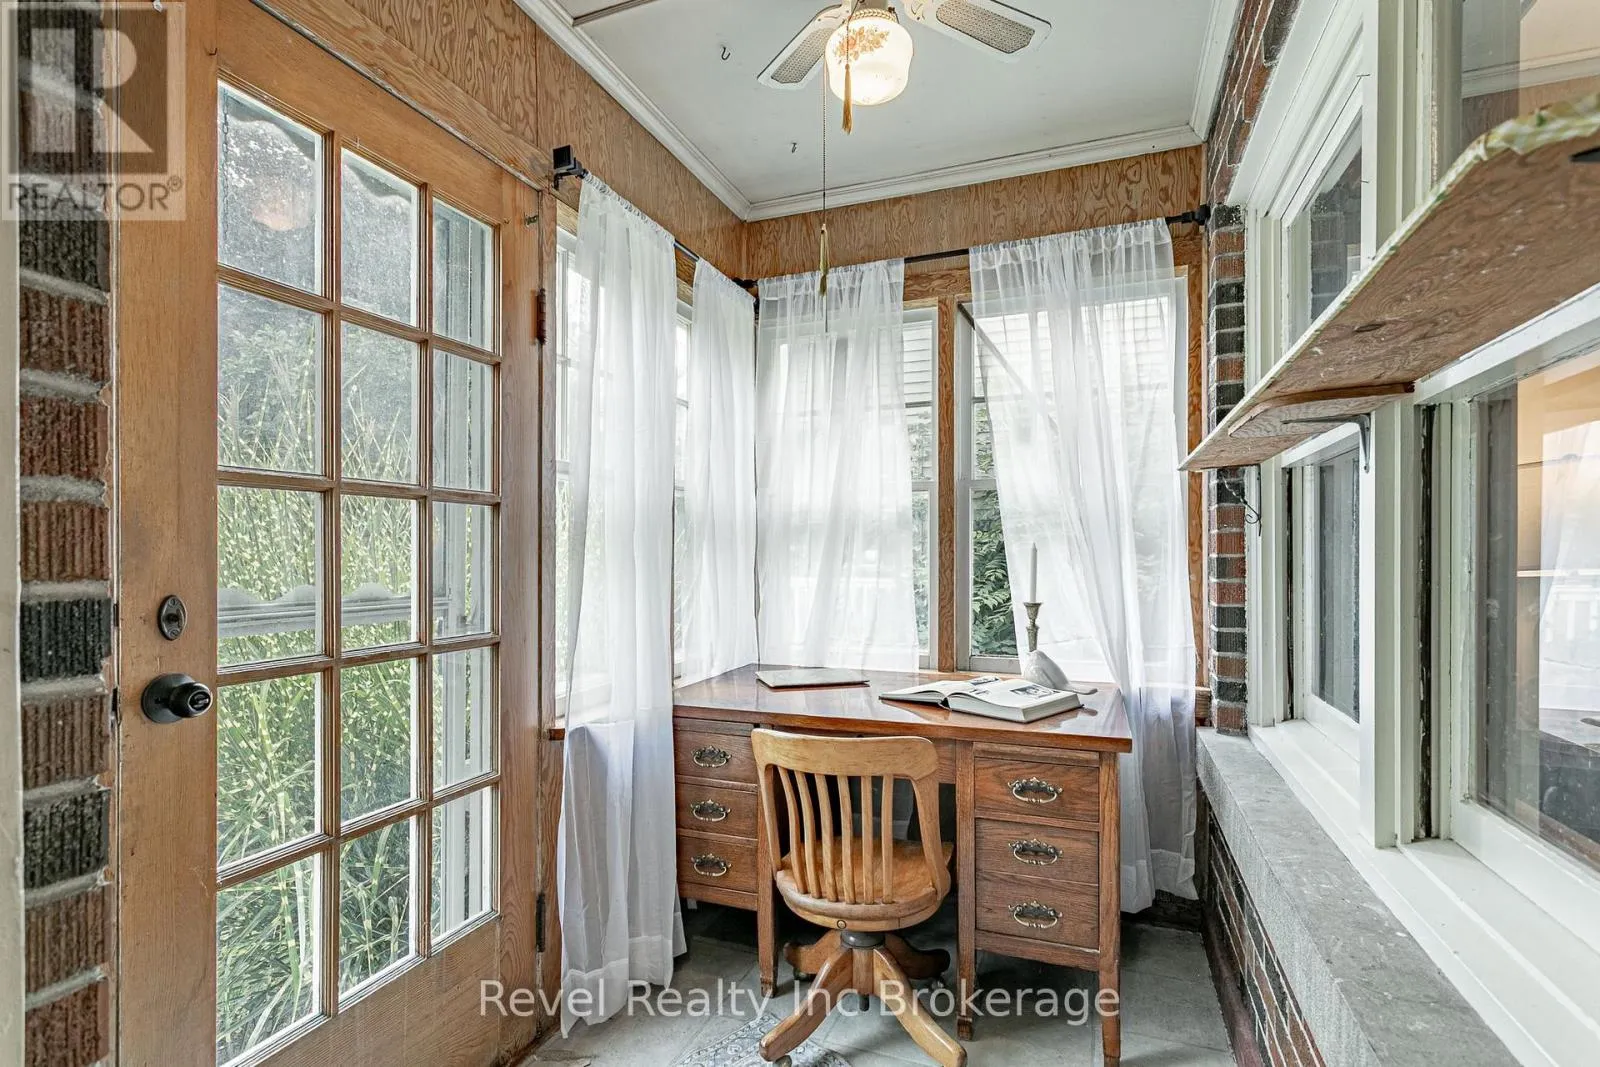
Sunroom
Main level
2.34 m x 1.55 m

Location

Learn more about this property
Listing provided by:
Revel Realty Inc Brokerage
MLS® number:
X13795376
Agent:
Crystal Tabor
*Indicates required field
Name is required
Email is required
Please enter a valid phone number (e.g., 416-111-1111).