290 Hope Street, East Zorra-Tavistock, Ontario N0B 2R0

Listed for:
$739,900
4 beds
2 baths
Listed 8 days ago
House for rent: 290 Hope Street, East Zorra-Tavistock, Ontario N0B 2R0

View all 49 photos

About

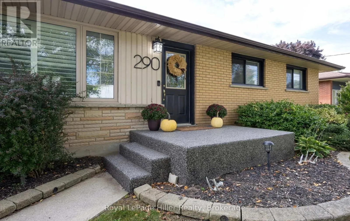
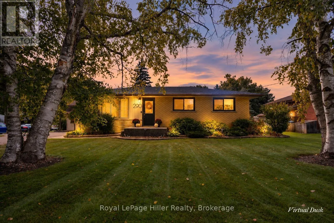
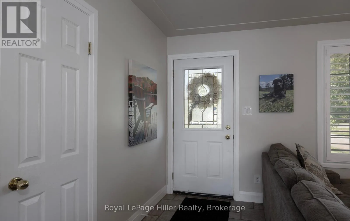
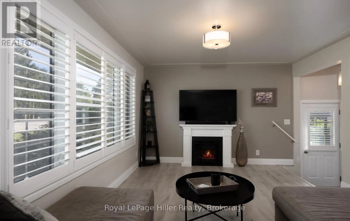
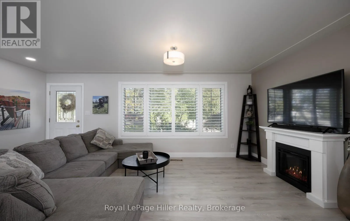
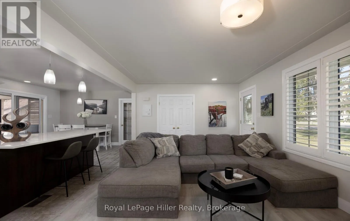
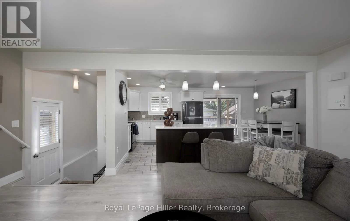
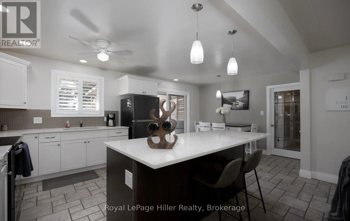
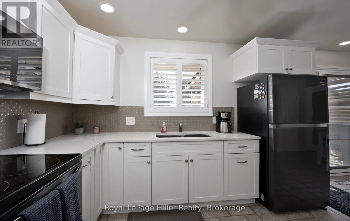
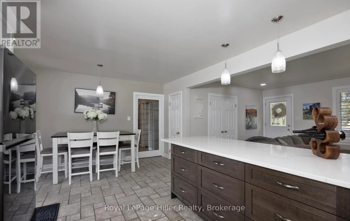
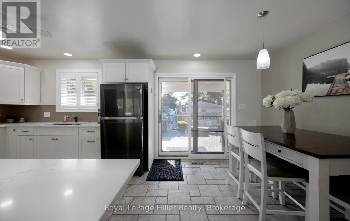
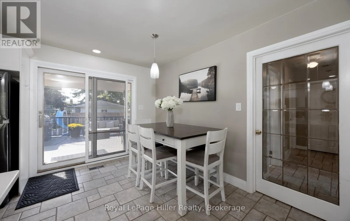
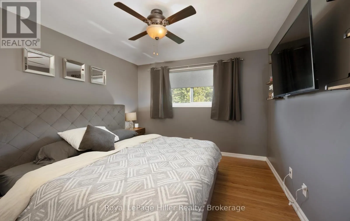
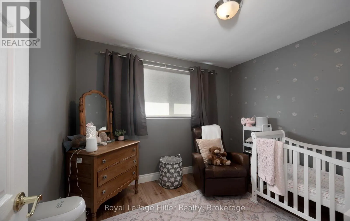
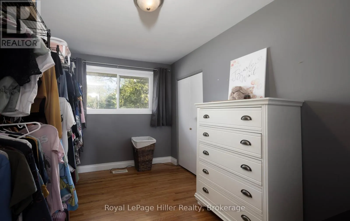
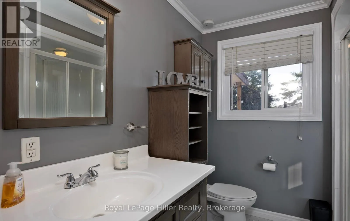
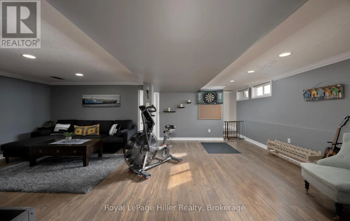
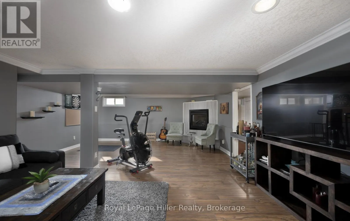
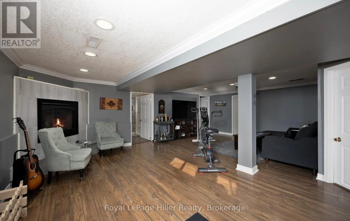
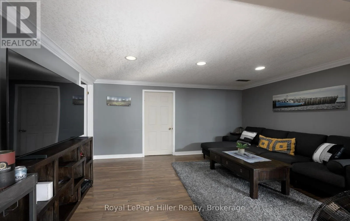
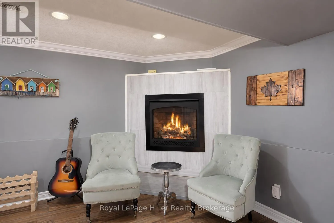
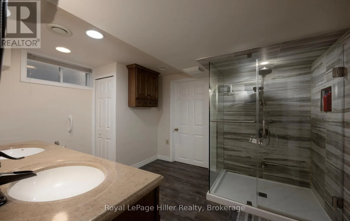
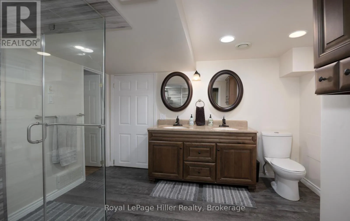
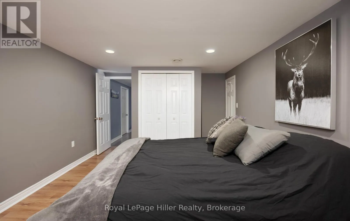
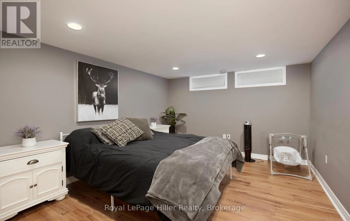
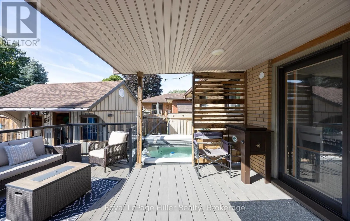
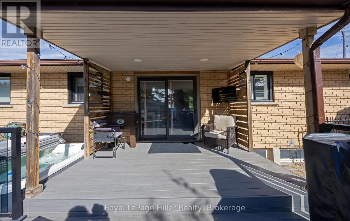
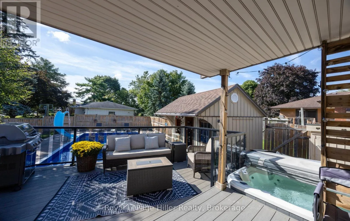
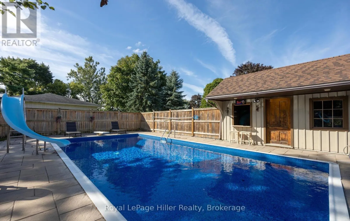
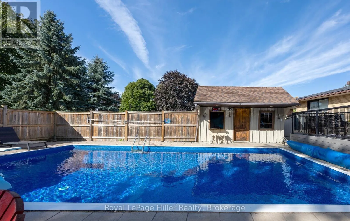
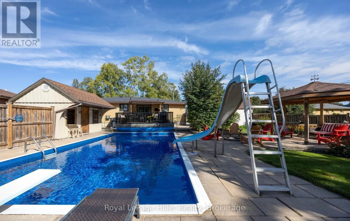
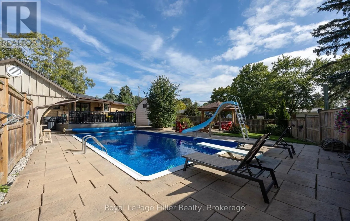
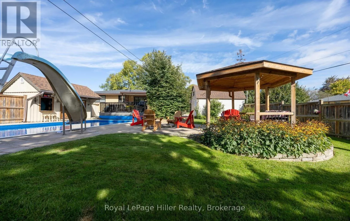
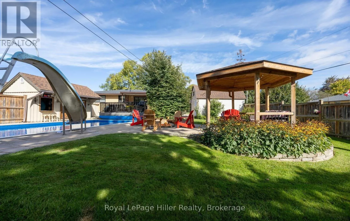
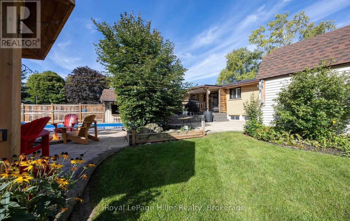
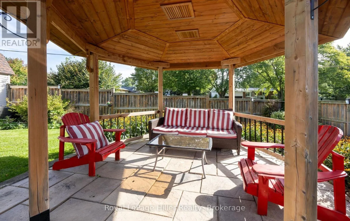
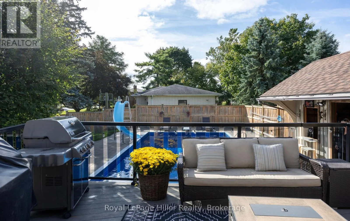
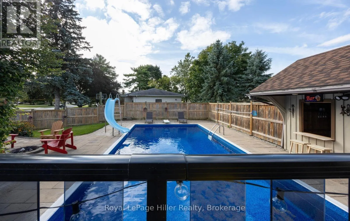
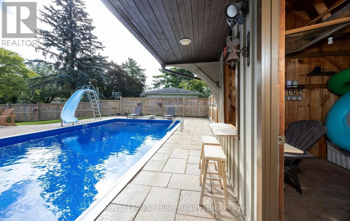
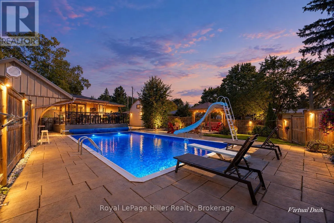
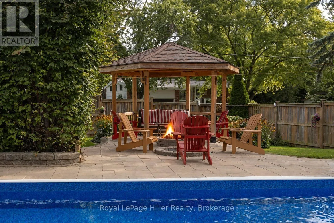
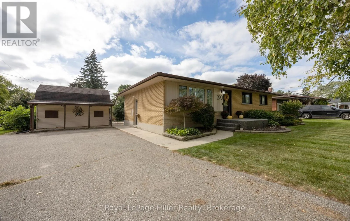
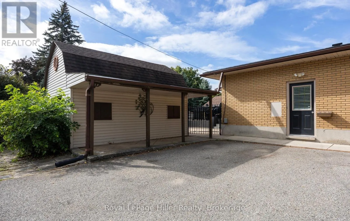
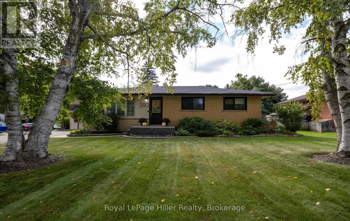
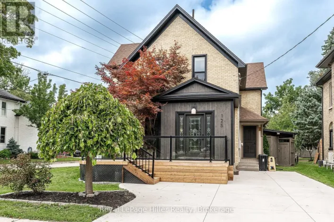
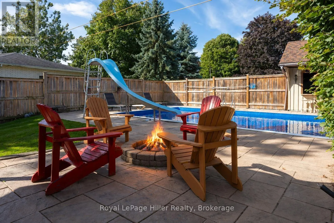
Cross Streets: Henry Vogt Ave. ** Directions: Cross Street: Henry Vogt Ave. Directions: Hope Street East, right on Henry Vogt Ave. and left on Rudy Ave. Welcome to this beautifully updated 3+1 bedroom bungalow, situated on a large corner lot with ample parking and an incredible backyard oasis. This home offers a great combination of modern updates, functional living space and plenty of room to entertain. The main floor features a fully renovated kitchen (2022), three bedrooms and a comfortable layout ideal for everyday family living. The finished basement adds even more space, including a large bedroom with its own ensuite, as well as a spacious open entertainment area. Step outside and enjoy your own private backyard retreat. The fully fenced yard features an in-ground pool with a brand new liner (2026), a new pool heater (2024), a hot tub, and a composite deck. With plenty of room to relax and entertain, this backyard is the perfect spot to enjoy the summer months. Two sheds provide additional storage. Numerous updates have been completed throughout the home, including a brand new roof (2026), new windows (2025), an epoxy front porch (2024) and a fully renovated kitchen (2022). This is a wonderful opportunity to own a home on a sought-after, spacious, mature lot, to enjoy for years to come. (id:27476)

Property Highlights

MLS® Number
X13820578
Type
Single Family
Community Name
Tavistock
Ownership Type
Freehold
Land Size
75.5 x 150.3 FT
Parking Space Total
7

Building

Building Type
House
Storeys
1.00
Square Footage
700 - 1100 sqft
Bathrooms Total
2
Bedrooms Above Ground
3
Bedrooms Total
4
Amenities
Fireplace(s) Park
Exterior Finish
Brick
Fireplace Present
Yes
Basement Type
Full, N/A (Finished), N/A
Basement Features
Walk-up
Building Heating Type
Forced air
Heating Fuel
Natural gas
Building Cooling Type
Central air conditioning

Utilities

Water
Municipal water
Utility Sewer
Sanitary sewer

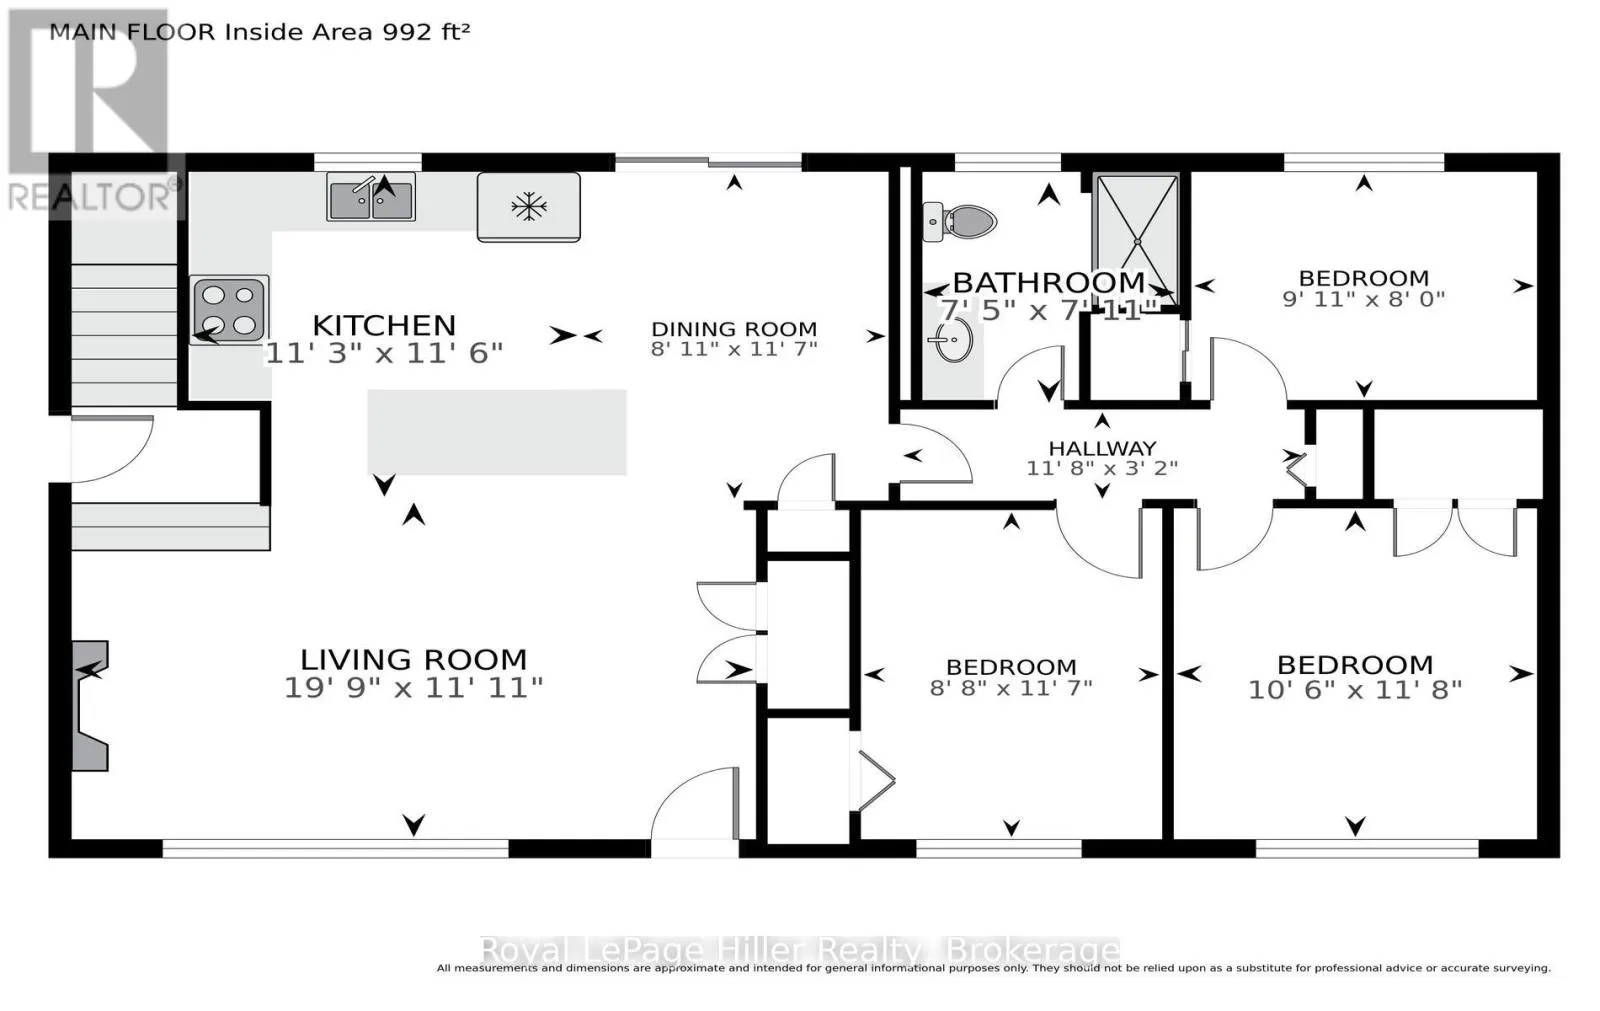
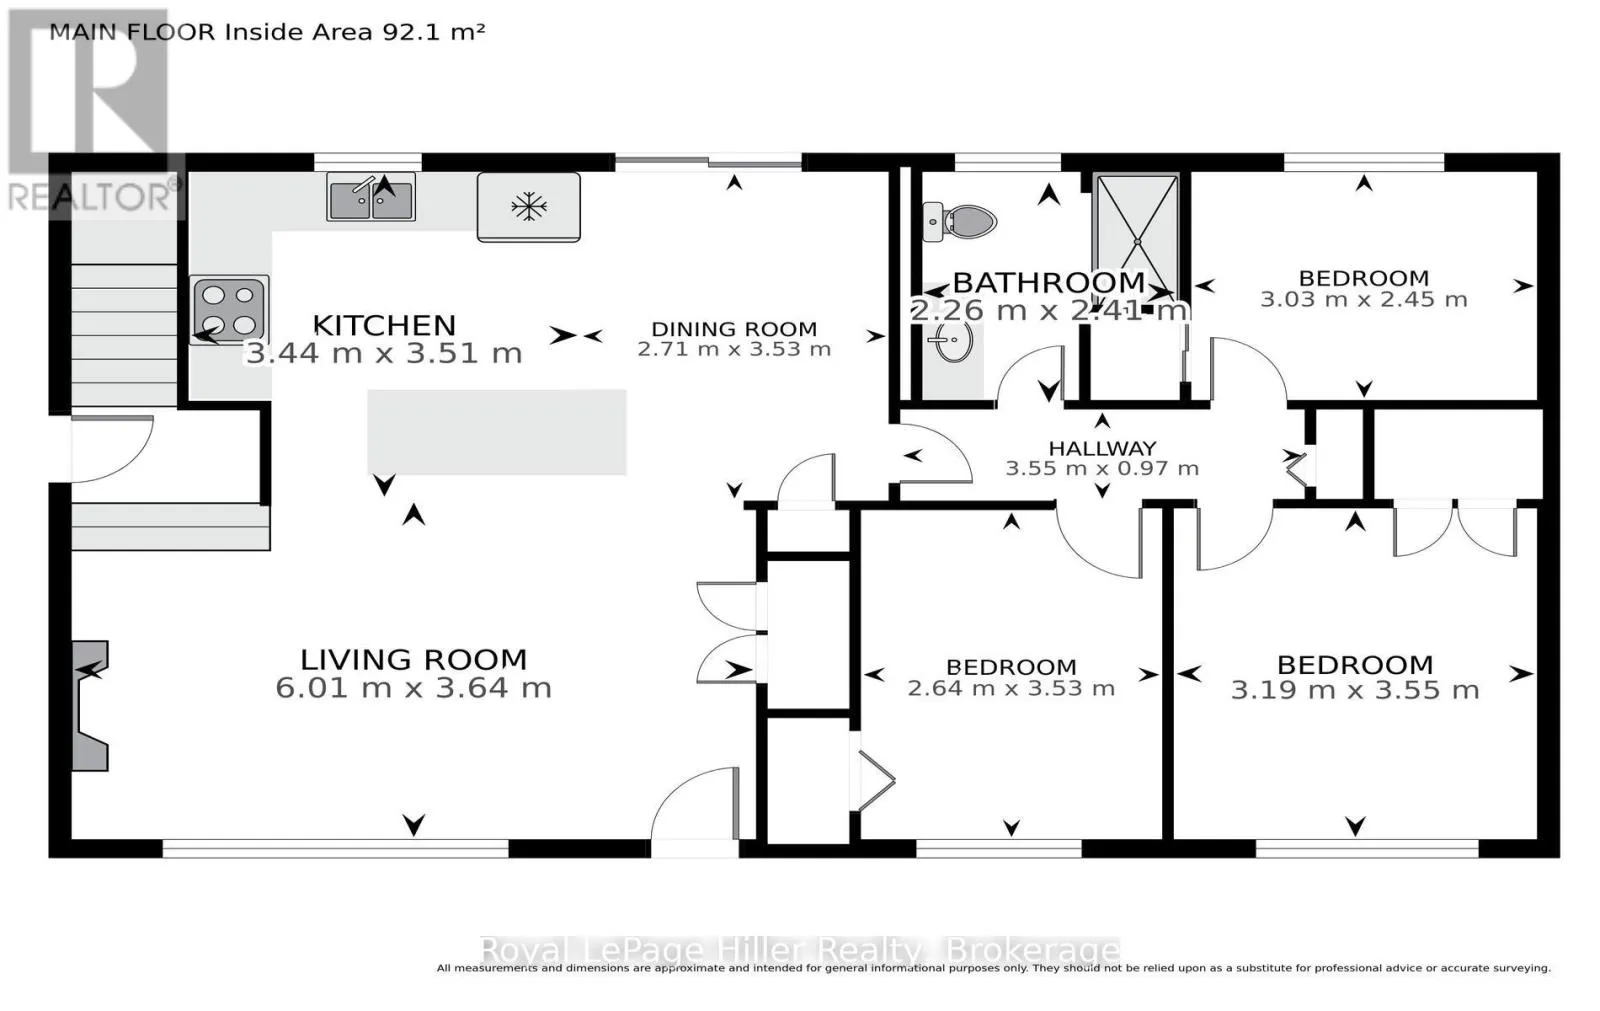
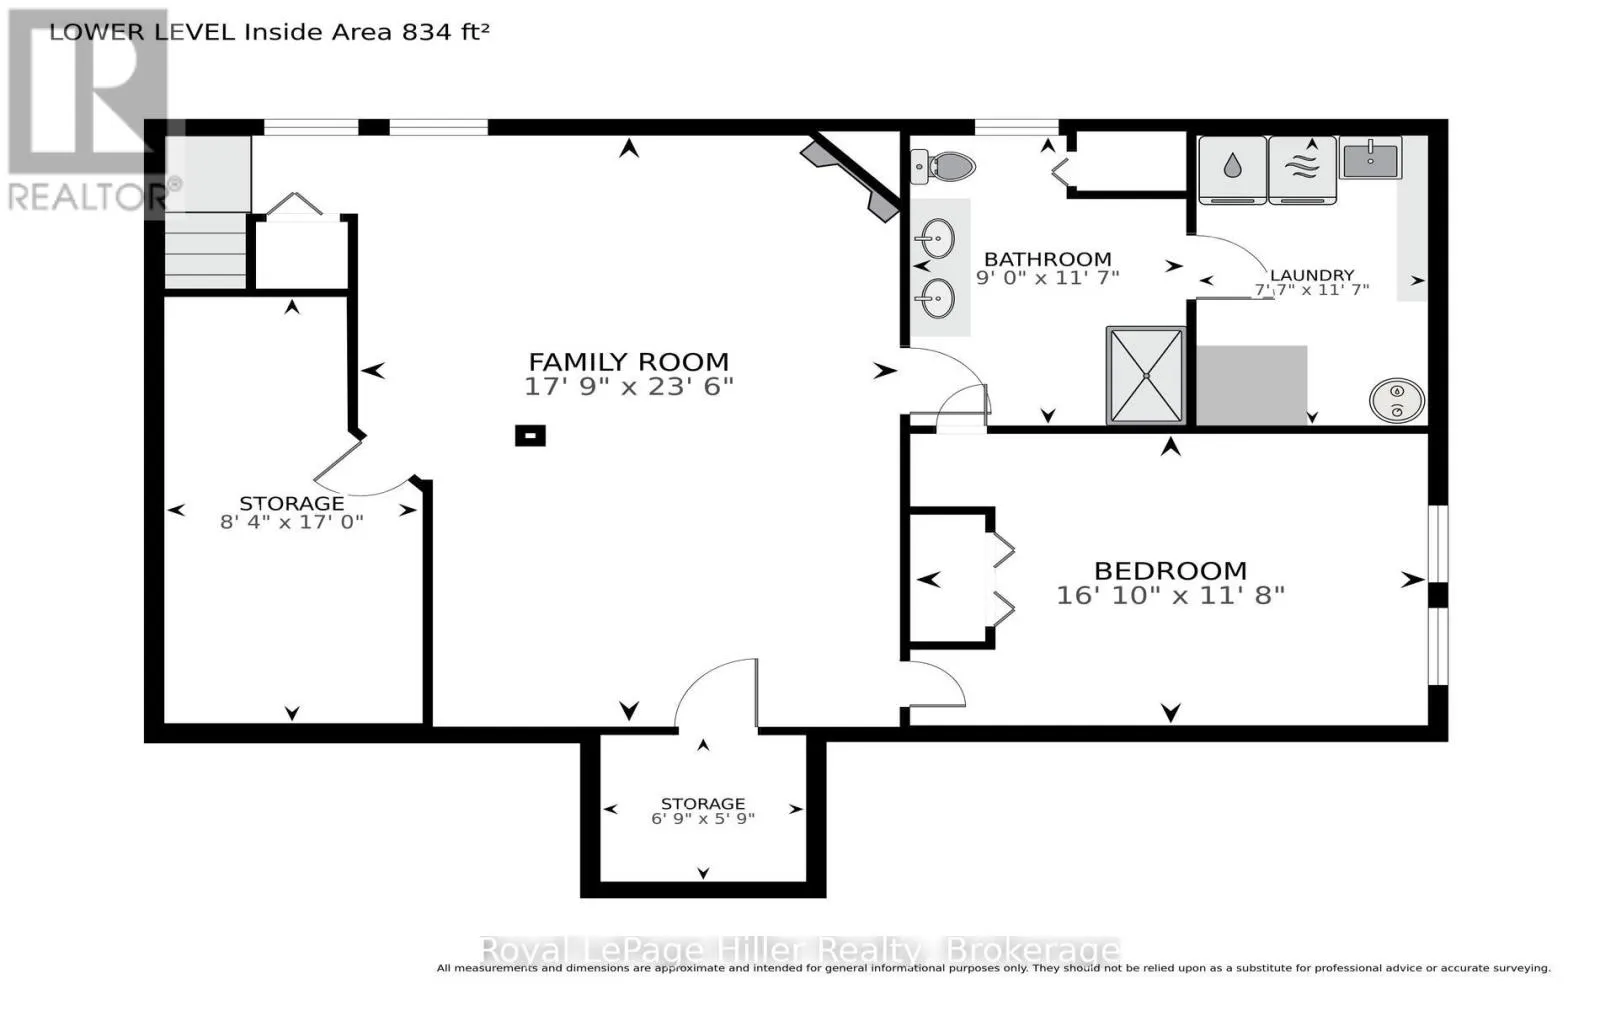
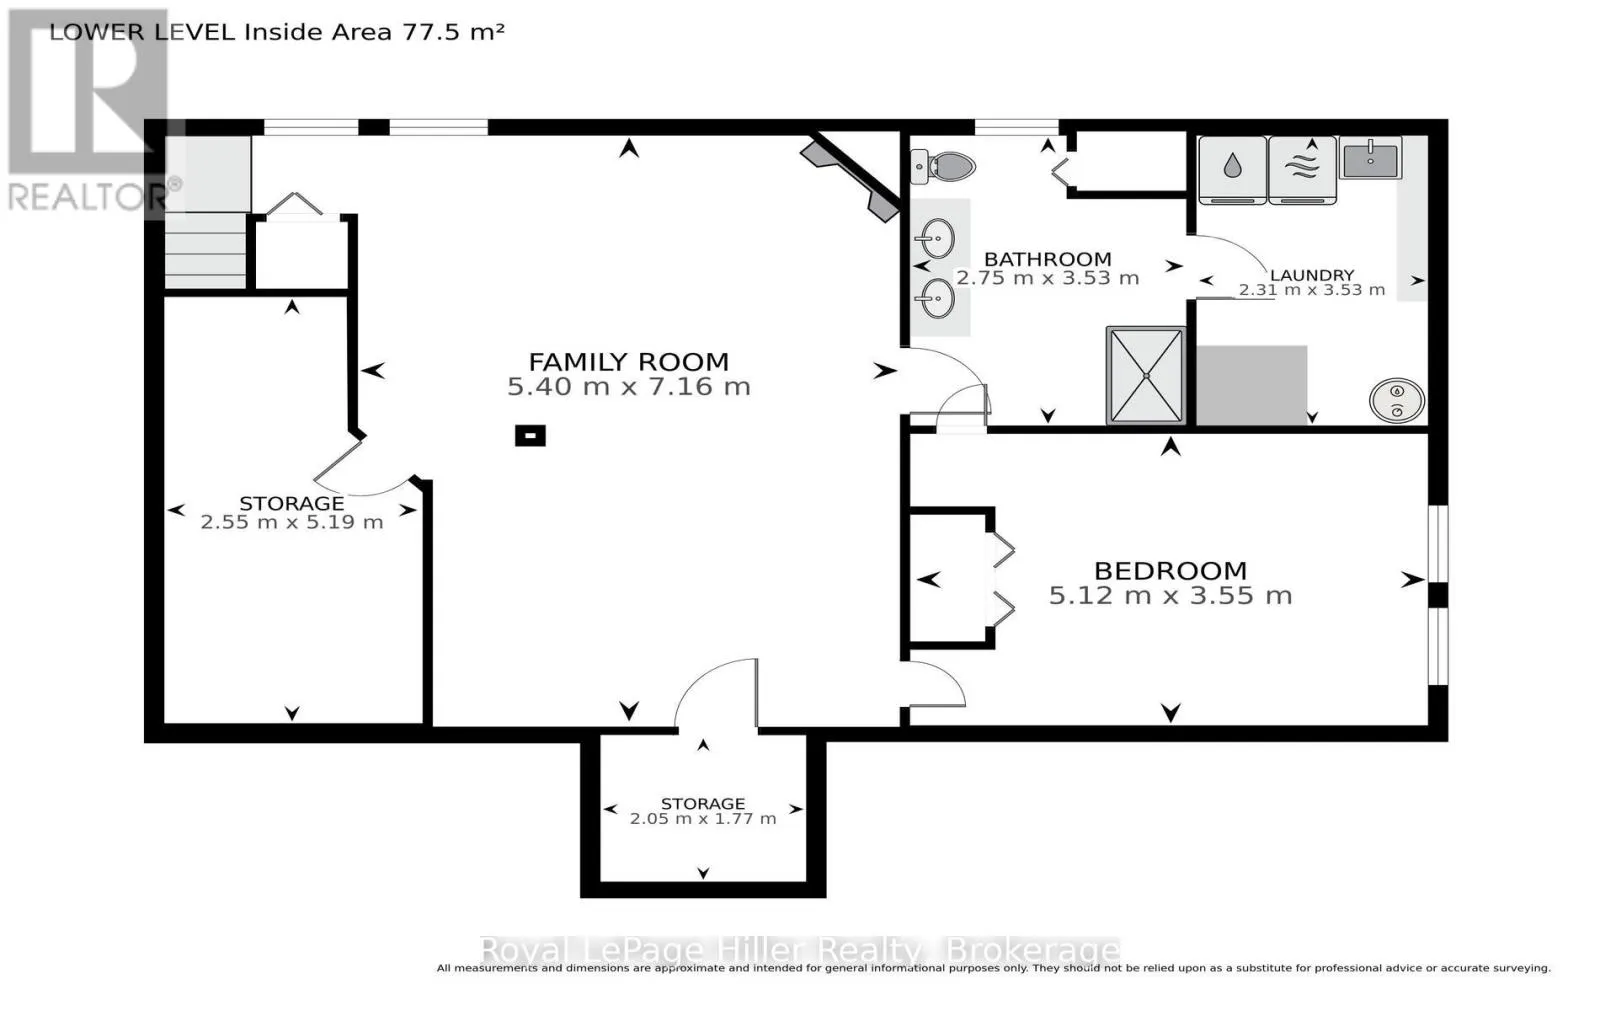
Room Layout

Other
Lower level
2.06 m x 1.75 m
Bedroom
Lower level
5.13 m x 3.56 m
Laundry room
Lower level
2.31 m x 3.53 m
Bathroom
Lower level
2.74 m x 3.53 m
Family room
Lower level
5.41 m x 7.16 m
Other
Lower level
2.54 m x 5.18 m
Living room
Main level
6.02 m x 3.63 m
Kitchen
Main level
3.43 m x 3.51 m
Dining room
Main level
2.72 m x 3.53 m
Bathroom
Main level
2.26 m x 2.41 m
Bedroom
Main level
3.02 m x 2.44 m
Bedroom
Main level
3.2 m x 3.56 m
Bedroom
Main level
2.64 m x 3.53 m
Other
Main level
3.56 m x 0.97 m

Location

Learn more about this property
Listing provided by:
Royal LePage Hiller Realty
MLS® number:
X13820578
Agent:
Cindy Day
*Indicates required field
Name is required
Email is required
Please enter a valid phone number (e.g., 416-111-1111).