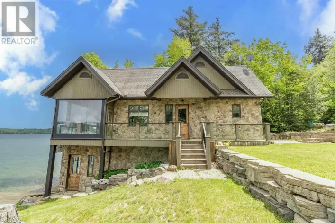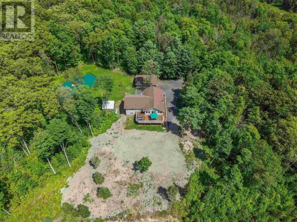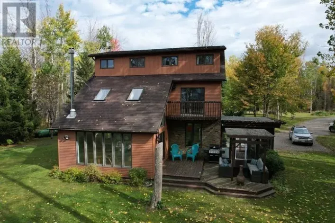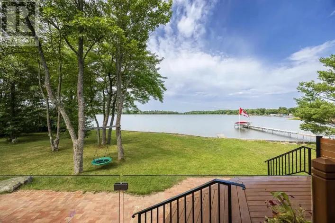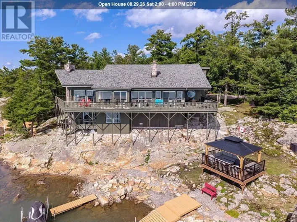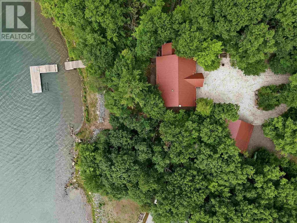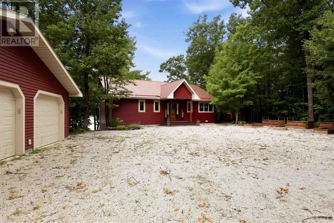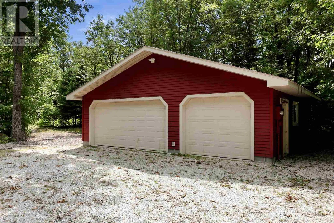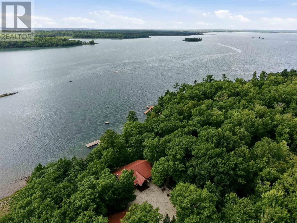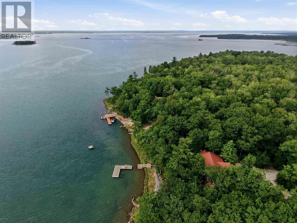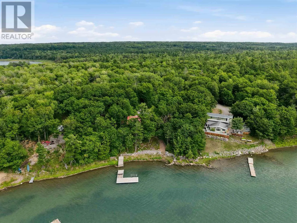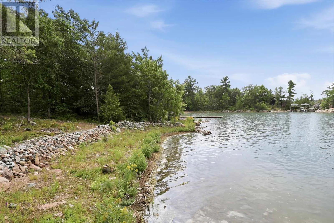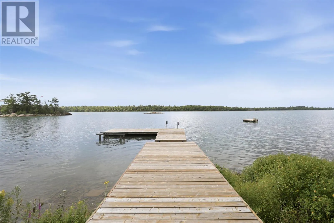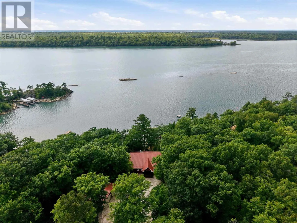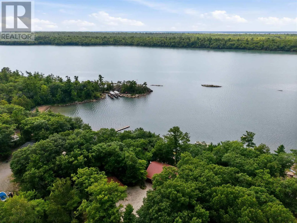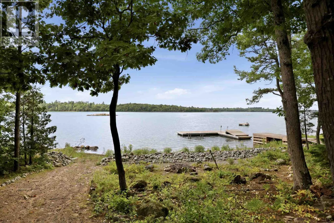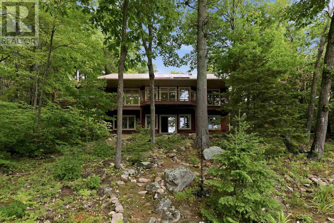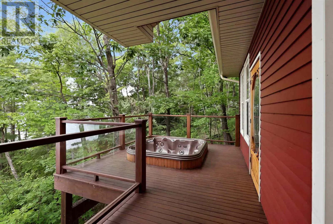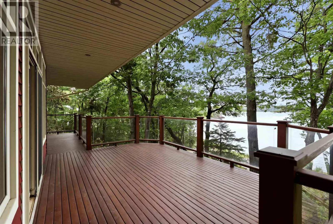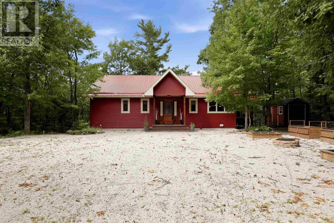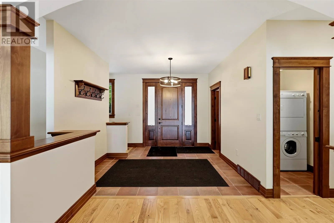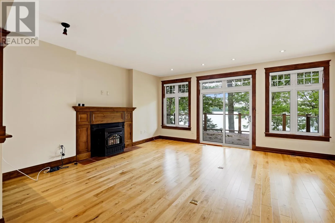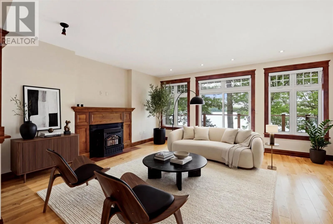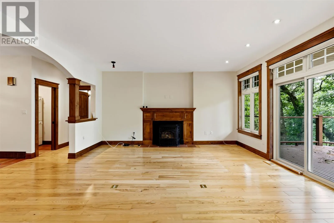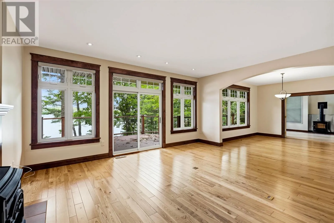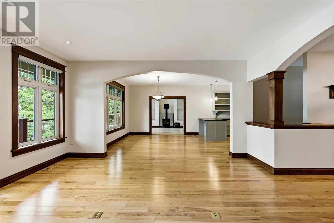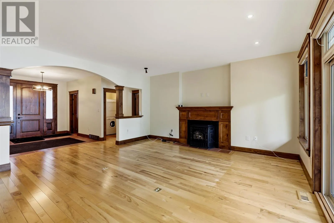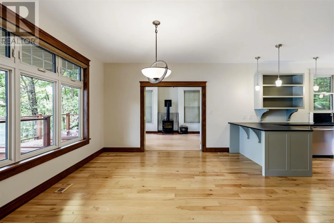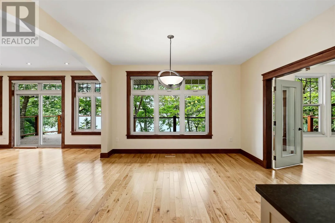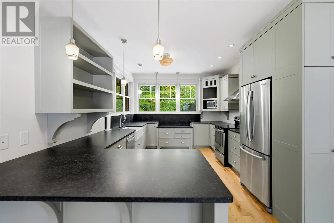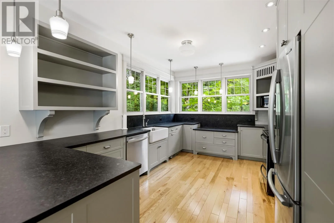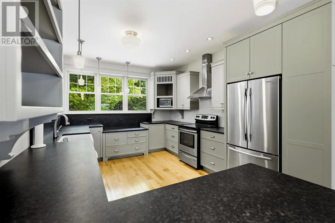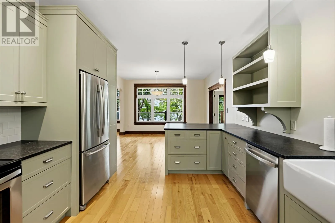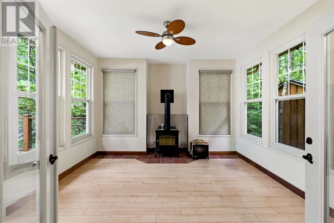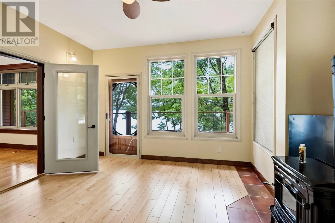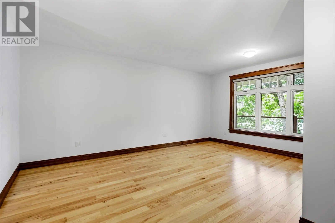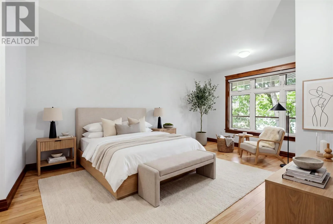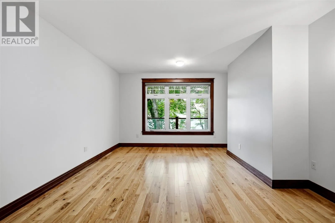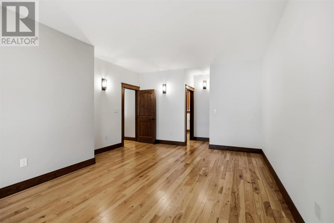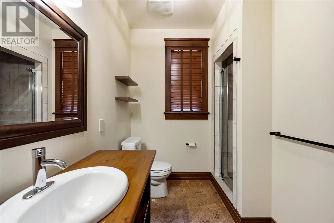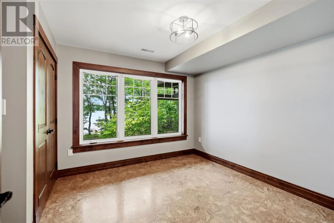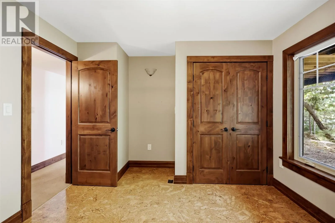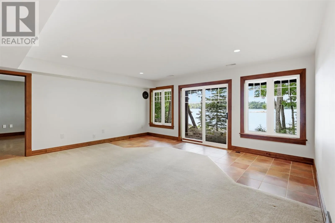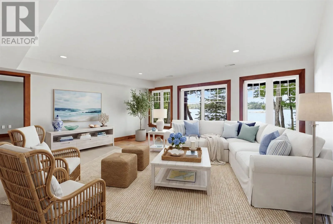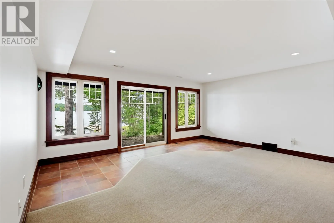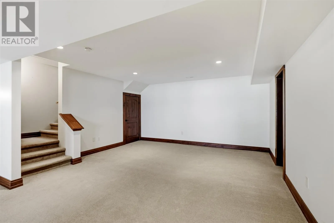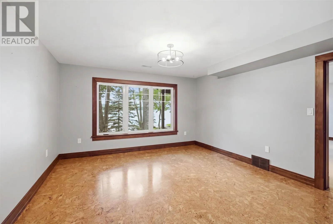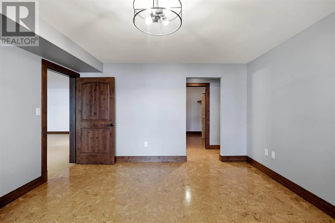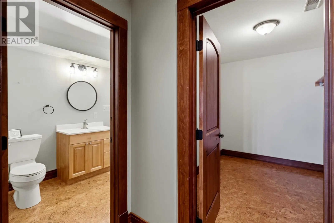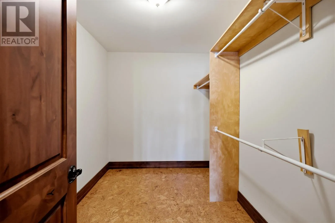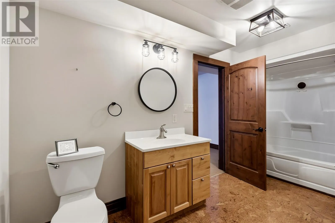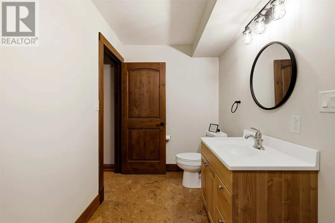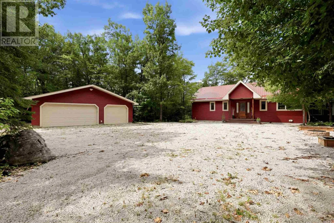
Exceptional Waterfront Living on Finn’s Bay! Welcome to 687 Finn’s Bay Road, where quality, privacy and an incredible waterfront setting come together. Located just 25 minutes from Sault Ste. Marie, this custom-built waterfront bungalow sits on approximately 3.24 acres with desirable west-facing exposure, offering spectacular views, beautiful sunsets and an impressive sense of privacy from the moment you arrive. Built in 2012, this 3-bedroom, 2.5-bathroom bungalow with walkout basement offers over 3,000 sq. ft. of finished living space and a bright, functional layout designed to take full advantage of the waterfront setting. The main floor features 9-foot ceilings, custom woodwork, a gorgeous Island Enterprises kitchen, spacious living room and a beautiful sitting/sunroom, both with access to the deck and stunning water views. A fantastic primary suite completes the main-floor living space. The finished walkout basement offers plenty of room for family and guests with a large rec room, games/exercise area, walkout to the waterside, second-bedroom suite, third bedroom, bathroom and ample storage. Outside is where this property truly shines. Enjoy an impressive waterfront complete with a large dock, expansive deck with hot tub, fire pit area, storage shed and triple garage. From quiet mornings by the water to unforgettable sunsets and summer days on the lake, this property offers waterfront living at its finest. A quality home, incredible setting and lifestyle that is hard to duplicate. Come experience 687 Finn’s Bay Road! (id:27476)