91 Echo Lake Rd, Echo Bay, Ontario P0S 1C0

Listed for:
$549,900
3 beds
1 baths
Listed 2 days ago
91 Echo Lake Rd, Echo Bay, Ontario P0S 1C0

View all 44 photos

About

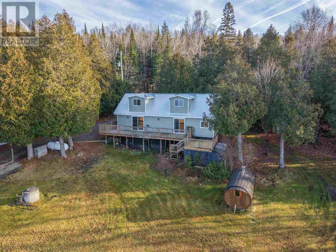
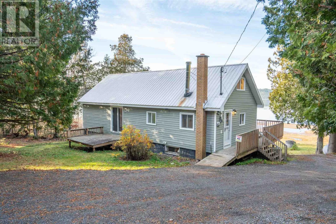
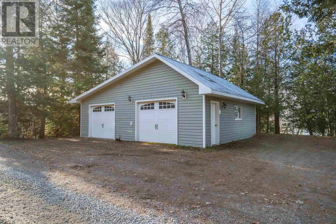
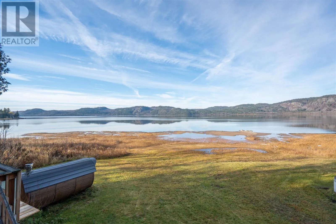
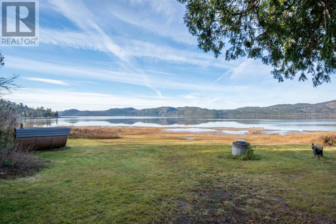
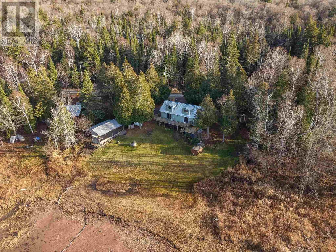
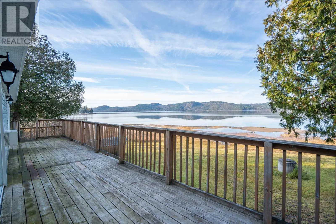
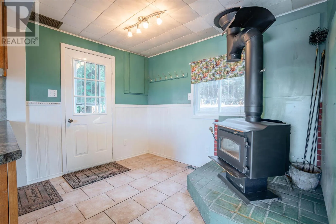
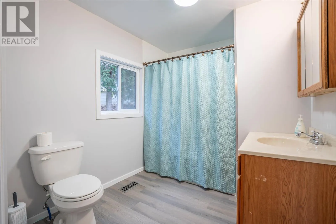
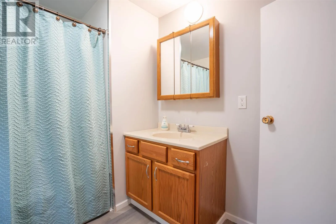
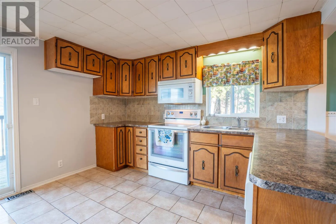
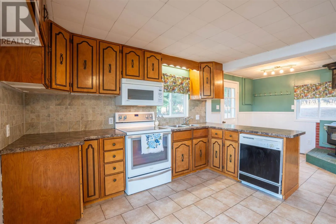
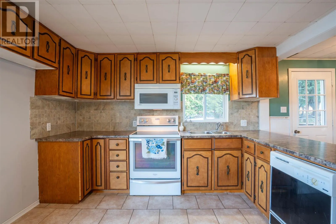
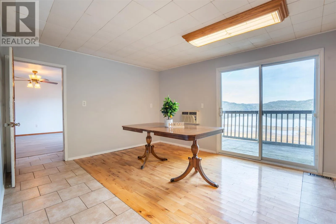
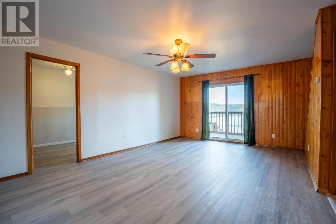
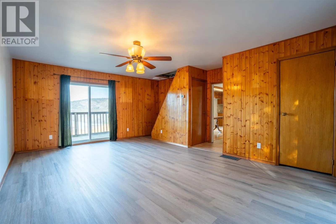
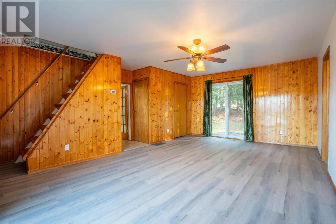
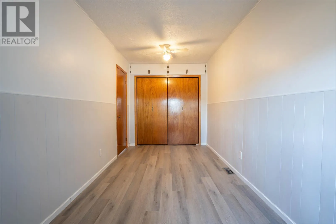
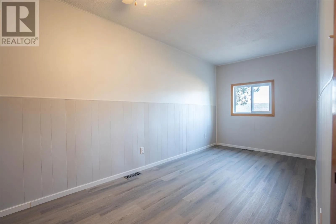
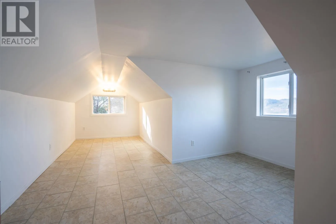
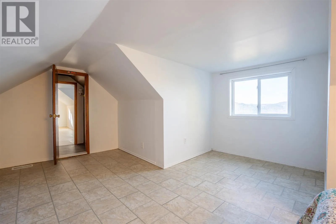
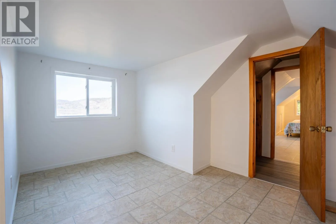
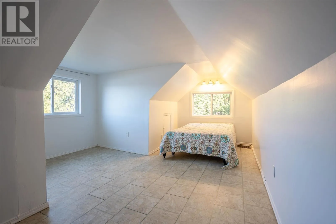
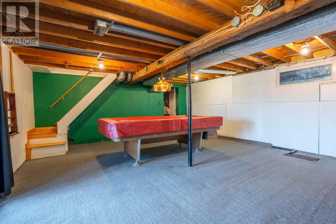
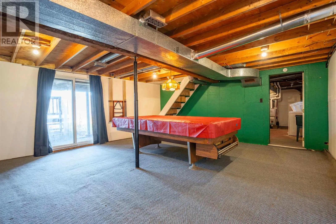
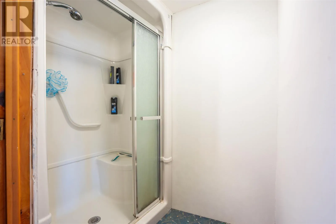
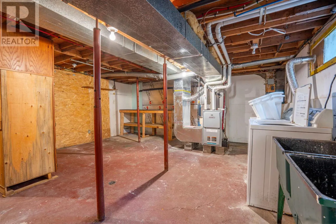
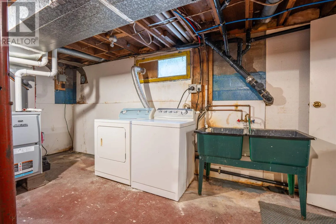
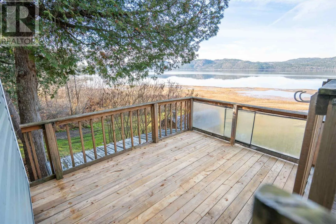
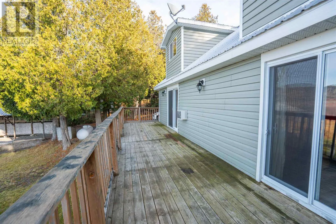
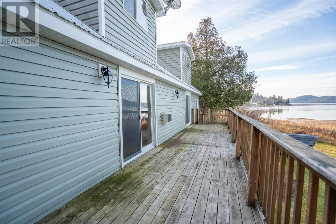
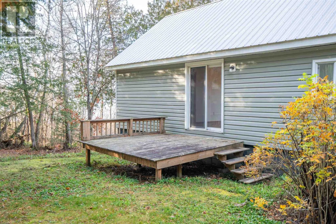
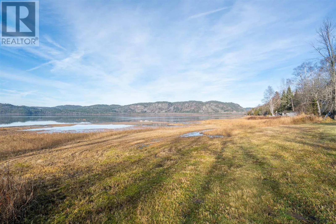
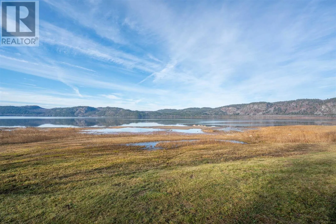
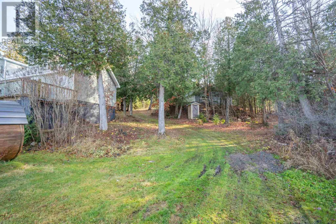
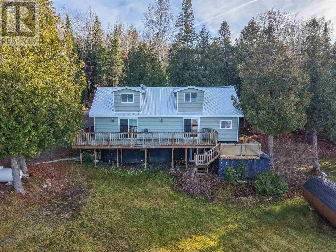
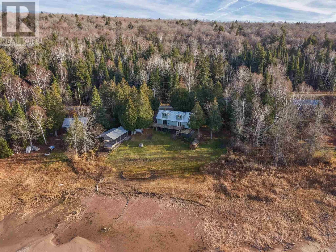
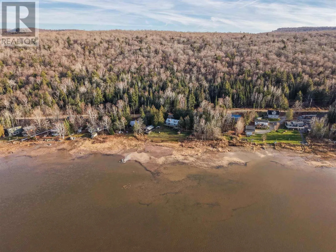
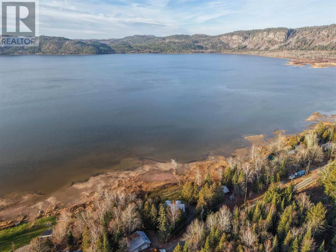
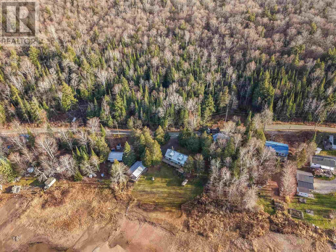
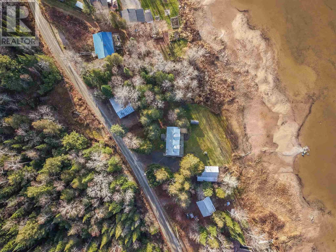
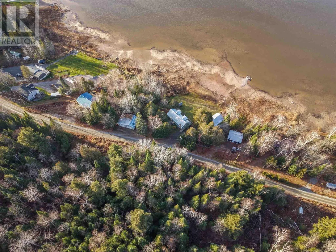
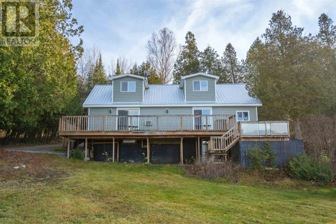
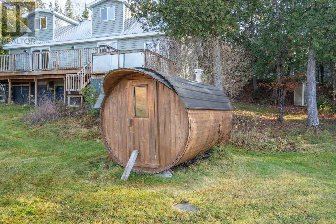
Welcome to 91 Echo Lake Road! This year round waterfront home is just thirty minutes from Sault Ste. Marie. The main floor features a spacious eat-in kitchen with patio doors to the deck, a 4-piece washroom, a living room with patio doors to the deck and a bedroom with lake views. The upper floor features two spacious bedrooms with dormers overlooking the lake. The walk-out basement houses the mechanical room/laundry room, a rec-room and an additional shower. Exterior features include a wired two car garage (24x32), barrel sauna, and a covered storage structure. The property includes nearly .5 of an acre across the road, great for additional parking for guests, boats, trailers or future development. This waterfront property boasts one of the largest parcels of land with a year round residence on Echo Lake and is located in an unorganized township with the benefit of lower property taxes. Echo Lake is attached to Echo River which leads to Lake George and the Great Lakes. Immediate occupancy available. Listings in this area are rare, don't miss out on your opportunity to own a year round residence on Echo Lake! (id:27476)

Property Highlights

MLS® Number
SM263199
Type
Single Family
Community Name
Echo Bay
Land Size
1/2 - 1 acre

Building

Storeys
2.00
Square Footage
1326 sqft
Bathrooms Total
1
Bedrooms Above Ground
3
Bedrooms Total
3
Exterior Finish
Siding, Vinyl
Fireplace Present
Yes
Basement Type
Full (Partially finished)
Basement Features
Building Heating Type
Forced air, Wood Stove
Heating Fuel
Propane, Wood
Building Cooling Type
Central air conditioning

Utilities

Water
Dug Well
Utility Sewer
Septic System

Room Layout

Bedroom
Second level
19.6x7.6 (13.2 incl. dormer)
Bedroom
Second level
19.8x7.5 (13.3 incl. dormer)
Recreation room
Basement
22.9x17.11
Bonus Room
Basement
4x5.10
Laundry room
Basement
18.4x18
Foyer
Main level
10x7.3
Bathroom
Main level
8.11x7.4
Kitchen
Main level
11.7x19.4
Living room
Main level
12.8x19.4
Primary Bedroom
Main level
7.6x16.4

Location

Learn more about this property
Listing provided by:
Century 21 Choice Realty Inc.
MLS® number:
SM263199
Agent:
Elinor Mick
*Indicates required field
Name is required
Email is required
Please enter a valid phone number (e.g., 416-111-1111).

Community Spotlight: Homes For sale in Your Neighborhood