A - 32 David Street, Edwardsburgh/Cardinal, Ontario K0E 1X0

Listed for:
$399,900
2 beds
2 baths
Listed 13 days ago
Row / Townhouse for rent: A - 32 David Street, Edwardsburgh/Cardinal, Ontario K0E 1X0

View all 8 photos

About

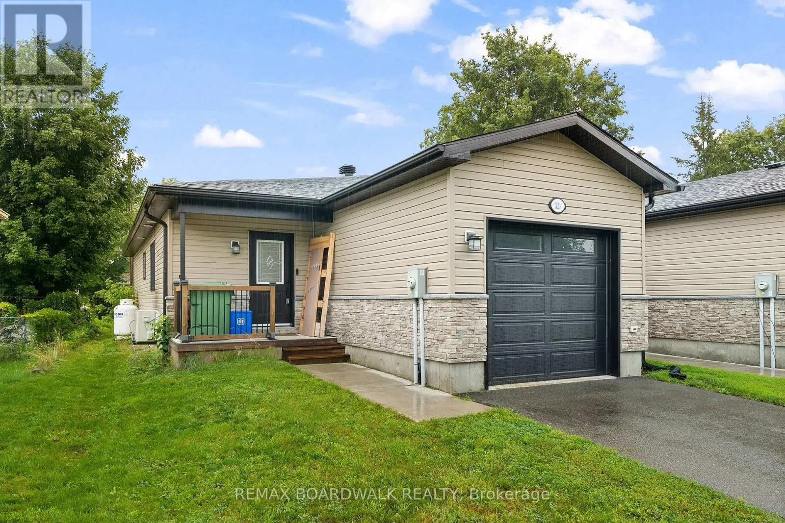
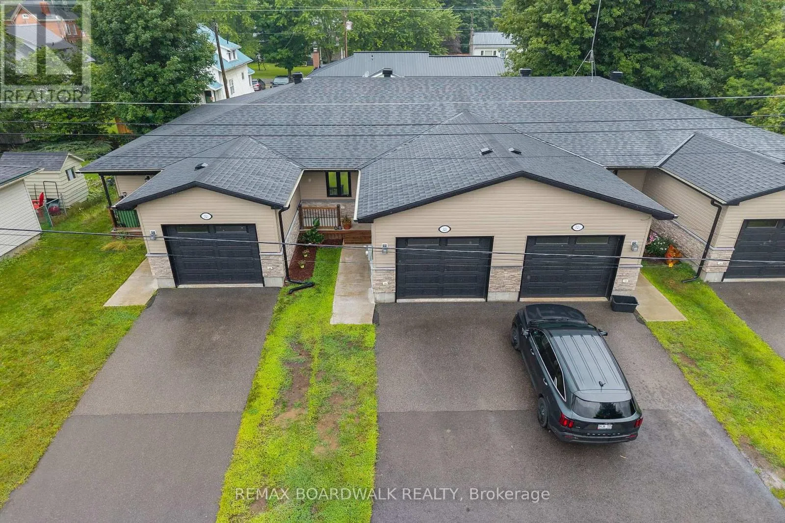
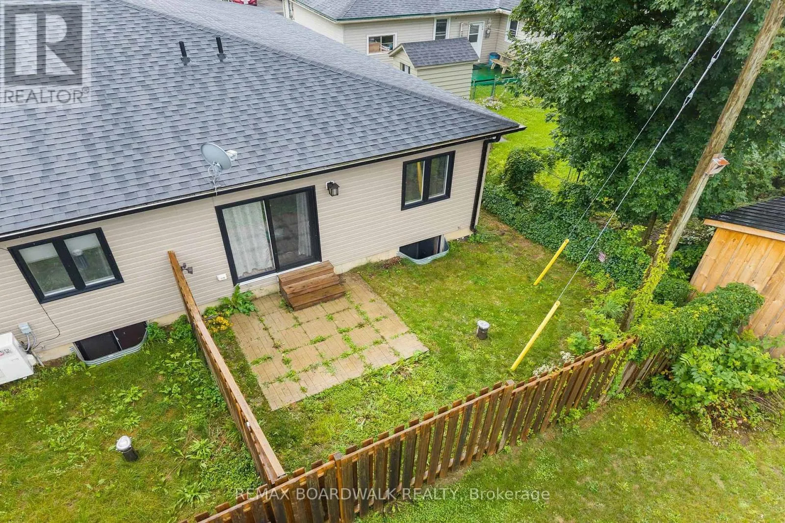
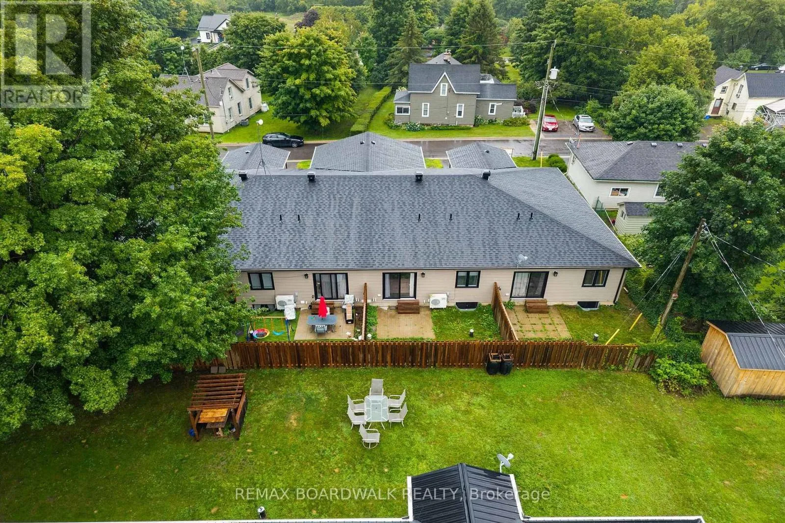
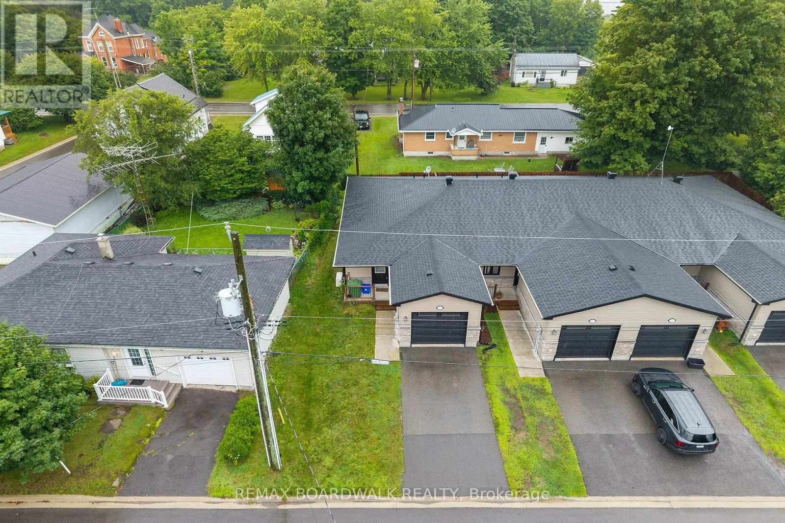
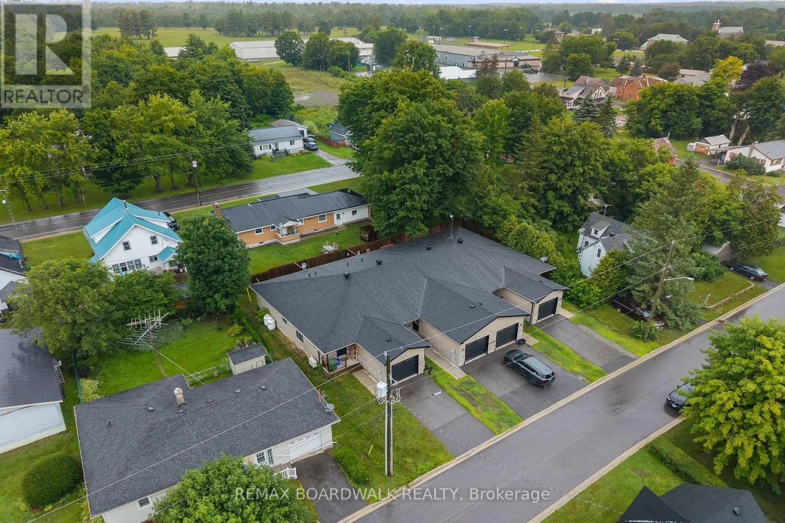
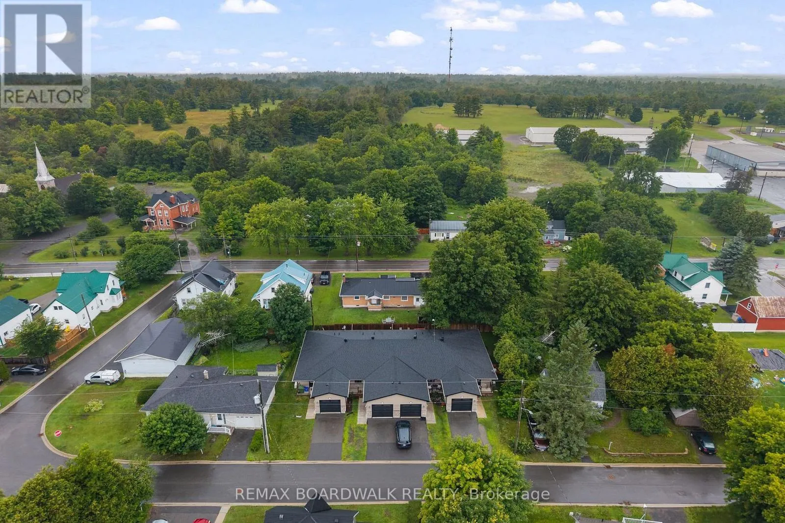
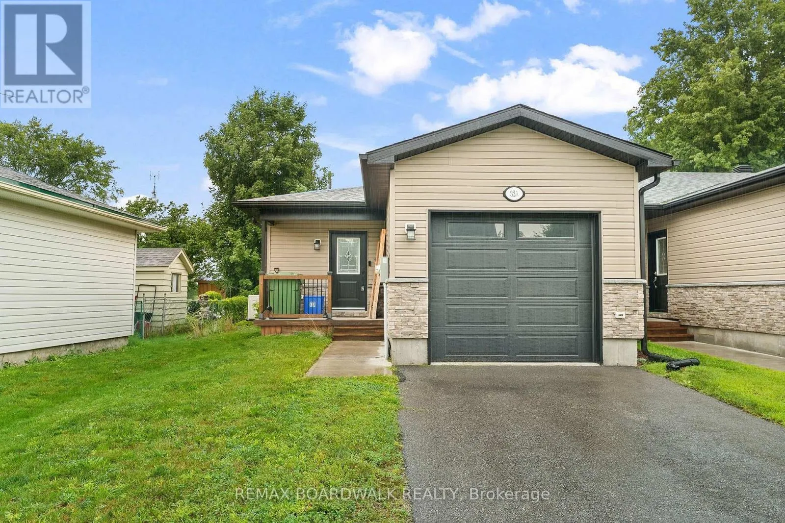
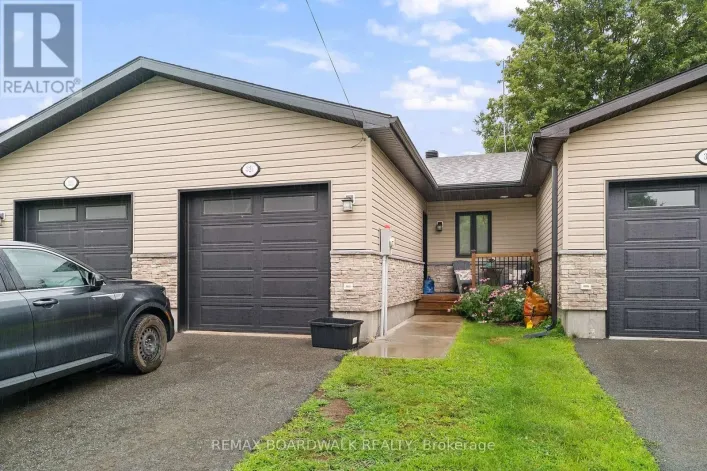
Cross Streets: Cook St & Centre St (County Rd 21). ** Directions: From Spencer St (County Rd 44), turn onto Centre St (County Rd 21), turn left onto Cook St, then turn right onto David St; SP will be on RHS. This end-unit townhouse sits on a quiet street in the charming village of Spencerville, offering comfort and convenience in a peaceful setting. A private porch leads into a spacious foyer with laundry, powder room, and inside entry to the garage. The open-concept main level features a well-appointed kitchen with ample cabinetry, granite countertops, and a functional island, flowing into the dining and living areas with patio doors to a fully fenced backyard. The primary bedroom offers double walk thru closets and direct access to the 4-piece bathroom, alongside a generously sized second bedroom, while the lower level's large window and open potential are ready for your personal touch - extra living space, a bedroom, home office, or family room. Located in a family-friendly neighbourhood within walking distance to local amenities, this 5 year old end unit townhouse with inside garage entry, and fenced yard is a rare find in a mature village. Property is tenanted and requires 24 hours' notice for showings. (id:27476)

Property Highlights

MLS® Number
X13635970
Type
Single Family
Community Name
807 - Edwardsburgh/Cardinal Twp
Ownership Type
Freehold
Land Size
33.6 x 99.4 FT
Parking Space Total
2

Building

Building Type
Row / Townhouse
Storeys
1.00
Square Footage
700 - 1100 sqft
Bathrooms Total
2
Bedrooms Above Ground
2
Bedrooms Total
2
Amenities
Park, Place of Worship, Schools
Exterior Finish
Brick Veneer, Vinyl siding
Fireplace Present
No
Basement Type
Full (Unfinished)
Basement Features
Building Heating Type
Forced air
Heating Fuel
Propane
Building Cooling Type
Central air conditioning

Utilities

Water
Drilled Well
Utility Sewer
Sanitary sewer

Room Layout

Foyer
Main level
4.1656 m x 1.8288 m
Kitchen
Main level
2.921 m x 2.3622 m
Dining room
Main level
2.3622 m x 2.286 m
Living room
Main level
3.9624 m x 3.4544 m
Bathroom
Main level
2.286 m x 1.5748 m
Primary Bedroom
Main level
3.937 m x 2.9972 m
Bedroom 2
Main level
3.048 m x 2.9718 m
Bathroom
Main level
3.048 m x 2.1082 m

Location

Learn more about this property
Listing provided by:
REMAX BOARDWALK REALTY
MLS® number:
X13635970
Agent:
Suzanne Aleinik
*Indicates required field
Name is required
Email is required
Please enter a valid phone number (e.g., 416-111-1111).