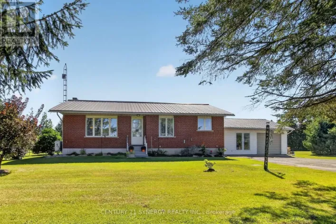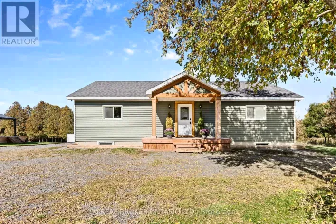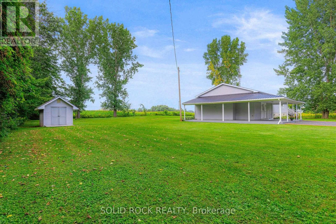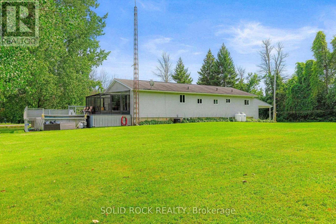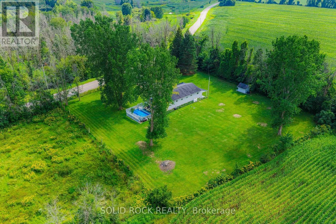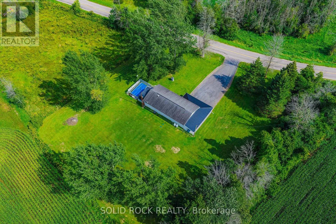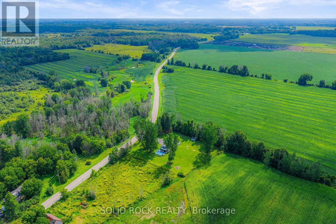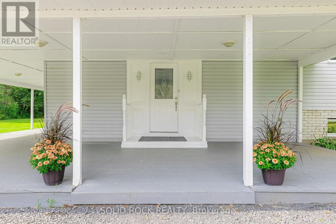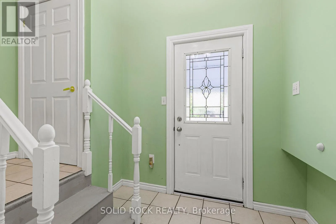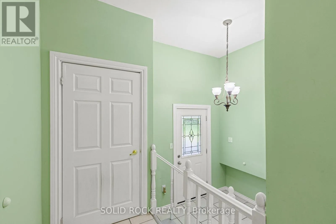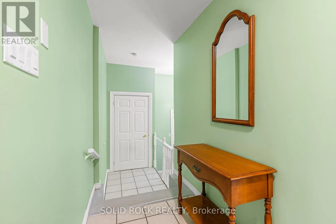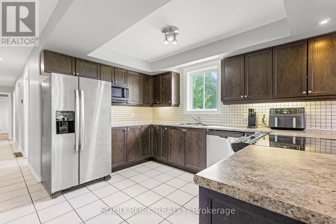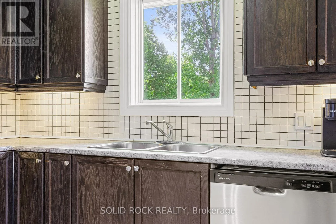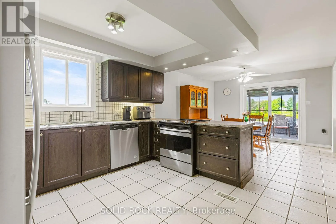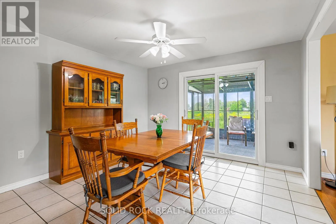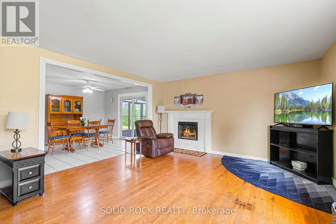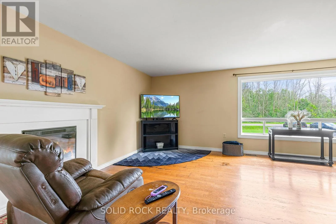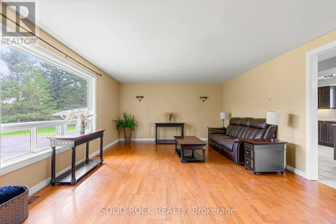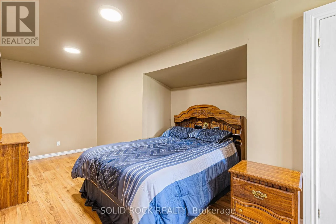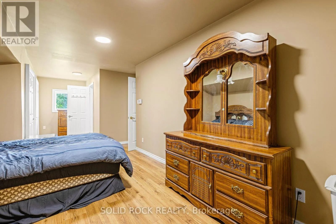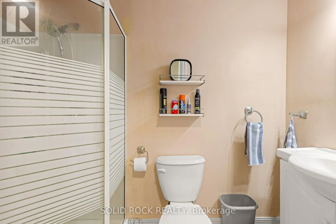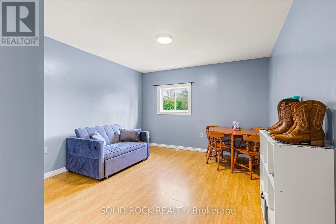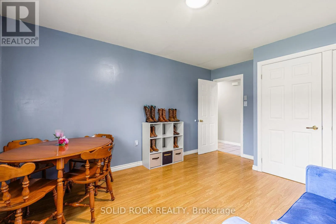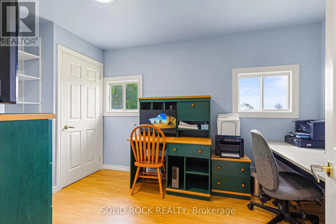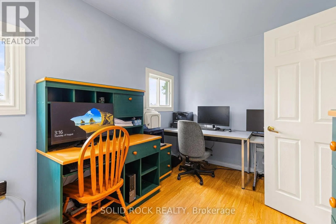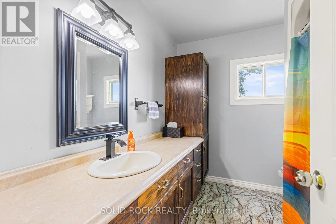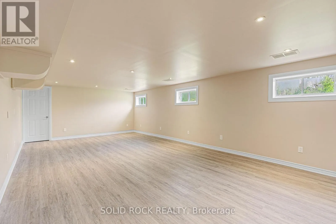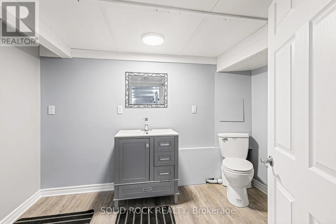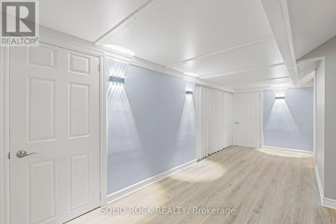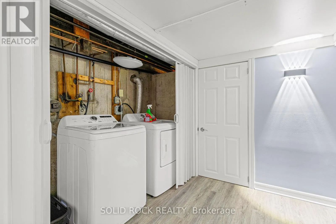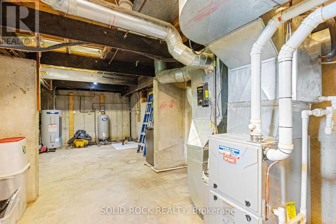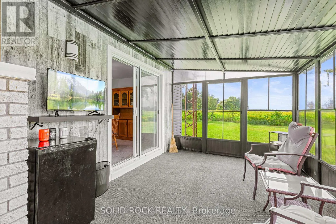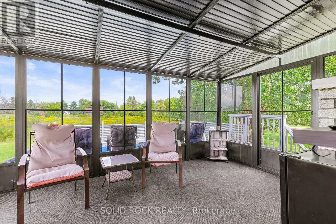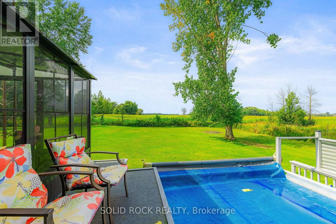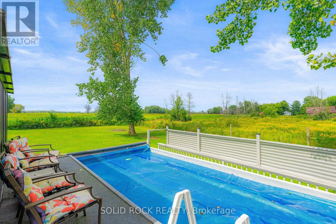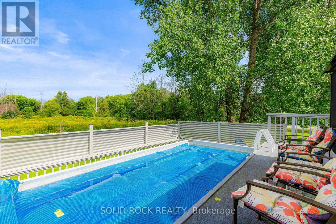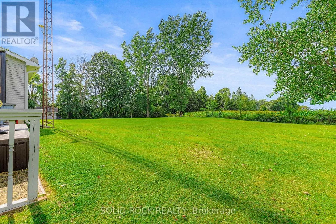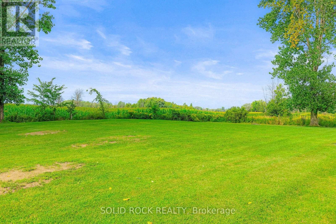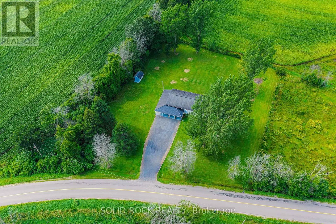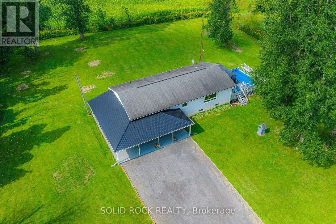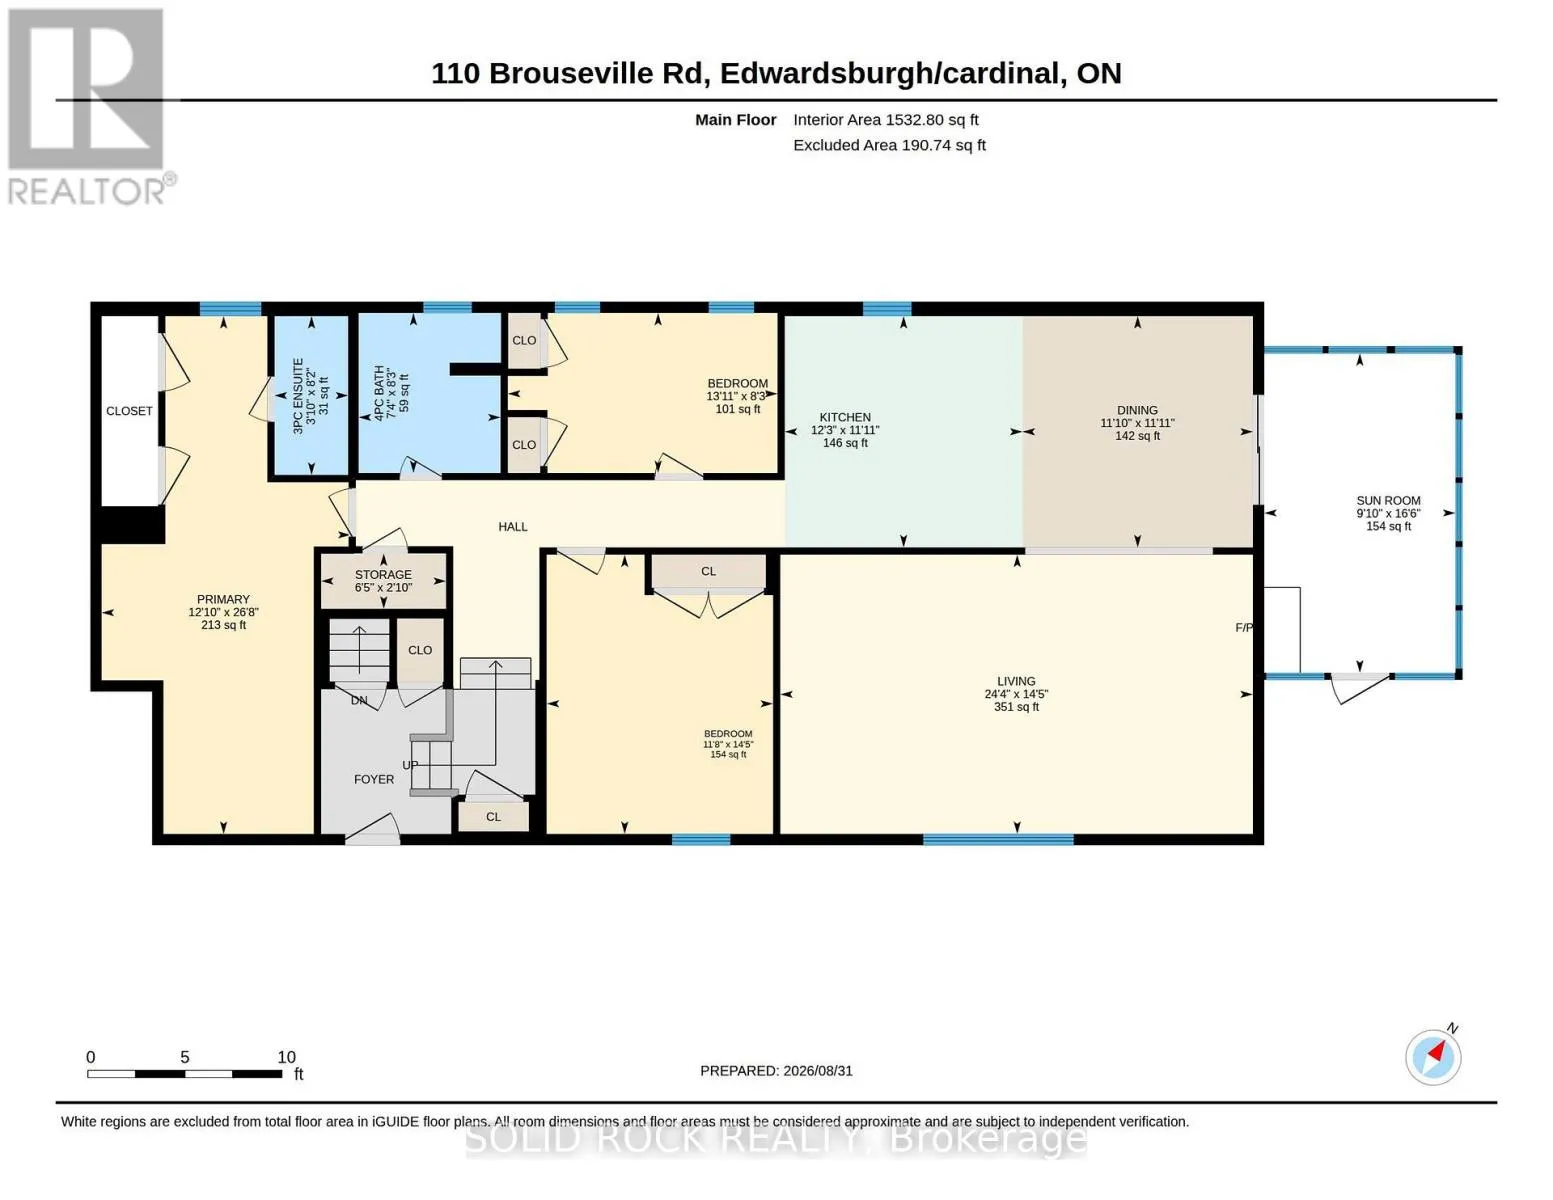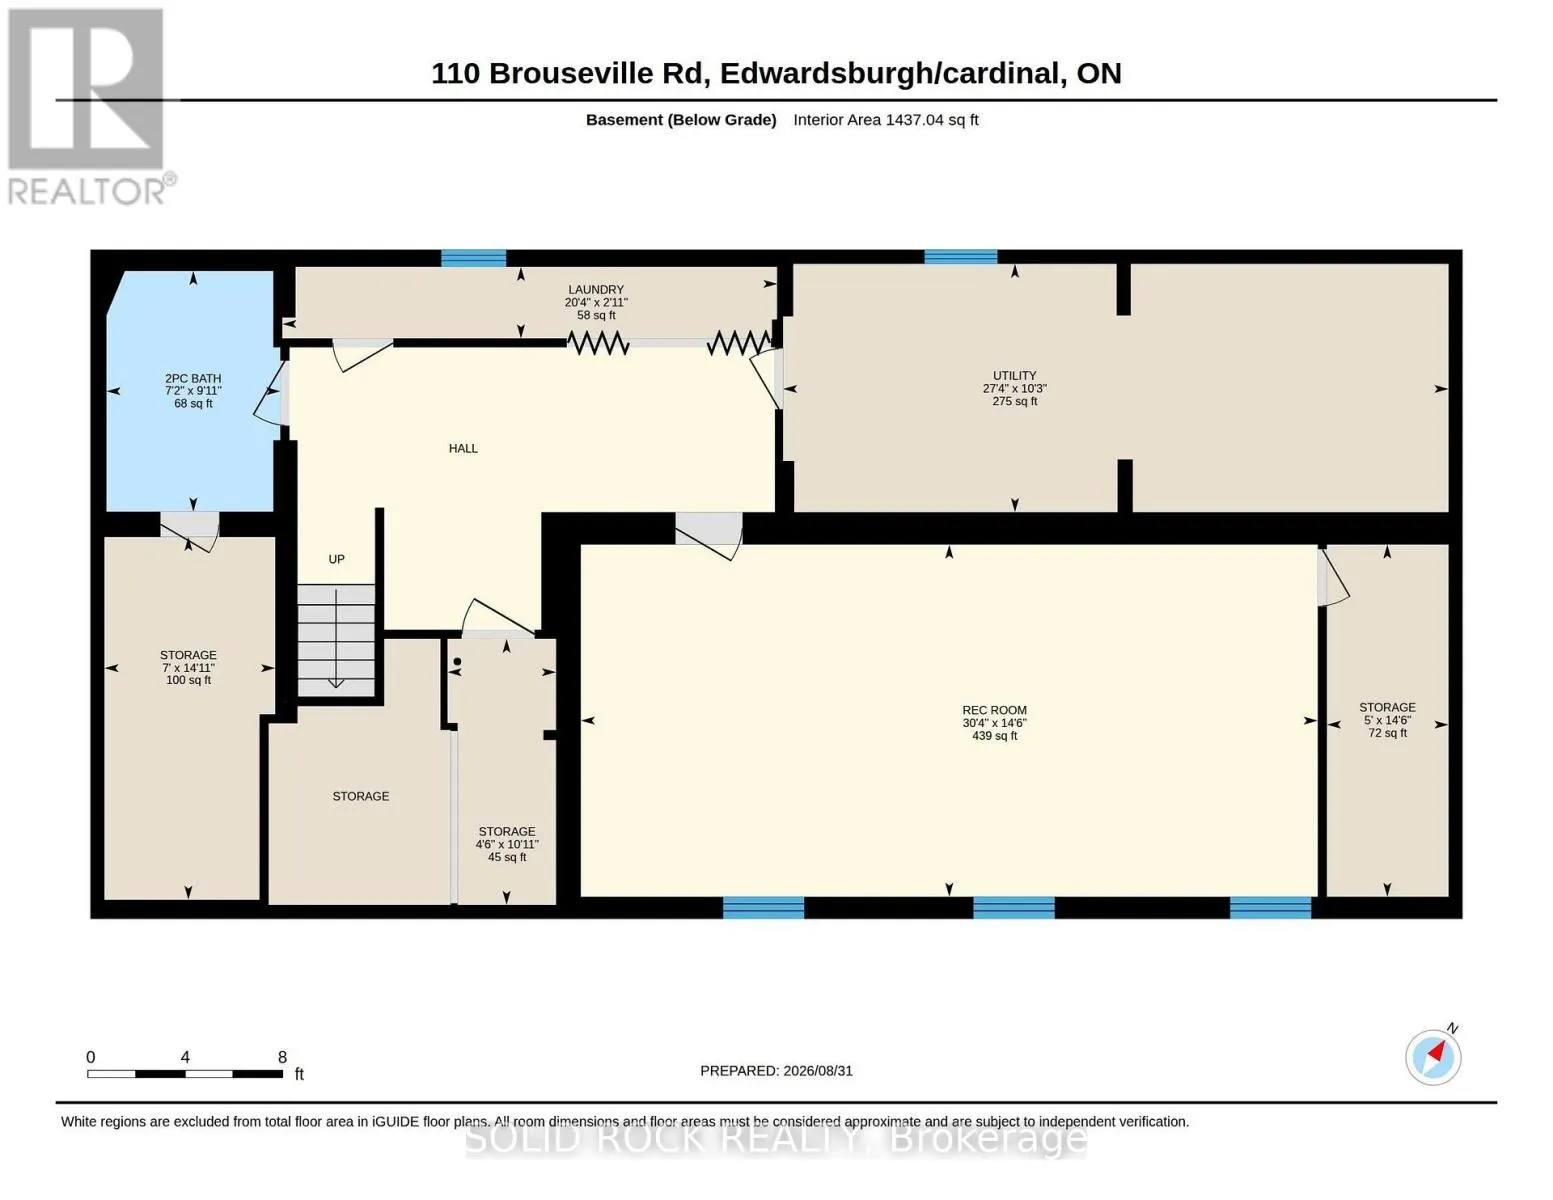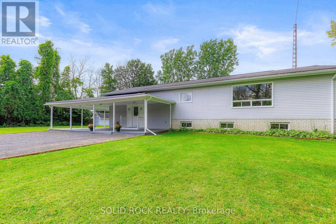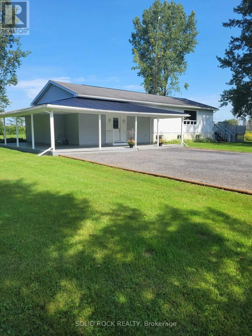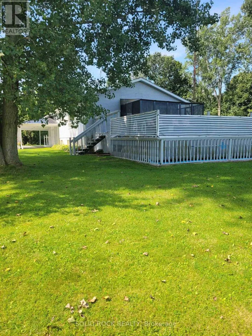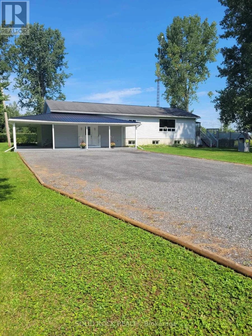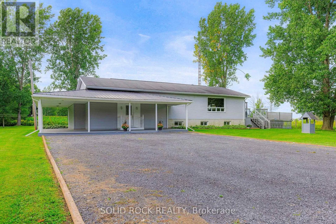
Cross Streets: Shanly Road & Safford Road. ** Directions: From Kemptville, go east on CR 43 to Shanly Rd & go south to Brouseville Rd. From hwy 401, exit 730/Cardinal & go north to Brouseville Rd & turn EAST & go app 3 km to a very secluded property!. Open House Sat Oct 24, 1-2 pm-You will enjoy the peace & quietness that this country home offers, yet only 12 minutes from all major amenities in Iroquois, incl Tim Horton's, Anytime Fitness, other amenities such as: 24-hour gas bar, grocery store with its own bakery, pharmacy, Royal Bank, & a hardware store. The majestic St. Lawrence River is adjacent to 18 hole golf course, & offers incredible beach & swimming area. Just 6 minutes to the 401, 15 minutes to the 416, 35 minutes to Cornwall & Kemptville, 50 minutes to Ottawa. Situated on a private 1.4-acre lot, outside living offers on one end of the house, a 700 sq. ft. covered wrap-around porch, at the other end is an attached spacious 3-season sunroom overlooking above-ground pool with a surrounding deck for family entertainment. Massive 5+ car driveway. Beautifully maintained carpet-free turn-key 2000 sq ft bungalow. You'll love the great room featuring a huge living room with electric fireplace & a massive south facing window. Kitchen features newer cabinets/countertops/backsplash/custom lighting 2016 with new Amana stainless-steel appliances 2024. Dining area patio door leads to attached 3-season sunroom. Main level is completed with 3 spacious bdrms (each with double closets) and 2 full baths incl ensuite bathroom. Newly renovated lower level featuring luxury vinyl flooring, freshly finished & painted, with new doors & trim, starting with massive rec room with 3 big windows. The room adjoining to the bathroom can be easily converted to a 4th bedroom sine a window could be added in upper 2 ft. of framing above the poured concrete foundation. The bathroom could be upgraded to a 3 or 4 pc ensuite bathroom for a possible in-law suite! Updates: Vinyl windows 80s/90s; Shingles 2014; HWT 2023; 200-amp breaker panel; Bryant propane furnace; A/C 2017; Propane $208/mo-Electricity $236/mo, Easy access to local internet with up to 15 mbps upload and up to 150 mbps download speed or more if you opt for Starlink! (id:27476)