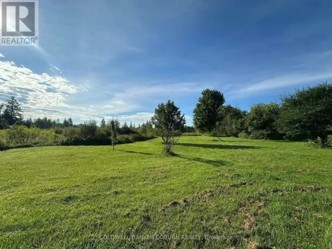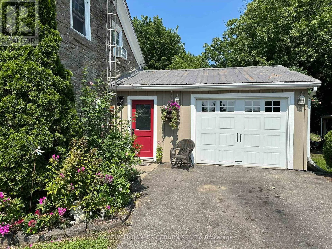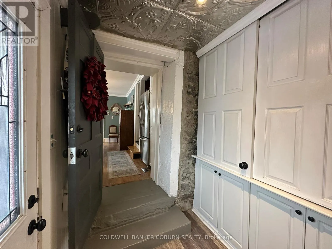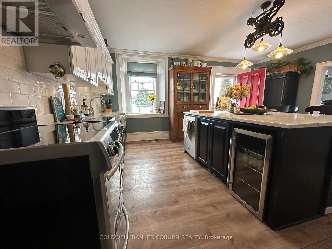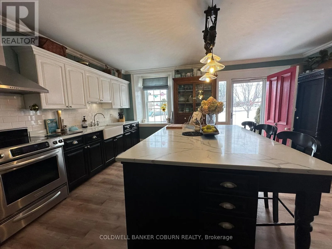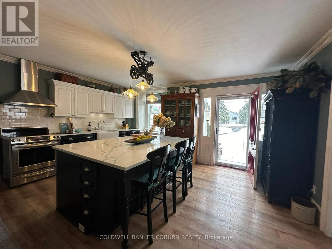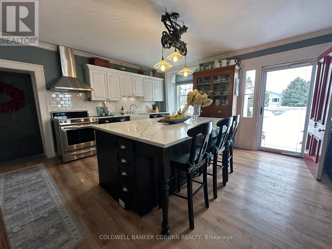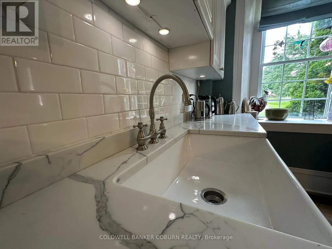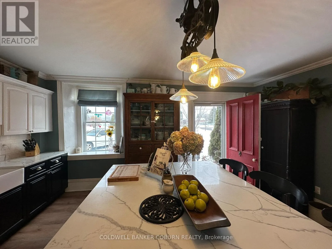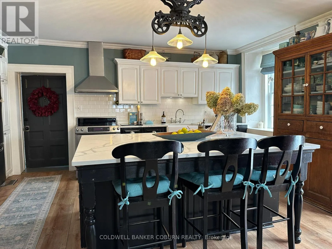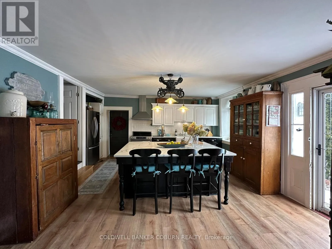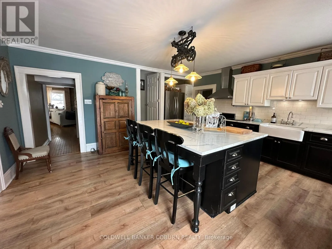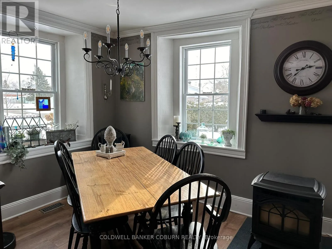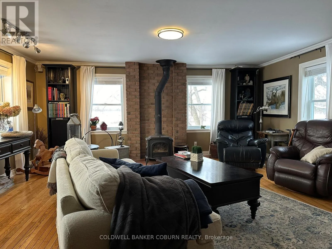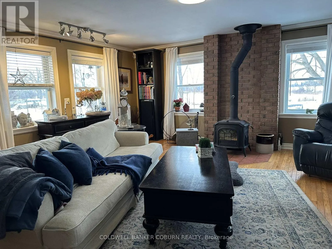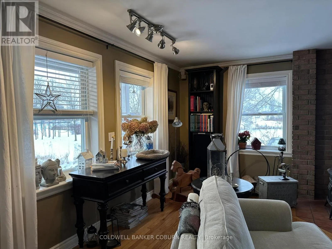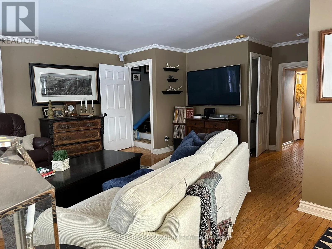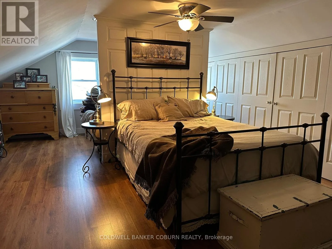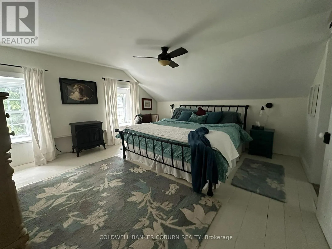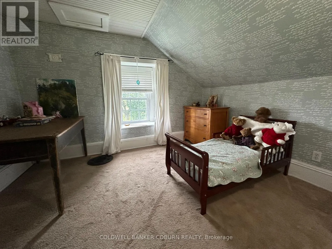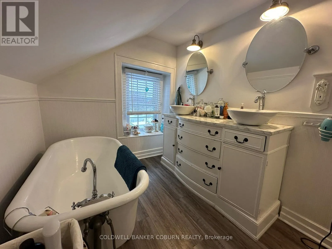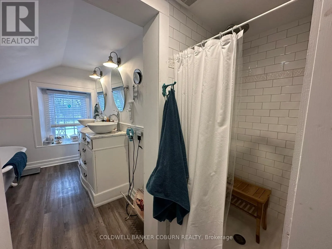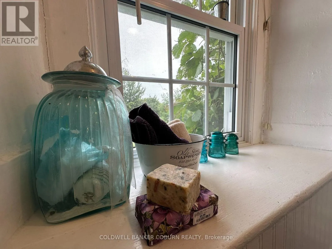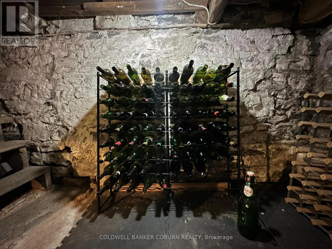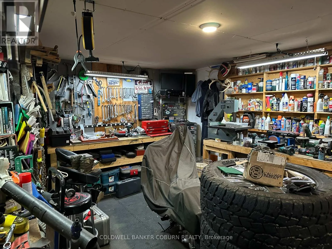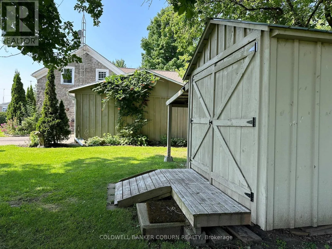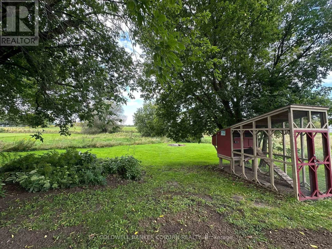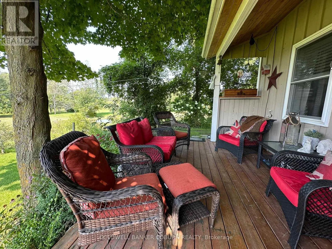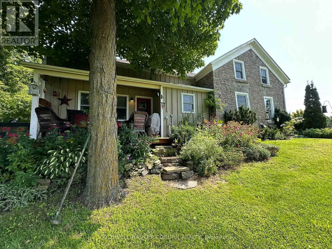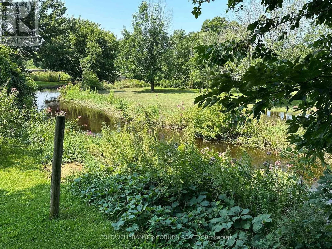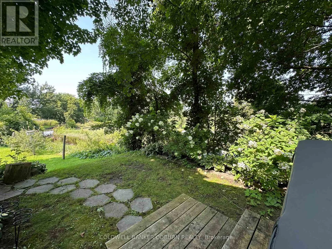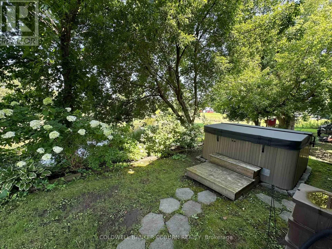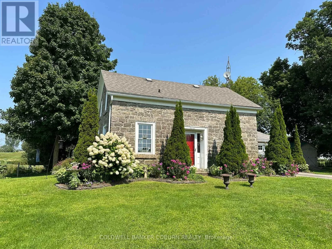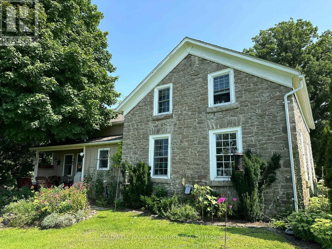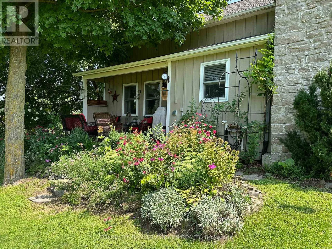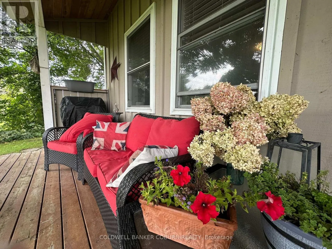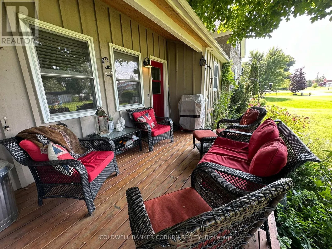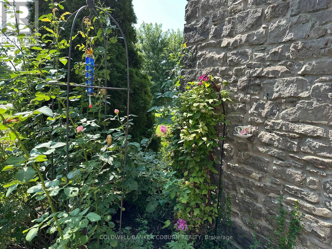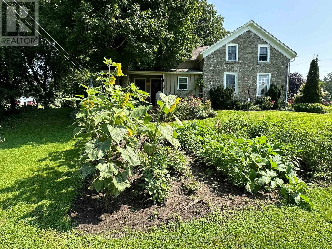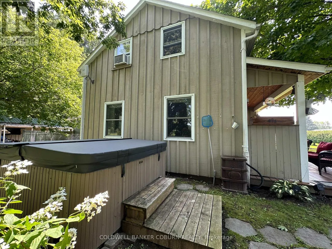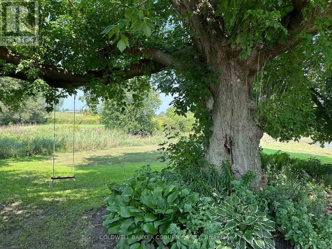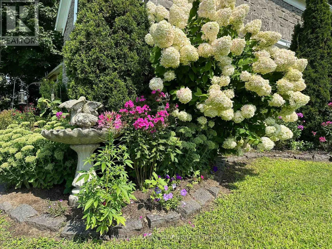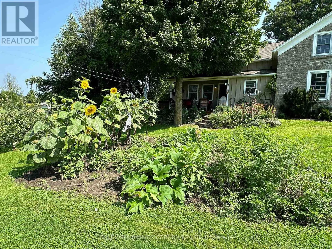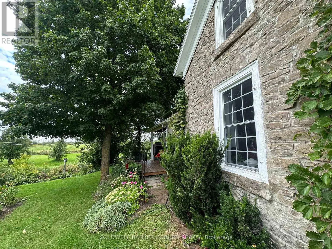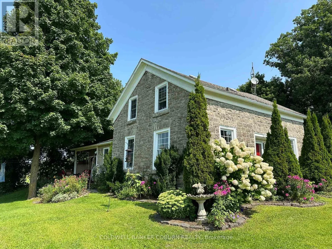
Cross Streets: Shanly Rd and Pittston Rd. ** Directions: From Shanly Rd head east on Pittston Rd and the property will be on the left side. Welcome to 628 Pittston Road. This charming, renovated stone house, originally built circa 1870 with a modern addition, is tastefully designed and offers spacious living. Key Features of the home: Kitchen & Dining: A gorgeous kitchen featuring a huge island, wine fridge, stainless steel appliances, ample counter space, and beautiful quartz countertops. Natural light fills the kitchen and dining rooms. Living Space: The spacious living room is warm and cozy with a wood burning fireplace. Bedrooms: The primary bedroom with an ensuite and soaker tub is located at the front, original stone house section. It offers privacy from the second large bedroom at the back in the addition which is perfect for an in-law suite, teen retreat, office or otherwise. Outdoor & Property Features: Enjoy summer afternoons on the side deck, admiring the vegetable and perennial gardens. A gentle creek runs along the back of the property, creating a peaceful environment. The backyard includes plenty of room for a barbecue or to enjoy the hot tub nestled at the rear. The property offers space for hobbies like raising chickens. Storage & Parking: An attached L-shaped garage provides room for a vehicle and storage. The Amish shed offers a convenient carport for parking toys out of the elements. Book your showing today to experience this unique property. (id:27476)