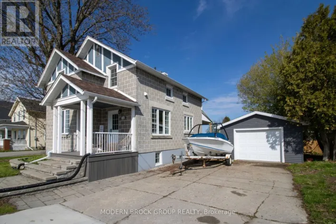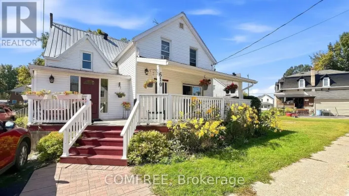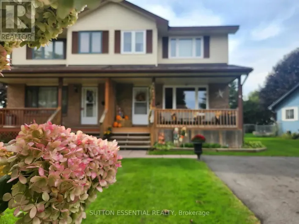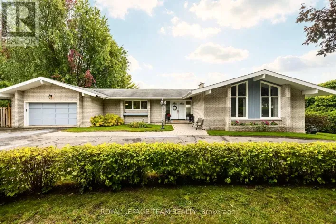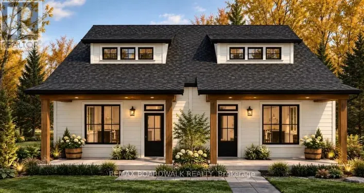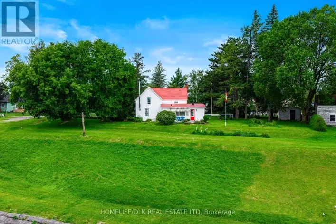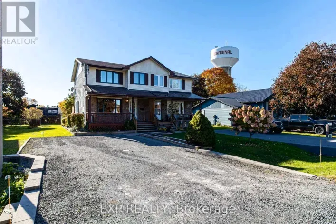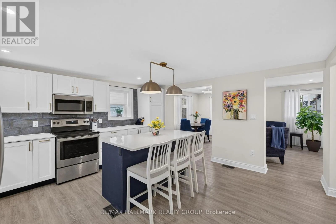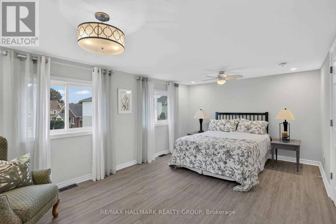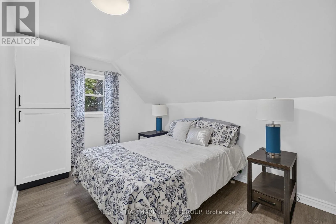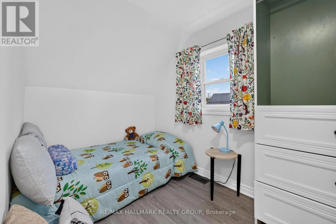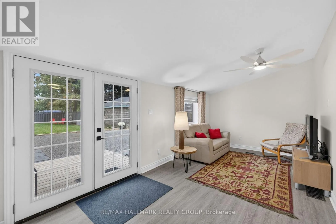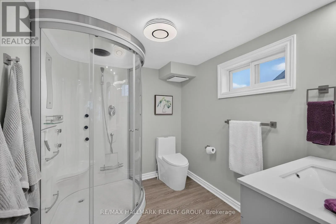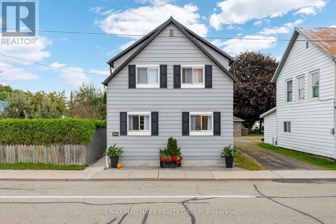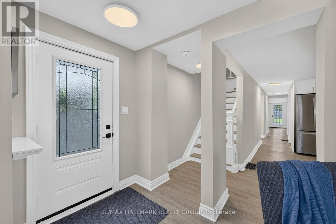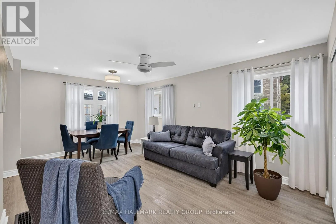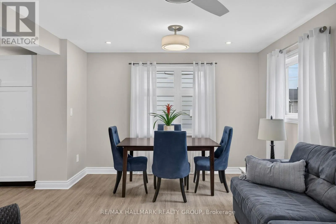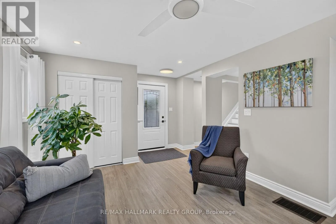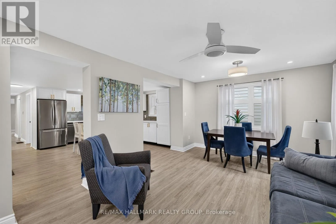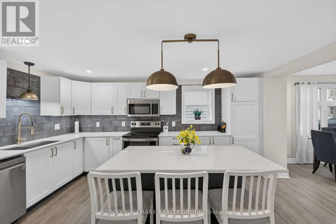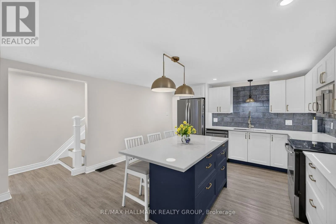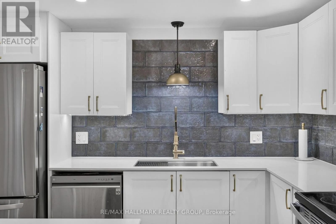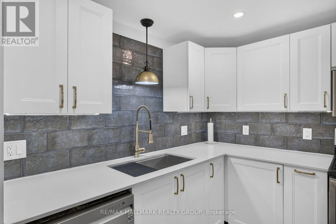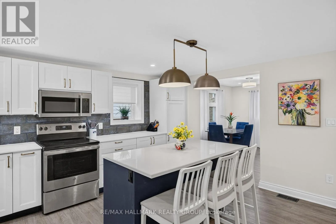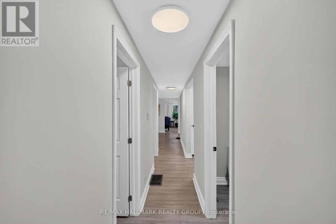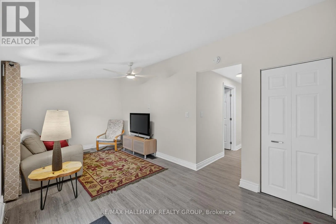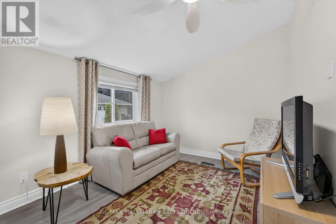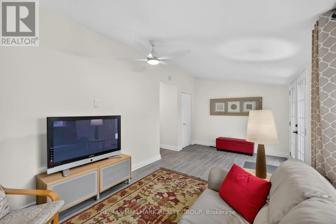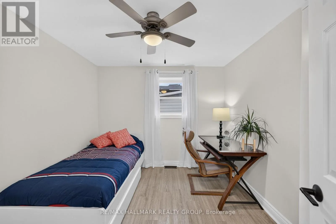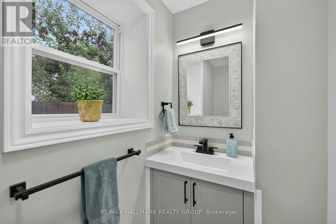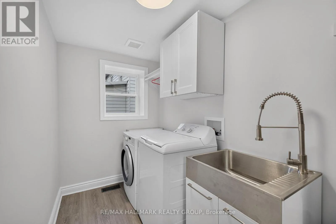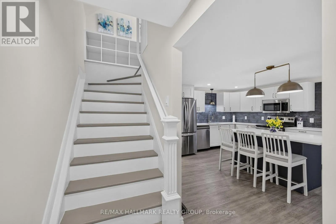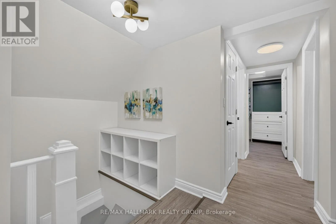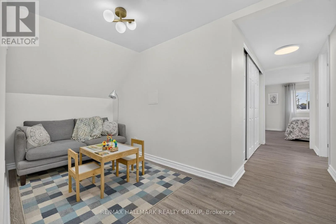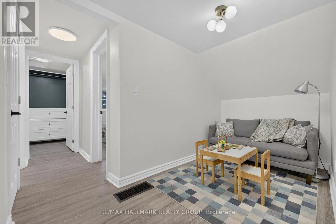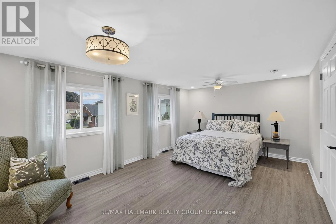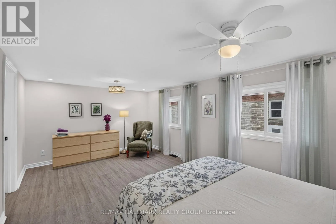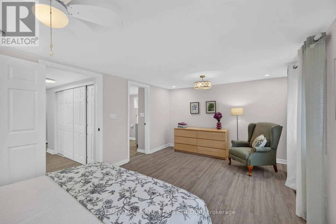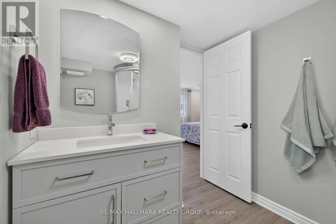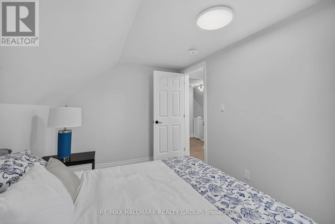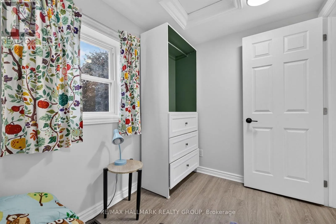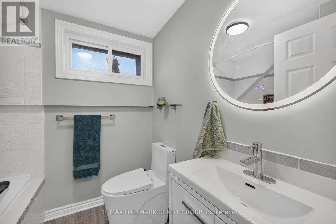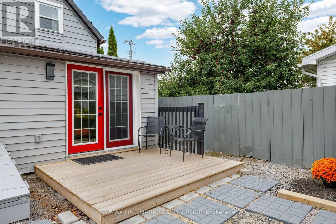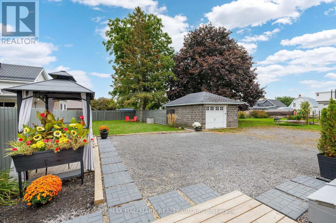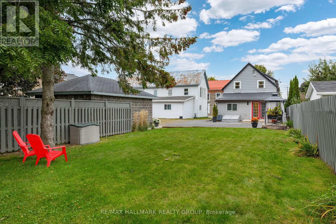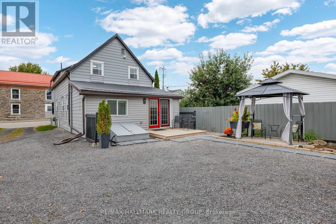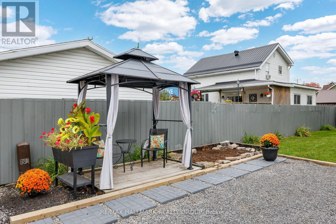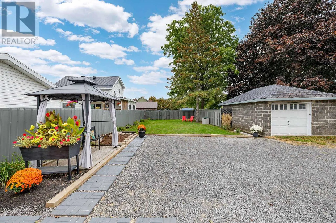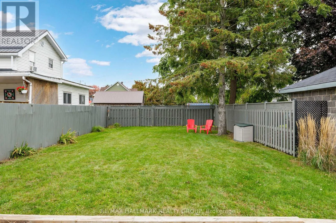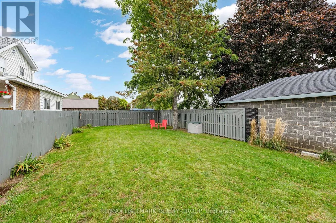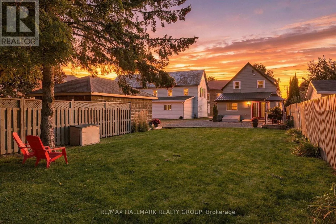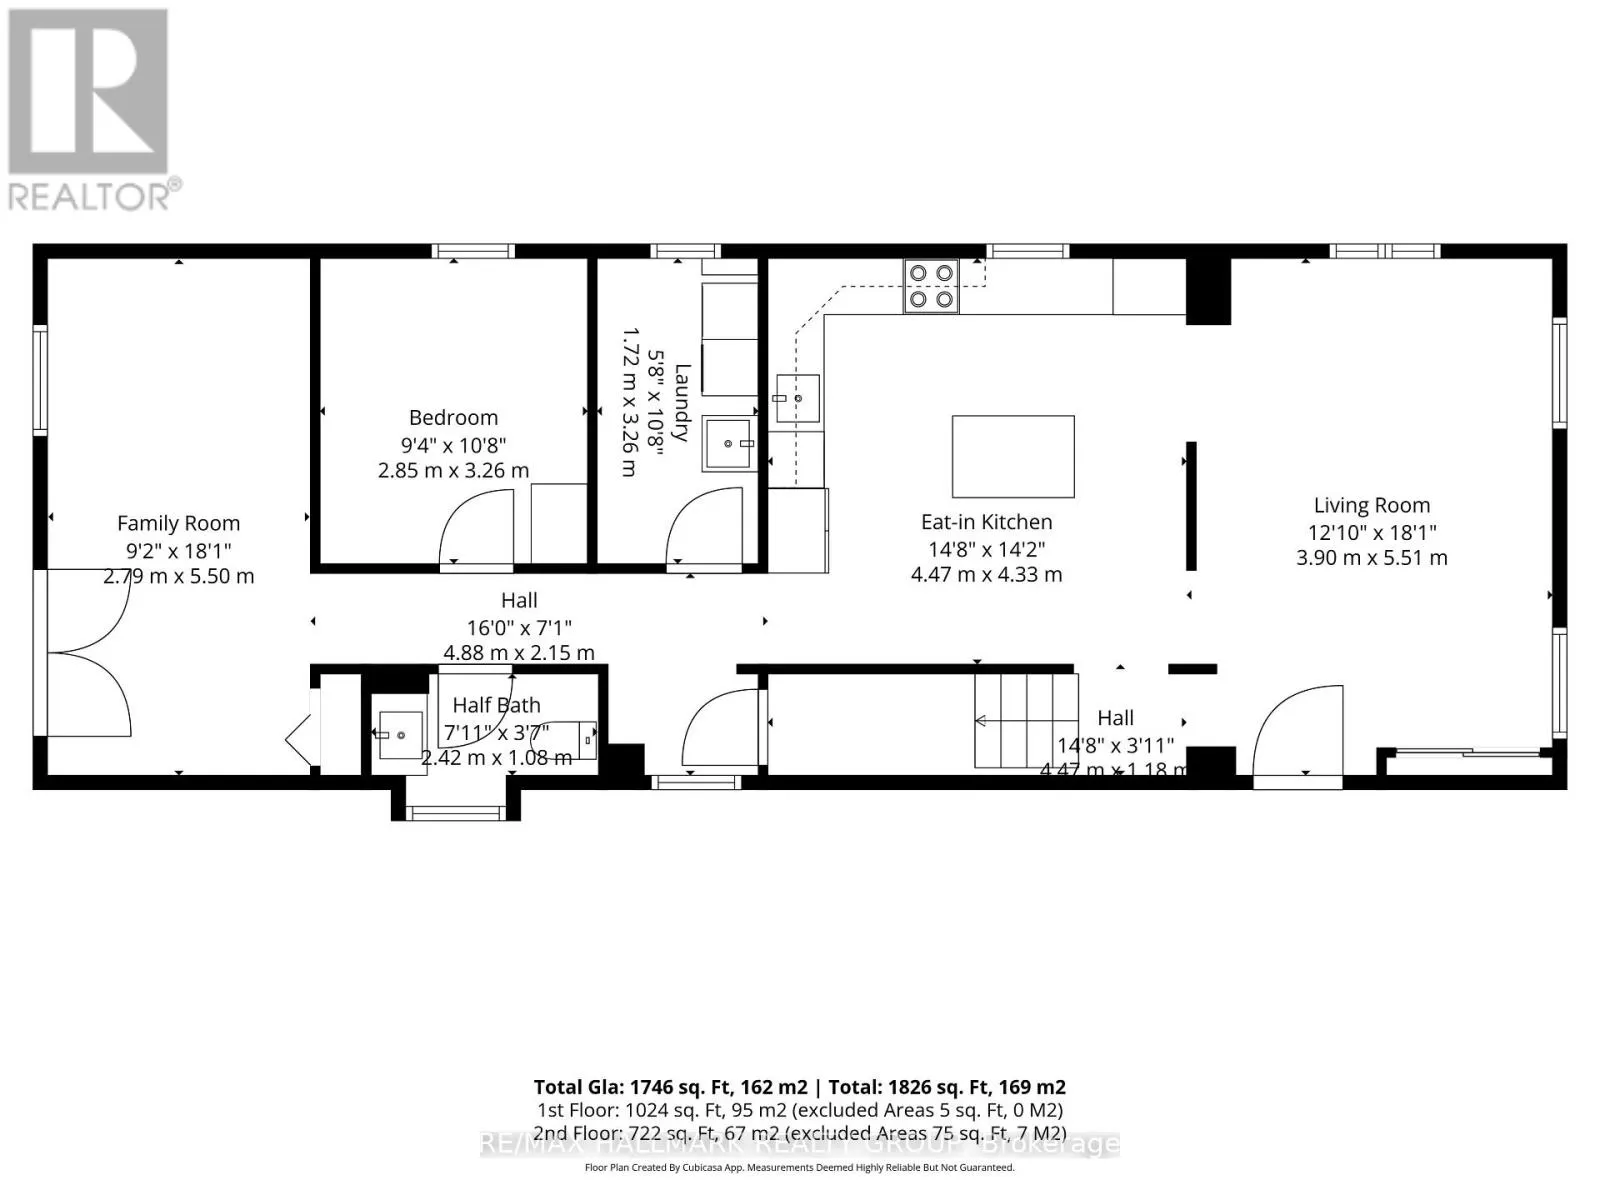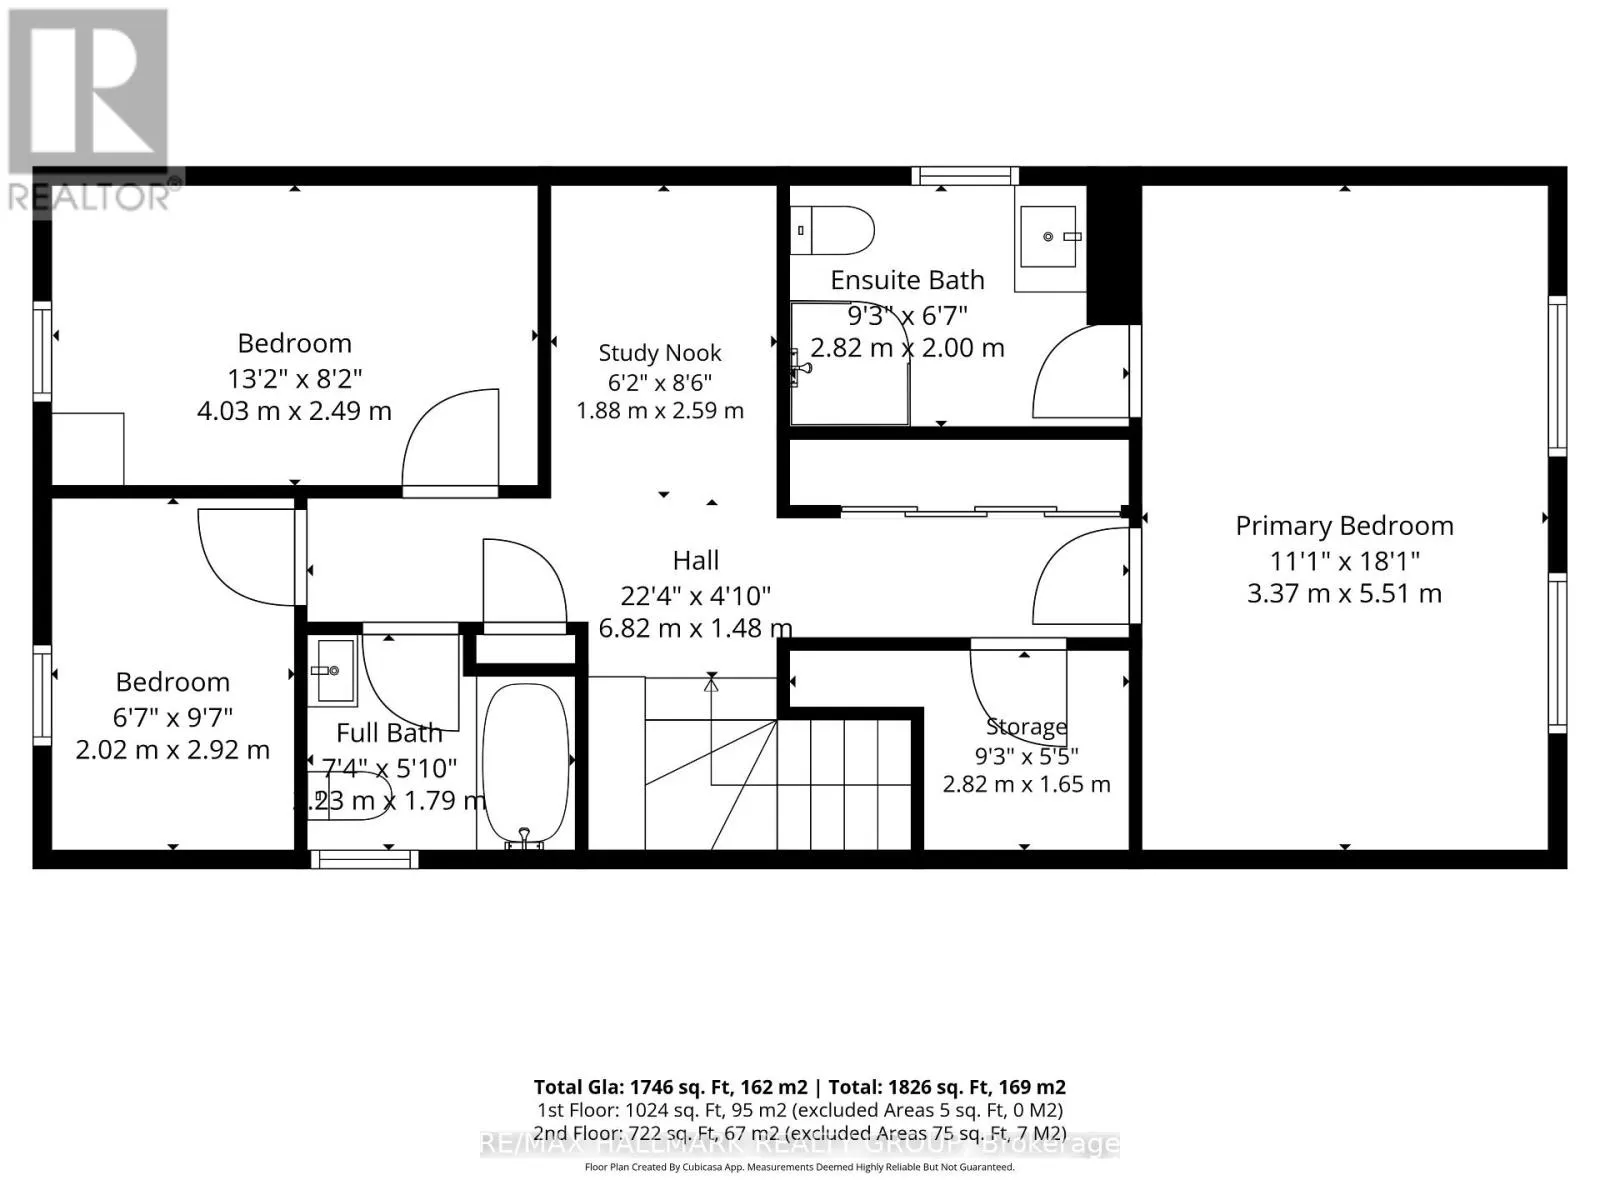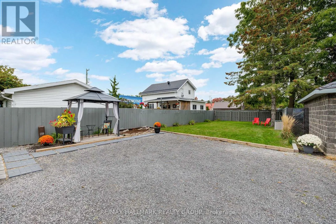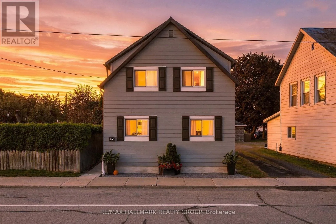
Cross Streets: John St / Lewis St. ** Directions: HWY 401 east, exit Shanly Rd. South, turn left on Hwy 2, turn right onto Dundas St , turn right onto Lewis St , slight right to stay on Lewis St. Completely Reimagined. Beautifully Updated. Ready to Enjoy! Experience modern living in this extensively renovated 4-bedroom, 3-bathroom Cardinal home, taken back to the studs and thoughtfully redesigned with quality finishes and functional living spaces throughout. The bright main level features an open-concept kitchen, living and dining area, anchored by a stunning new kitchen with quartz countertops and stainless steel appliances. A second family room with French doors offers direct access to the backyard, creating an inviting space for relaxing or entertaining. A main-floor bedroom, convenient 2-piece bathroom and dedicated laundry room with sink add flexibility and everyday convenience. Upstairs, you'll find three additional bedrooms, including a spacious primary bedroom with its own ensuite, a full family bathroom and a handy study nook. Extensive improvements provide modern comfort and peace of mind, including new doors and windows, R20/R30 wall insulation, R50 attic insulation, updated plumbing, 200-amp electrical service, central air conditioning, a new furnace and ductwork, new hot water heater, LVP flooring, updated lighting and finishes throughout. The home was lifted in 2023, with a new partial foundation and cement floor poured. The metal roof has been maintained in good condition. Outside, enjoy a generous, partially fenced backyard with parking for three vehicles, a large grassy area and plenty of room for children, pets, gardening or summer gatherings. Scenic river trails, Benson Memorial Park and the Cardinal Legion are all within easy walking distance. With four bedrooms, three bathrooms, three inviting living spaces and extensive renovations from top to bottom, this beautifully transformed home offers comfort, style and convenience in an established neighbourhood. Nothing left to do but move in and enjoy! Book your private showing today! (id:27476)