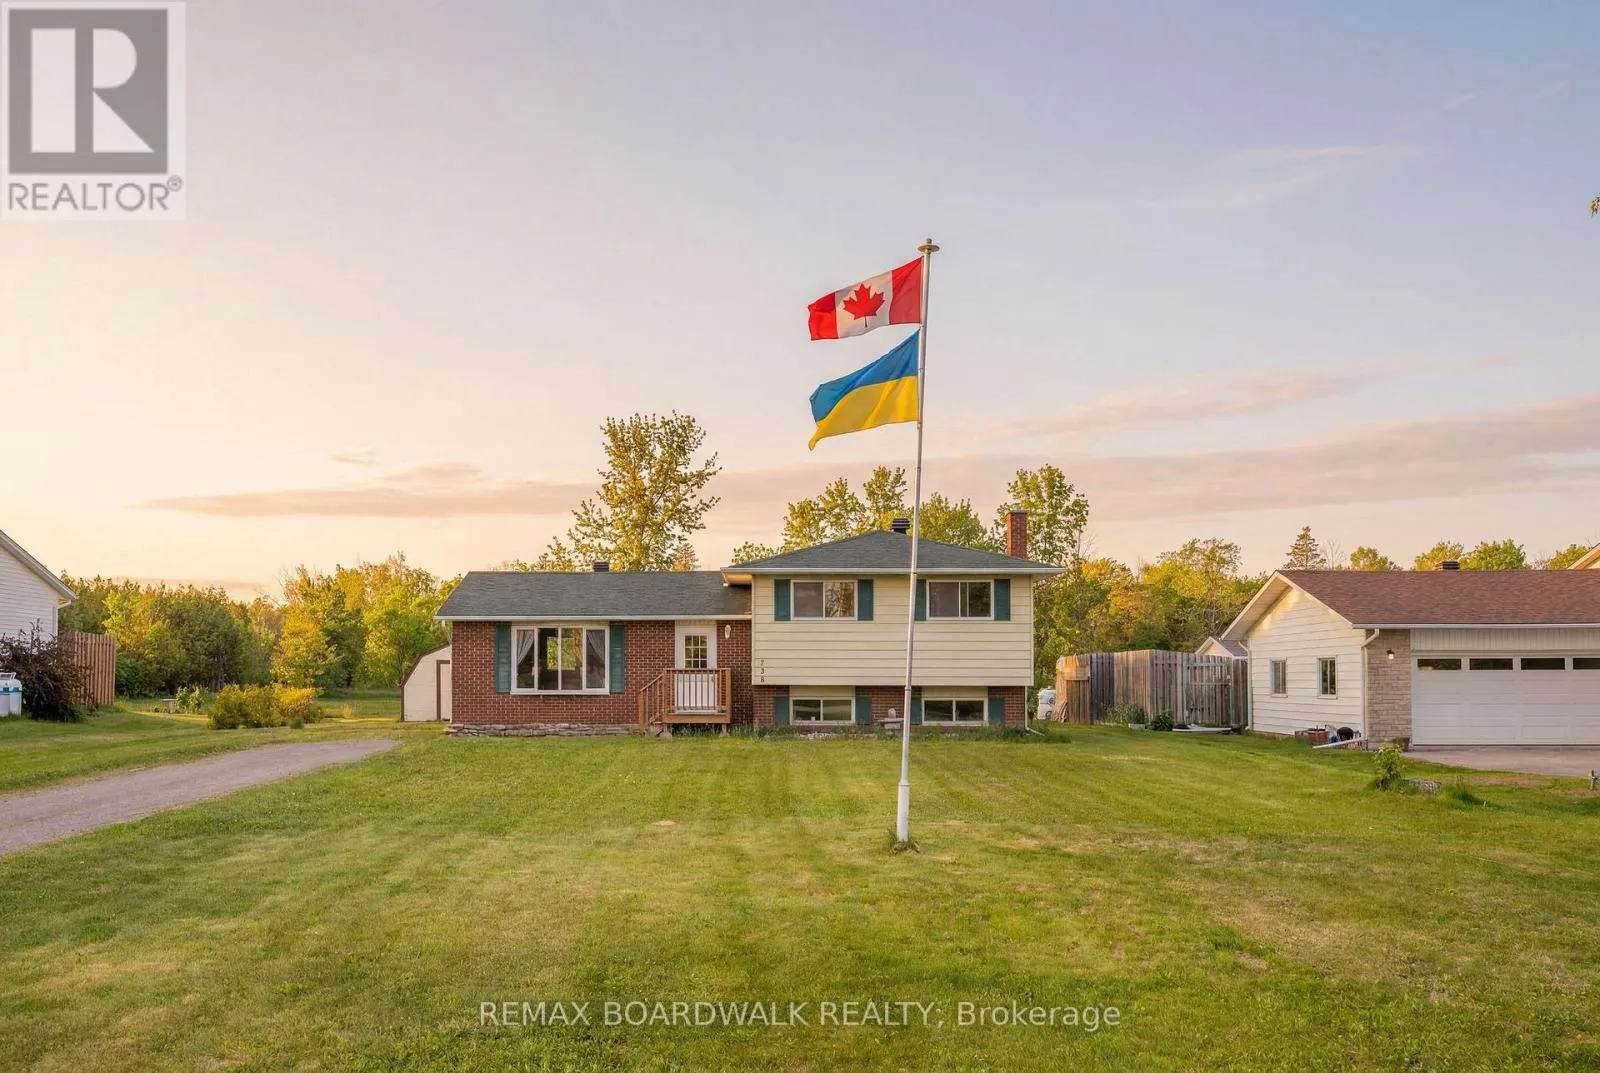
664 Kitley Line 3 Road, Elizabethtown-Kitley, Ontario K0G 1G0

Listed for:
$475,000
3 beds
1 baths
Listed 45 days ago
House for rent: 664 Kitley Line 3 Road, Elizabethtown-Kitley, Ontario K0G 1G0

View all 38 photos

About

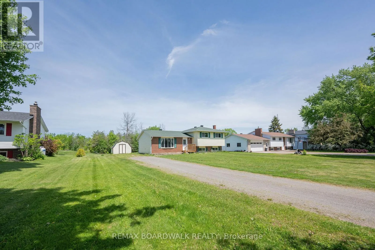
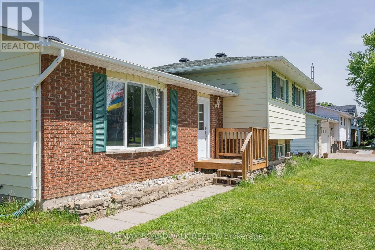
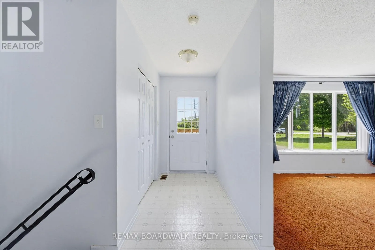
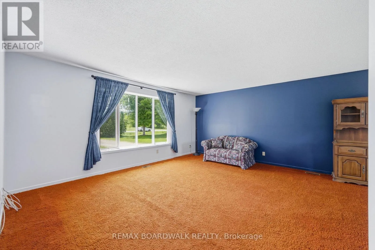
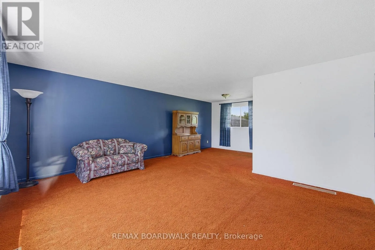
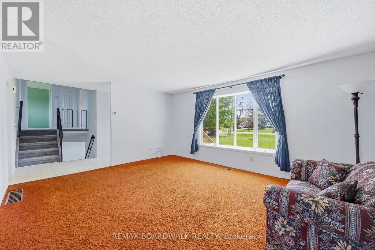
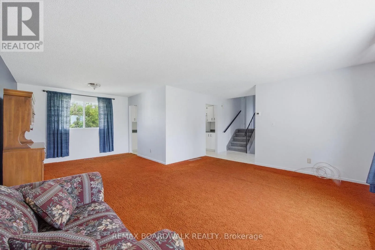
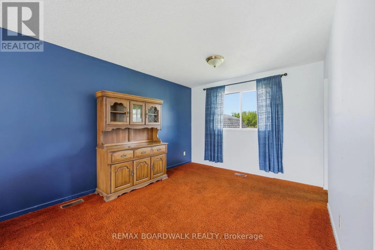
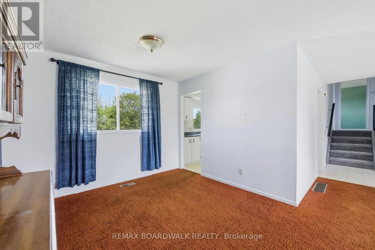
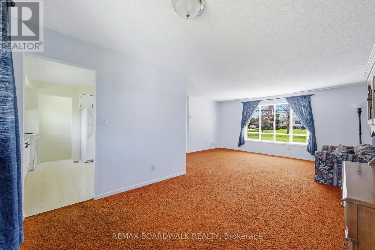
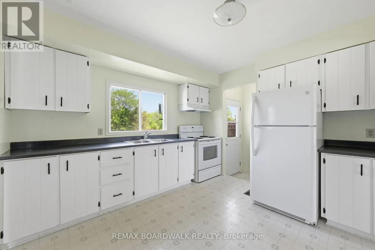
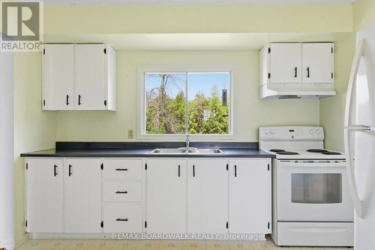
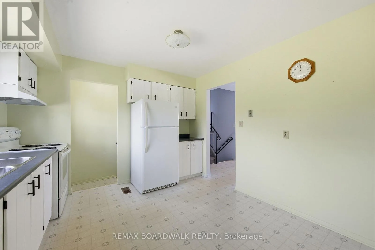
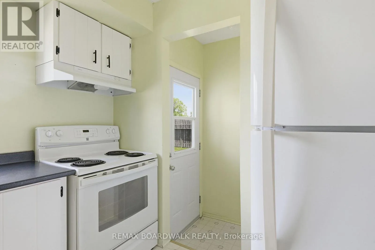
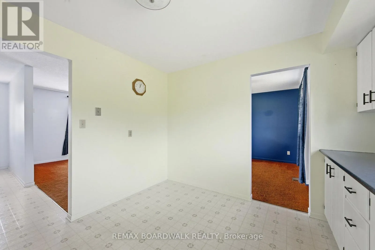
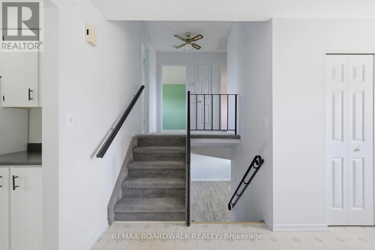
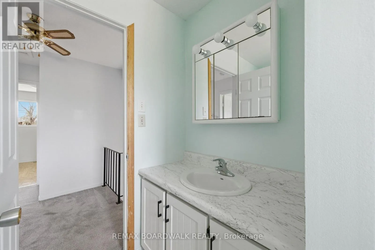
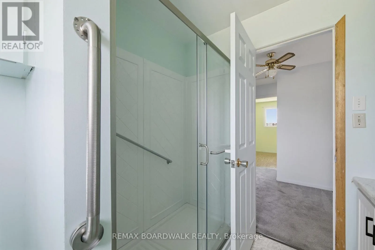
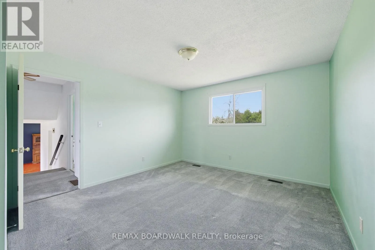
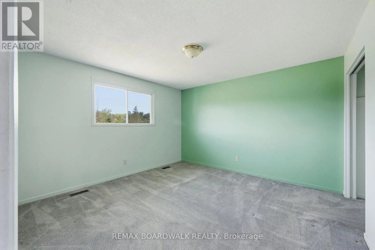
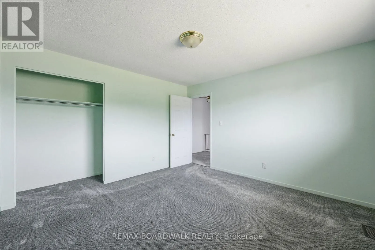
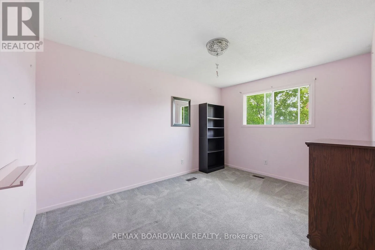
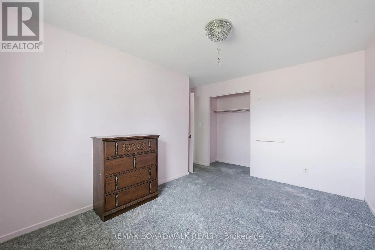
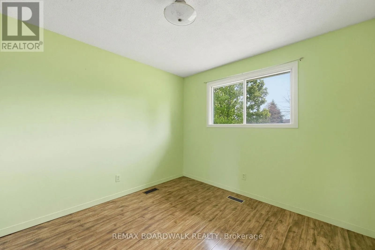
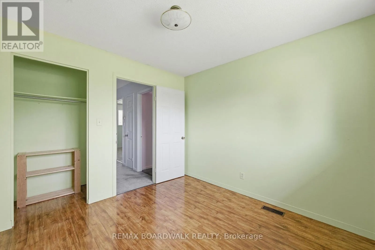
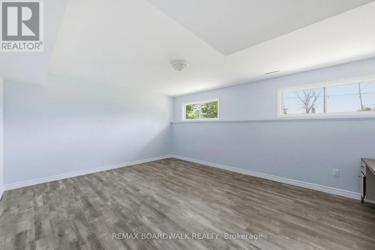
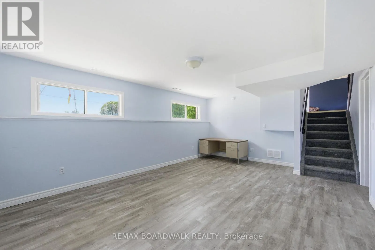
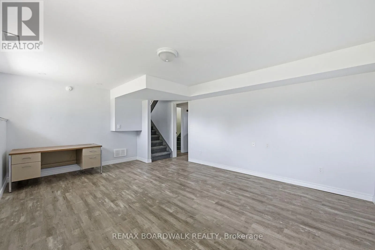
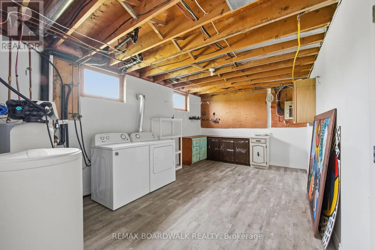
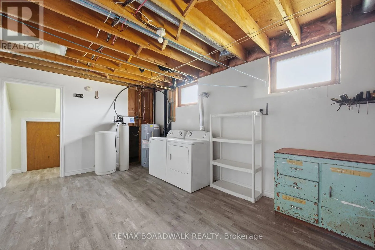
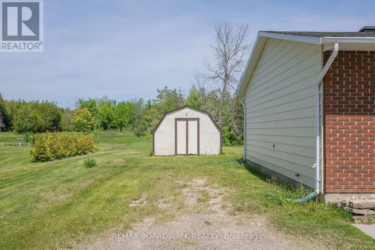
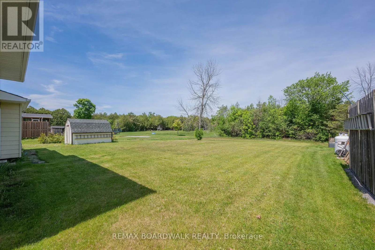
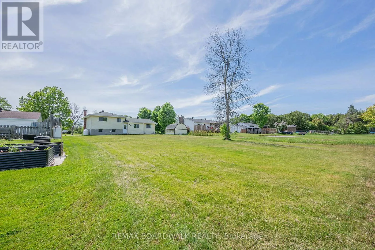
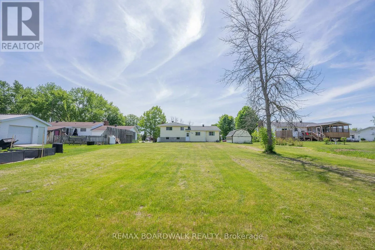
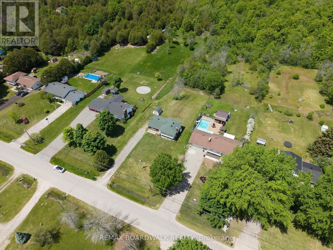
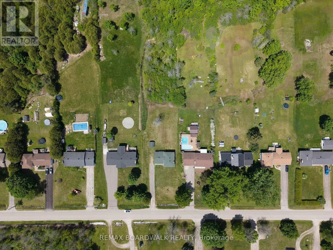
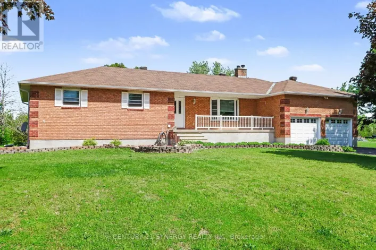
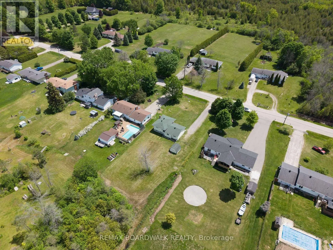
Cross Streets: Highway 29 / Kitley Line. ** Directions: Highway 29 to Kitley Line. Located in Jasper, just 7 minutes to Smiths Falls and 20 minutes to Brockville, this one-owner home offers privacy, space, and endless potential. Set on a sprawling 1.3-acre lot with no rear neighbours, this meticulously maintained home features a functional floor plan ready for your personal touch. Natural sunlight fills the home, highlighting the generously sized bedrooms. An updated walk-in shower provides convenience and accessibility. The finished lower level features large windows that bring in plenty of natural light, making it an ideal space for a family room, home gym, hobby area, or additional living space. You'll also find a dedicated laundry room, a workshop area with a workbench, and a crawl space providing ample storage. Enjoy country living with the convenience of nearby amenities. A rare opportunity to own a well-maintained home on a private, oversized lot. (id:27476)

Property Highlights

MLS® Number
X13243254
Type
Single Family
Community Name
814 - Elizabethtown Kitley (Old K.) Twp
Ownership Type
Freehold
Land Size
93 x 586.7 FT
Parking Space Total
4

Building

Building Type
House
Storeys
1.50
Square Footage
1100 - 1500 sqft
Bathrooms Total
1
Bedrooms Above Ground
3
Bedrooms Total
3
Exterior Finish
Brick, Aluminum siding
Fireplace Present
No
Basement Type
Full (Finished)
Basement Features
Building Heating Type
Forced air
Heating Fuel
Propane
Building Cooling Type
Central air conditioning

Utilities

Water
Drilled Well
Utility Sewer
Septic System

Room Layout

Primary Bedroom
Second level
3 m x 3.5 m
Bedroom
Second level
2.5 m x 2.8 m
Bedroom
Second level
2.3 m x 3.8 m
Recreational, Games room
Lower level
3.35 m x 6.8 m
Laundry room
Lower level
3.8 m x 3.78 m
Living room
Main level
4.8 m x 4.5 m
Dining room
Main level
2.38 m x 3.69 m
Kitchen
Main level
3.1 m x 3.6 m

Location

Learn more about this property
Listing provided by:
REMAX BOARDWALK REALTY
MLS® number:
X13243254
Agent:
Kathleen Vo
*Indicates required field
Name is required
Email is required
Please enter a valid phone number (e.g., 416-111-1111).