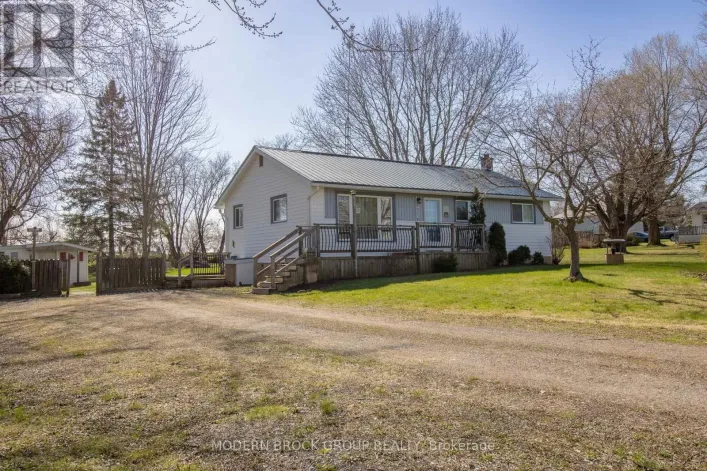
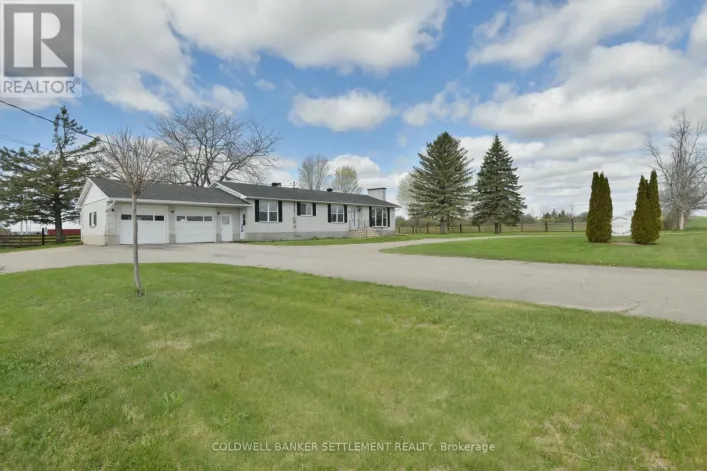
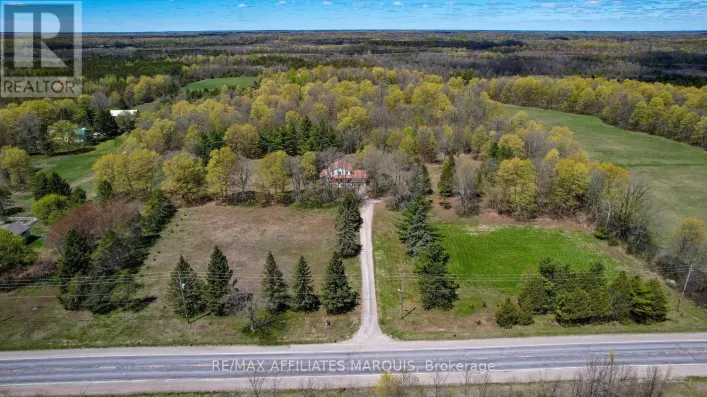
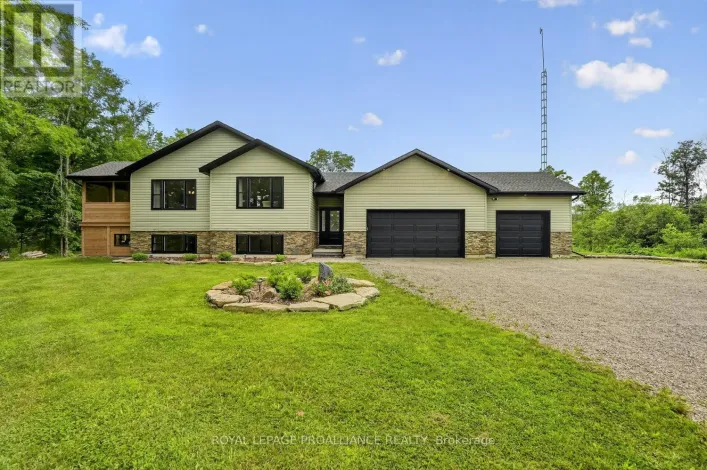
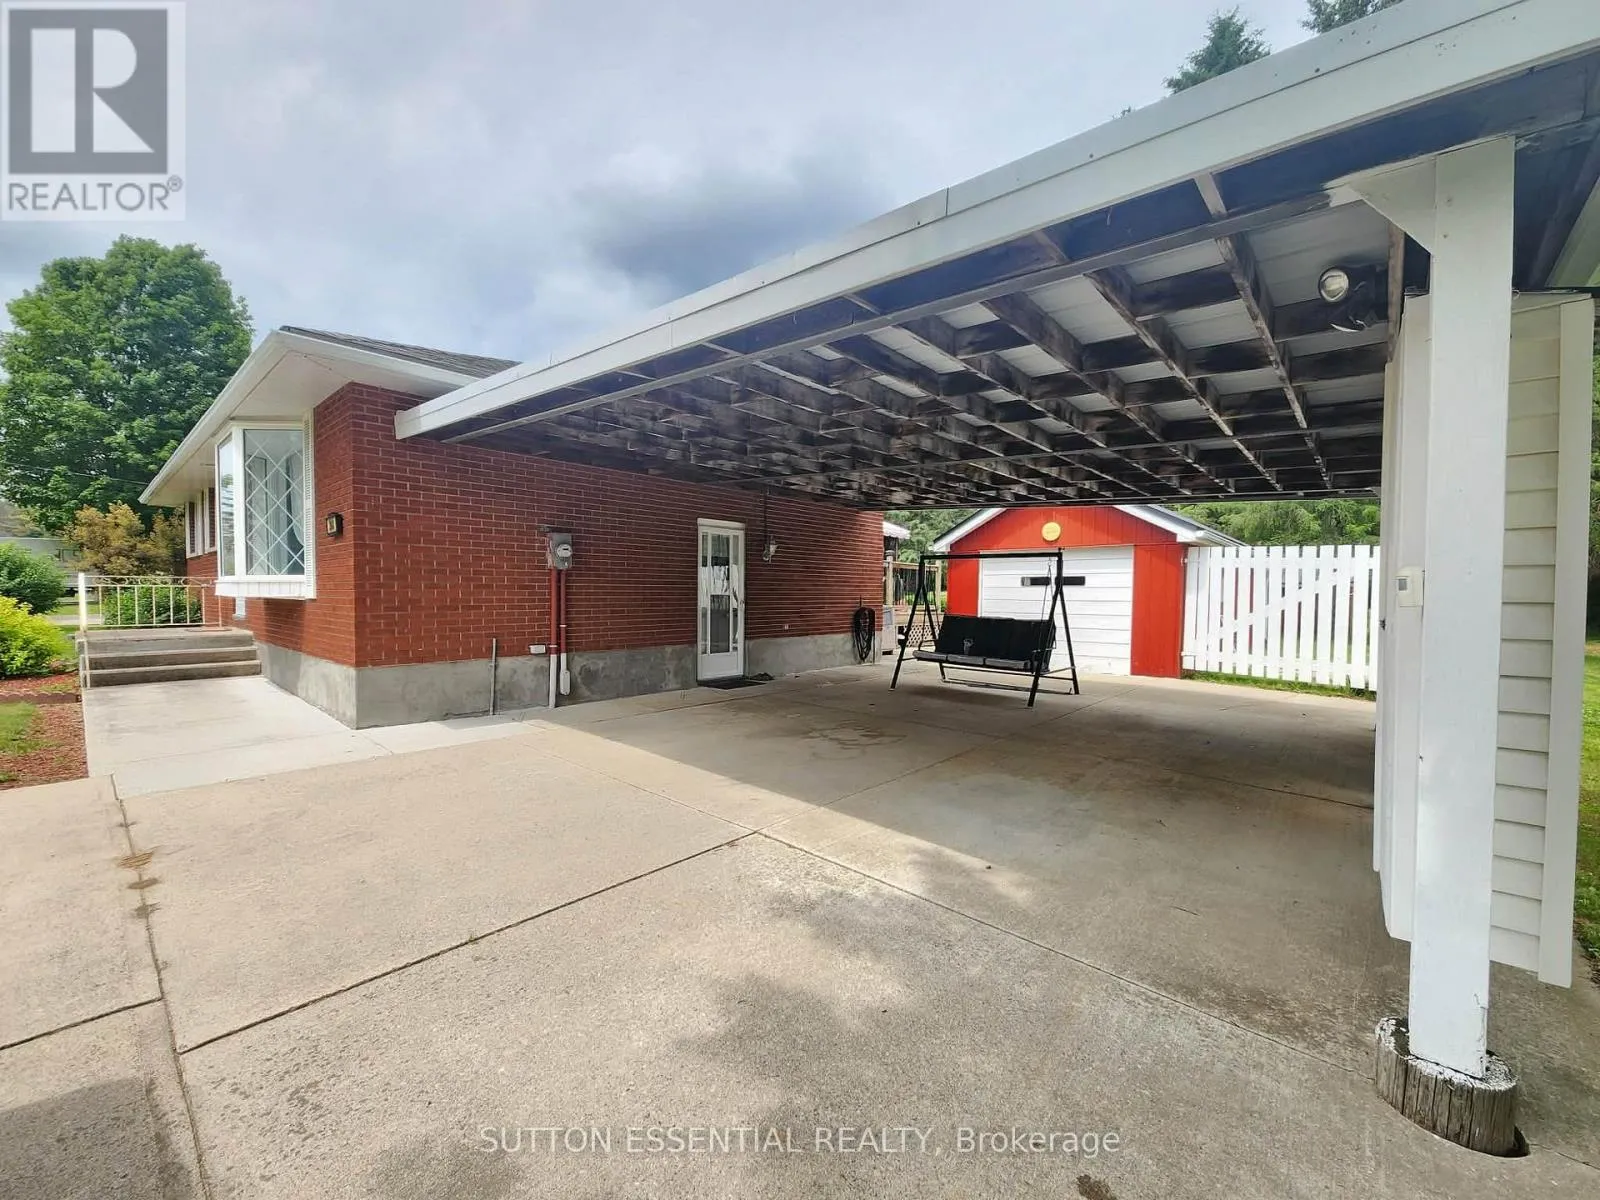
Cross Streets: Kilkenny Road and County Road 29. ** Directions: From Brockville head out on County Road 29, house is on right side, section before Kilkenny. Enjoy the perfect blend of town and country living in this well-maintained bungalow just outside Brockville. Close enough to neighbours for peace of mind, but not too close, and close enough to town that you aren't breaking the bank with gas prices to get there! Originally designed as a three-bedroom home, the layout has been thoughtfully reconfigured to create an exceptionally spacious primary bedroom, offering a comfortable retreat at the end of the day. Inside, you'll find beautiful hardwood flooring throughout much of the main level, a bright and functional kitchen overlooking the backyard, and inviting spaces designed for everyday living and entertaining. The finished lower-level recreation room provides additional living space and features a cozy gas fireplace, perfect for family gatherings or relaxing evenings at home. Outside, the property offers plenty of green space to enjoy, along with a deck ideal for outdoor dining and summer entertaining. A detached garage with doors on both ends provides excellent convenience and flexibility, while the attached carport and poured driveway offer ample parking for family and guests.If you're looking for peaceful living with easy access to Brockville's amenities, this property is not to be missed. (id:27476)