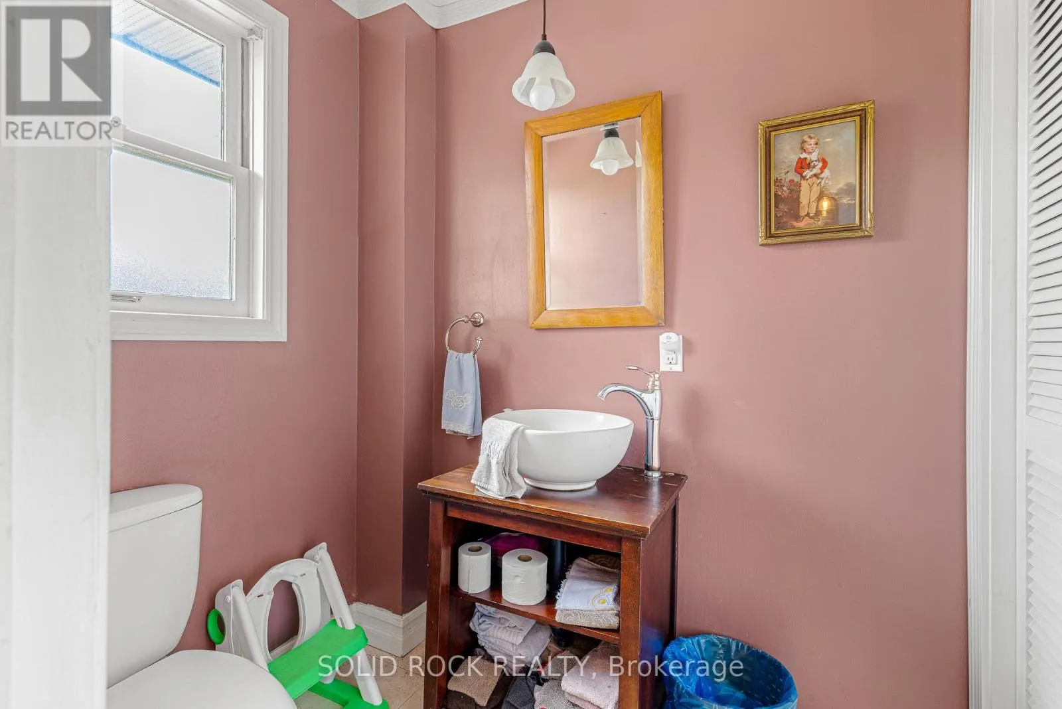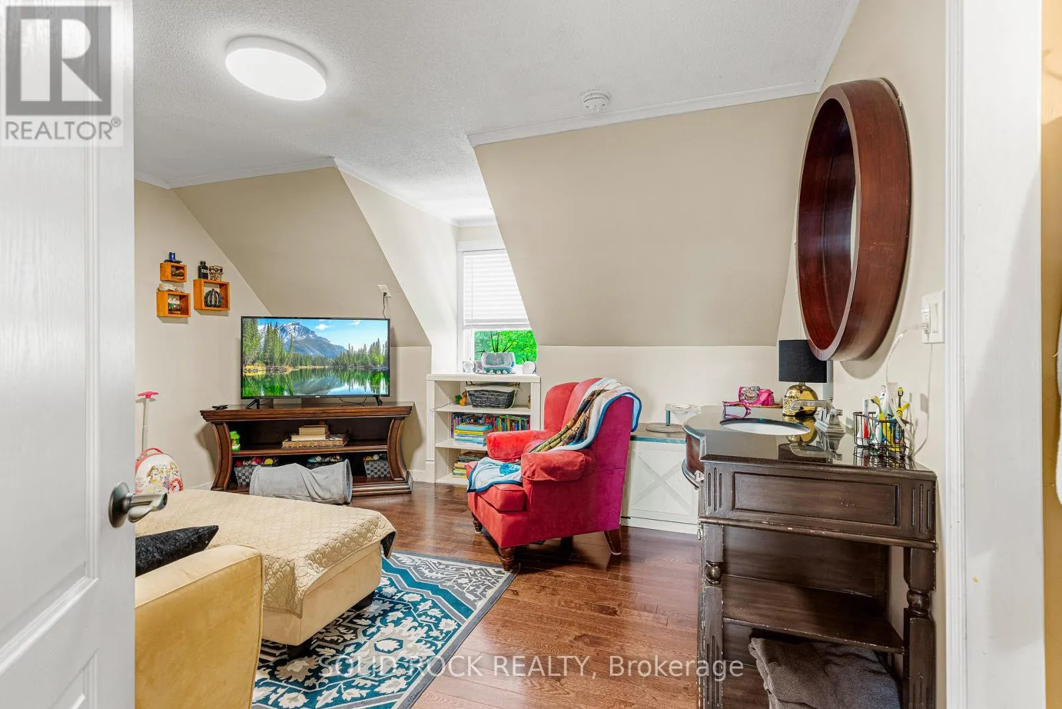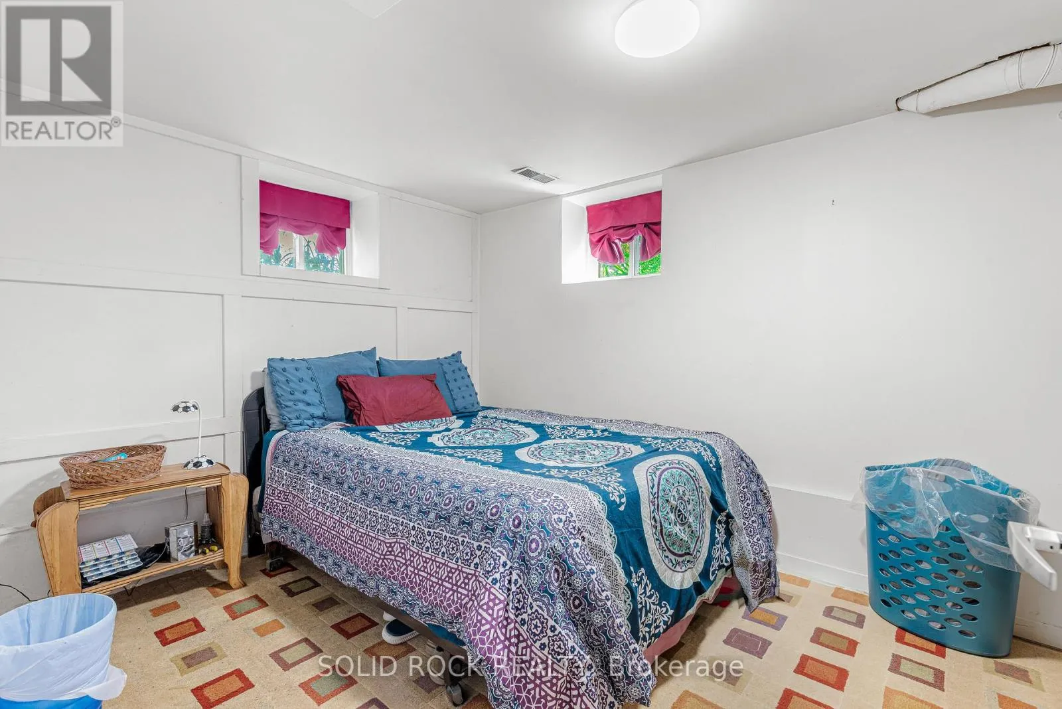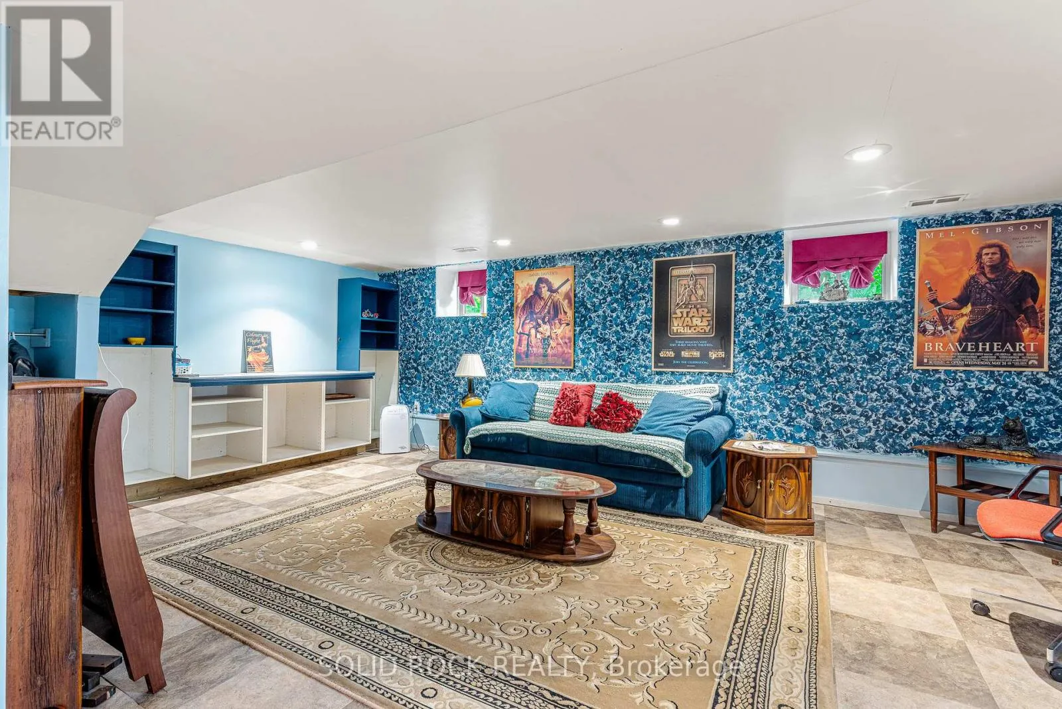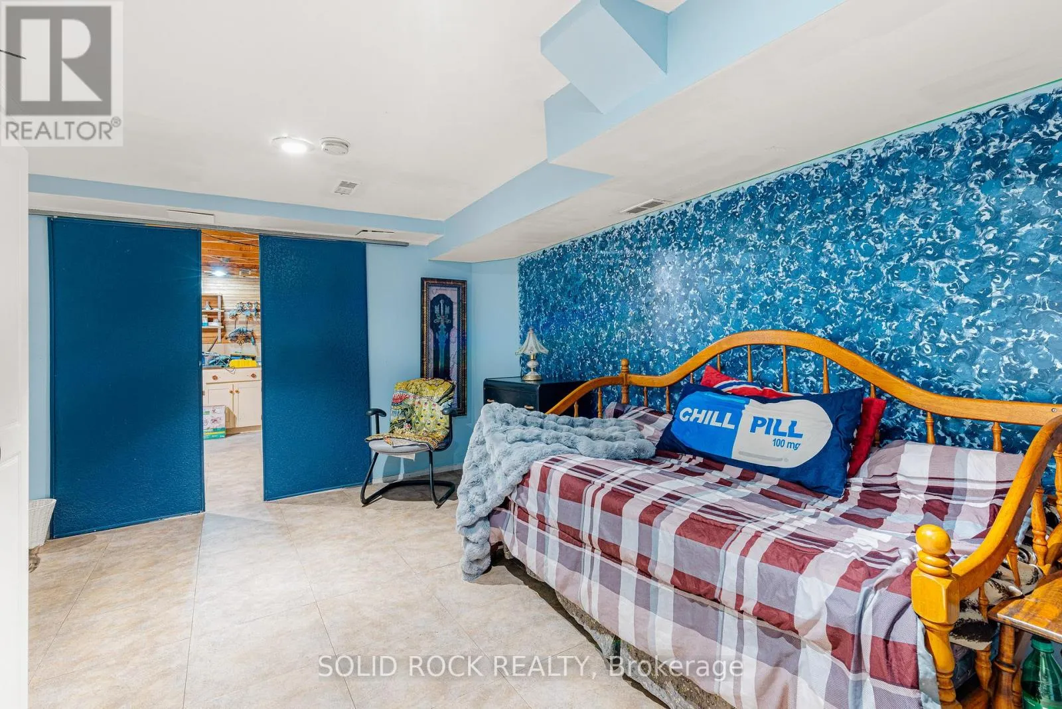
10106 Dixie Road E, Elizabethtown-Kitley, Ontario K0E 1A0

Listed for:
$589,000
4 beds
4 baths
Listed 40 days ago
House for rent: 10106 Dixie Road E, Elizabethtown-Kitley, Ontario K0E 1A0

View all 38 photos

About

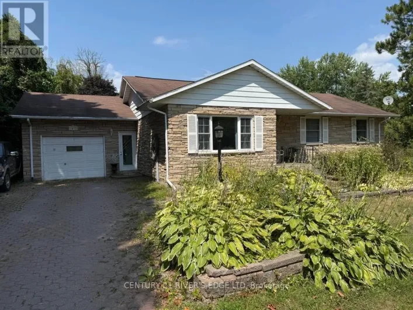
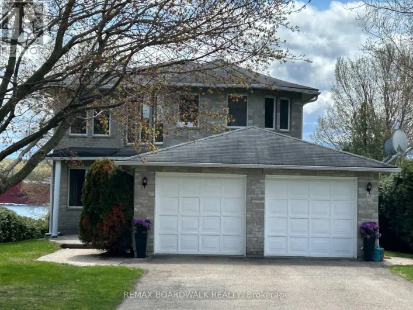
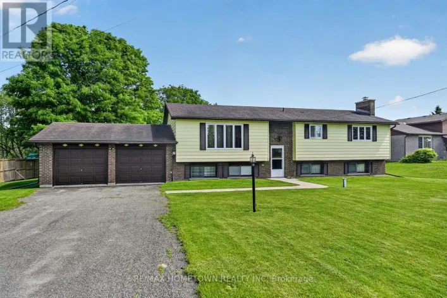
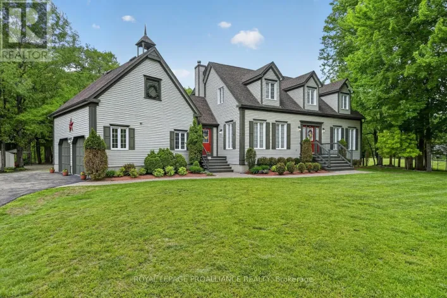
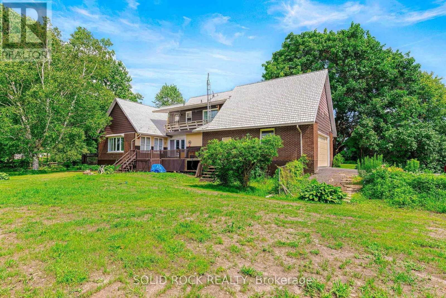

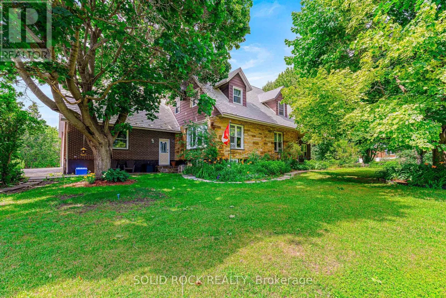
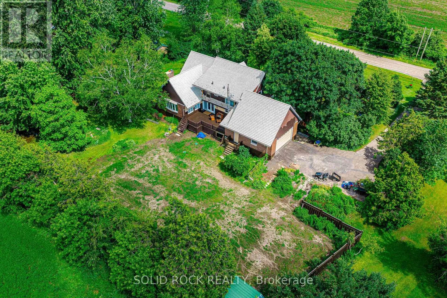
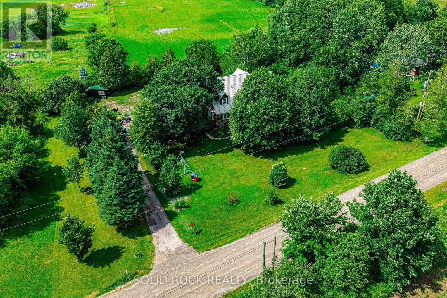
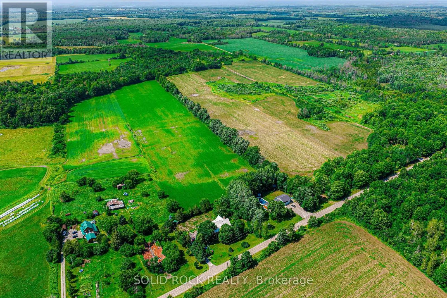
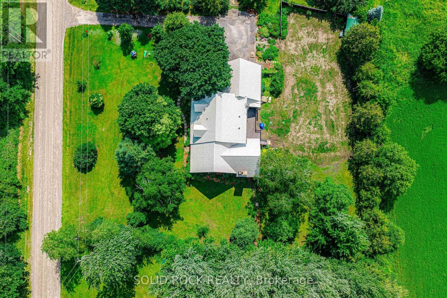
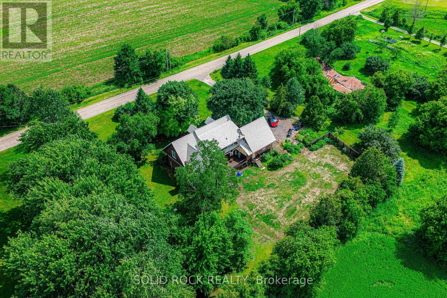
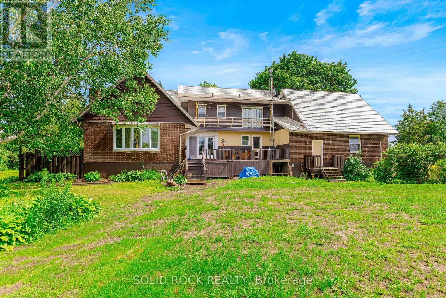
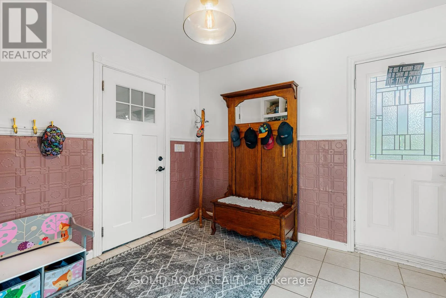
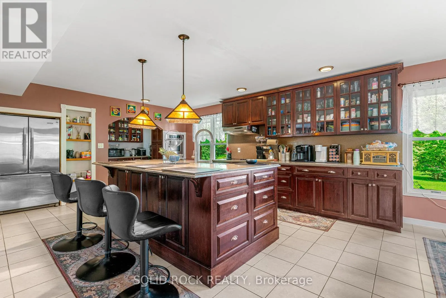
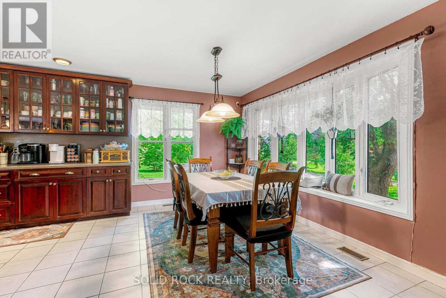
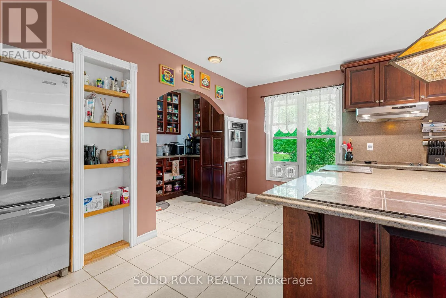
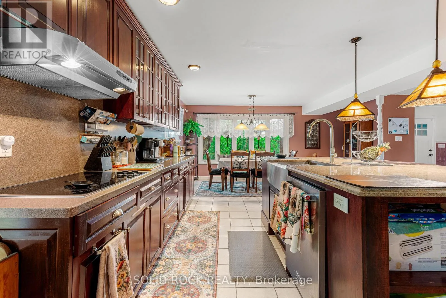
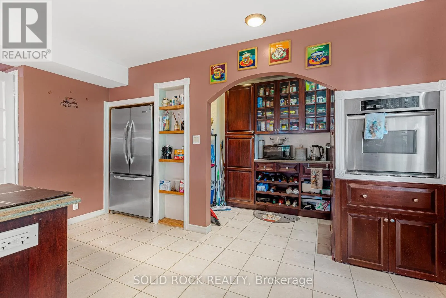
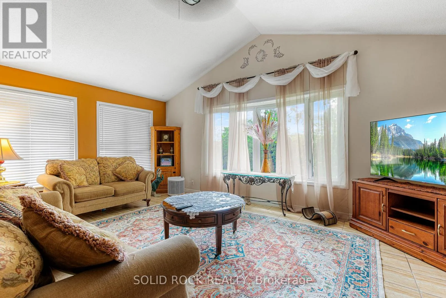
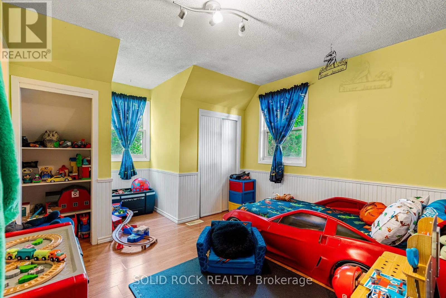
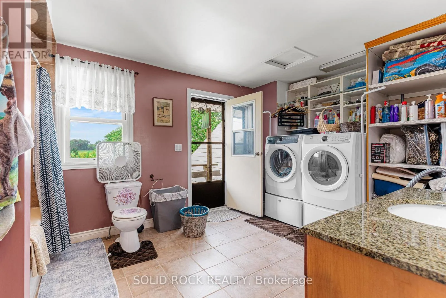
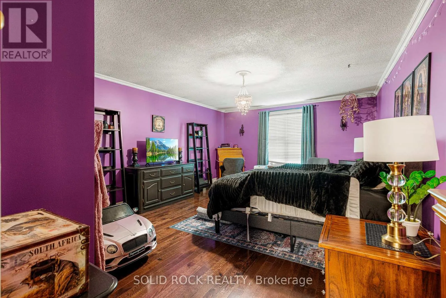
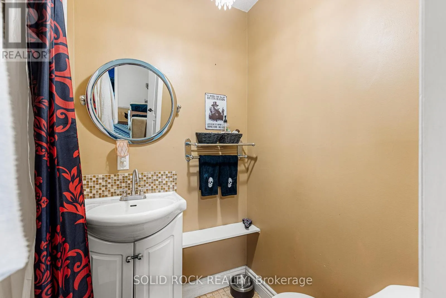
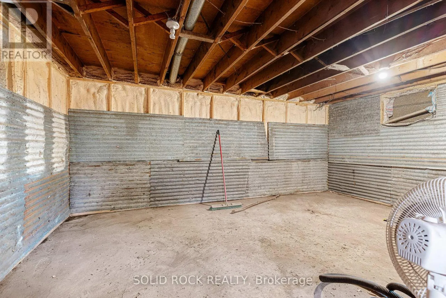
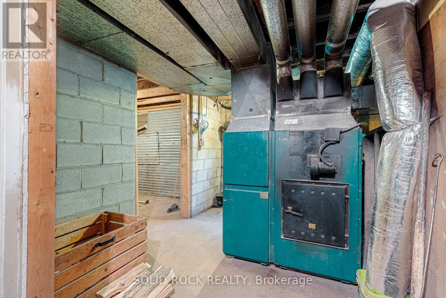
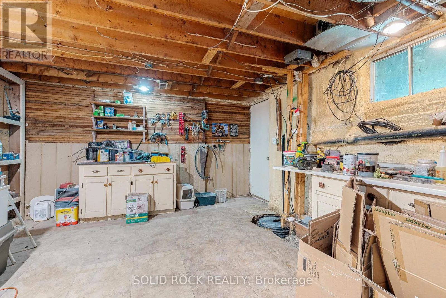
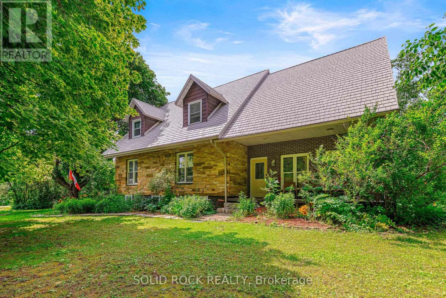
Cross Streets: Hwy 29 and Dixie East. ** Directions: Turn East at Dixie on Hwy 29 , north of Addison. Welcome to this spacious and inviting four bedroom, four bathroom home, perfectly designed for a growing or large family. Set on a beautifully private lot, just under an acre and surrounded by mature trees. This property offers the ideal blend of space, comfort and tranquility. Inside, you'll find a warm and elegant Cherry kitchen featuring a stunning island, perfect for gathering, entertaining and everyday family living. The home also boast excellent curb appeal, double garage and important updates, including the durable metal roof and new septic system (2025) for added peace of mind. Enjoy outdoor living from both the front and back deck while the upper level balcony offers a peaceful place to relax and take the natural surroundings. Garage has access to main floor and has separate entrance to the basement. This is a wonderful opportunity to own a home that combined privacy, charm and room for the whole family. (id:27476)

Property Highlights

MLS® Number
X13529940
Type
Single Family
Community Name
811 - Elizabethtown Kitley (Old Kitley) Twp
Ownership Type
Freehold
Land Size
200 x 200 FT|1/2 - 1.99 acres
Parking Space Total
7

Building

Building Type
House
Storeys
2.00
Square Footage
2500 - 3000 sqft
Bathrooms Total
4
Bedrooms Above Ground
3
Bedrooms Total
4
Amenities
Fireplace(s)
Exterior Finish
Brick, Stone
Fireplace Present
Yes
Basement Type
N/A (Partially finished)
Basement Features
Building Heating Type
Forced air
Heating Fuel
Oil, Wood
Building Cooling Type
None

Utilities

Utility Sewer
Septic System

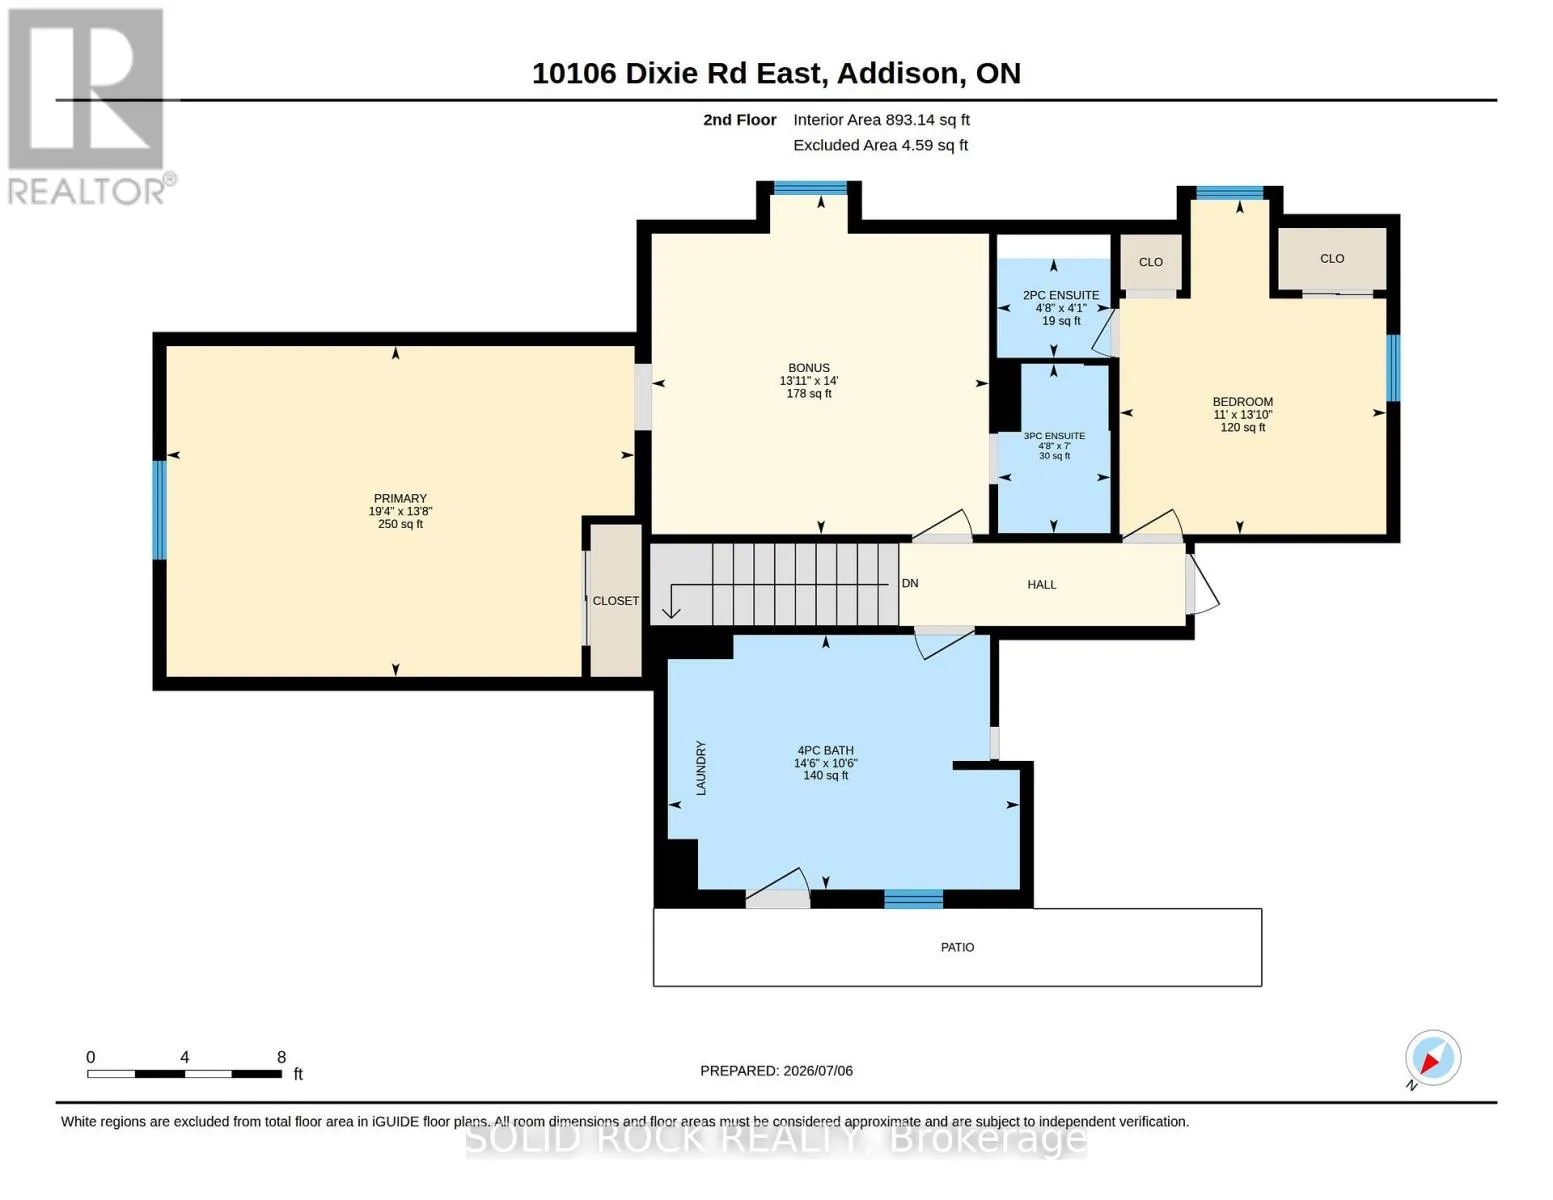
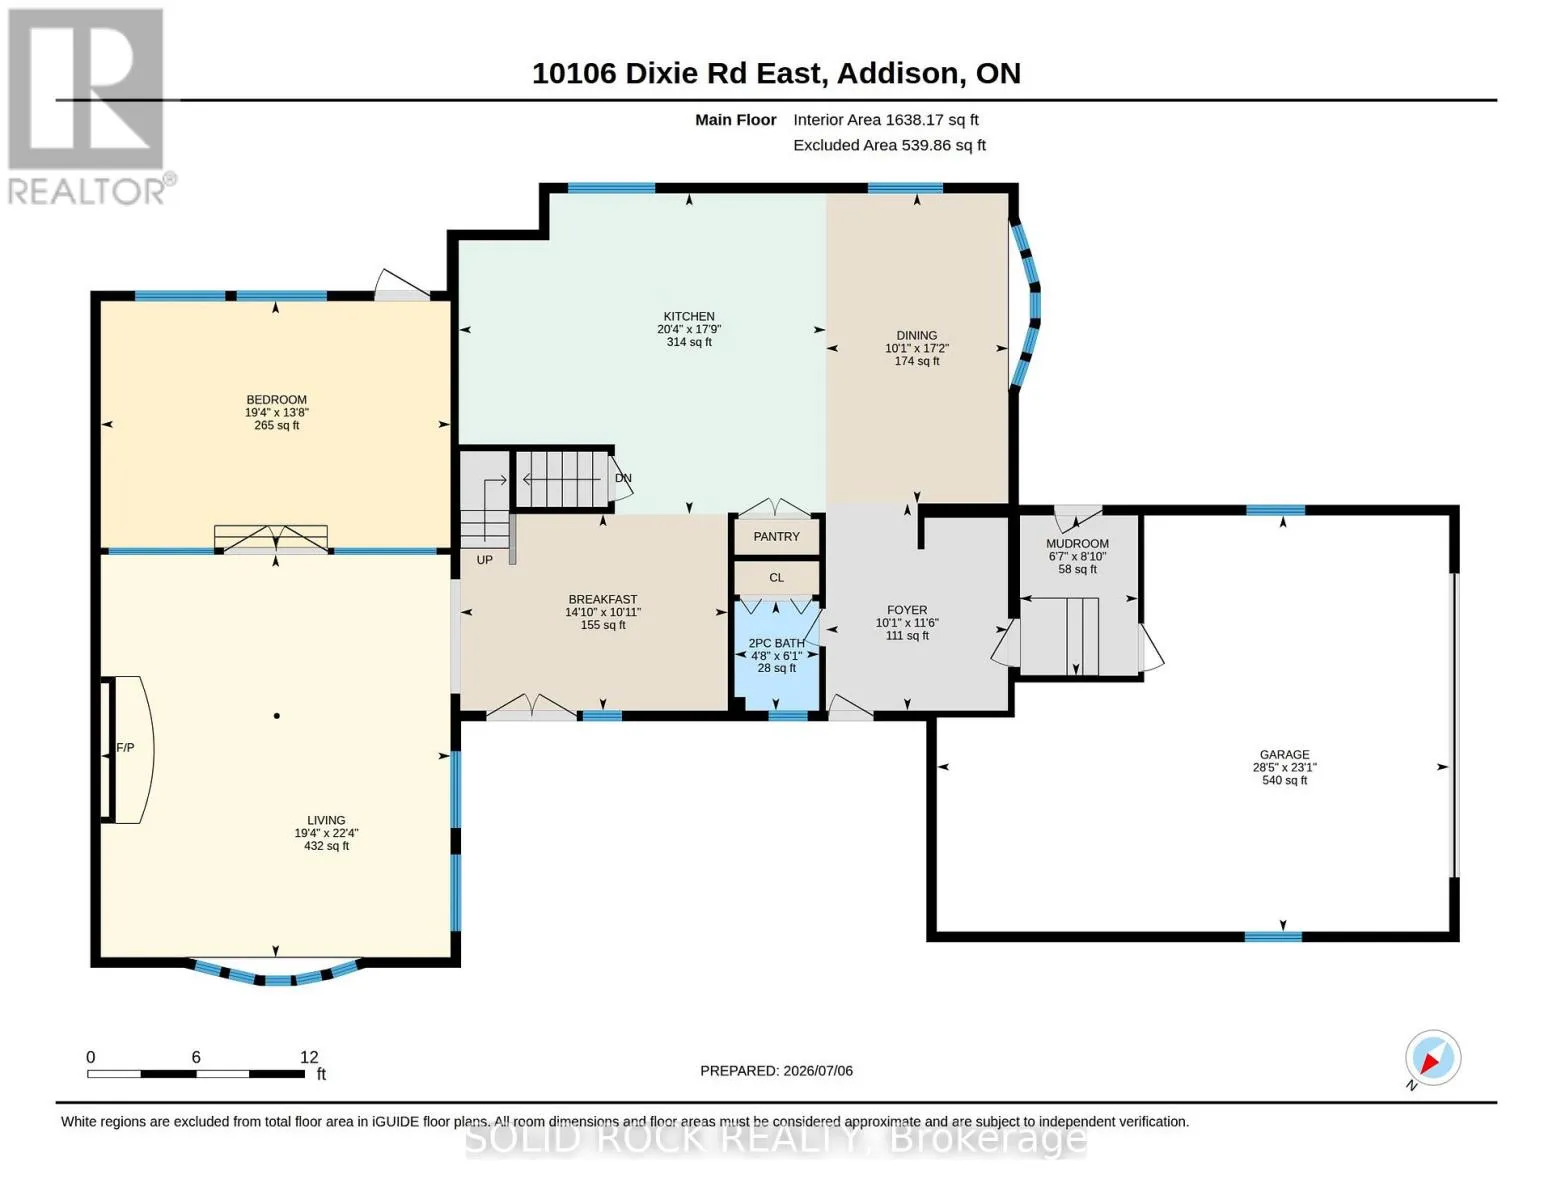
Room Layout

Bathroom
Second level
3.21 m x 4.43 m
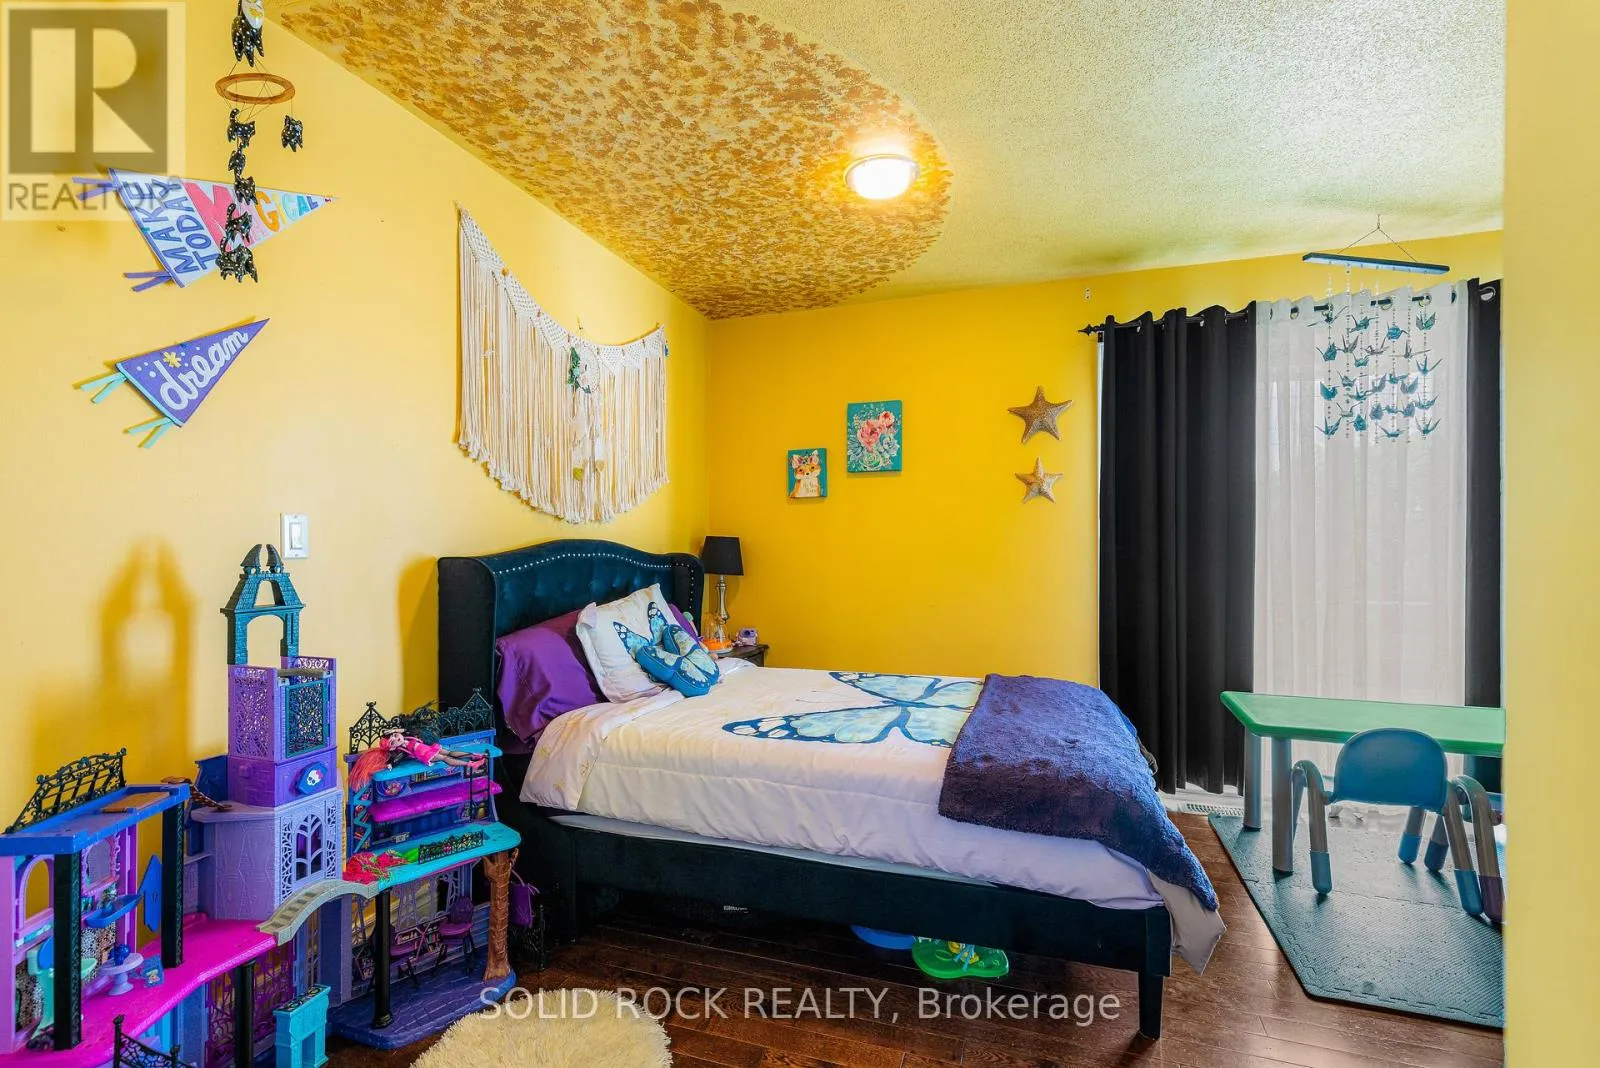
Bedroom
Second level
4.21 m x 3.36 m
Other
Second level
4.27 m x 4.25 m
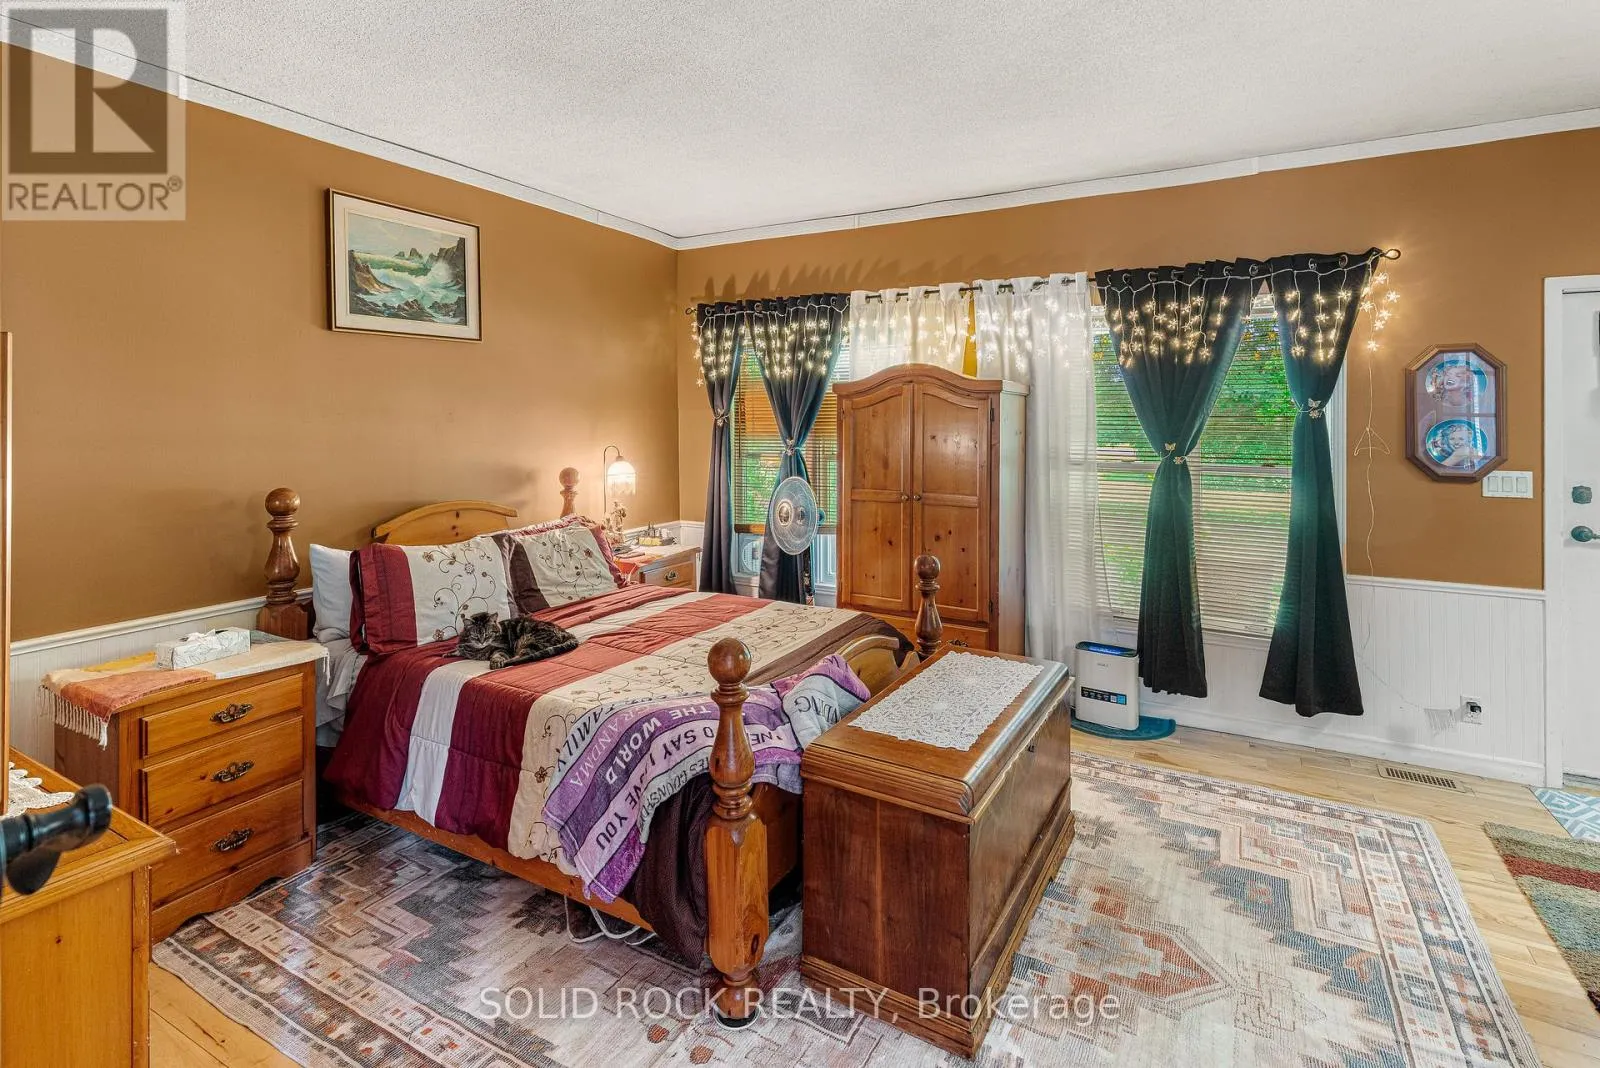
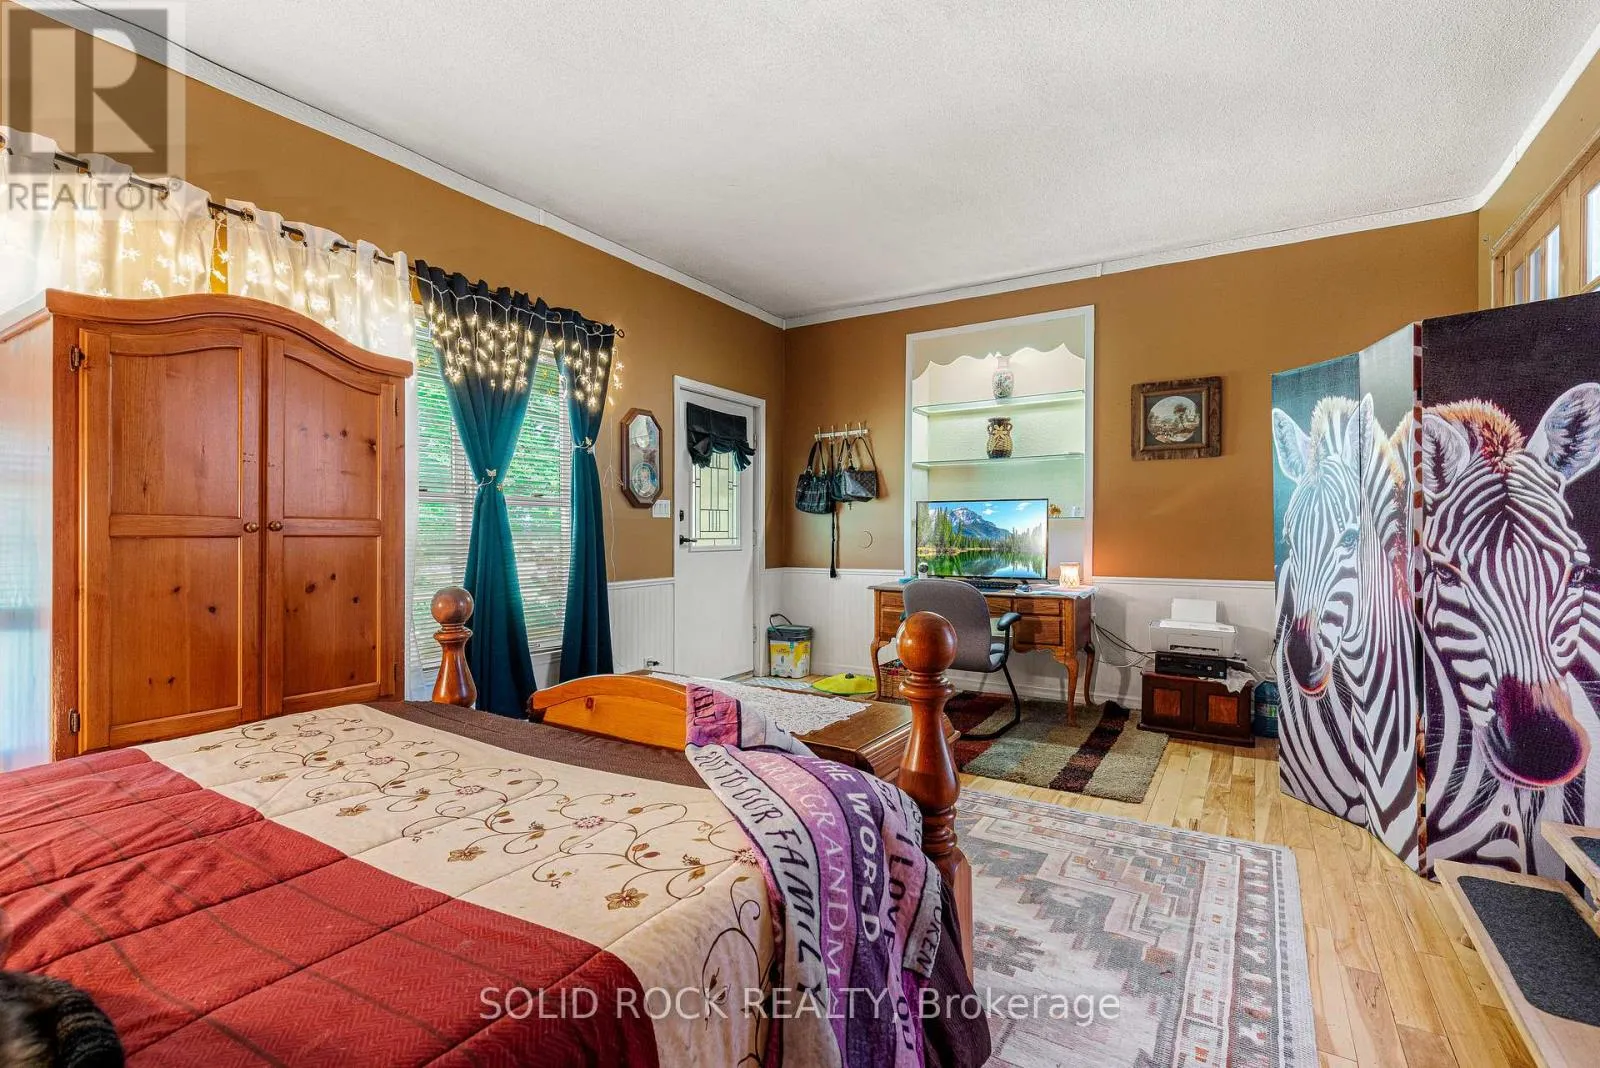
Primary Bedroom
Second level
4.17 m x 5.89 m
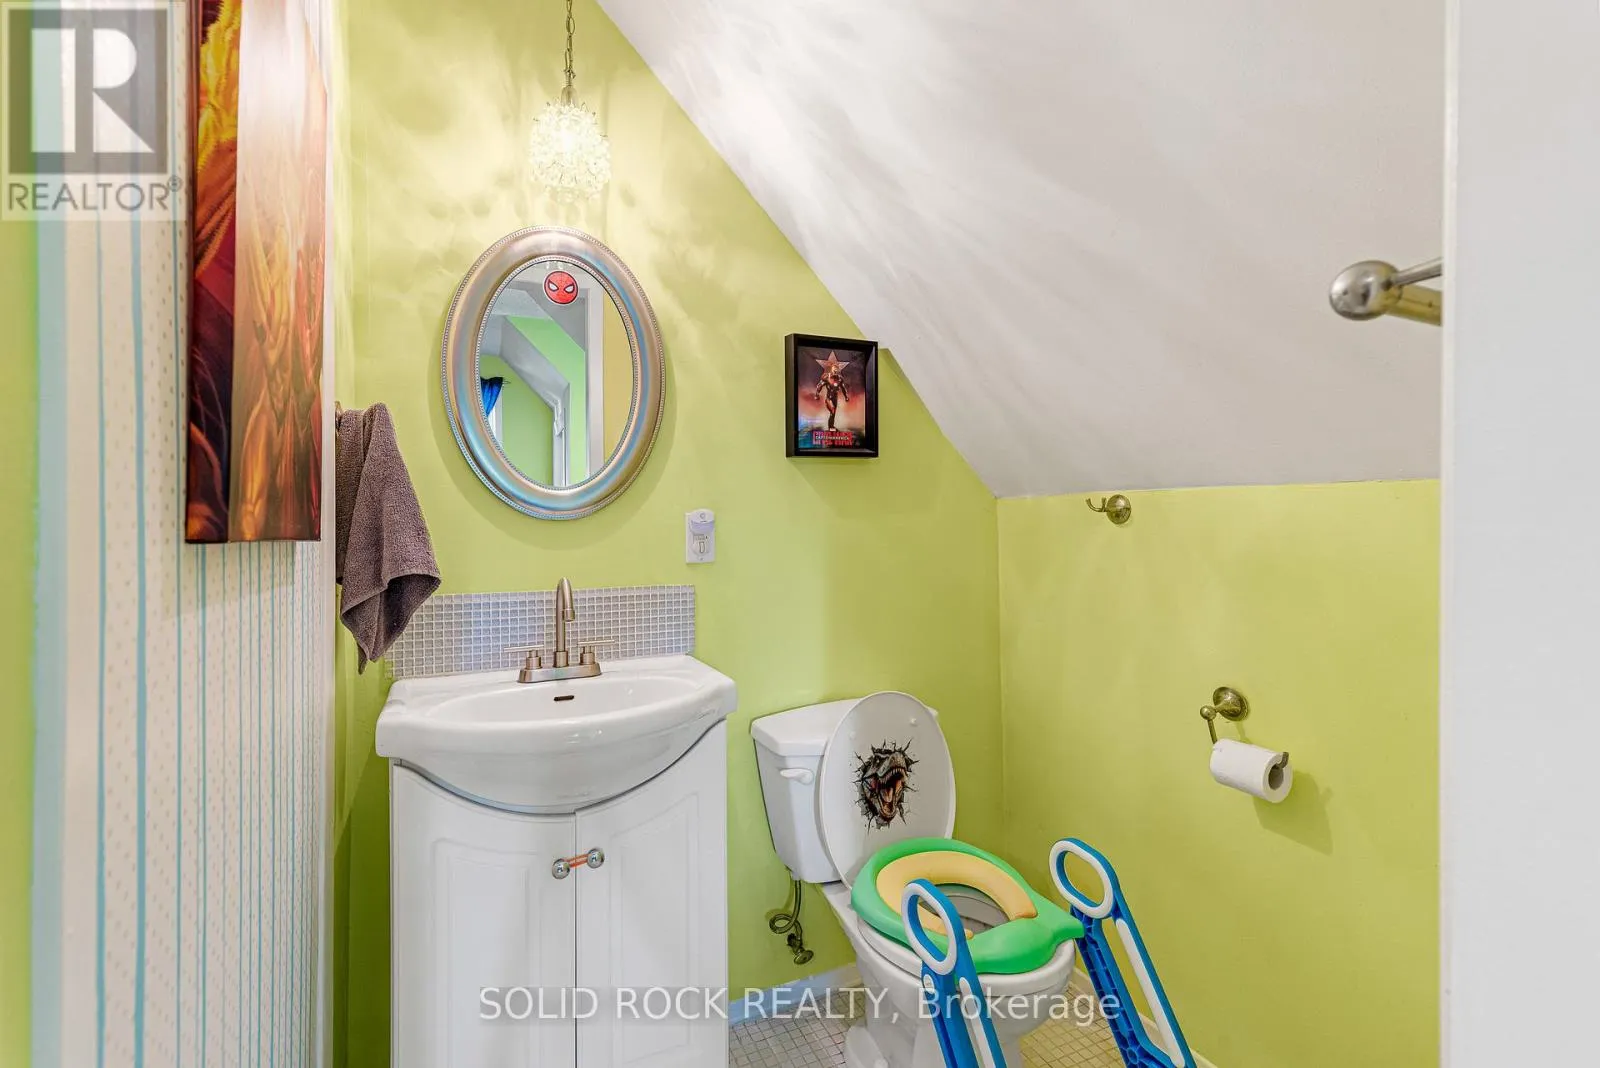
Bathroom
Second level
1.25 m x 1.43 m
Bathroom
Second level
2.13 m x 1.42 m
Bedroom
Basement
4.19 m x 2.72 m
Other
Basement
1.55 m x 3.95 m
Recreational, Games room
Basement
8.35 m x 6.32 m
Utility room
Basement
2.43 m x 5.98 m
Utility room
Basement
4.29 m x 5.81 m
Other
Basement
3.98 m x 6.32 m
Other
Basement
4.01 m x 4.18 m
Bathroom
Main level
1.85 m x 1.43 m
Bedroom
Main level
4.17 m x 5.91 m
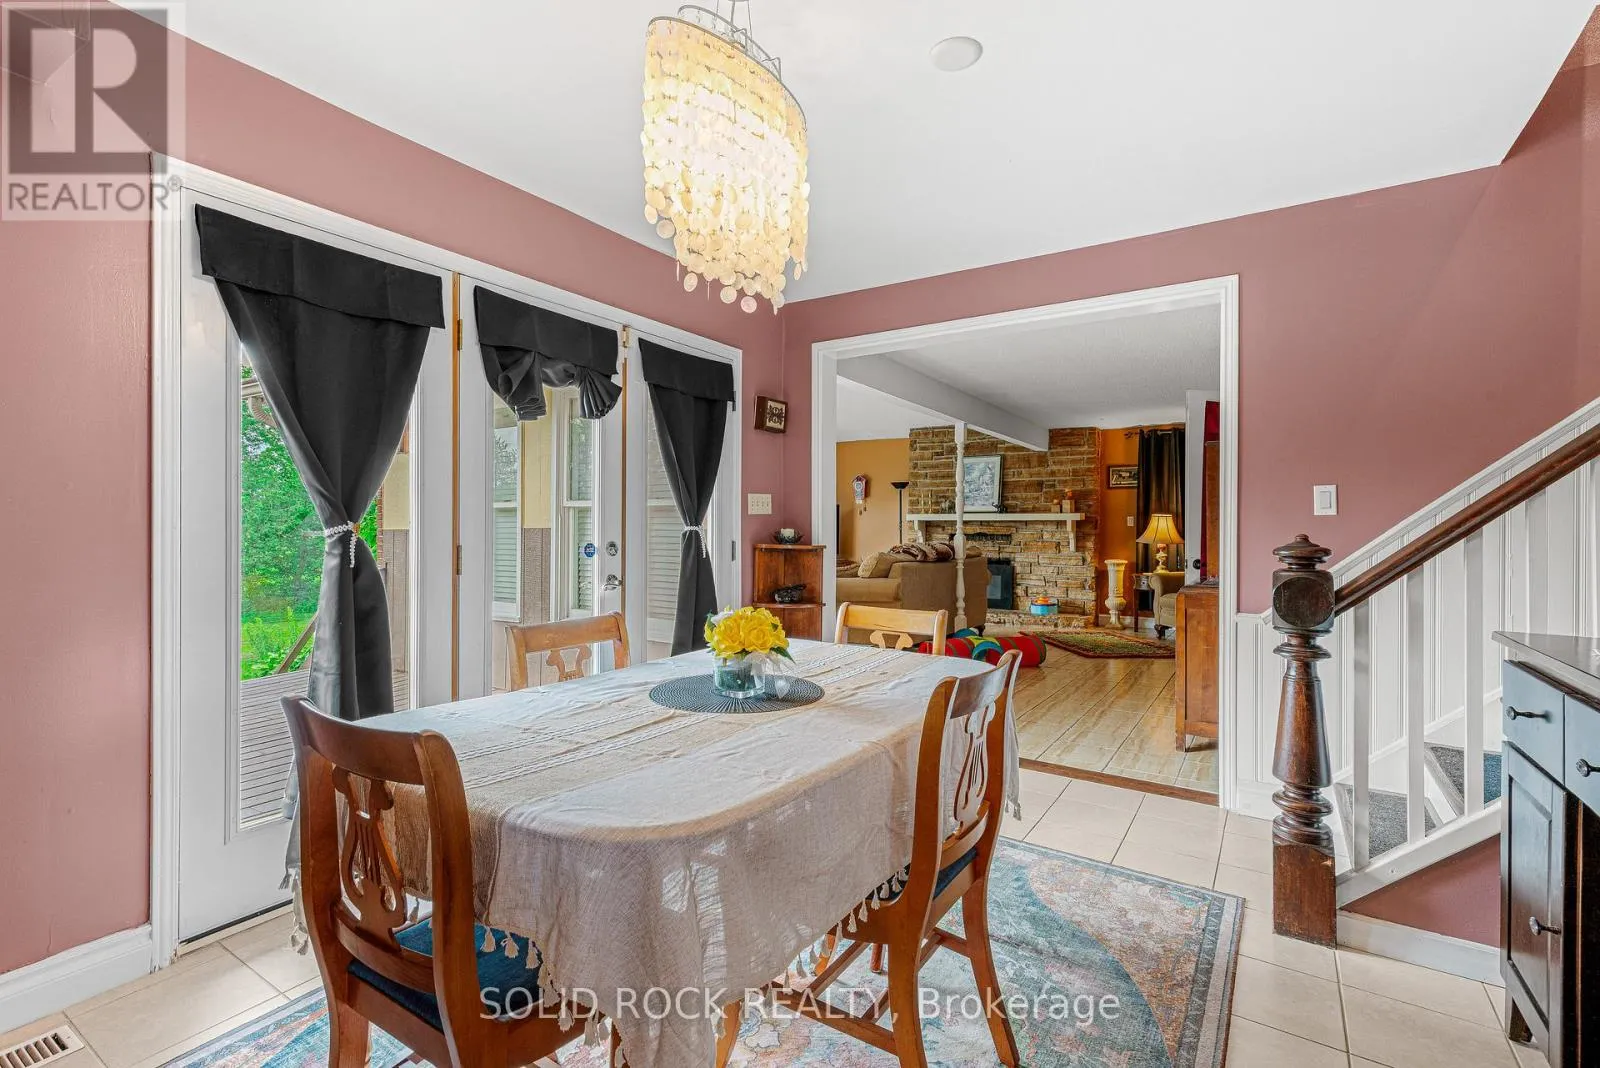
Eating area
Main level
3.32 m x 4.52 m
Dining room
Main level
5.24 m x 3.08 m
Foyer
Main level
3.5 m x 3.07 m
Kitchen
Main level
5.42 m x 6.2 m
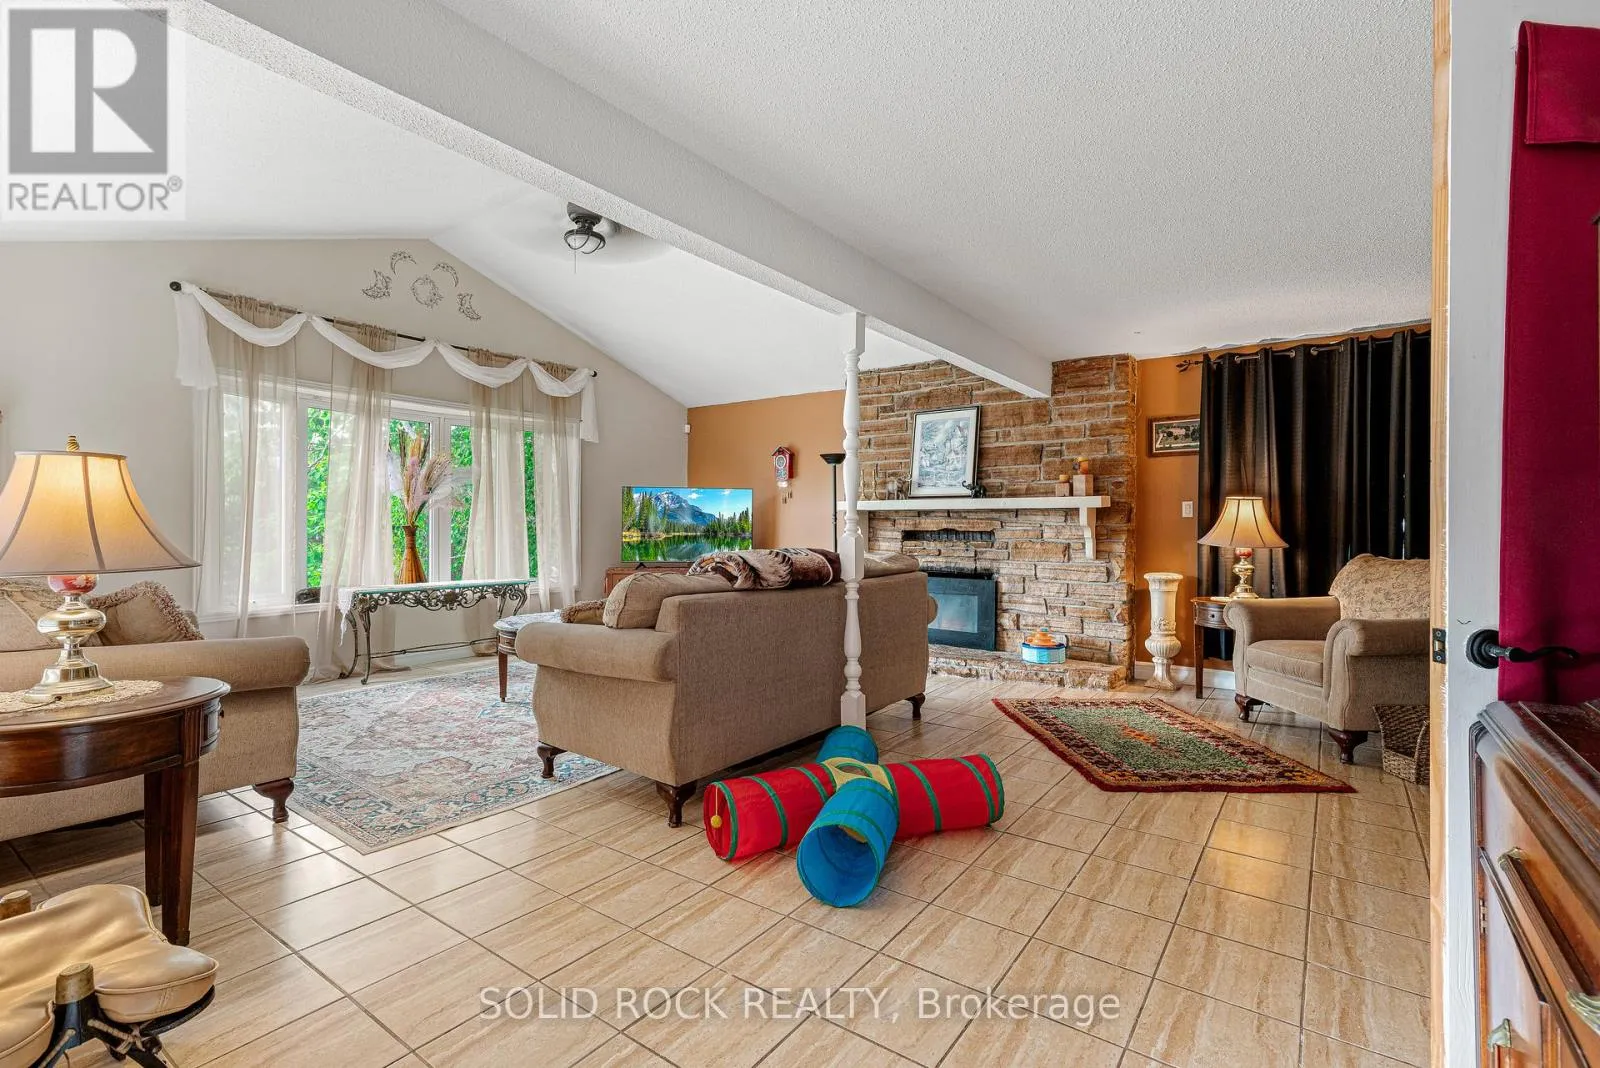
Living room
Main level
6.8 m x 5.91 m
Mud room
Main level
2.71 m x 1.99 m

Location

Learn more about this property
Listing provided by:
SOLID ROCK REALTY
MLS® number:
X13529940
Agent:
Christina Simpson
*Indicates required field
Name is required
Email is required
Please enter a valid phone number (e.g., 416-111-1111).

Community Spotlight: Homes For sale in Your Neighborhood