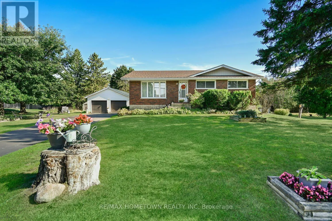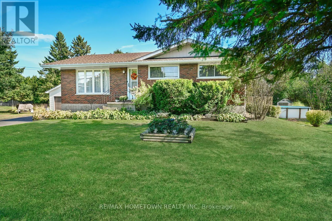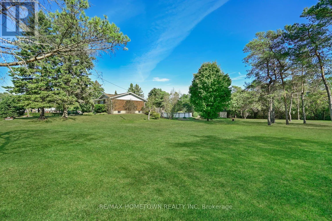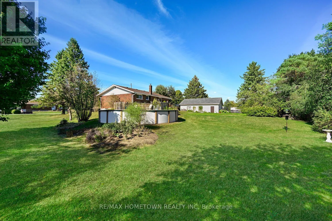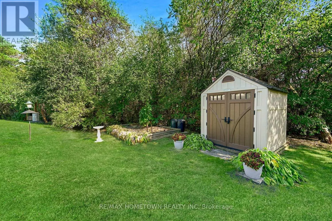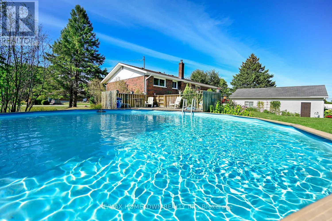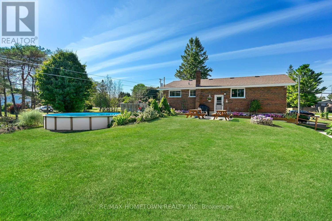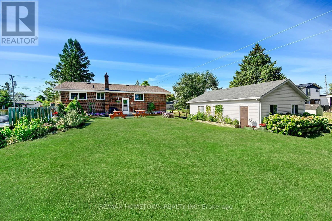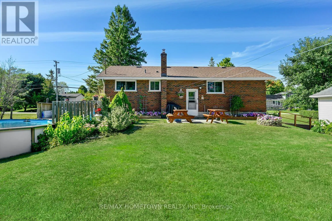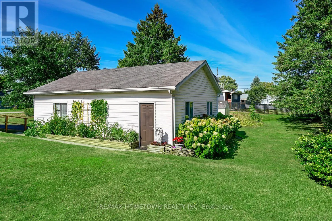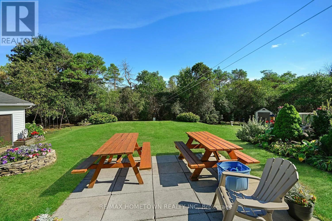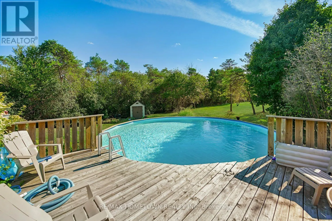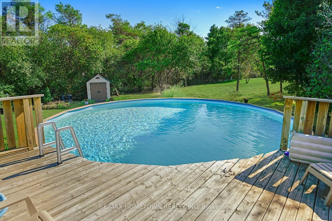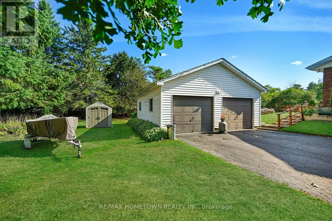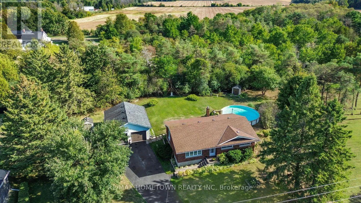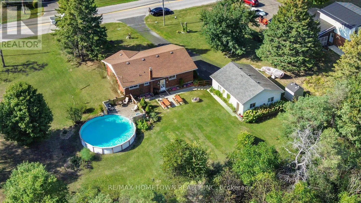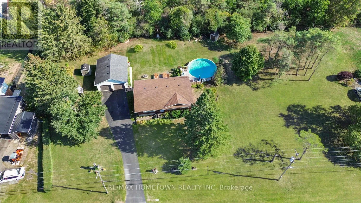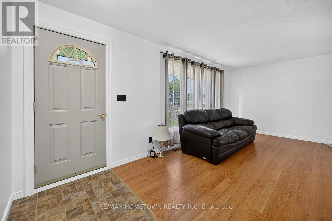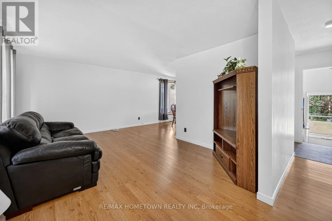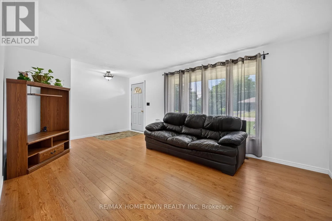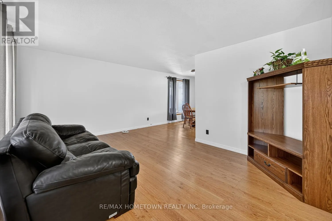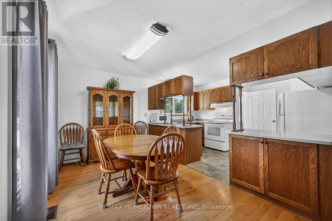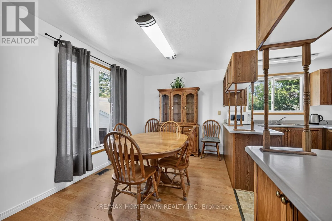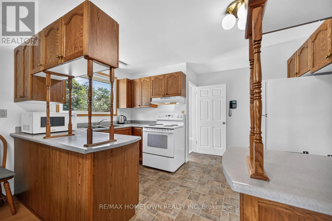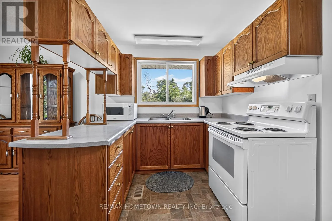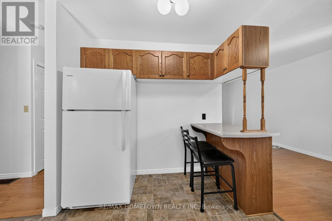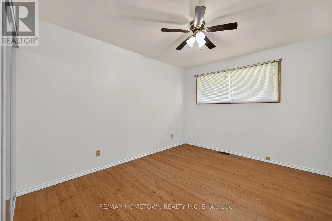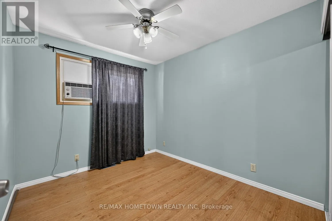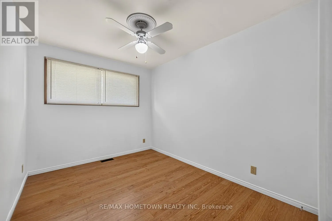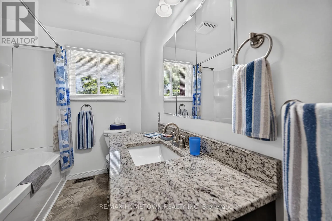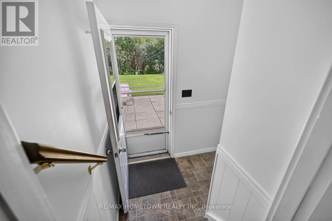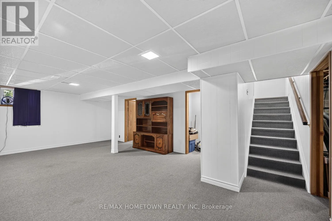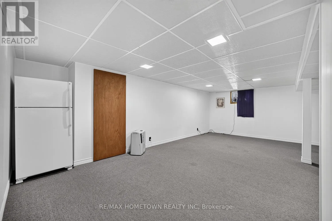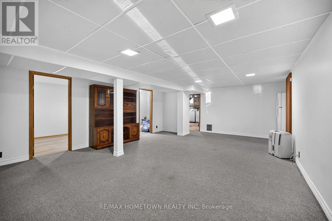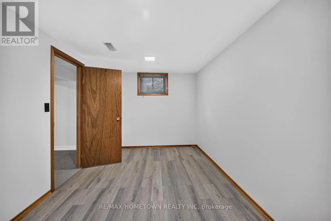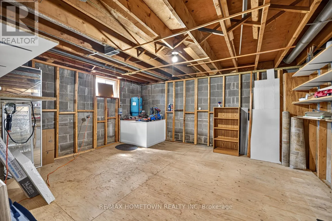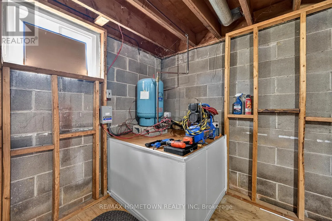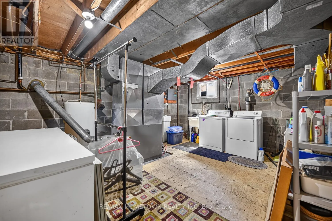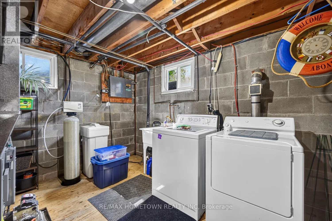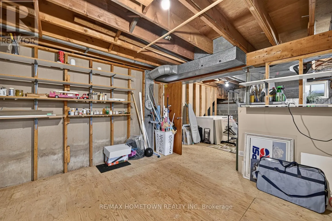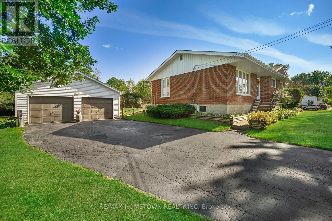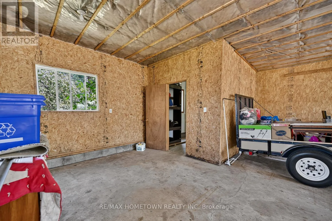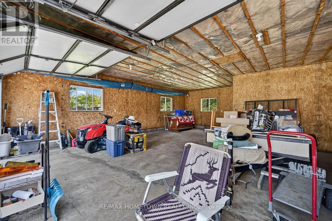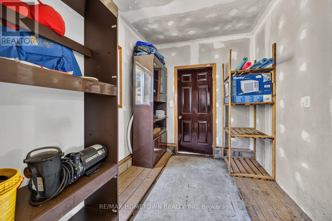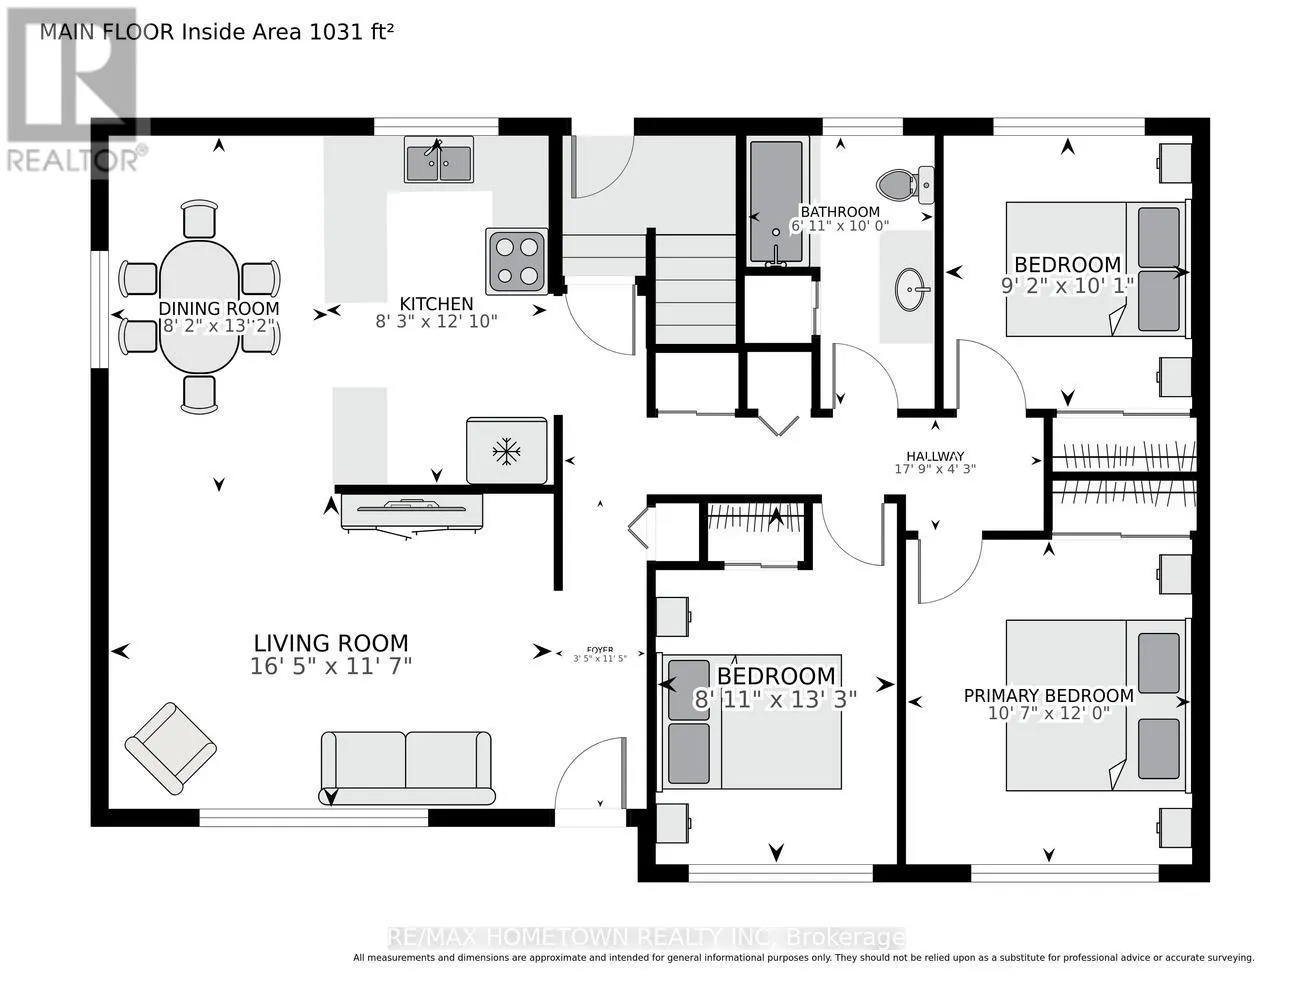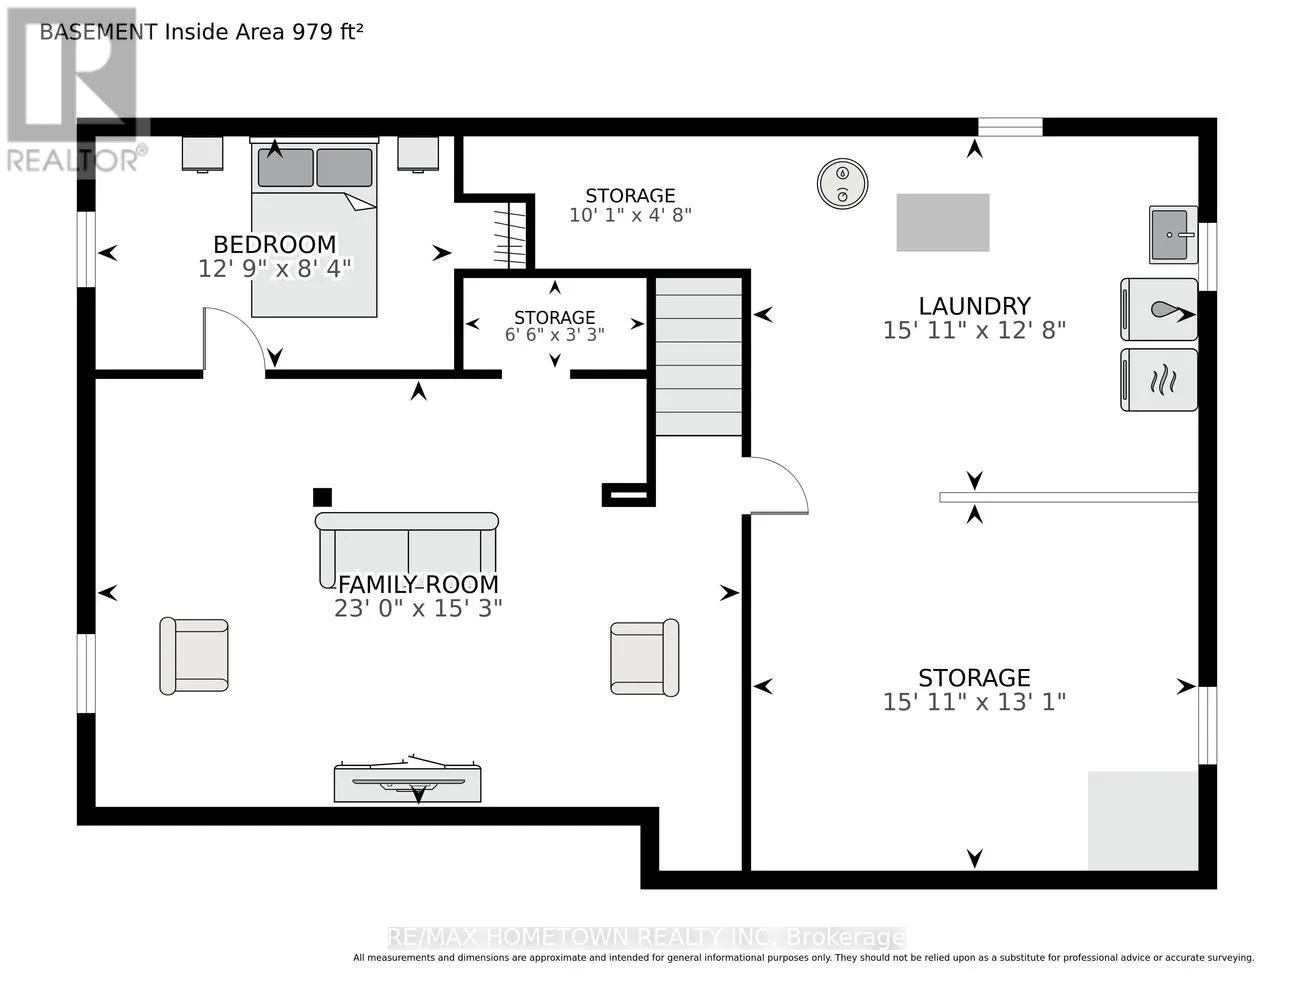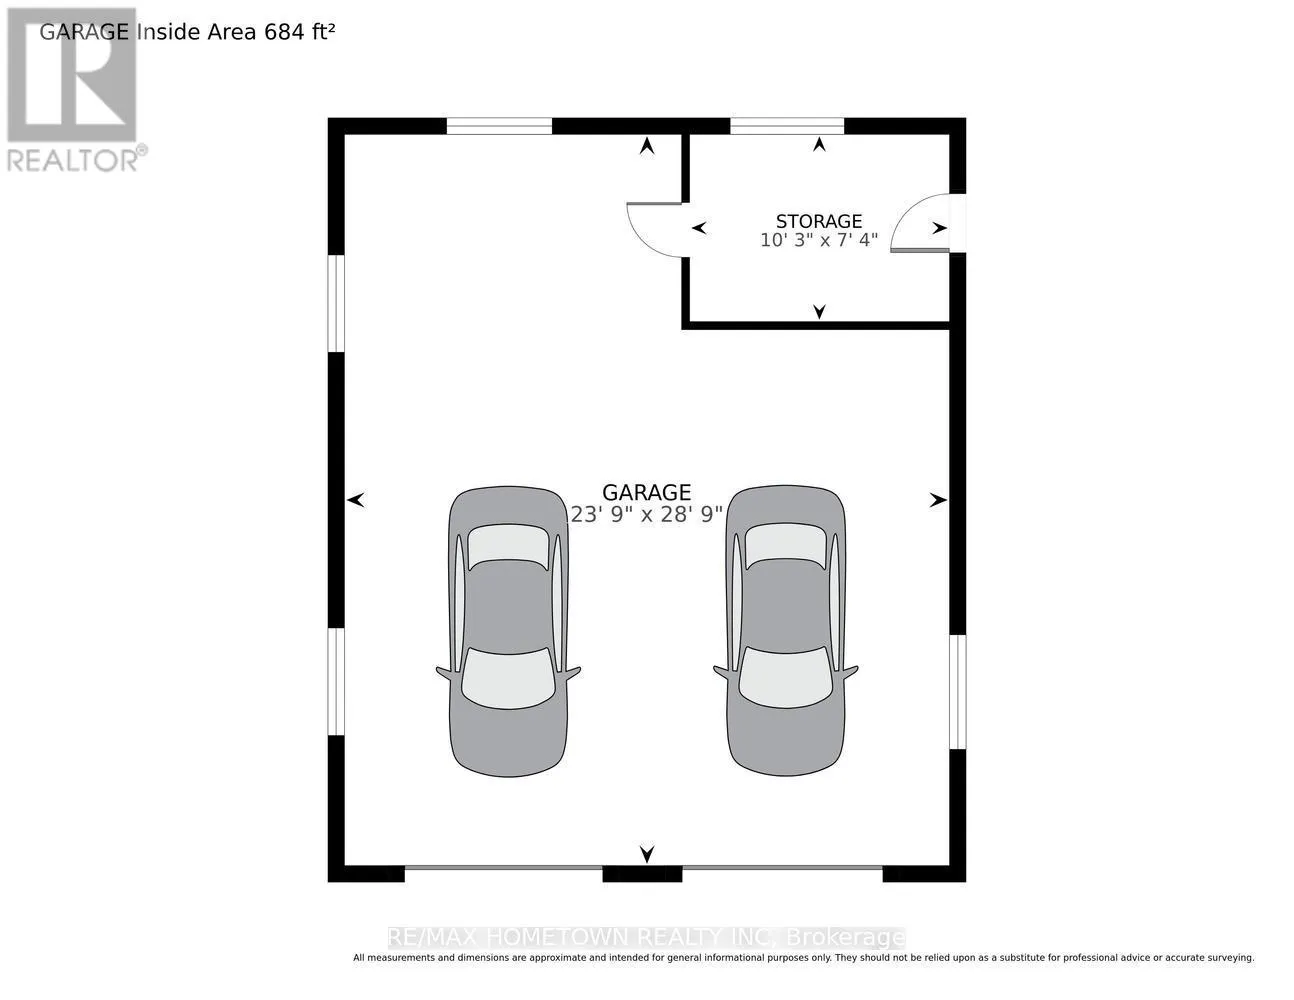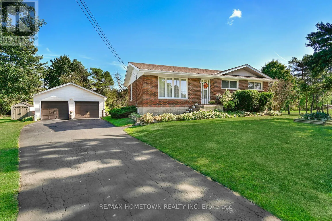
Cross Streets: Highway 29. ** Directions: From 401 North on highway 29 to Kilkenny rd. West on Kilkenny rd. Welcome to the perfect blend of peaceful country living and everyday convenience, located just minutes from the City of Brockville! This beautifully maintained 3+1 bedroom brick bungalow offers exceptional space for families and those who love to entertain. The bright, open-concept kitchen and dining area is the heart of the home, providing an inviting space for gatherings, while numerous large windows fill the home with natural light. The main level also features three generously sized bedrooms and an updated 4-piece bathroom, creating comfortable and functional living. The finished lower level expands your living space with a spacious family room, a fourth bedroom, laundry area, and an abundance of storage. Whether you're looking for a workshop, hobby space, home gym, or additional workspace, the possibilities are endless. Step outside to enjoy your own backyard retreat featuring a 28-foot above-ground pool-perfect for summer fun-and a detached double-car garage offering plenty of room for vehicles, tools, and toys.If you've been searching for the tranquility of country living without sacrificing convenience, this well-cared-for home is sure to impress. A wonderful opportunity to enjoy space, privacy, and a fantastic location just minutes from Brockville. (id:27476)