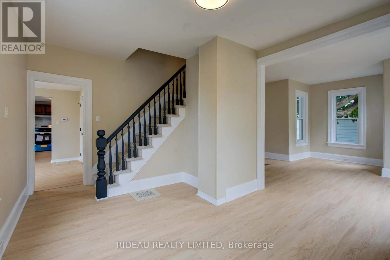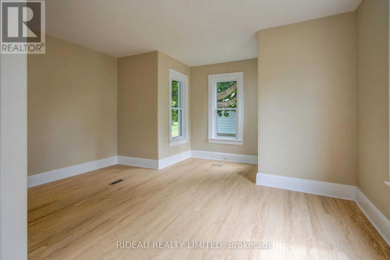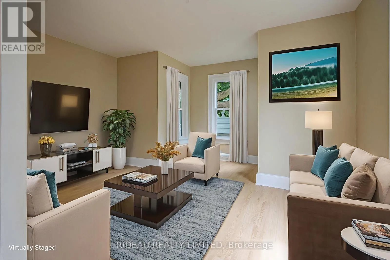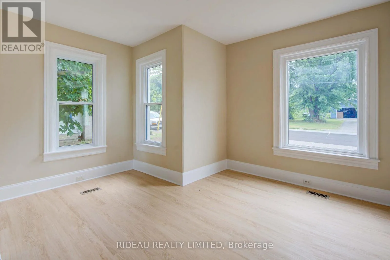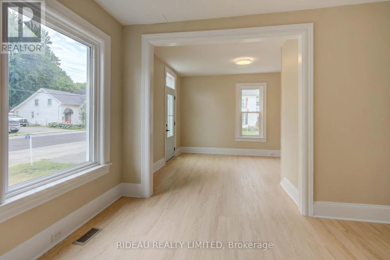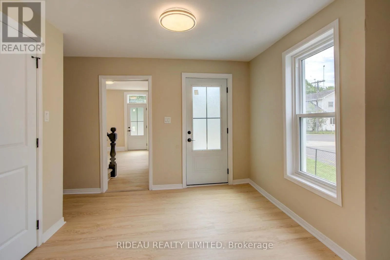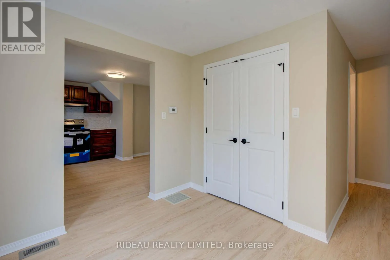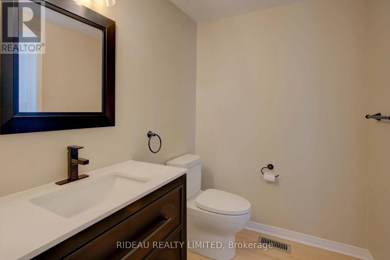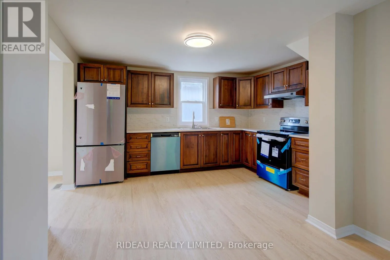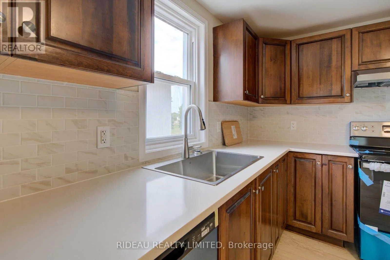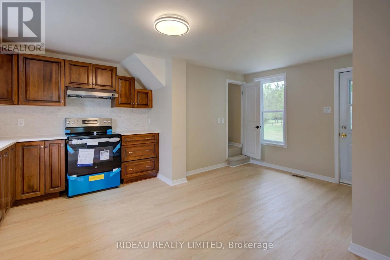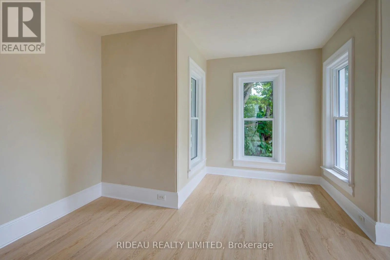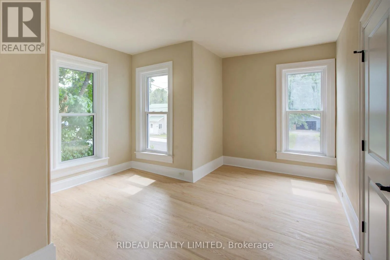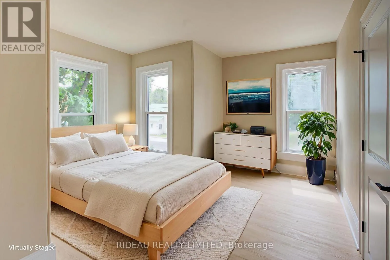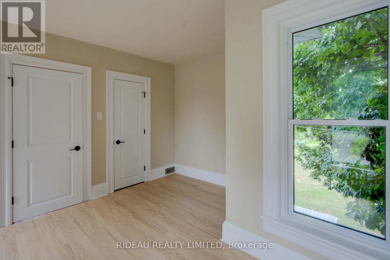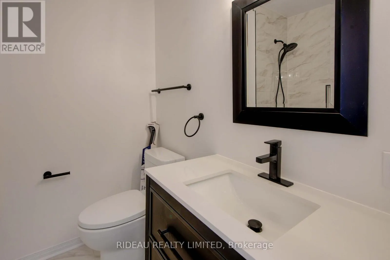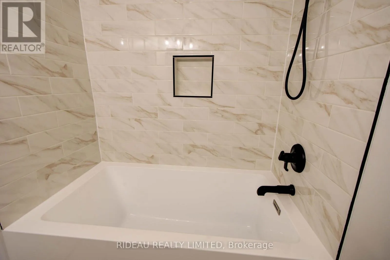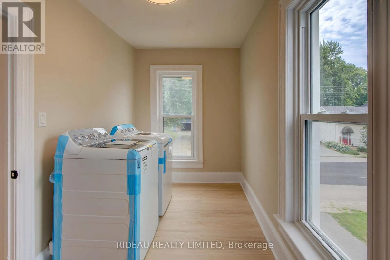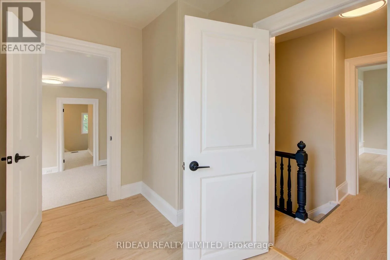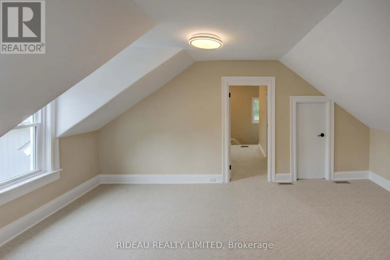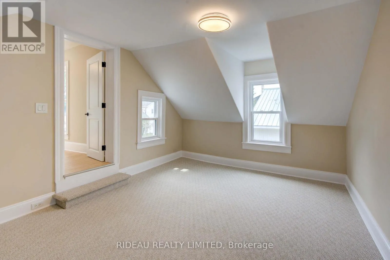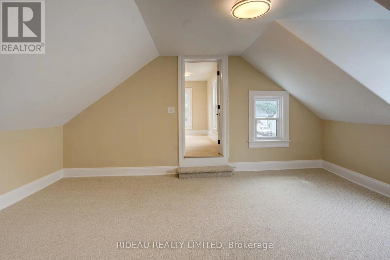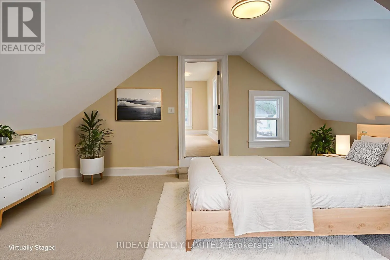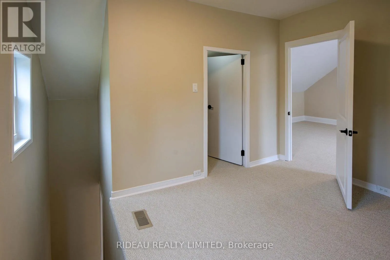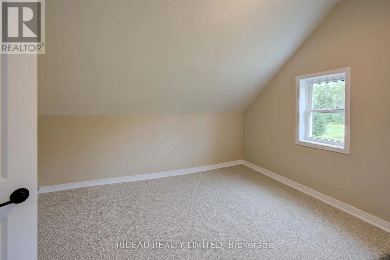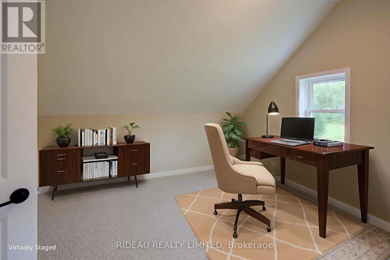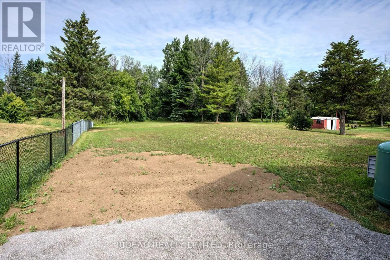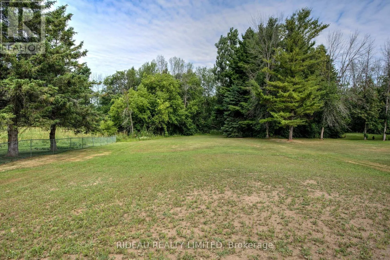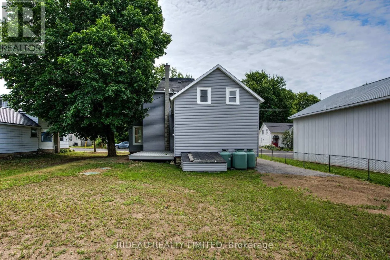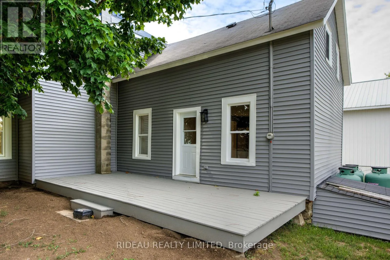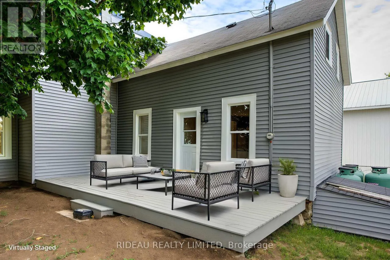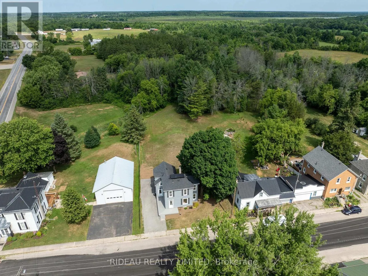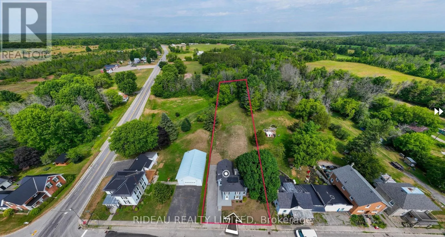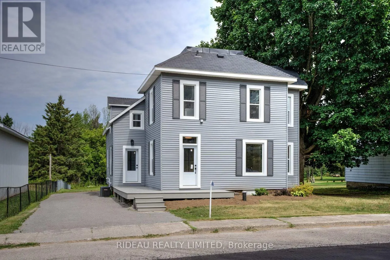
Cross Streets: HWY 29 and Kitley Line 8 Road. ** Directions: From Highway 15, turn on to Country Road 5. Follow for 7.7Km and the left on County road 8. Follow for 8Km. Right on County Rd 1. Follow for 800m. Right on County Road 29. Follow for 2.7km. Turn left on Kitley Line 8 and the property is on the left. Welcome to this spacious and beautifully updated 2-bedroom + den, 1.5-bath home offering approximately 1,400 sq. ft. of comfortable living space. With new flooring, fresh paint, and updated kitchen and bathrooms, the home offers a fresh, modern feel throughout.The main floor features a spacious living room, separate family room, dining area, and bright kitchen with patio access overlooking the large backyard. A convenient 2-piece bathroom completes the main level.Upstairs, you'll find two bedrooms along with a versatile den that could be used as an additional bedroom or home office. The second floor also offers a 4-piece bathroom and a convenient laundry room.With plenty of space both inside and out, this home offers comfort, functionality, and room to enjoy. Conveniently located just 20 minutes from Smiths Falls and 30 minutes from Brockville, you'll have easy access to nearby amenities while still enjoying a peaceful setting. This property is ready for immediate possession! Rental equipment (propane tanks) and utilities (Heat and Hydro) are in addition to rent. (id:27476)