4521 Kilkenny Road, Elizabethtown-Kitley, Ontario K6T 1A1

Listed for:
$649,900
3 beds
2 baths
Listed 11 days ago
House for rent: 4521 Kilkenny Road, Elizabethtown-Kitley, Ontario K6T 1A1

View all 44 photos

About

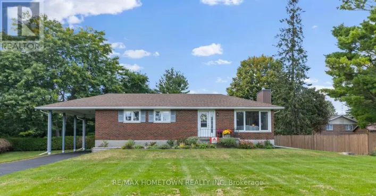
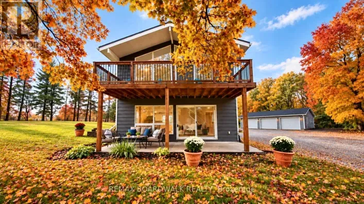
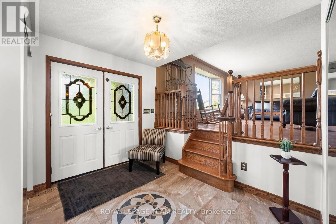
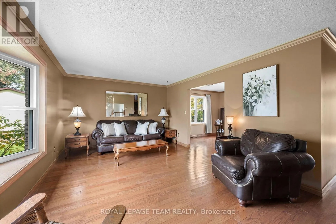
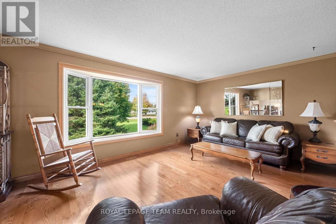
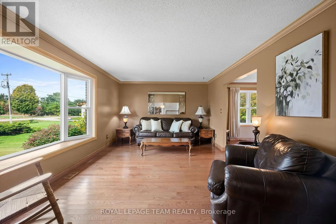
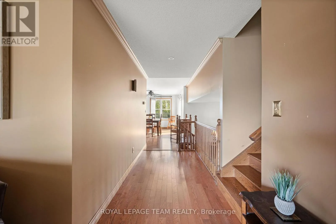
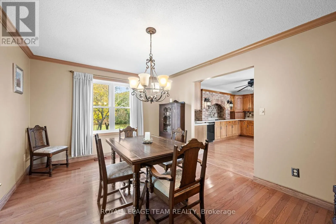
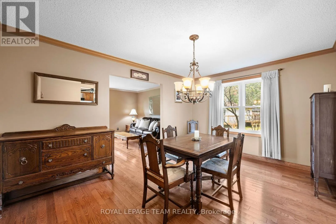
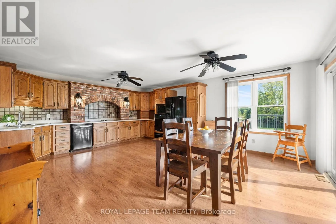
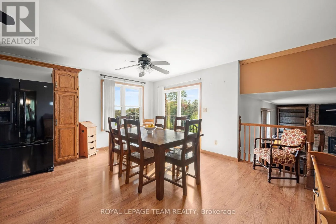
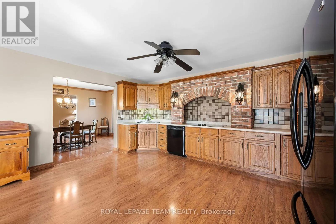
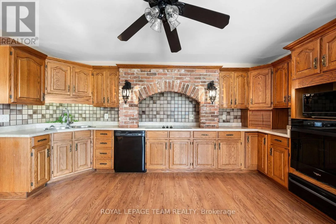
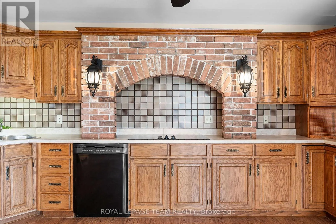
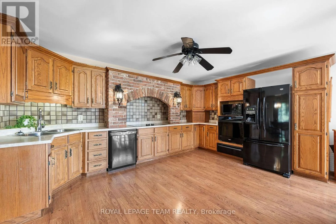
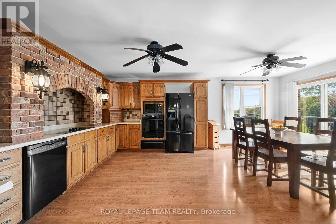
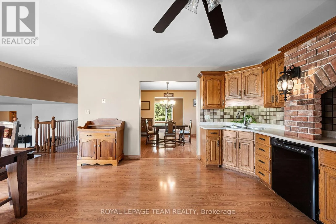
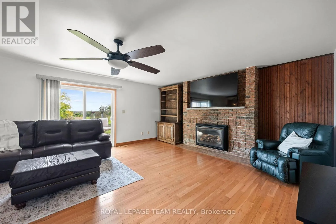
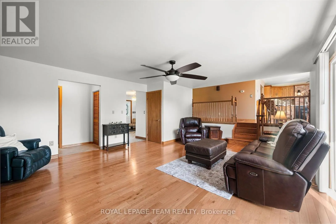
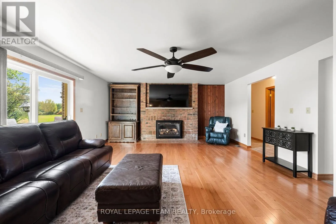
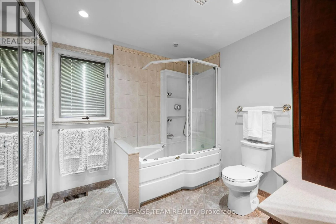
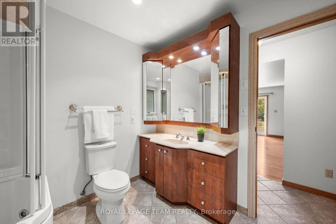
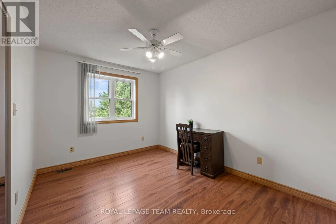
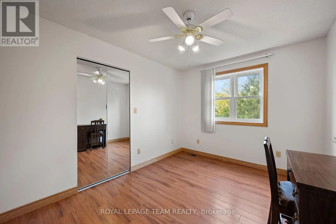
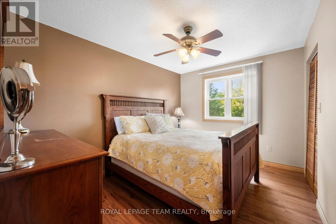
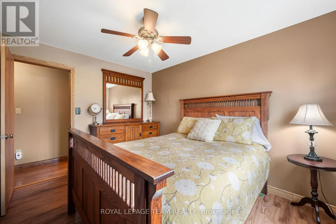
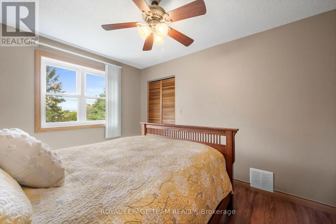
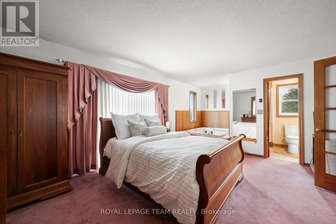
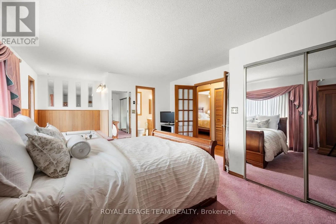
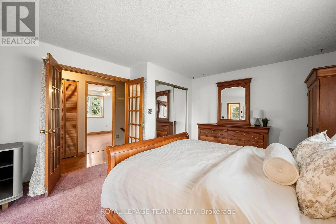
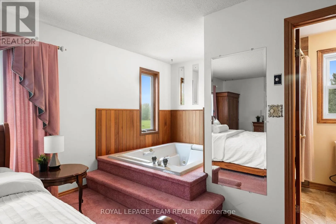
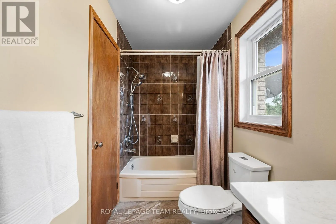
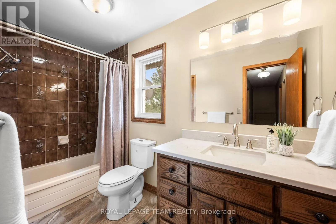
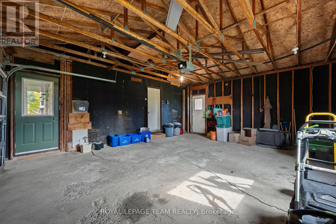
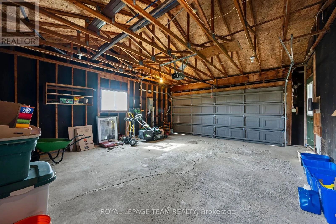
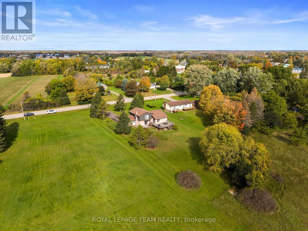
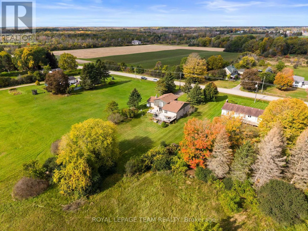
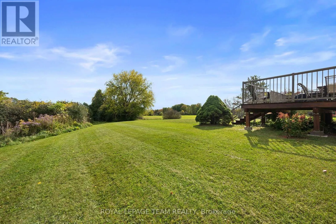
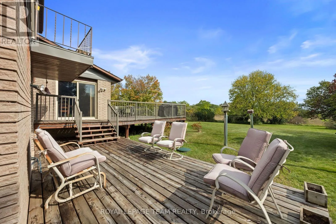
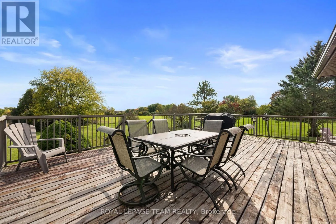
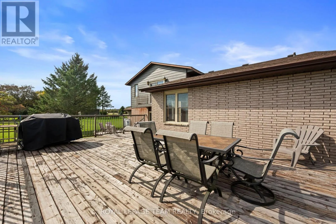
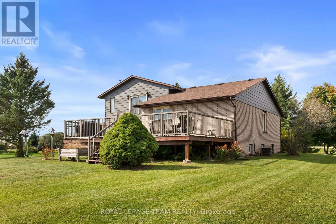
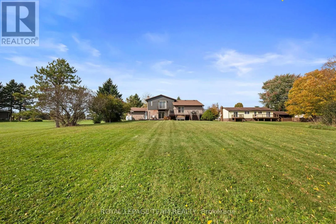
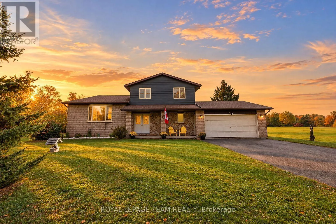
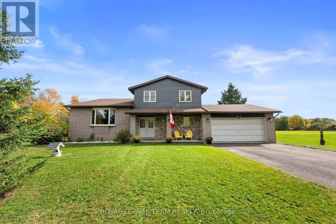
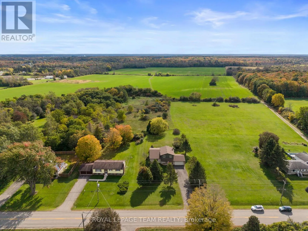
Cross Streets: Cty Rd. 29/ Kilkenny Rd. ** Directions: From county Rd 29, turn onto Kilkenny Rd. property on left. A property that truly offers something special for everyone. From the moment you step inside, you'll appreciate how well maintained this home is, featuring spacious rooms, an abundance of storage, and a practical layout designed for comfortable family living. Located just minutes from Brockville, this inviting 3-bedroom, 2-bathroom home is a 4-level side split offering plenty of space both inside and out. The bright eat-in kitchen provides ample room for family meals and entertaining, while the large family room features a cozy propane fireplace. A formal dining room adds additional space for hosting family gatherings and special occasions. Enjoy outdoor living with a huge deck directly off the kitchen, plus a second deck accessible from the living room that's connected to the main entertaining area. Upstairs, you'll find three generously sized bedrooms and a full bathroom. The lower level offers endless possibilities to suit your needs. Whether you envision a workshop, home gym, hobby space, additional living area, or extra storage, there's room to make it your own. Situated on a beautiful 4.2-acre lot, the property also features a 2-car attached garage, providing ample space for vehicles, tools, and outdoor equipment. This well-cared-for home combines space, functionality, and country living, all within a short drive of Brockville. (id:27476)

Property Highlights

MLS® Number
X14086616
Type
Single Family
Community Name
811 - Elizabethtown Kitley (Old Kitley) Twp
Ownership Type
Freehold
Land Size
120 x 701.4 FT
Parking Space Total
8

Building

Building Type
House
Square Footage
2000 - 2500 sqft
Bathrooms Total
2
Bedrooms Above Ground
3
Bedrooms Total
3
Amenities
Fireplace(s)
Exterior Finish
Brick, Aluminum siding
Fireplace Present
Yes
Basement Type
None
Basement Features
Building Heating Type
Forced air
Heating Fuel
Natural gas
Building Cooling Type
Central air conditioning

Utilities

Utility Sewer
Septic System

Room Layout

Recreational, Games room
Basement
7.41 m x 8.6 m
Other
Basement
3.35 m x 3.35 m
Office
Basement
2.54 m x 3.35 m
Foyer
Lower level
3.11 m x 3.78 m
Family room
Lower level
6.71 m x 5.09 m
Bathroom
Lower level
2.53 m x 2.51 m
Living room
Main level
6.25 m x 3.6 m
Dining room
Main level
4.69 m x 3.36 m
Kitchen
Main level
3 m x 4.88 m
Eating area
Main level
3.25 m x 4.88 m
Bathroom
Upper Level
1.35 m x 3.29 m
Primary Bedroom
Upper Level
5.21 m x 4.07 m
Bedroom
Upper Level
3.6 m x 3.08 m
Bedroom
Upper Level
2.69 m x 3.68 m

Location

Learn more about this property
Listing provided by:
ROYAL LEPAGE TEAM REALTY
MLS® number:
X14086616
Agent:
Chloe Croghan
*Indicates required field
Name is required
Email is required
Please enter a valid phone number (e.g., 416-111-1111).