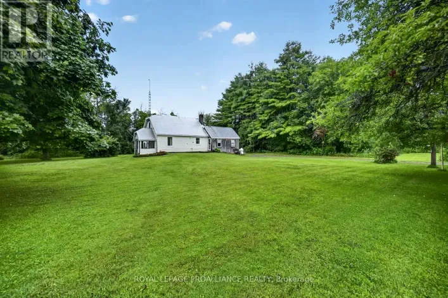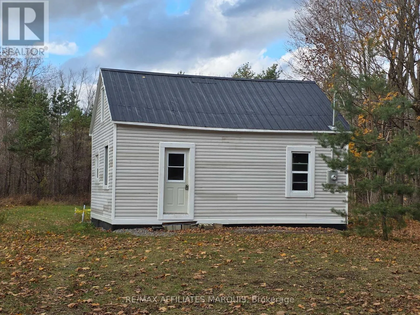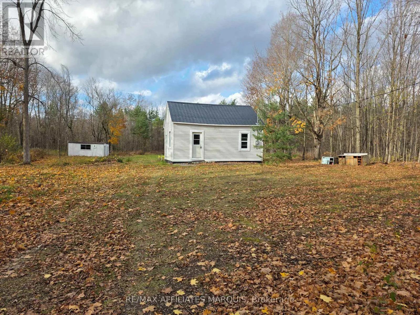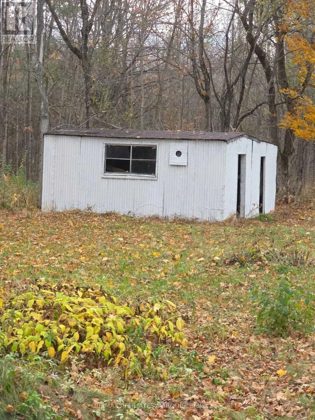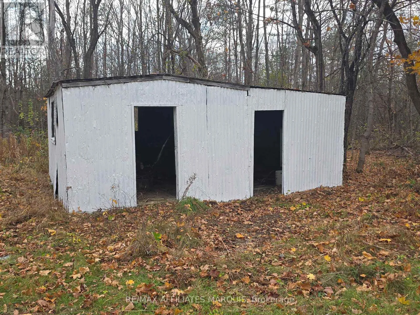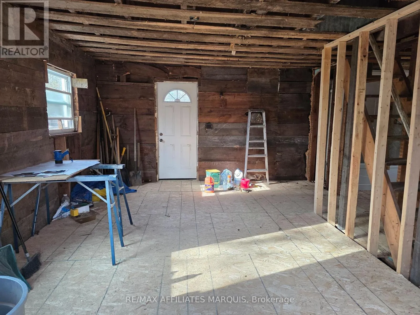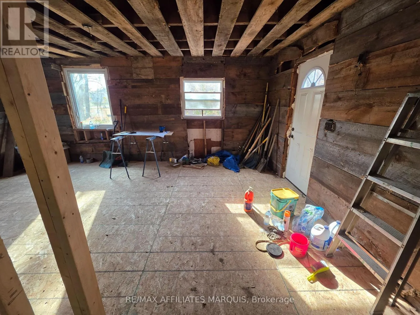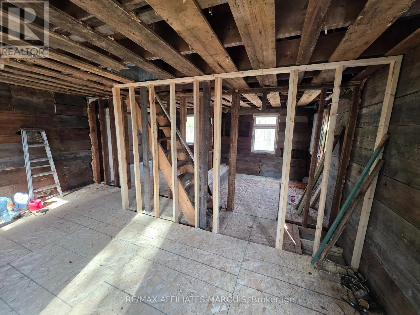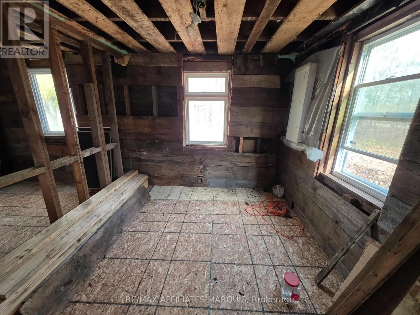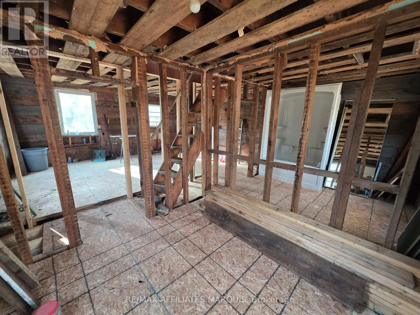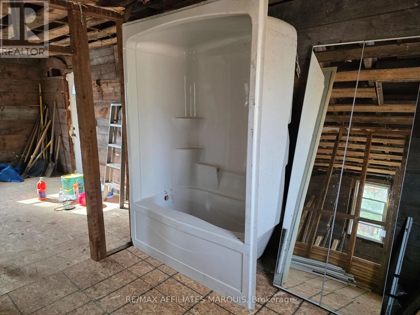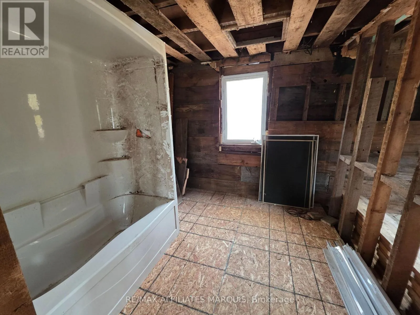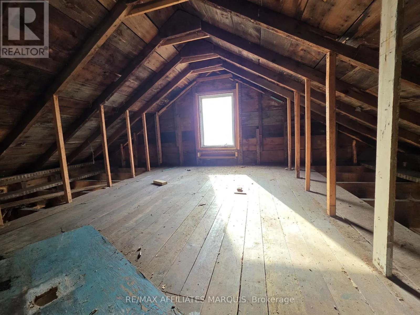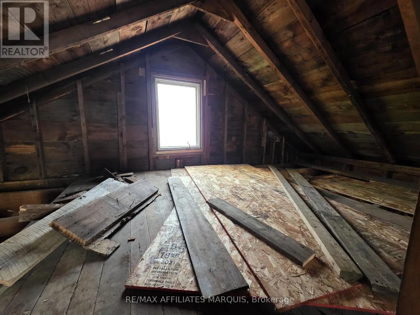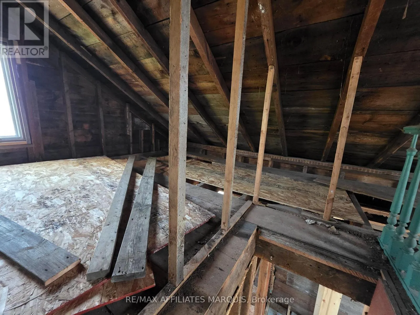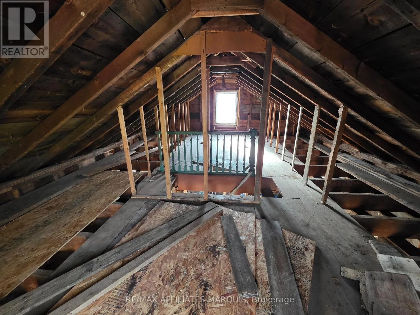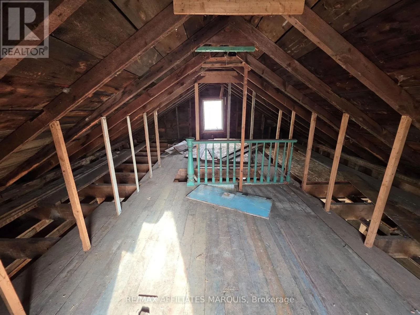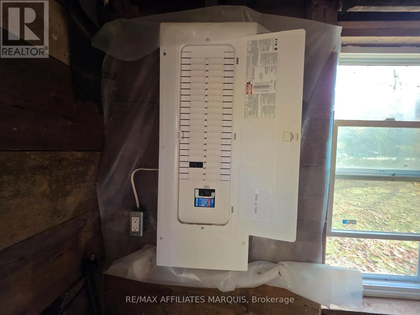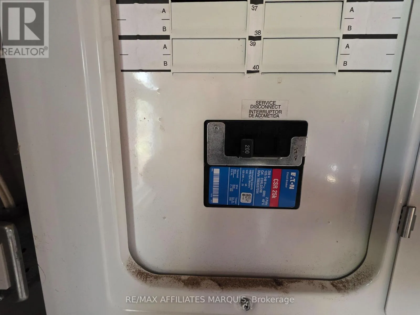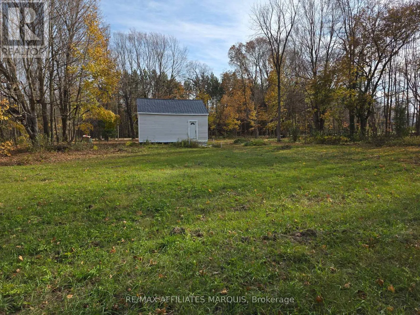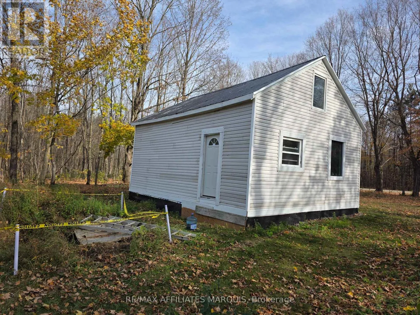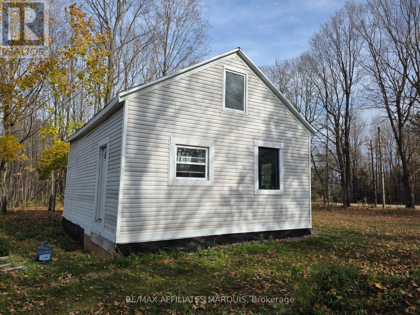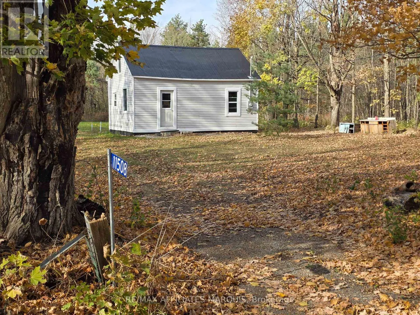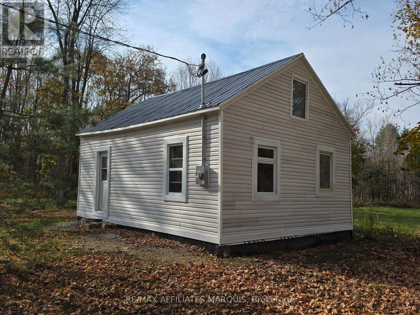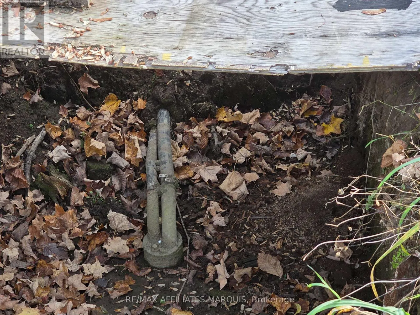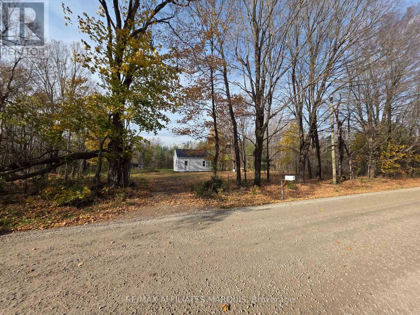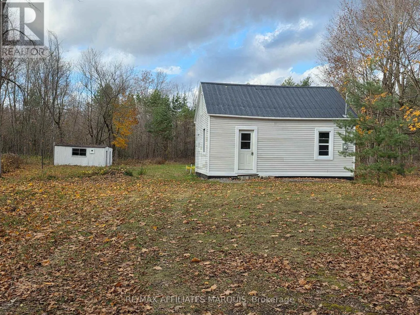
Cross Streets: County Road 7, Greenbush Road. ** Directions: From Jasper are take County Road 16 turn on County Road 7, take it to Rocksprings. Turn left on Rocksrpings Road, 3rd house on the left. From Brockville area, in Spring Valley, take County Road 7, follow until it turns into Rocksprings Road. Welcome to 11508 Rocksprings Road. This 1 acre parcel in Rocksprings is a lovely setting to renovate a home and create your own little oasis. Only about a 20 minute drive to Smiths Falls and 15 minute drive to Brockville. The house, approzimately 800 square feet, was moved to this property and is set on concrete block piers with a wood skirting and waterproofing membrane. Please use caution when on the property as the well has been dug up and the interior has been gutted back to the studs, and there are open areas in the second storey floor. This is your chance to design a home and truly make it yours. New 200 amp electrical panel. Drilled well last used in the 1980's. No septic or holding tank. The property was severed around Nov 2025 and the township has not assessed the taxes, so there is no tax bill available. The taxes listed in this listing are calculated by multiplying the current assessed value on Geowarehouse by the township millrate. Buyers to do their due dilligence with this property. (id:27476)