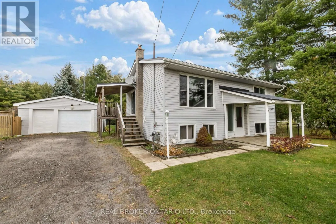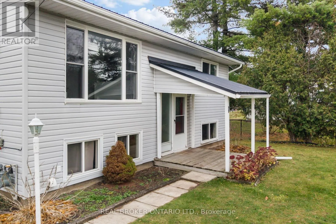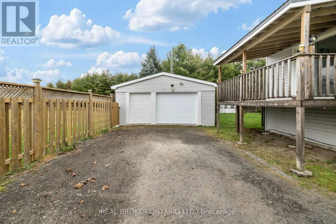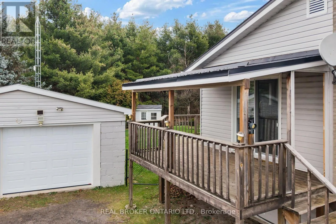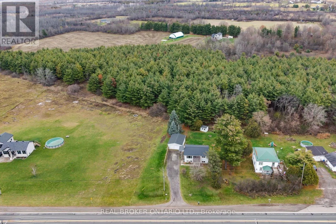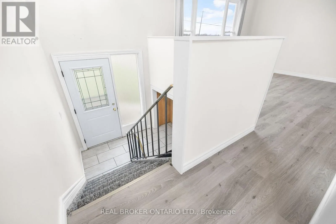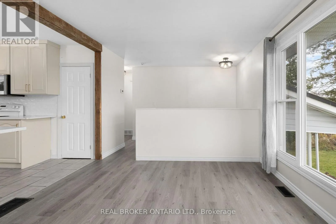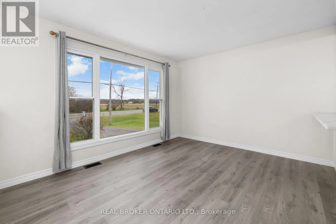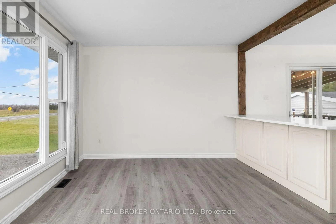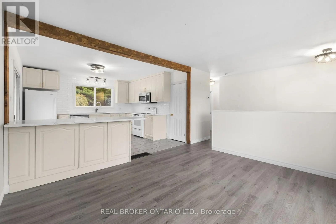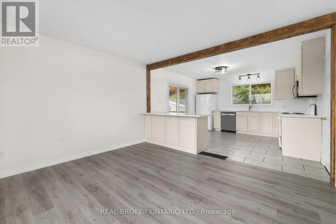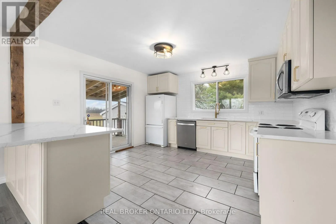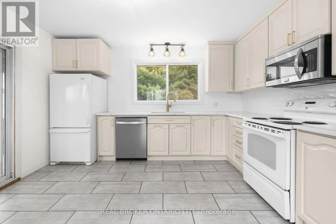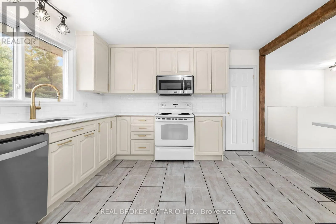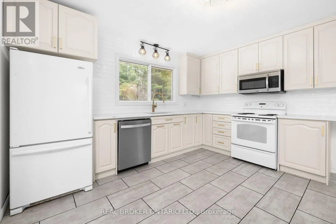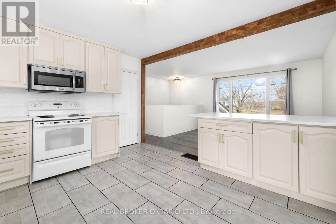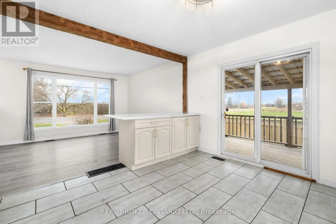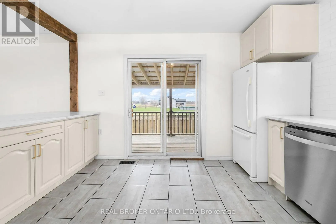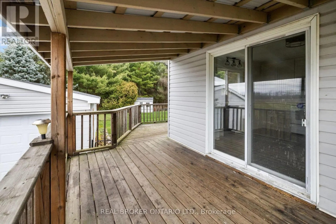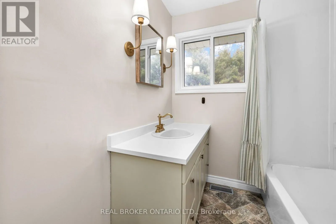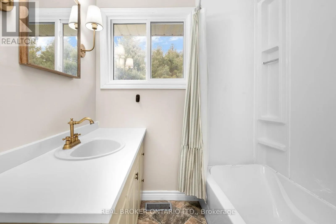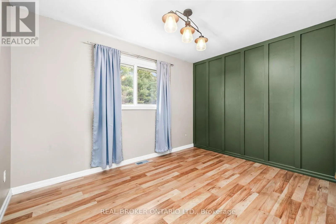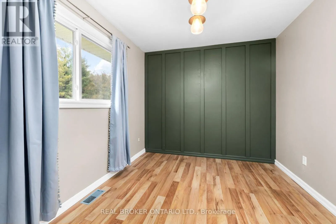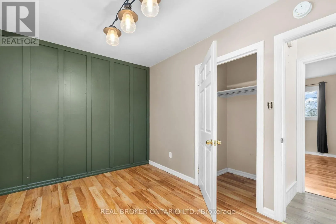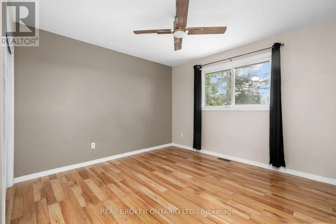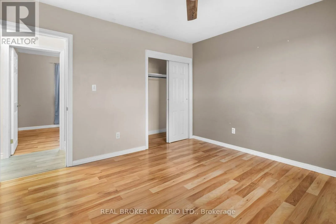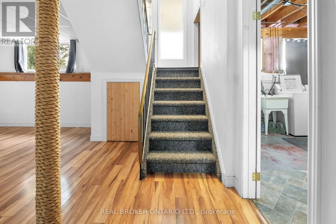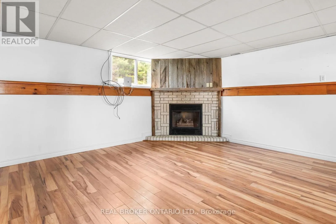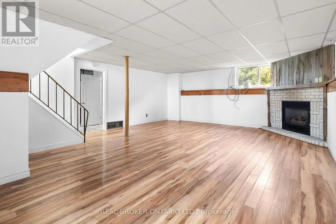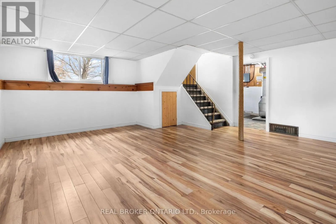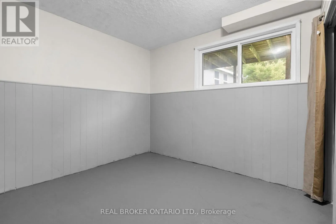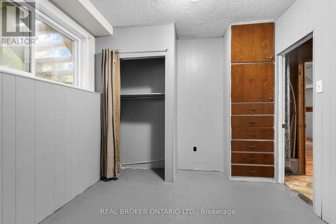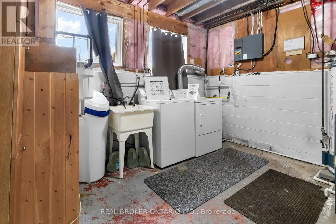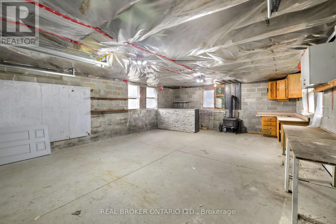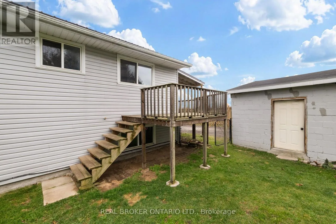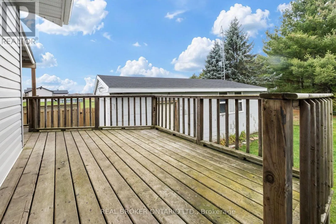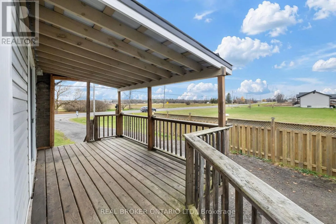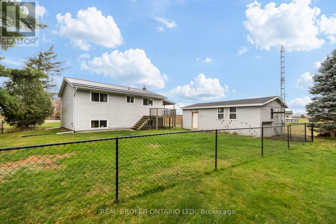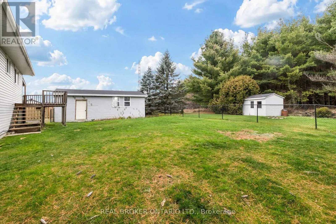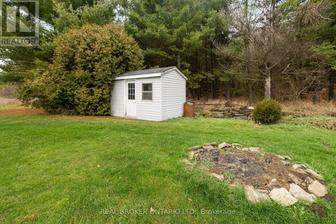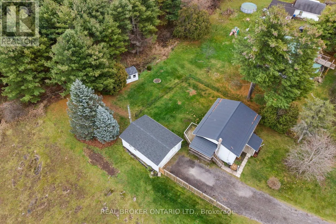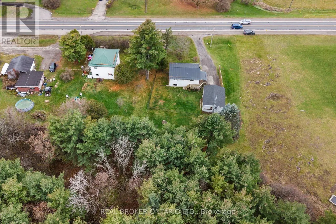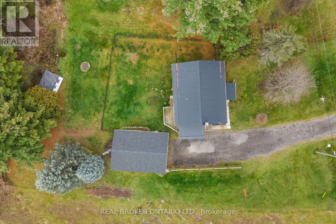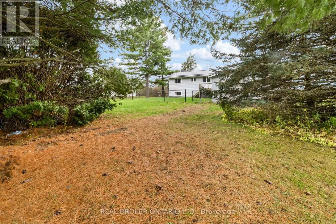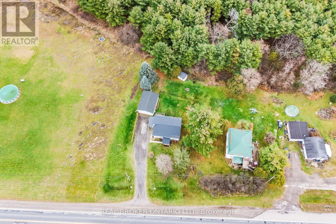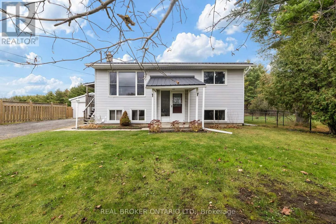
Cross Streets: County Road 28 & County 29. ** Directions: Follow Road 20, then County Road 18. Turn right onto Branch Road toward North Augusta. Turn left onto County Road 15, then right onto County Road 6. Continue onto County Road 28 and turn right onto County Road 29. A Fixer-Upper for People Who Don't Actually Want to Fix Anything! Looking for a starter home, but you've already started life and would rather spend your weekends doing something other than renovating? We've got just the place! This charming 2-bedroom-plus-1 home has seen fresh renovations throughout, so there's really nothing left to do but move in and make yourself comfortable. Think of it as a fixer-upper without the fixing. It may not be the valedictorian of the neighbourhood, but it comfortably passes the test and doesn't need extra credit! The home offers a functional layout, comfortable living space and a finished lower level with an additional bedroom and recreation room. Outside, you'll find a detached two-car garage complete with a wood stove, new garage doors and plenty of room for vehicles, toys, tools or your next questionable hobby. Whether you're a first-time buyer, downsizer or simply someone who appreciates a little value without a lengthy to-do list, this property deserves a look. A great place to start, a great place to settle, and absolutely no homework required. (id:27476)