31 Kain Cres, Elliot Lake, Ontario P5A 1C3

Listed for:
$269,900
2 beds
2 baths
Listed 40 days ago
31 Kain Cres, Elliot Lake, Ontario P5A 1C3

View all 41 photos

About

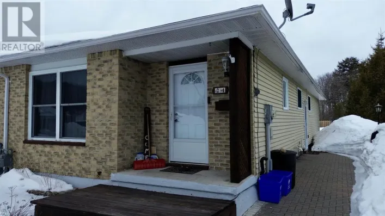
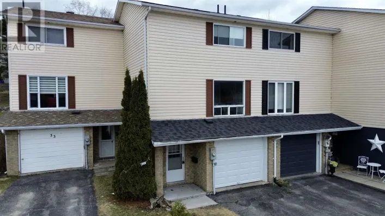
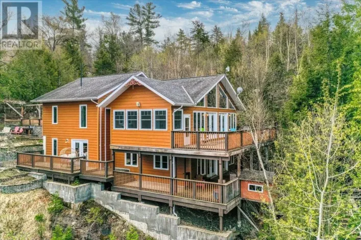
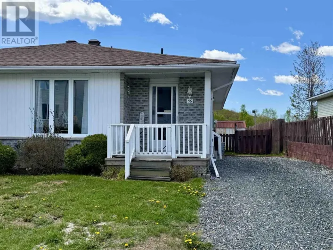
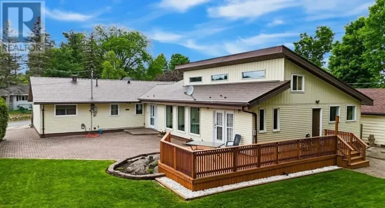
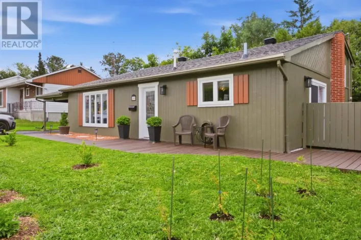
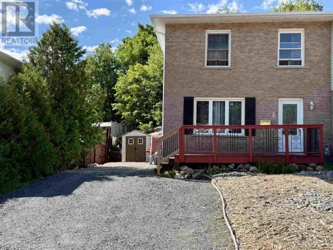
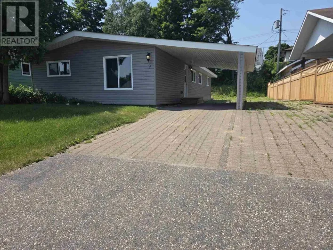
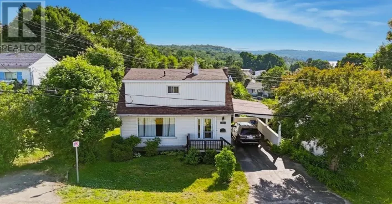
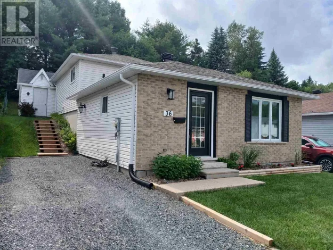
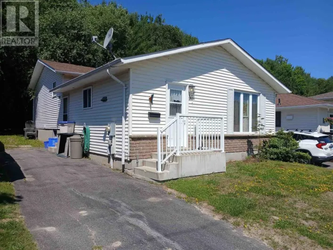
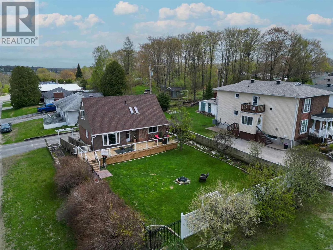
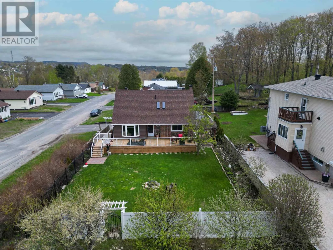
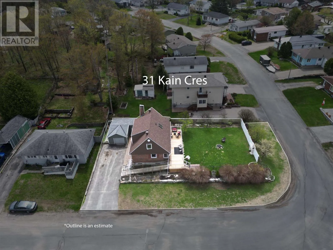
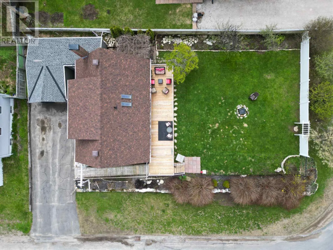
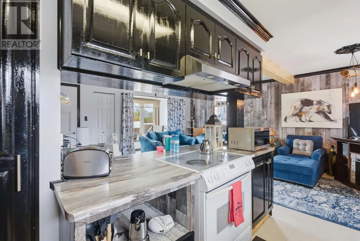
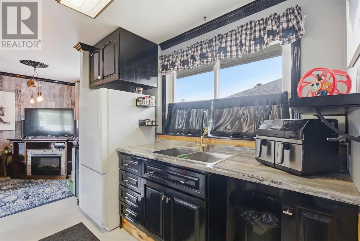
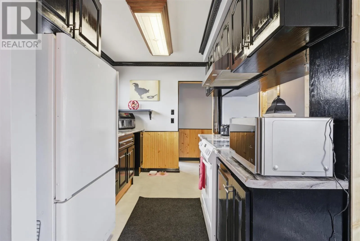
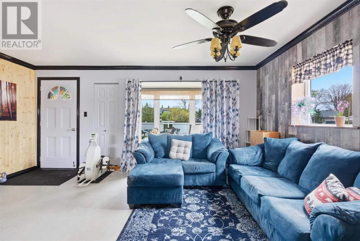
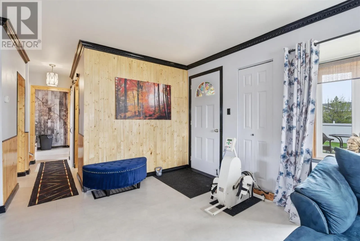
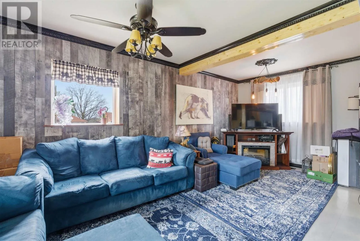
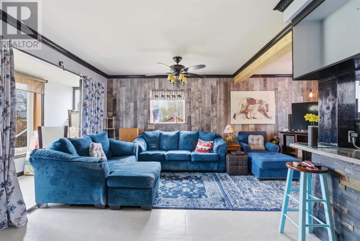
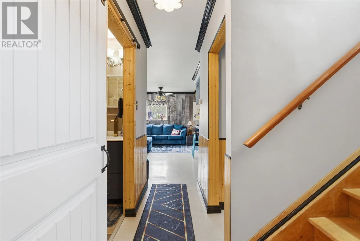
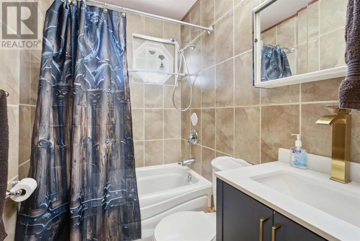
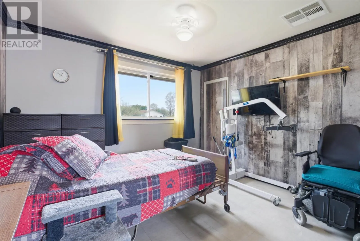
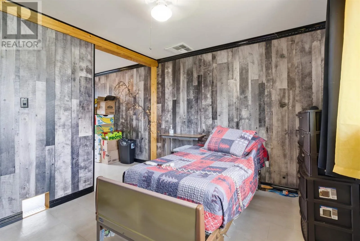
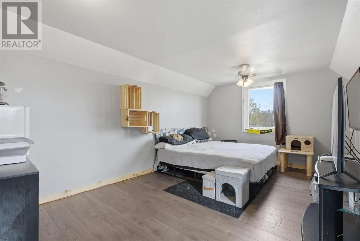
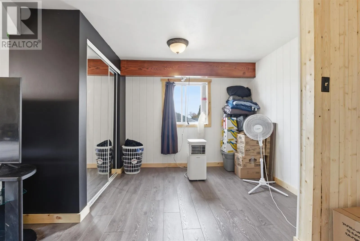
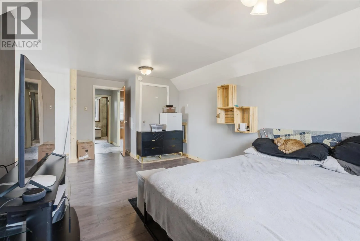
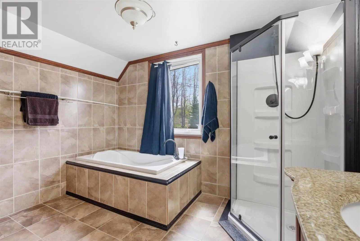
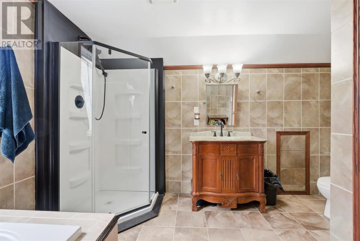
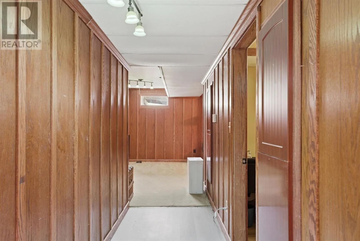
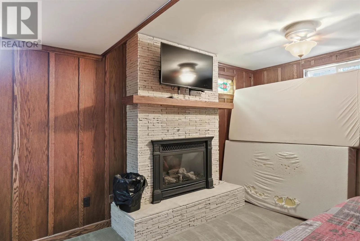
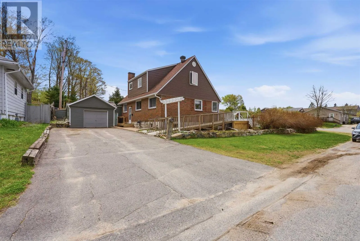
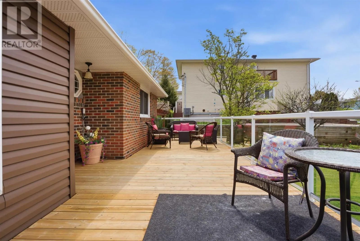
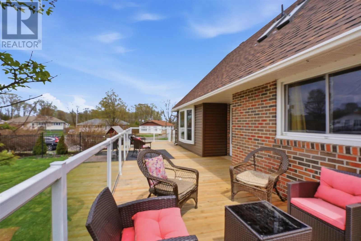
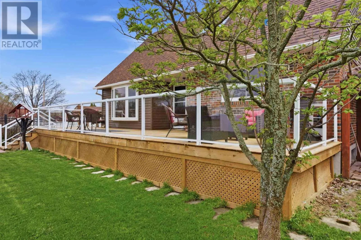
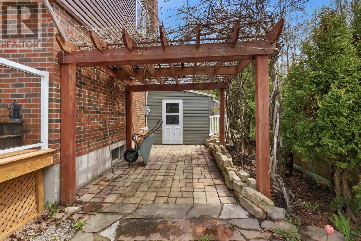
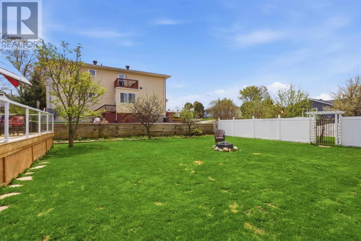
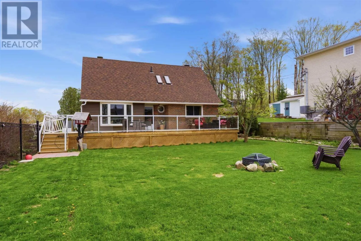
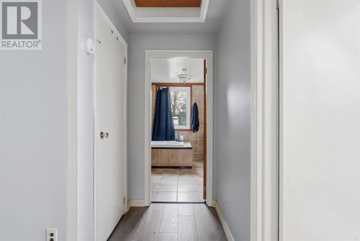
Highway 108 to Hillside Drive S, Left on Mississauga Ave, Right on Axmith, Right on Robertson, Left on Ferguson, Right on Kain Cres Welcome to 31 Kain Crescent, a charming 2-bedroom, 2-bathroom home situated on a desirable corner lot with excellent curb appeal. Offering approximately 1,400 square feet of above-grade living space, this well-maintained property features a spacious upstairs primary bedroom along with a large 4-piece bathroom complete with a relaxing jetted tub. The partially finished basement adds additional living potential and includes a cozy gas fireplace. Step outside to enjoy the beautifully fenced backyard featuring a deck, apple and plum trees, kiwi vines, and even a rhubarb plant, creating the perfect outdoor retreat for relaxing or entertaining. Noteable improvements include new roof (2024), hot water tank (2024), vinyl siding on house (2024), and a newly rebuilt deck (2024). Main water and sewer lines were redone in 2025. Additional improvements include a fenced yard completed in 2019 and a ramp added in 2017. This property offers comfort, character, and plenty of space both inside and out. Book your private showing today! (id:27476)


Property Highlights

MLS® Number
SM261215
Type
Single Family
Community Name
Elliot Lake
Land Size
under 1/2 acre

Building

Storeys
1.75
Square Footage
1452 sqft
Bathrooms Total
2
Bedrooms Above Ground
2
Bedrooms Total
2
Exterior Finish
Brick, Siding, Vinyl
Fireplace Present
No
Basement Type
Full (Partially finished)
Basement Features
Building Heating Type
Forced air
Heating Fuel
Natural gas
Building Cooling Type

Utilities

Water
Municipal water
Utility Sewer
Sanitary sewer

Room Layout

Primary Bedroom
Second level
17 x 20
Bathroom
Second level
10.9 x 11.8
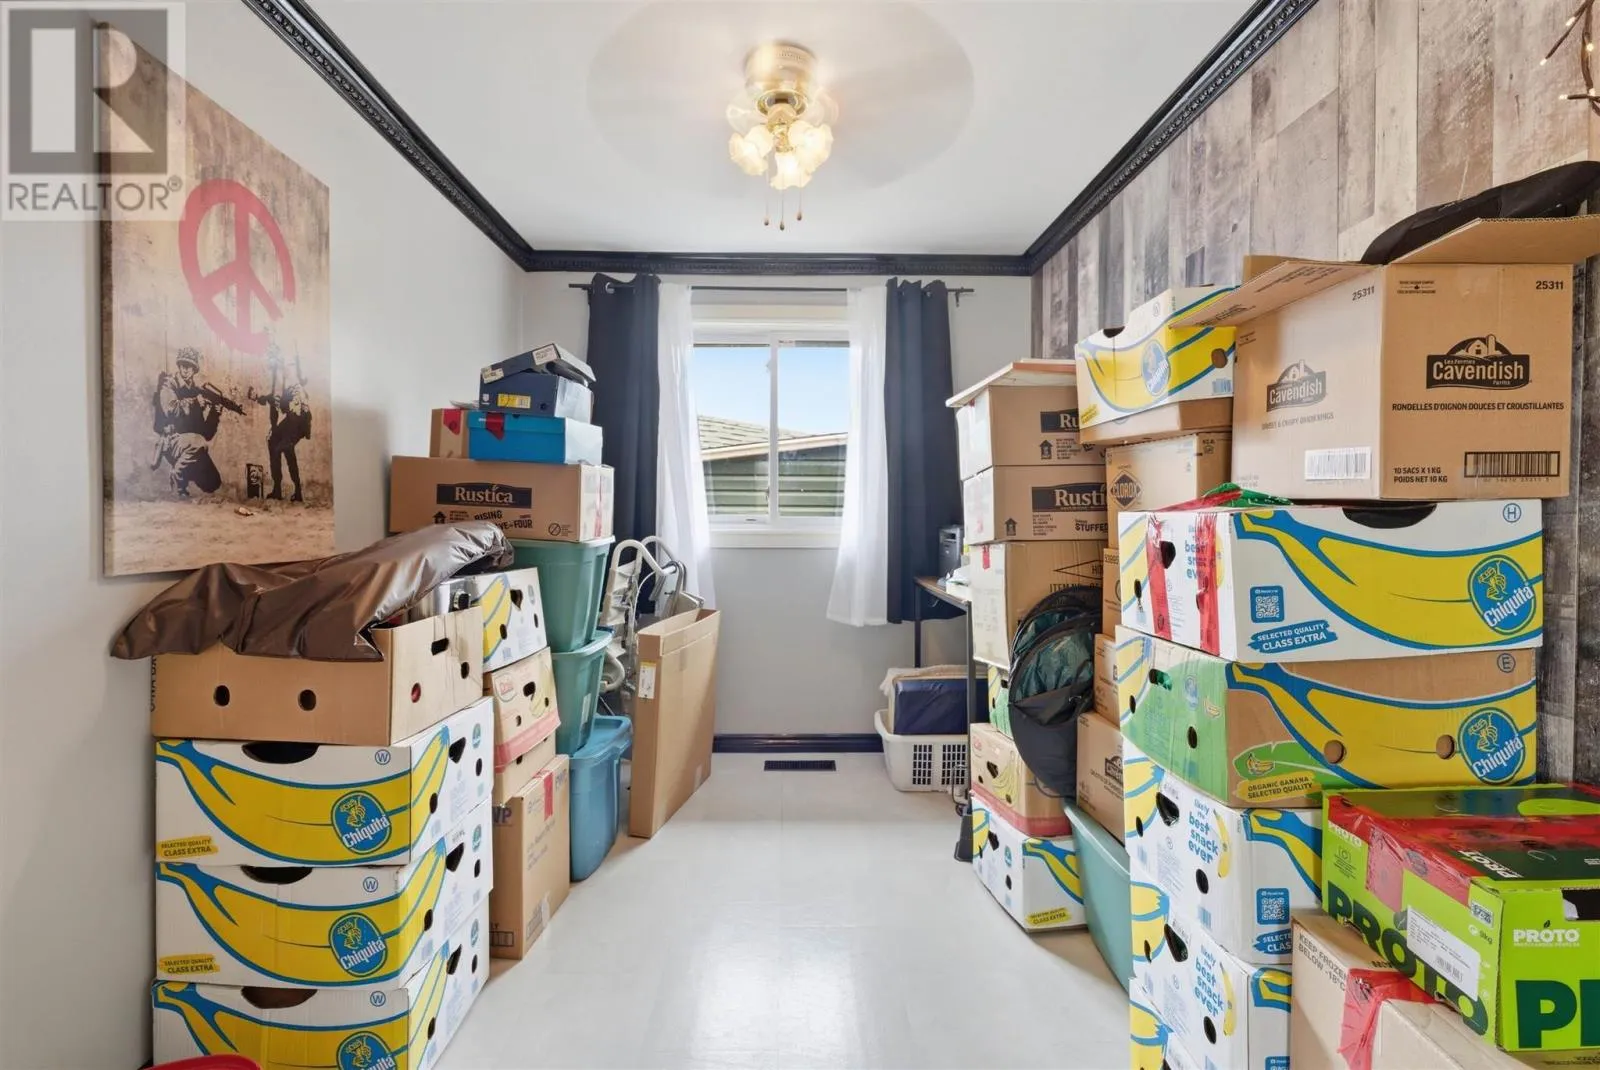
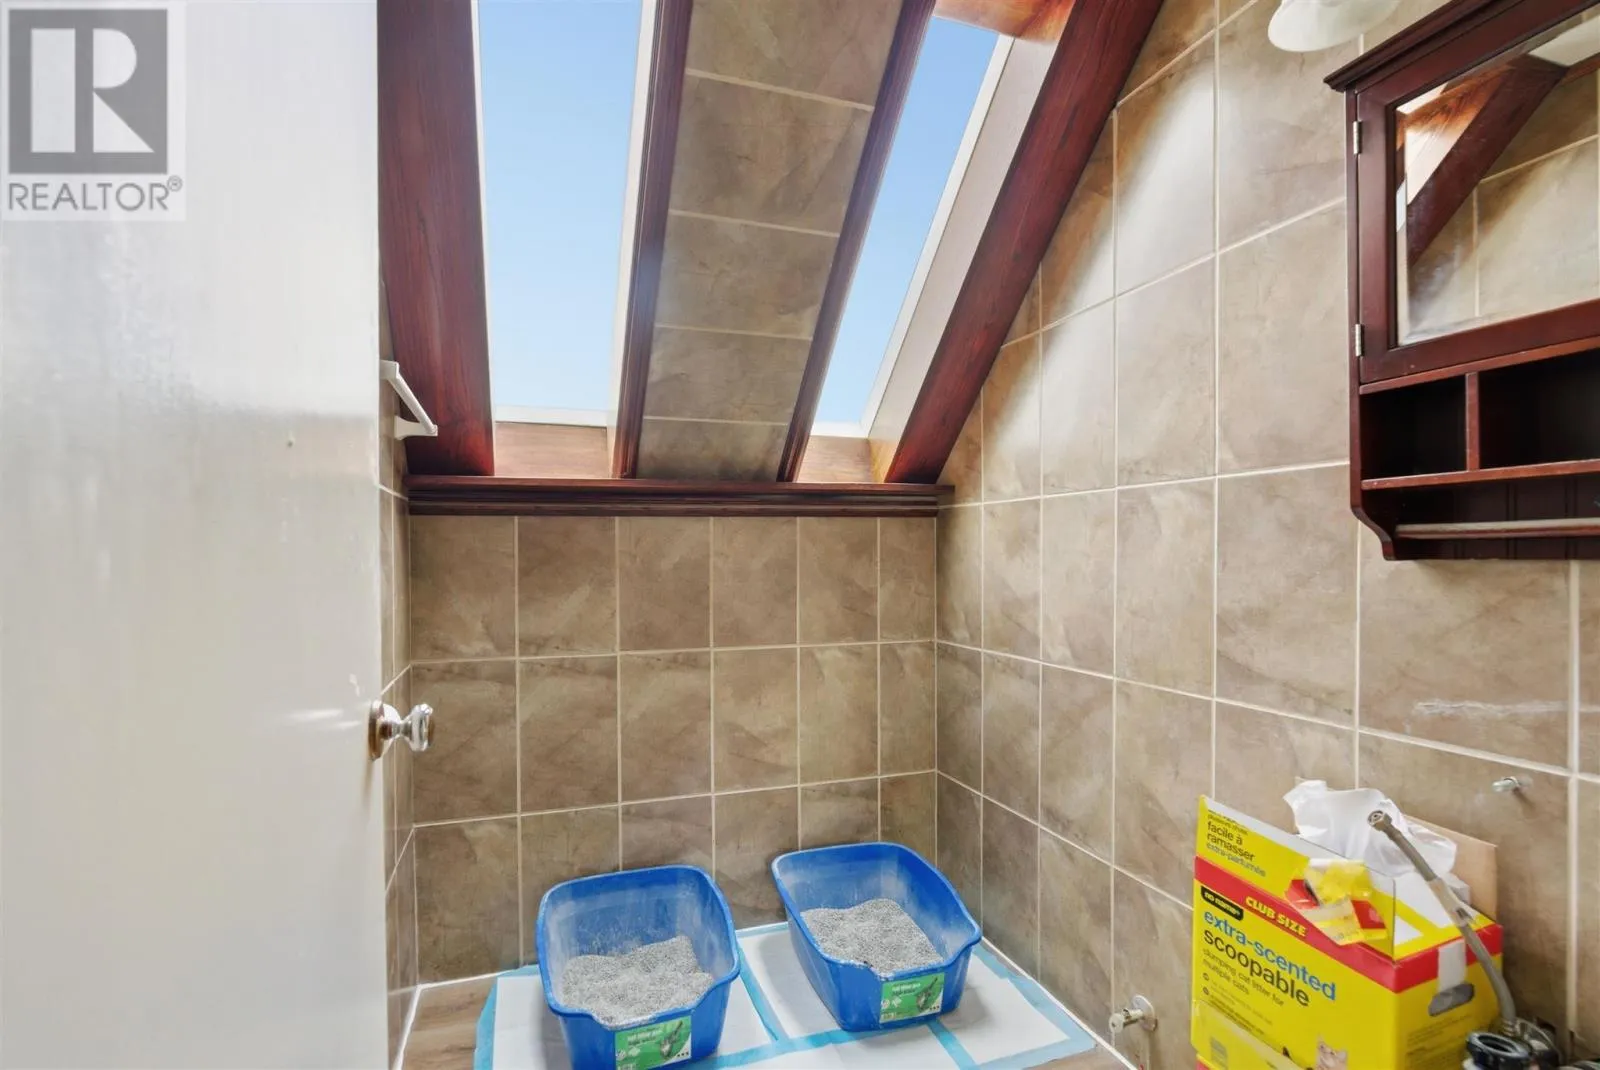
Bonus Room
Second level
5.8 x 4.8
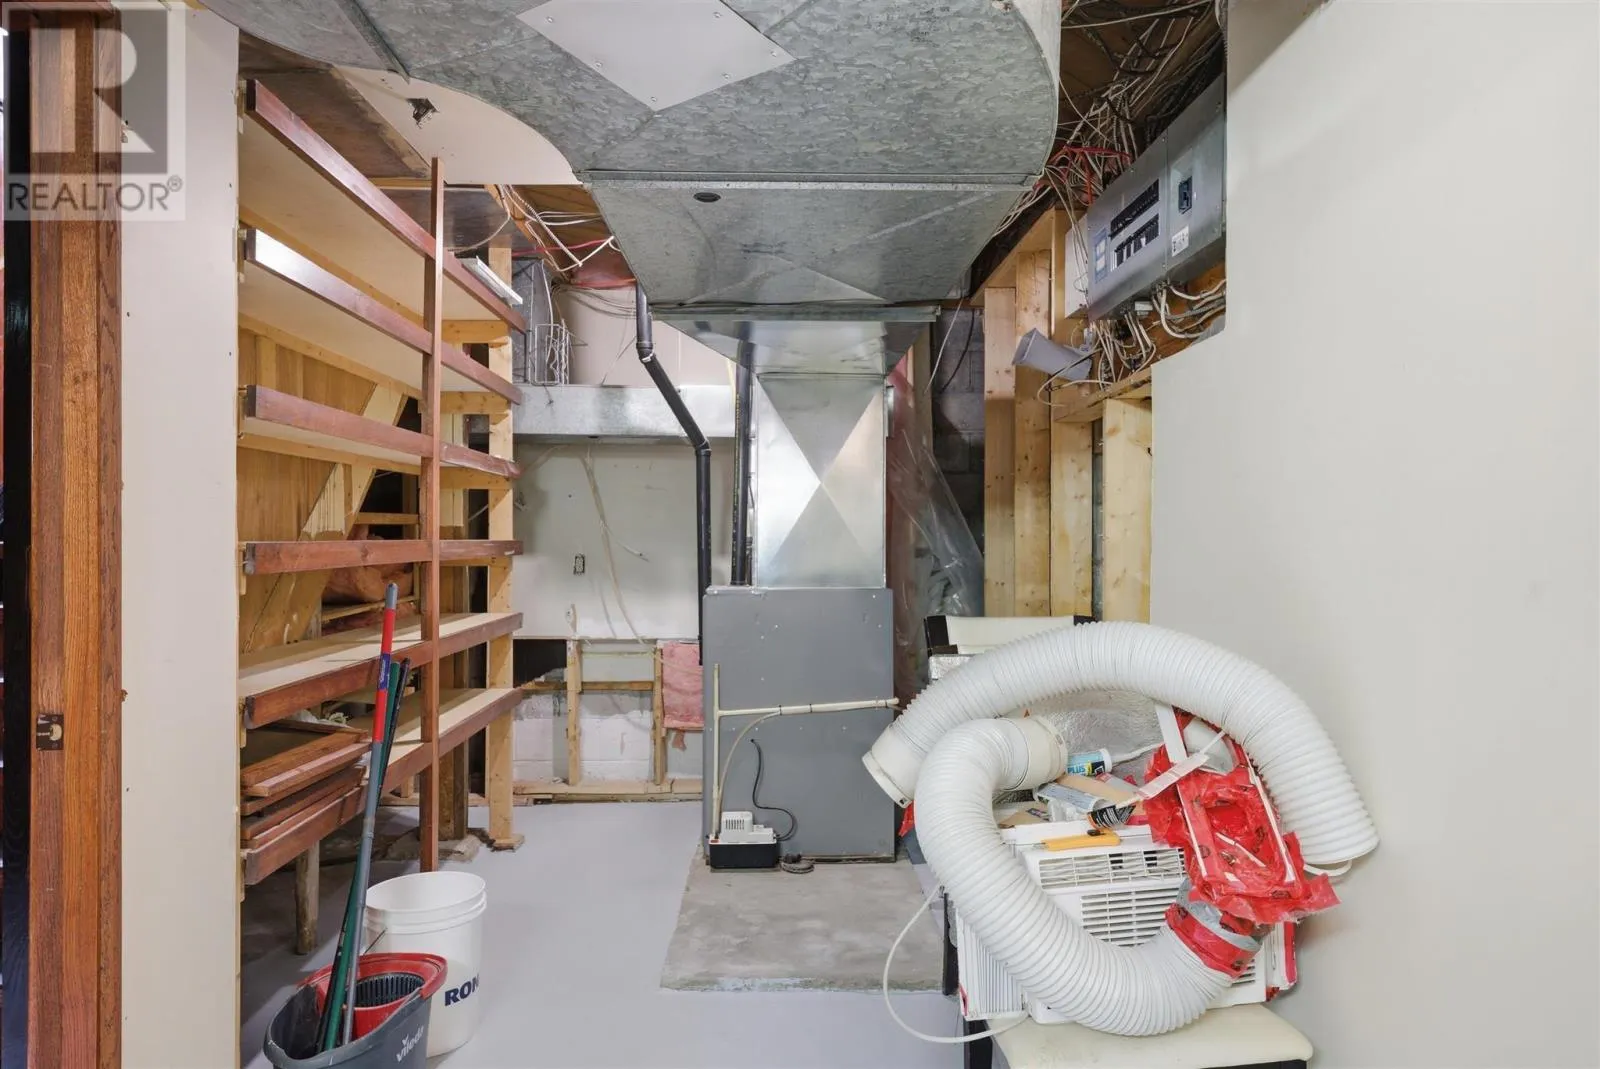
Utility room
Basement
21.9 x 19.11
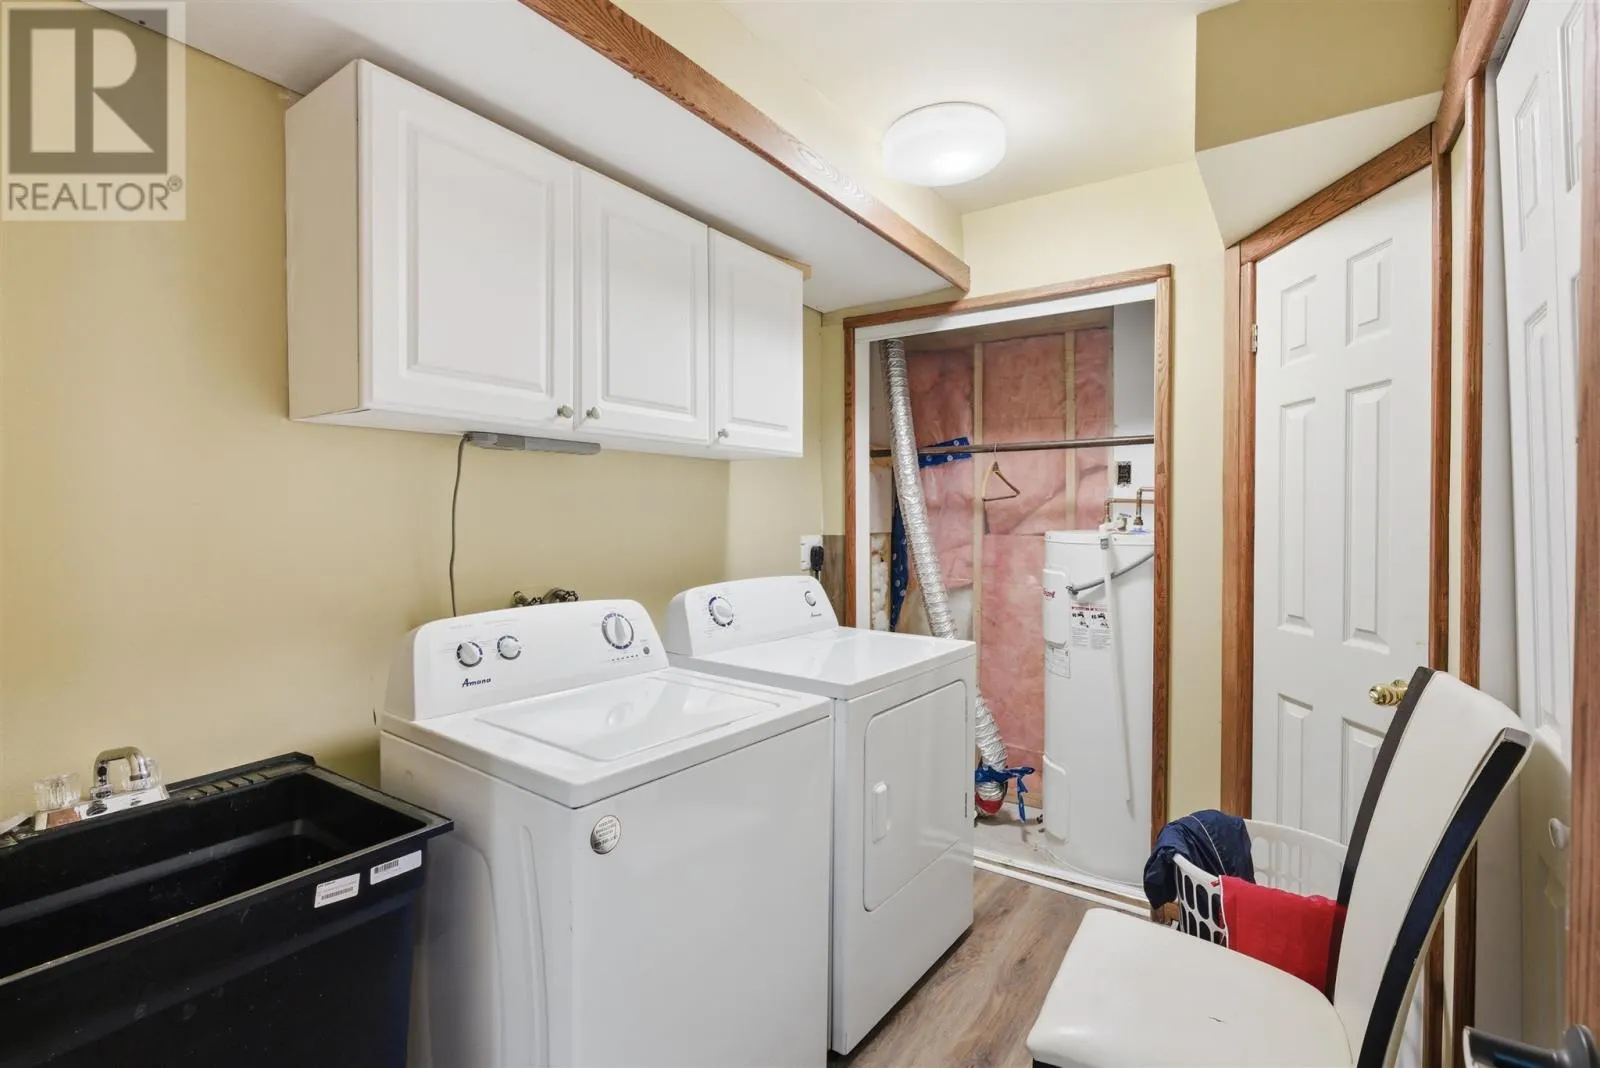
Laundry room
Basement
8.5 x 6.2
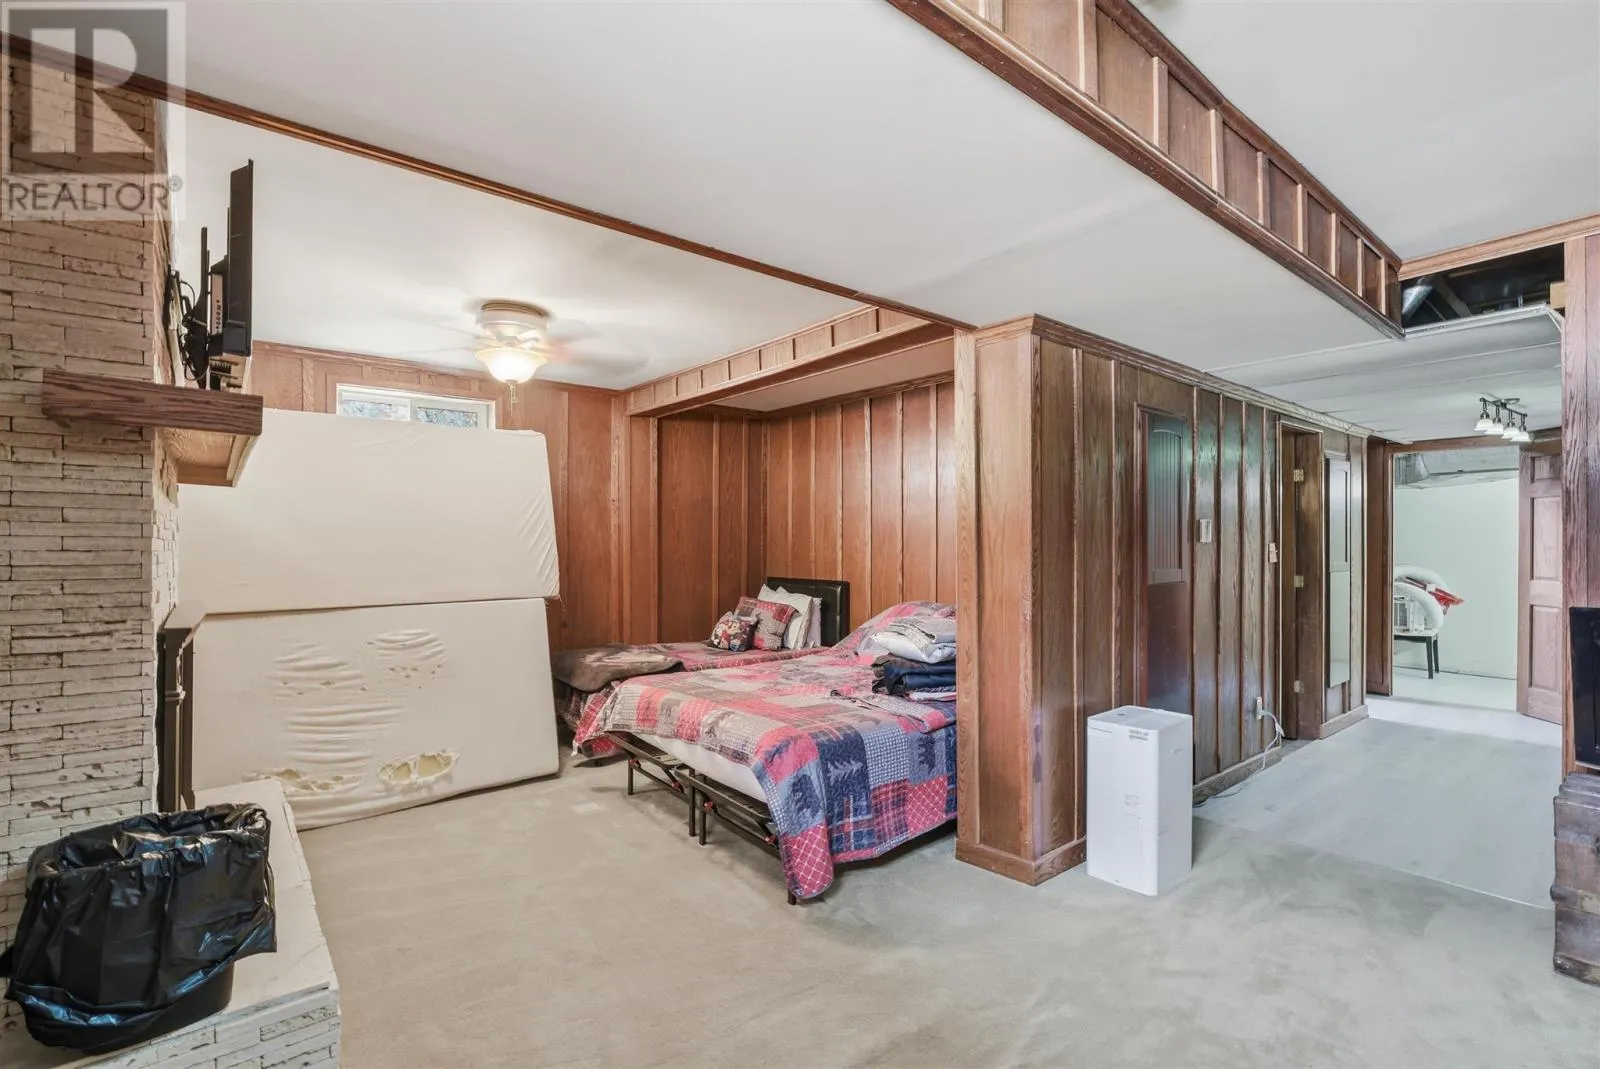
Recreation room
Basement
18.6 x 13.9
Kitchen
Main level
9.6 x 9.9
Living room
Main level
19.10 x 9.5
Bathroom
Main level
6.8 x 4.8
Bedroom
Main level
22.8 x 11.7

Location

Learn more about this property
Listing provided by:
Royal LePage® Mid North Realty Blind River
MLS® number:
SM261215
Agent:
Chris Jaggarnath
*Indicates required field
Name is required
Email is required
Please enter a valid phone number (e.g., 416-111-1111).

Community Spotlight: Homes For sale in Your Neighborhood