59 Colwill Dr, Elliot Lake, Ontario P5A 2Z6

Listed for:
$189,000
3 beds
2 baths
Listed 28 days ago
59 Colwill Dr, Elliot Lake, Ontario P5A 2Z6

View all 24 photos

About

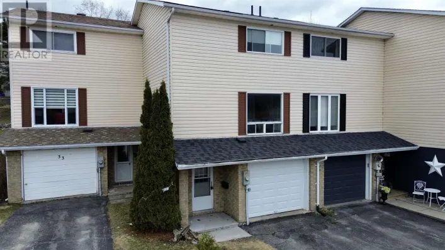
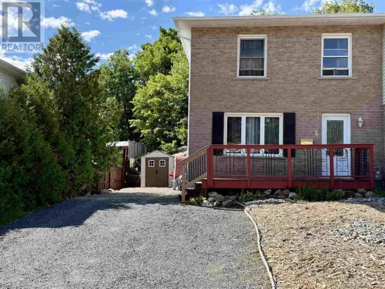
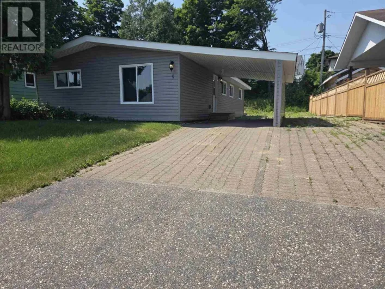
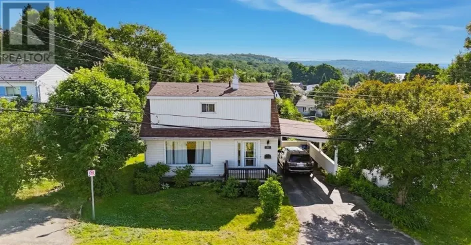
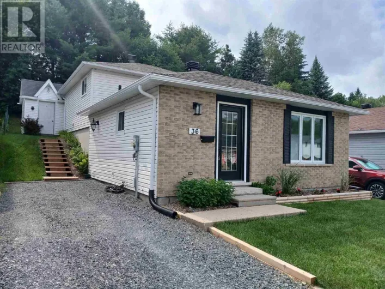
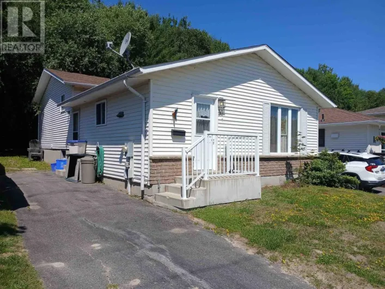
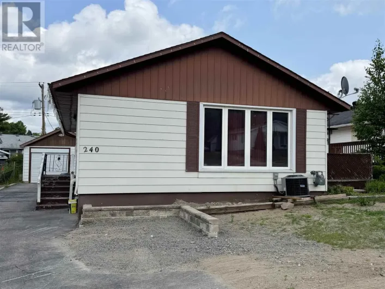
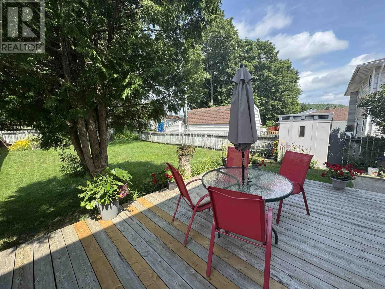
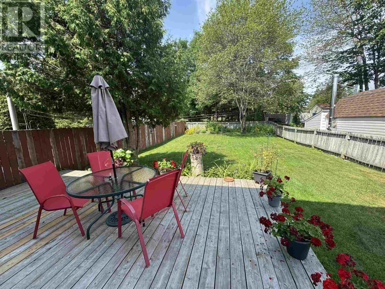
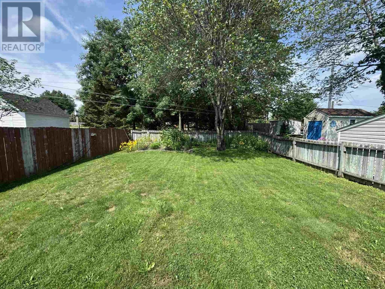
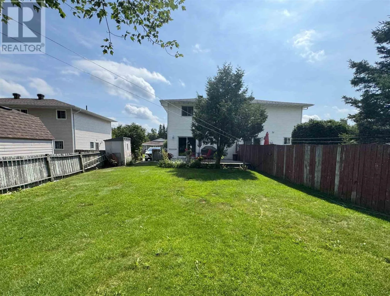
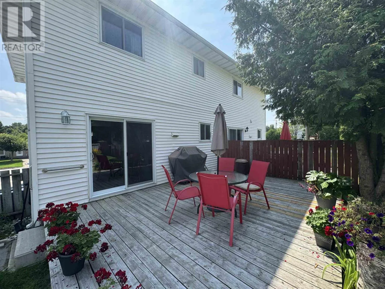
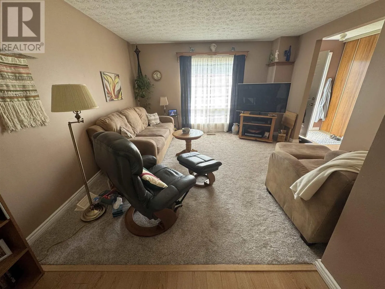
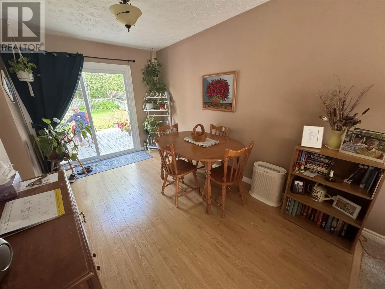
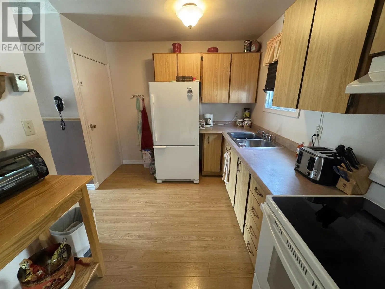
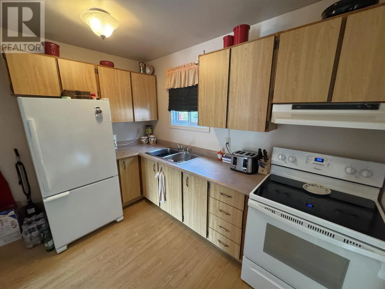
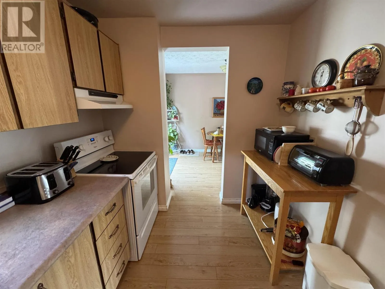
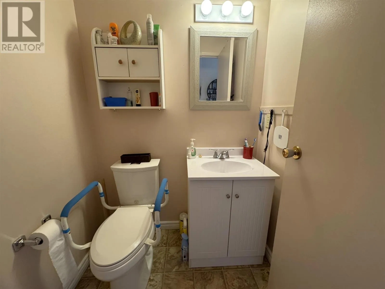
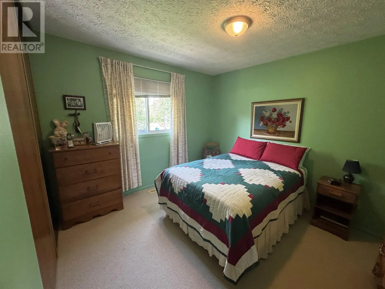
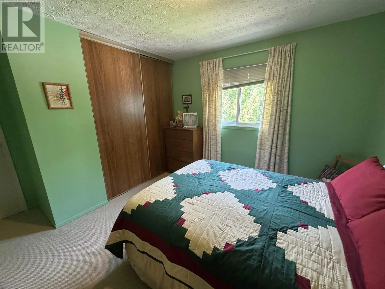
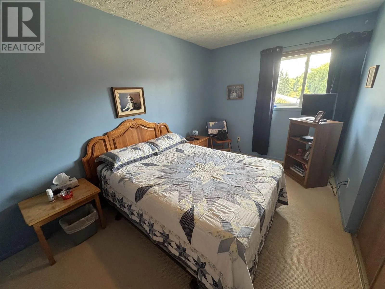
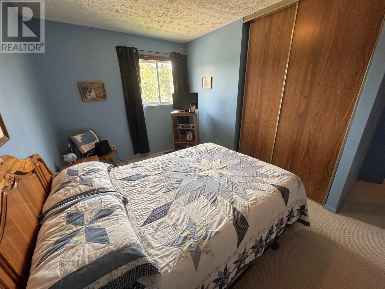
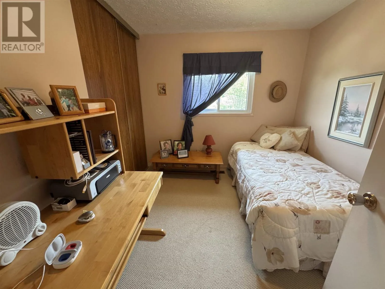
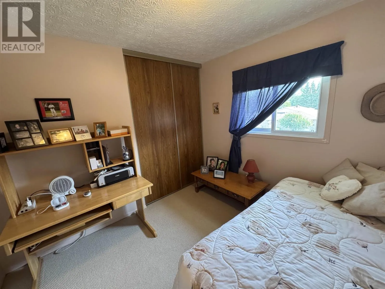
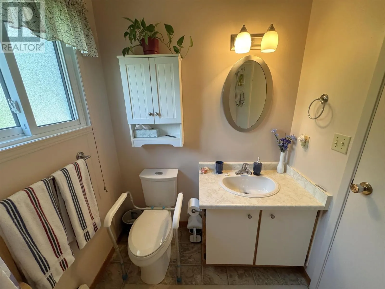
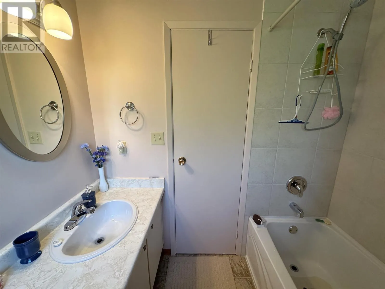
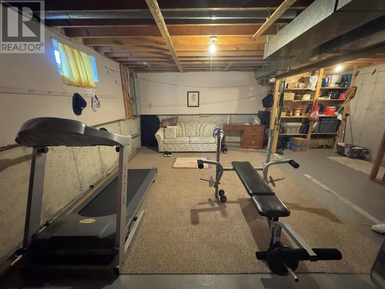
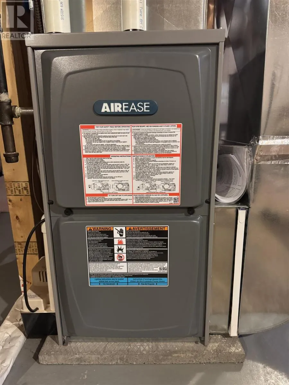
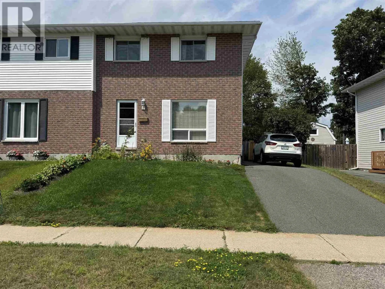
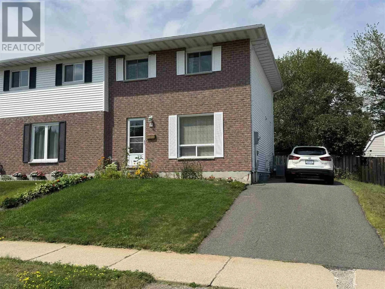
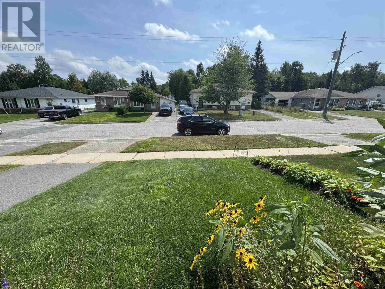
Welcome to this well-maintained semi-detached two-storey home situated in a nice family-friendly neighbourhood. The bright and inviting main floor features a spacious living room, a convenient 2-piece powder room, and a clean functional kitchen with adjoining dining area and walkout to a large rear deck—perfect for outdoor dining, entertaining, or simply enjoying the private backyard setting. Upstairs, you'll find three comfortable bedrooms and a full bathroom, offering plenty of space for a growing family. The unfinished lower level provides excellent storage and future development potential to suit your needs. Recent updates include a new gas forced-air furnace (2023), central air conditioning (2024), and a newly installed chairlift to the second floor (2025), adding both comfort and accessibility. Shingles are approximately six years old. Additional features include a natural gas BBQ hookup and a fully fenced, flat, deep lot offering privacy and ample outdoor space for children, pets, and gardening. A fantastic opportunity to own an affordable, move-in-ready home with valuable updates and room to grow! (id:27476)


Property Highlights

MLS® Number
SM261378
Type
Single Family
Community Name
Elliot Lake
Land Size
under 1/2 acre

Building

Storeys
2.00
Square Footage
1000 sqft
Bathrooms Total
2
Bedrooms Above Ground
3
Bedrooms Total
3
Exterior Finish
Brick
Fireplace Present
No
Basement Type
Full (Unfinished)
Basement Features
Building Heating Type
Forced air
Heating Fuel
Natural gas
Building Cooling Type
Central air conditioning

Utilities

Water
Municipal water
Utility Sewer
Sanitary sewer

Room Layout

Bedroom
Second level
1.47 x 13.01
Primary Bedroom
Second level
14.35 x 13.01
Bedroom
Second level
9.33 x 10.13
Bathroom
Second level
5.91 x 6.96
Living room
Main level
12.67 x 13.44
Dining room
Main level
8.61 x 13.03
Kitchen
Main level
11.48 x 7.68
Bathroom
Main level
4.39 x 4.98

Location

Learn more about this property
Listing provided by:
Oak Realty Ltd.
MLS® number:
SM261378
Agent:
Pam Sarich
*Indicates required field
Name is required
Email is required
Please enter a valid phone number (e.g., 416-111-1111).

Community Spotlight: Homes For sale in Your Neighborhood