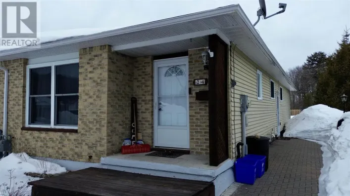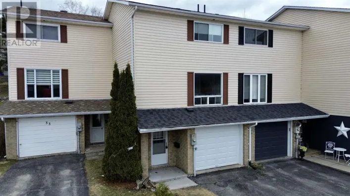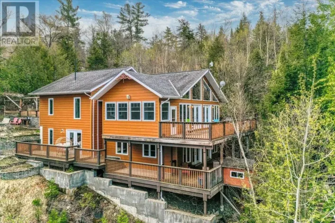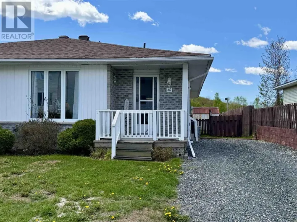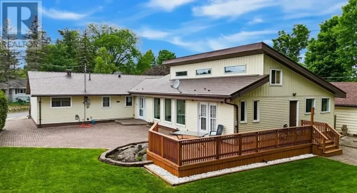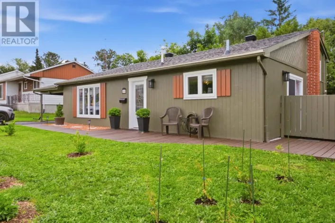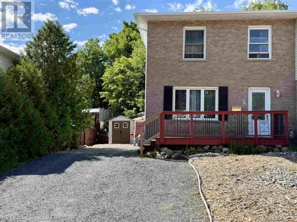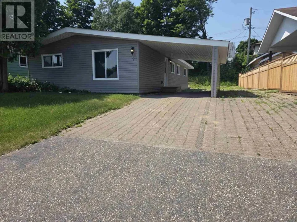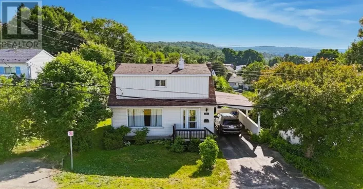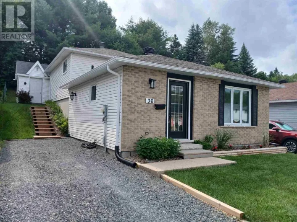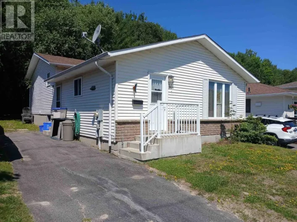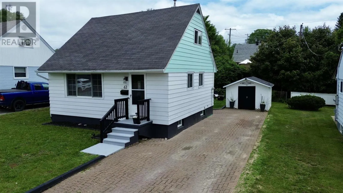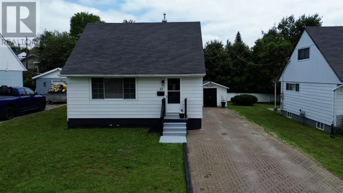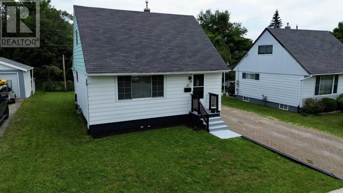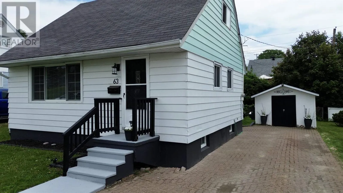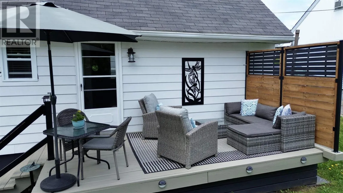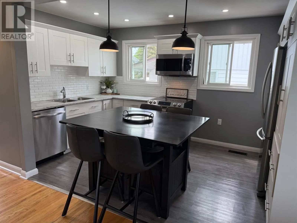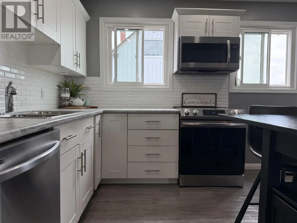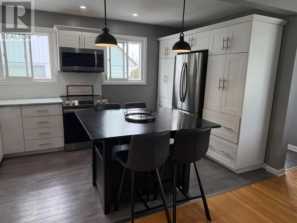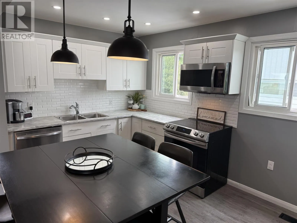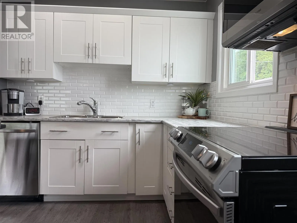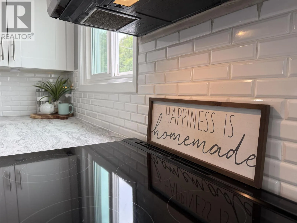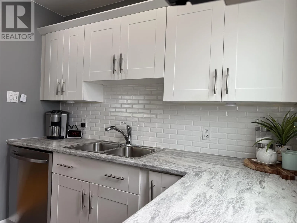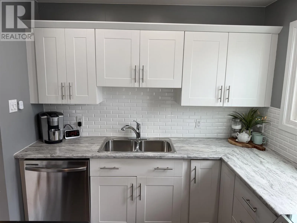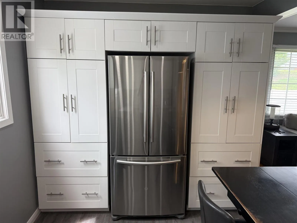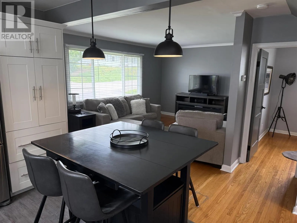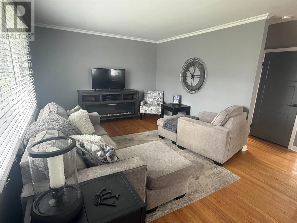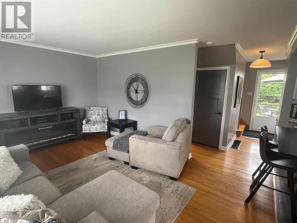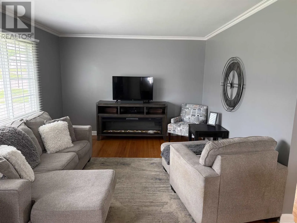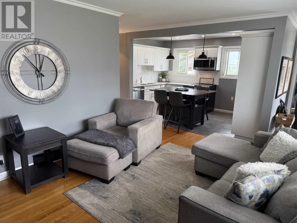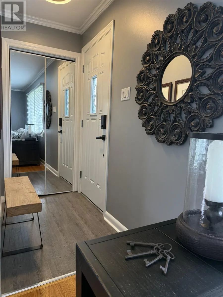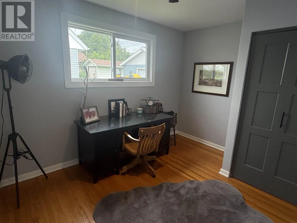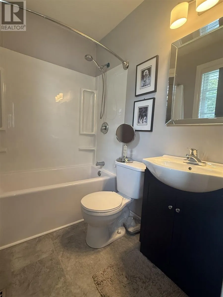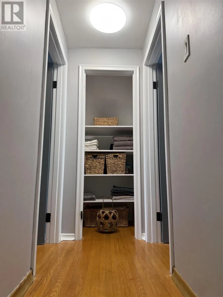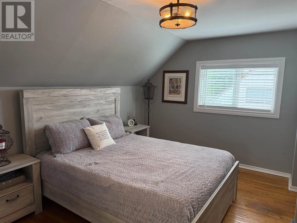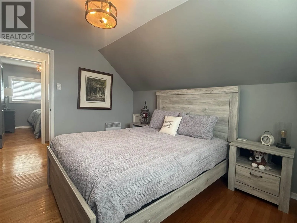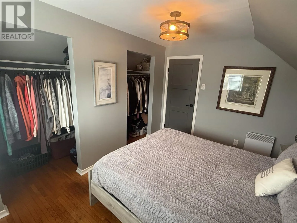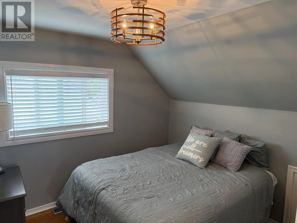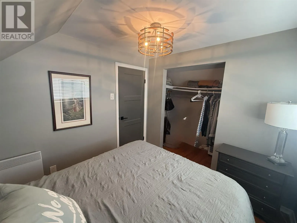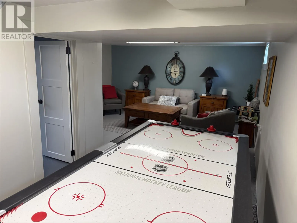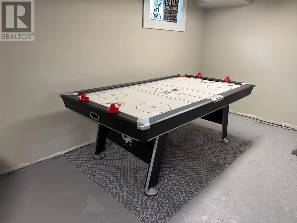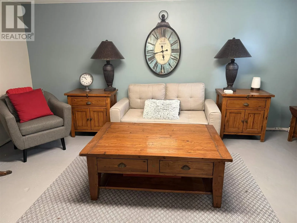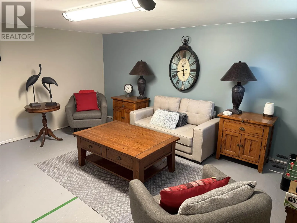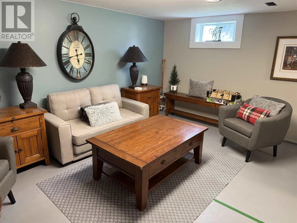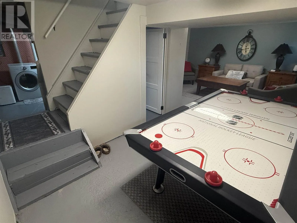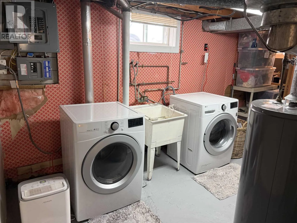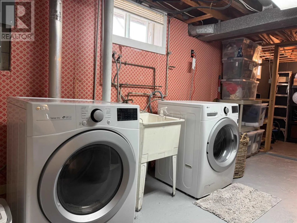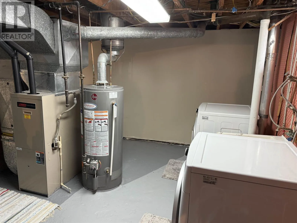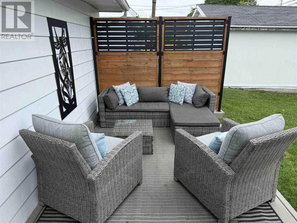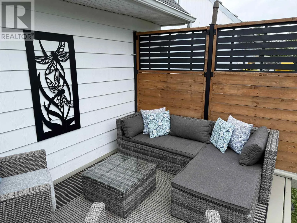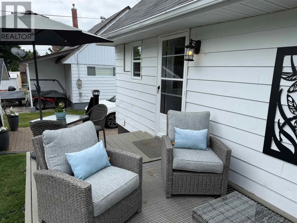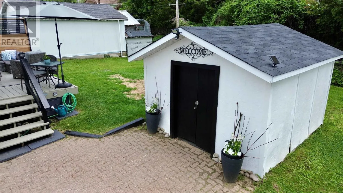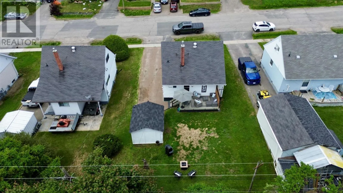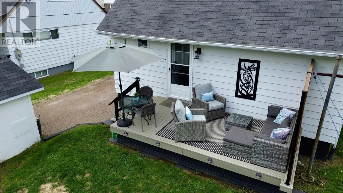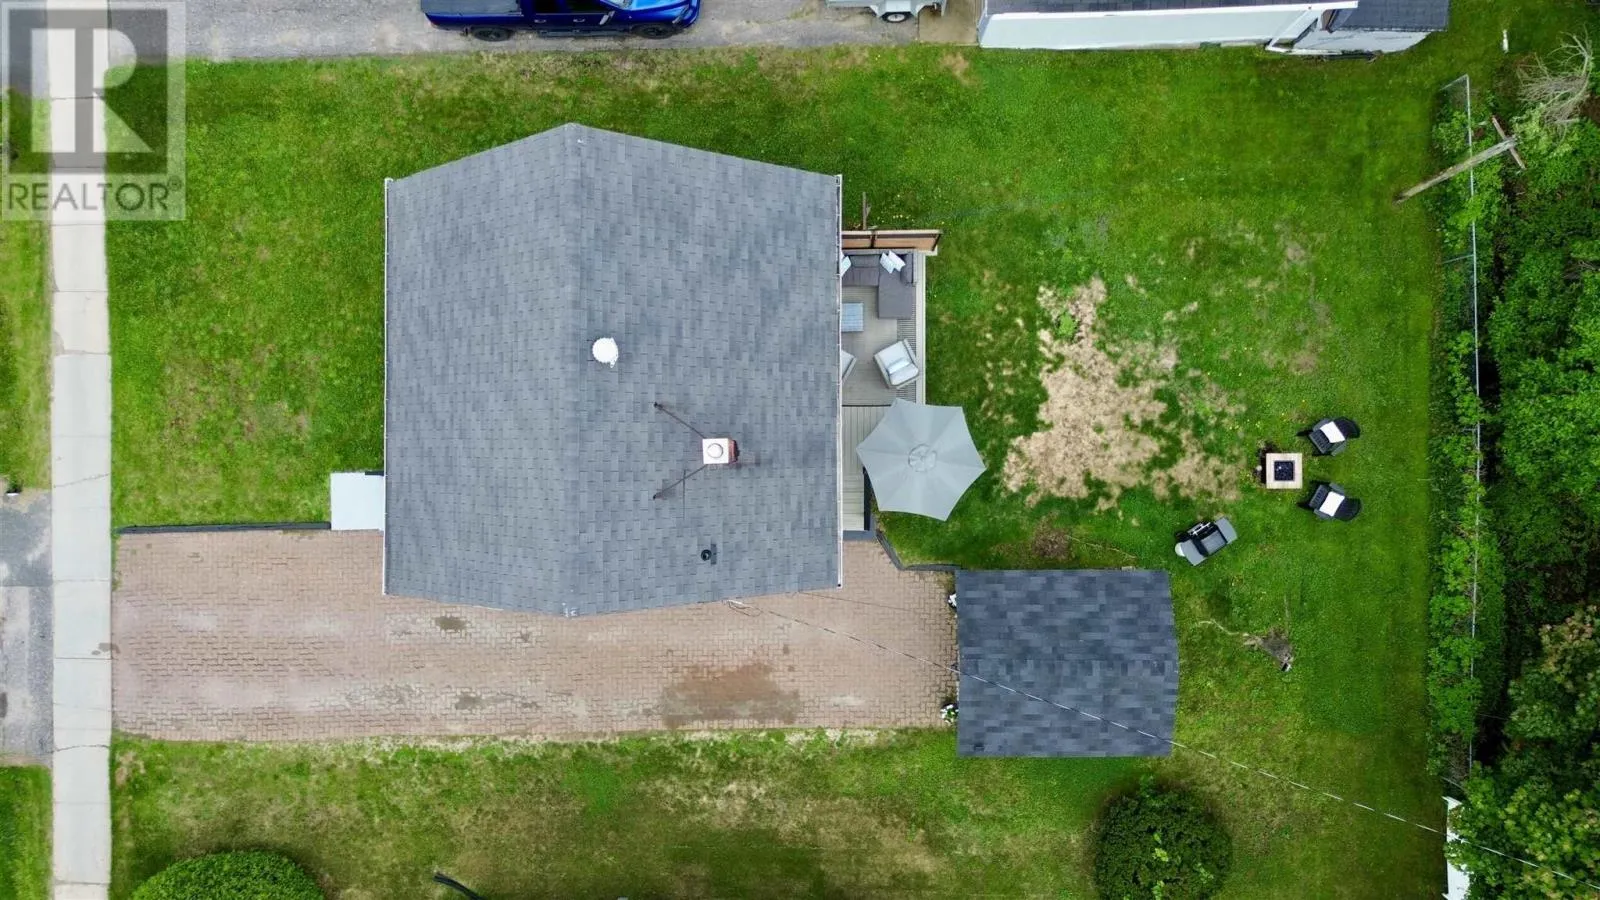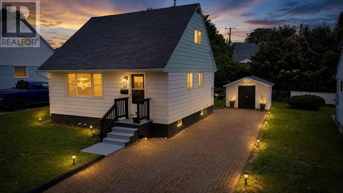
Welcome to 63 Roman Avenue, a charming detached 1.5-storey home offering 3 bedrooms and 1 bathroom in a desirable neighbourhood. From the moment you arrive, the interlocking brick driveway and well-maintained exterior showcase the pride of ownership that is evident throughout both the inside and outside of the home. The main floor features a recently renovated, modern open-concept kitchen complete with updated cabinetry and appliances (2020), Kitchen table/ 4 chairs works great as island or additional storage. Beautiful hardwood flooring runs throughout the home, and the convenient main-floor bedroom provides flexible living options. Upstairs, you'll find two comfortable bedrooms with plenty of natural light. The home also features newer windows and efficient gas forced-air heating for year-round comfort. The partially finished basement offers a cozy rec room area, perfect for relaxing or entertaining, along with a spacious laundry room providing additional storage and functionality. Step outside to enjoy the private rear deck, an ideal space for morning coffee, summer barbecues, or simply unwinding in a peaceful setting. Located in a great area close to amenities, this home is an excellent opportunity for first-time buyers, downsizers, or investors alike. Qualified buyers only. Call today to book your private showing! (id:27476)