29 Capital Pl, Elliot Lake, Ontario P5A 2P8

Listed for:
$169,900
3 beds
2 baths
Listed 7 days ago
Row / Townhouse for rent: 29 Capital Pl, Elliot Lake, Ontario P5A 2P8

View all 39 photos

About

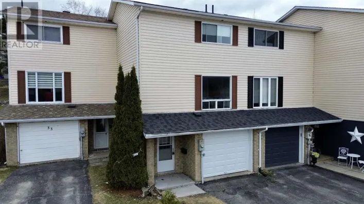
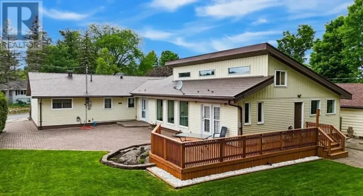
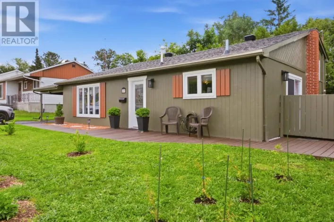
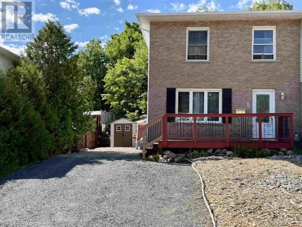
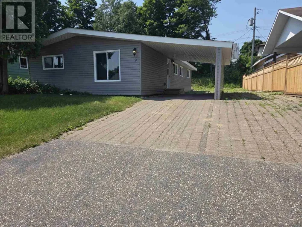
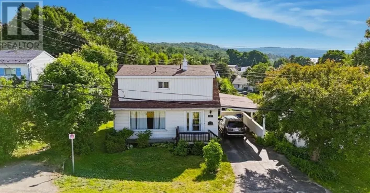
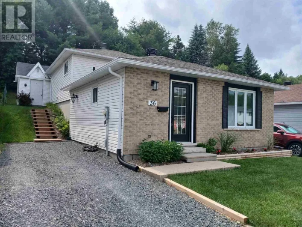
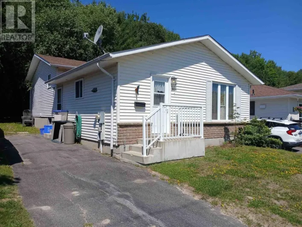
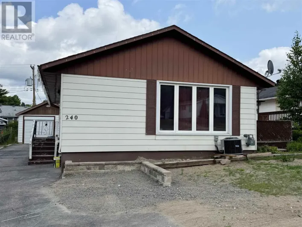
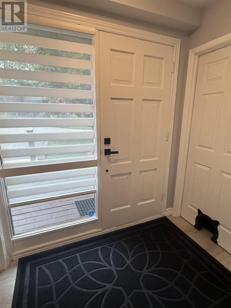
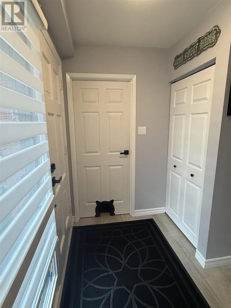
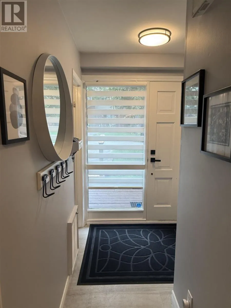
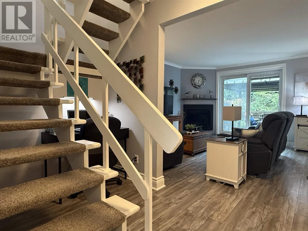
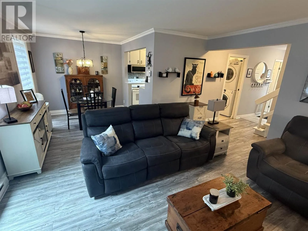
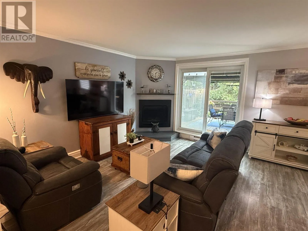
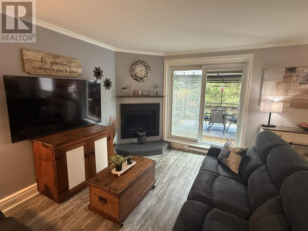
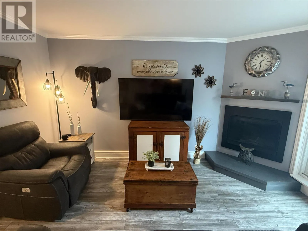
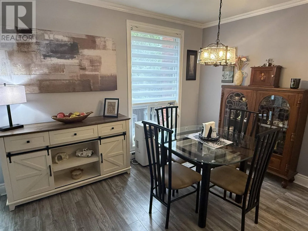
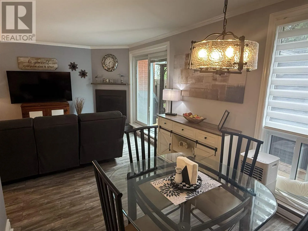
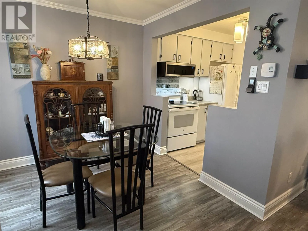
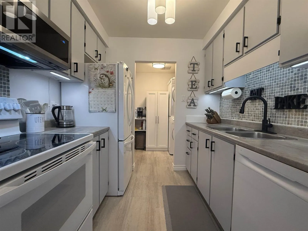
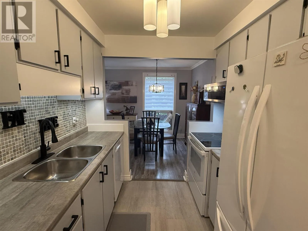
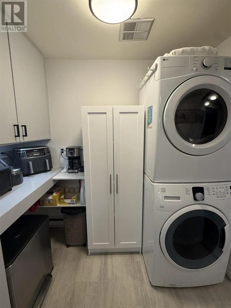
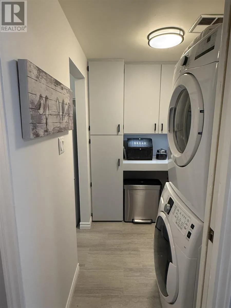
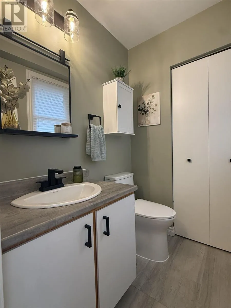
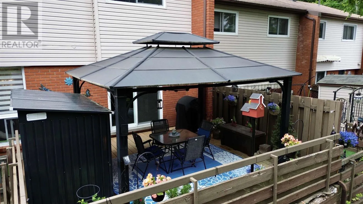
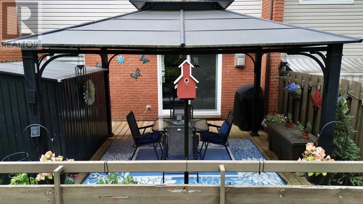
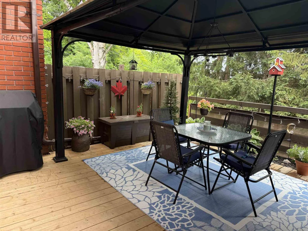
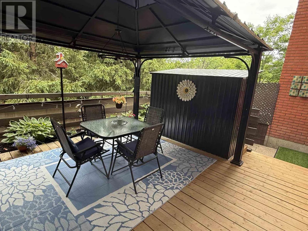
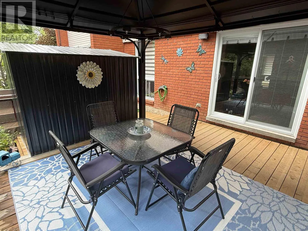
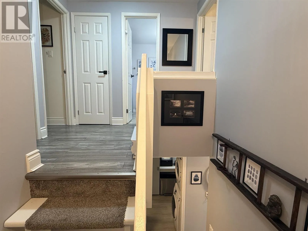
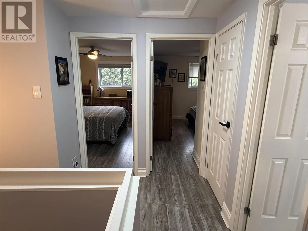
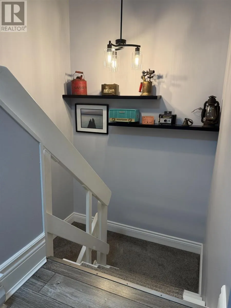
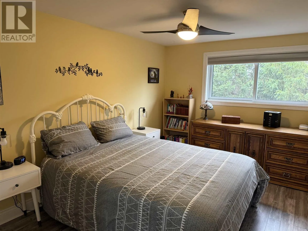
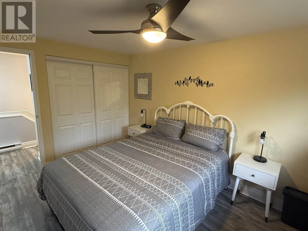
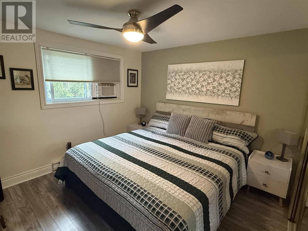
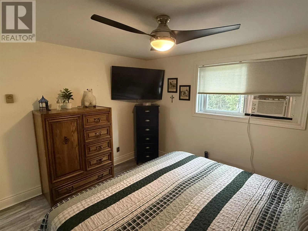
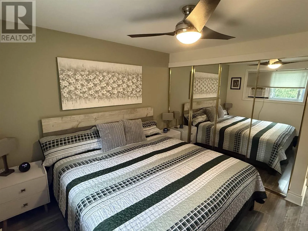
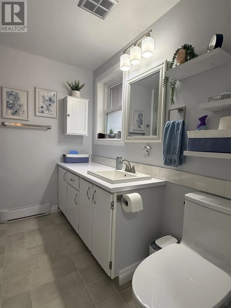
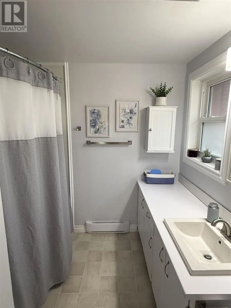
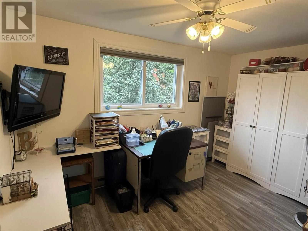
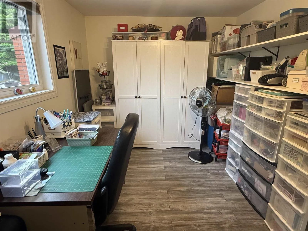
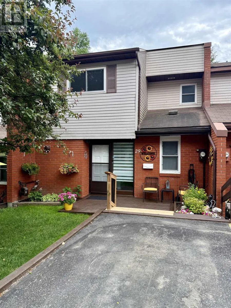
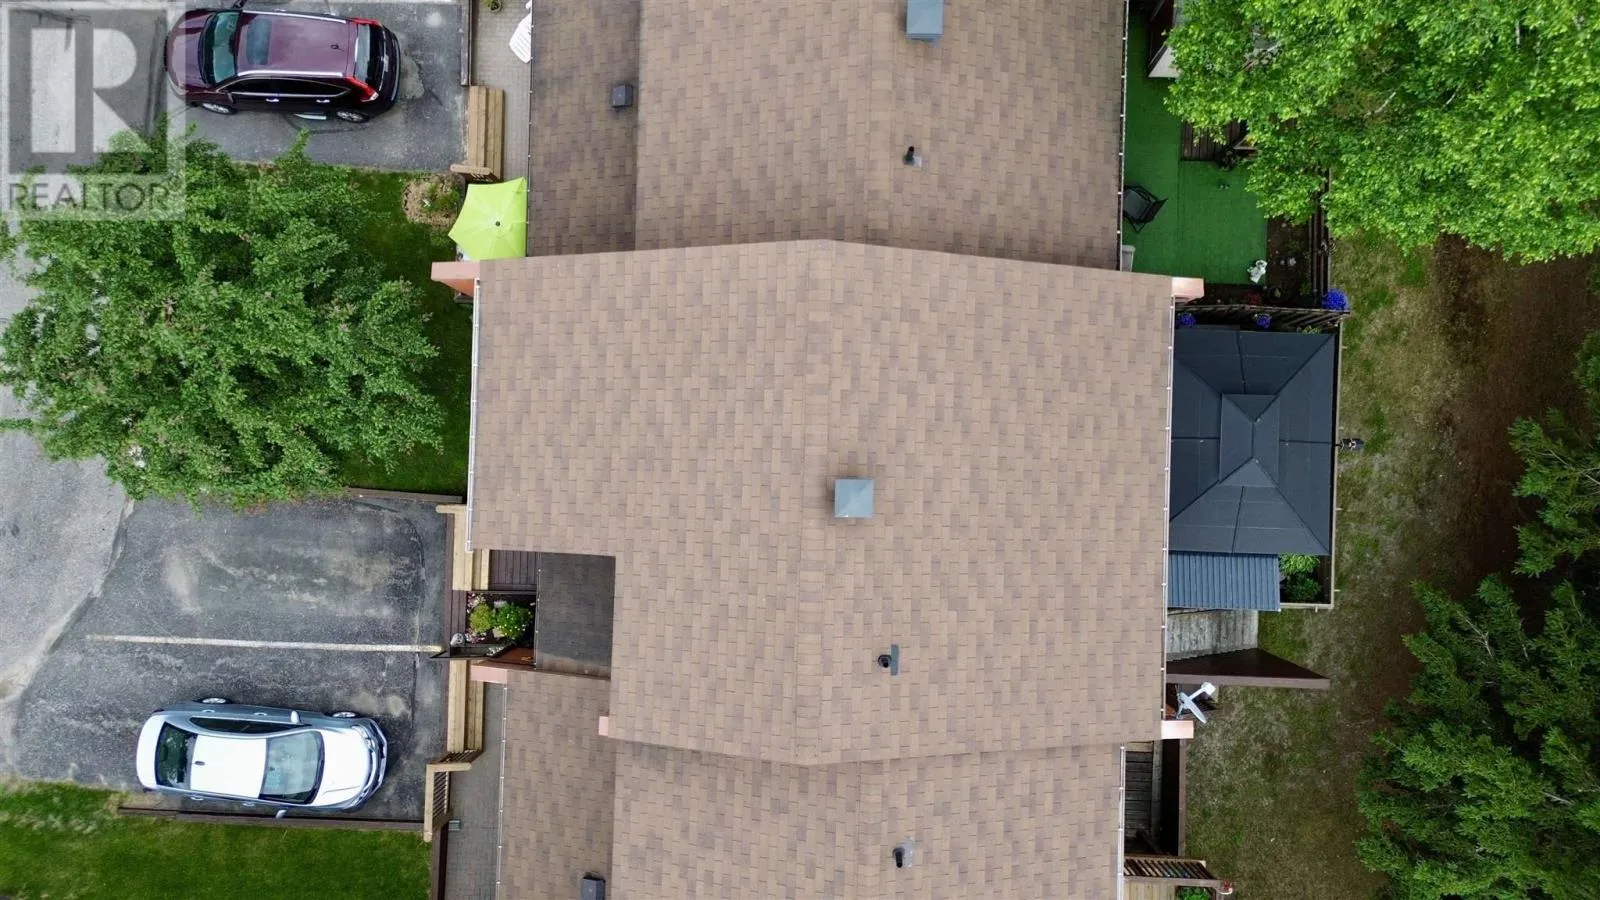
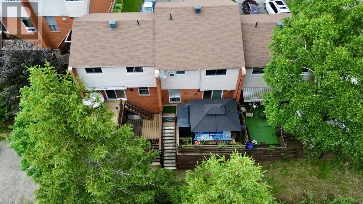
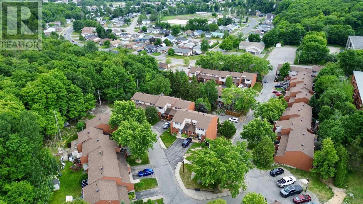
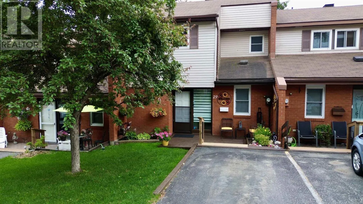
located off Mississauga Avenue turning into Capital Place and drive up to top Welcome to this beautifully updated 3-bedroom, 2-bathroom condo townhouse located in a desirable and well-maintained condo community. The bright, functional layout features a spacious living room with a cozy corner gas fireplace (2018), modern laminate flooring throughout both levels, and convenient main floor laundry with a stackable washer / dryer. Numerous updates include dining room and bedroom windows (2018) and additional attic insulation (2019)/Front Patio (2019). Patio doors lead to a large private rear deck (newly installed deck boards) with a gazebo—perfect for relaxing, entertaining, or enjoying your morning coffee. A new storage shed provides excellent space for seasonal items and outdoor equipment, while a generous interior storage room adds even more functionality. Convenient parking is located directly in front of the unit for easy access. Condo fees are $450/month. This move-in-ready home offers comfortable, low-maintenance living in a welcoming community—ideal for first-time buyers, downsizers, or anyone looking to enjoy carefree condominium living. (id:27476)


Property Highlights

MLS® Number
SM261666
Type
Single Family
Community Name
Elliot Lake
Maintenance Fee
450.00
Ownership Type
Condominium
Land Size
under 1/2 acre

Building

Building Type
Row / Townhouse
Square Footage
1028 sqft
Bathrooms Total
2
Bedrooms Above Ground
3
Bedrooms Total
3
Exterior Finish
Brick, Siding
Fireplace Present
Yes
Basement Type
None
Basement Features
Building Heating Type
Baseboard heaters
Heating Fuel
Electric
Building Cooling Type

Utilities

Water
Municipal water
Utility Sewer
Sanitary sewer

Room Layout

Primary Bedroom
Second level
12 x 11.5
Bedroom
Second level
12.3 x 9.3
Bedroom
Second level
12.6 x 8.9
Bathroom
Second level
---
Living room
Main level
13 x 12.6
Dining room
Main level
8.4 x 8.4
Kitchen
Main level
8 x 8
Bathroom
Main level
---
Storage
Main level
---

Location

Learn more about this property
Listing provided by:
Oak Realty Ltd.
MLS® number:
SM261666
Agent:
Christine Irene Brunet
*Indicates required field
Name is required
Email is required
Please enter a valid phone number (e.g., 416-111-1111).

Community Spotlight: Homes For sale in Your Neighborhood