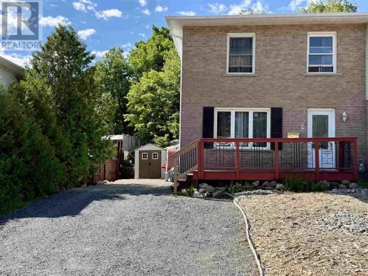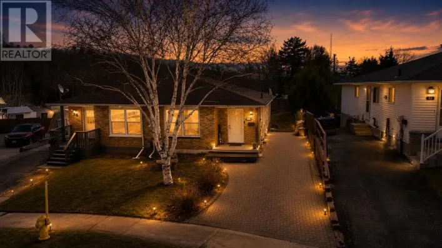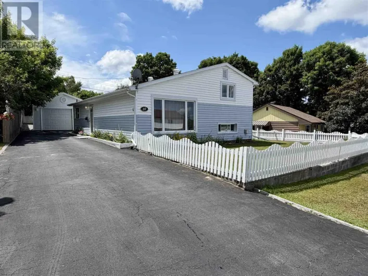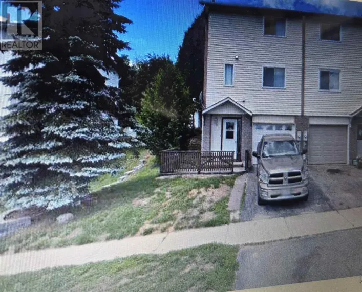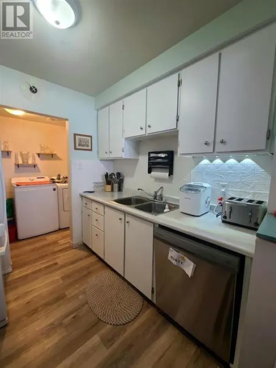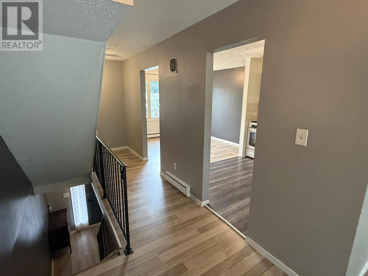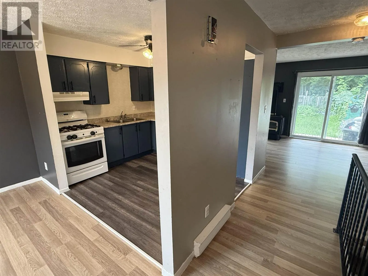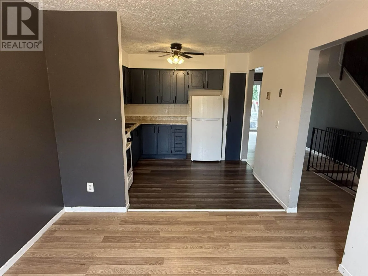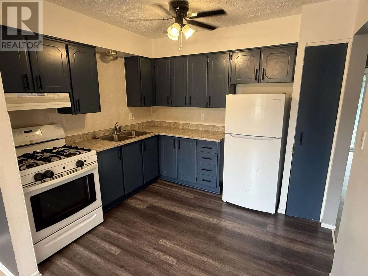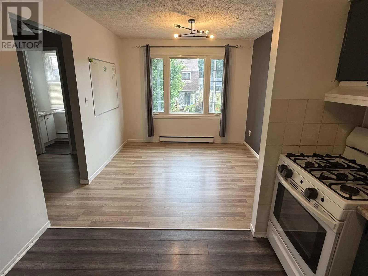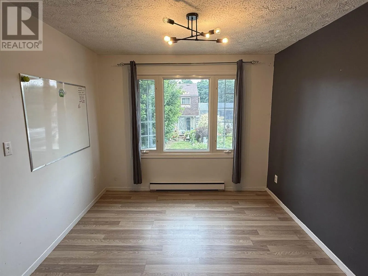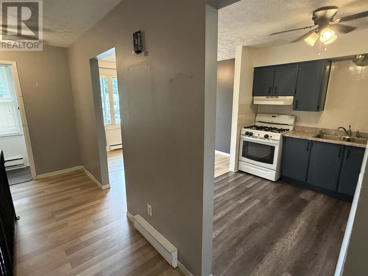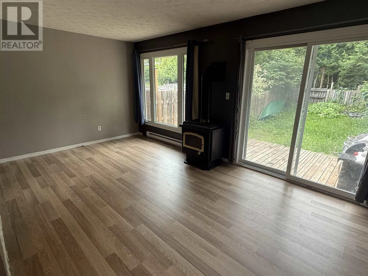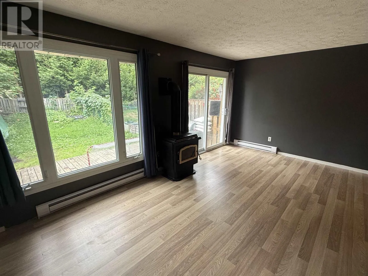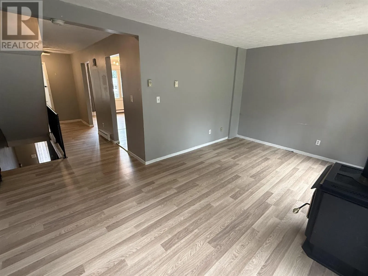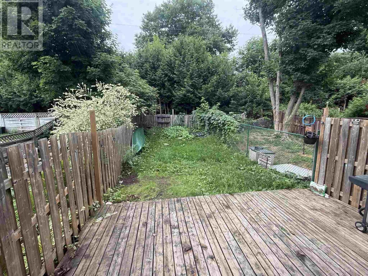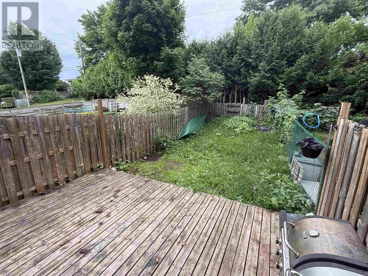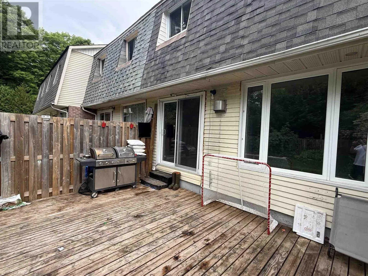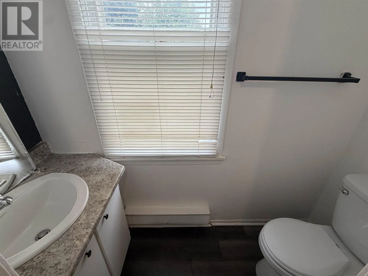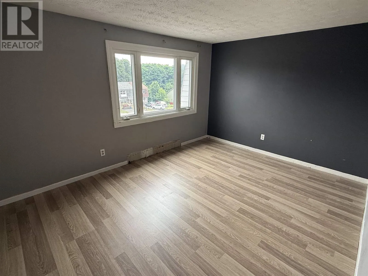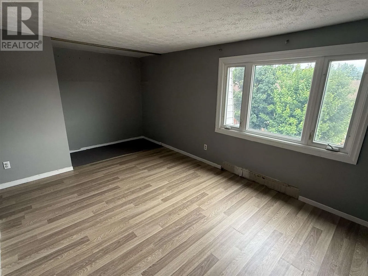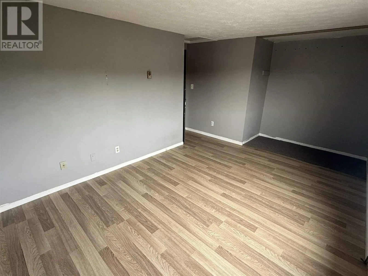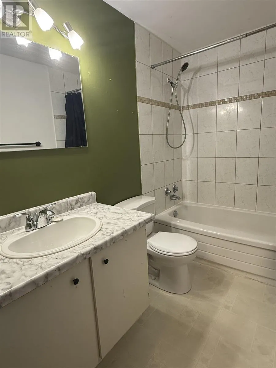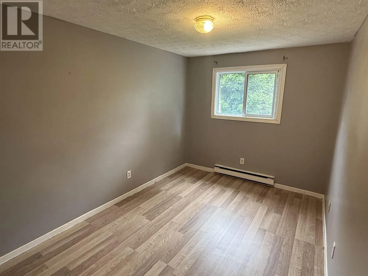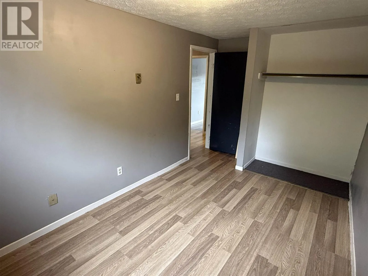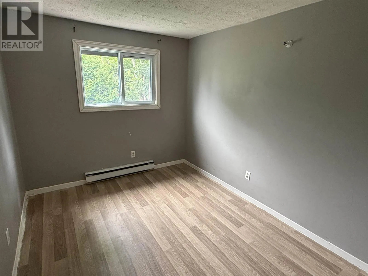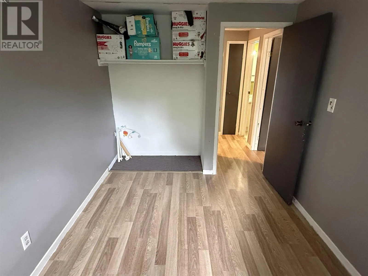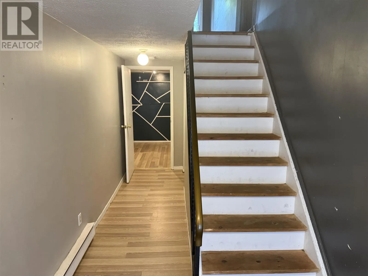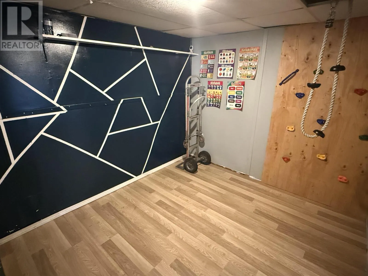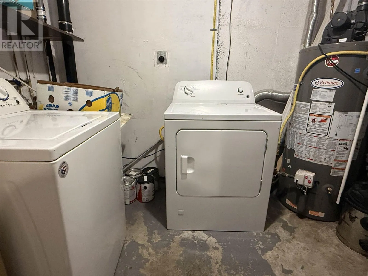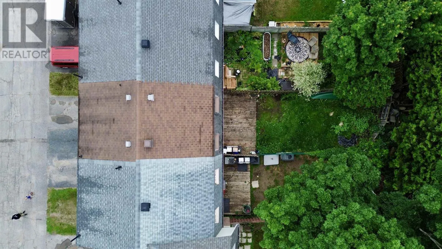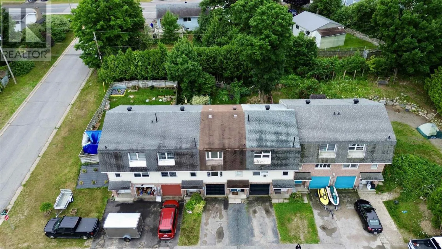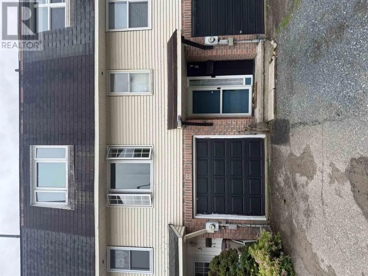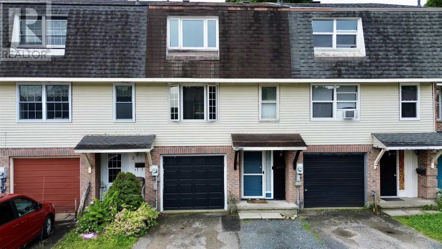
Attention first-time homebuyers and investors! Welcome to 5 Highland Place, a freehold condominium with no condo fees, offering affordable, low-maintenance living in a desirable location. This well-maintained 3-bedroom, 2-bathroom home features an attached garage, a fully fenced backyard with a spacious deck, and a functional layout perfect for families, professionals, or those looking to expand their investment portfolio. Step inside to a welcoming, oversized foyer complete with a generous storage room, convenient in-house laundry, and direct access to the attached garage. The bright main level offers an open-concept living room with a cozy gas fireplace and patio doors leading to the private backyard deck—ideal for relaxing or entertaining. You’ll also find a spacious kitchen, dining area, and a convenient 2-piece bathroom on this level. Upstairs, the large primary bedroom is complemented by two additional bedrooms and a 4-piece bathroom, providing plenty of space for the whole family. Recent updates include roof shingles (upper roof) in 2020 and both toilets replaced in 2025 and 2026. Offering exceptional value, this home is an affordable alternative to renting. Don’t miss your opportunity to own—call today to book your private showing! (id:27476)