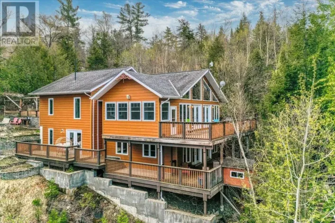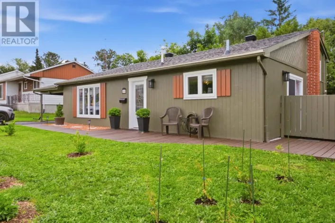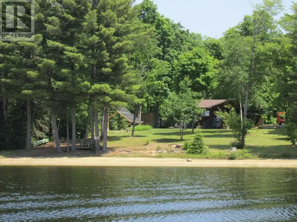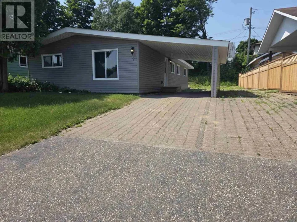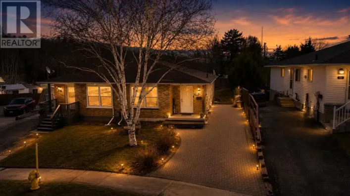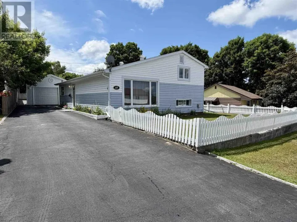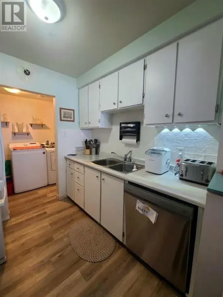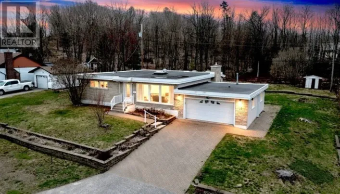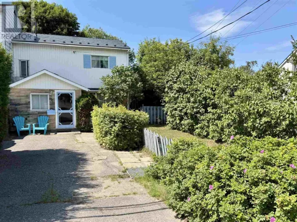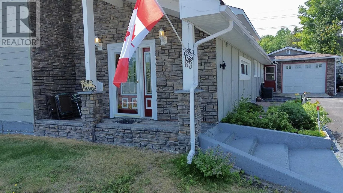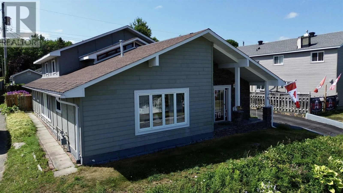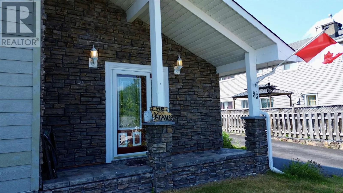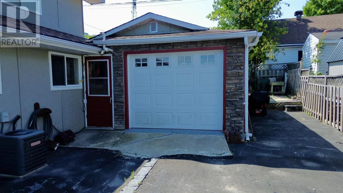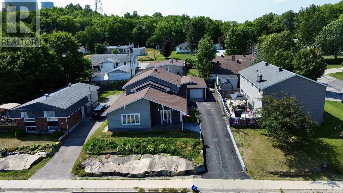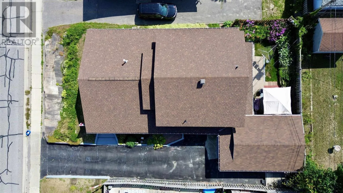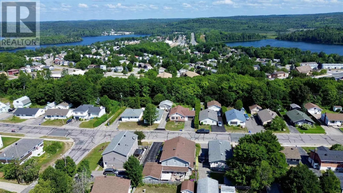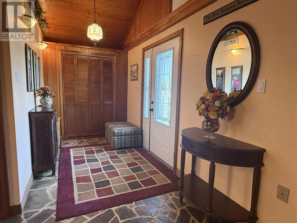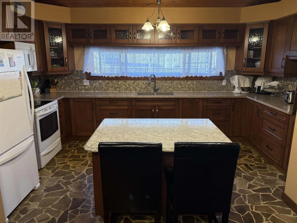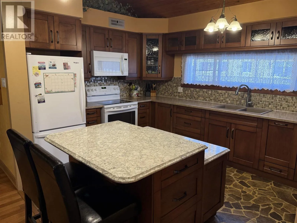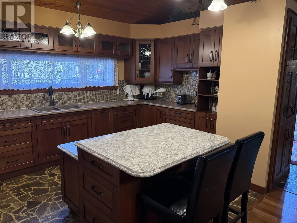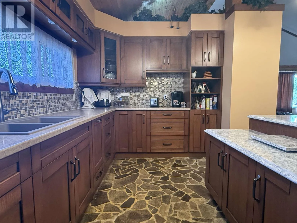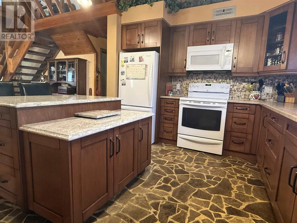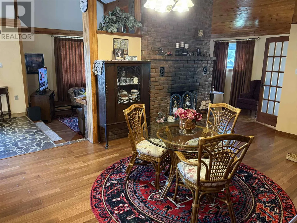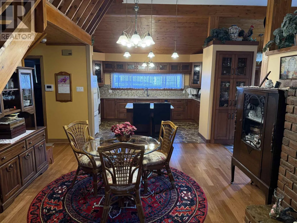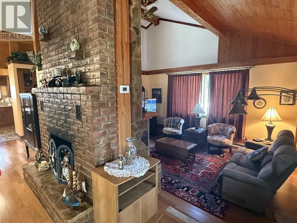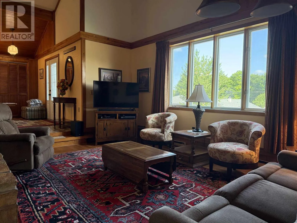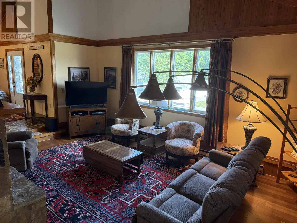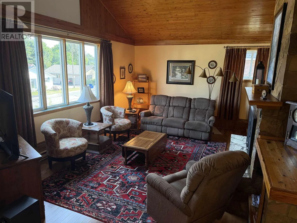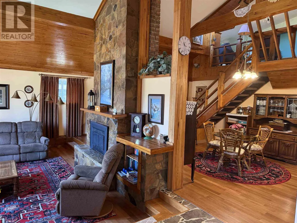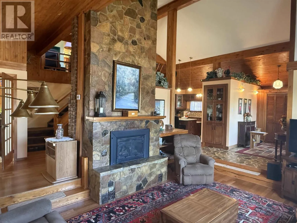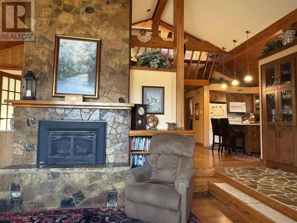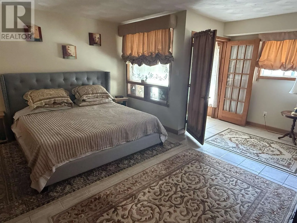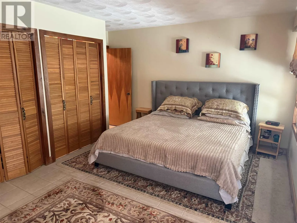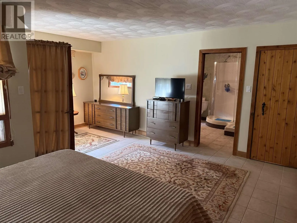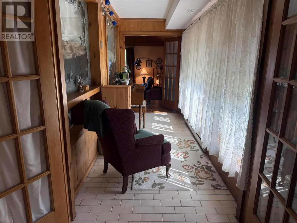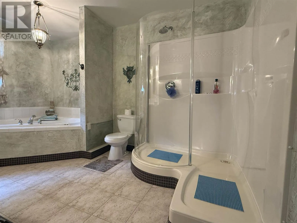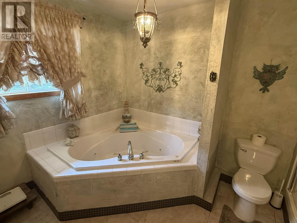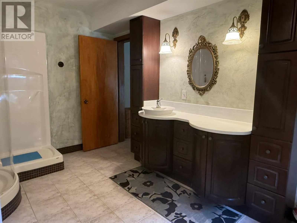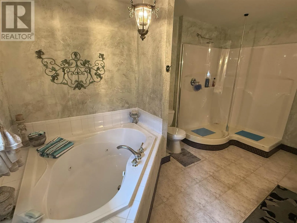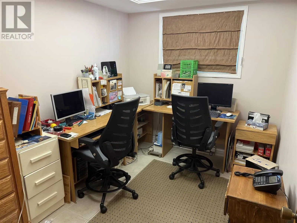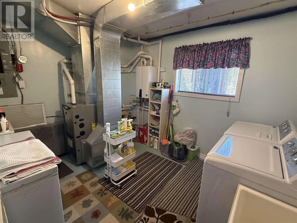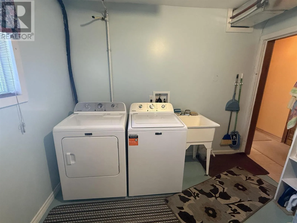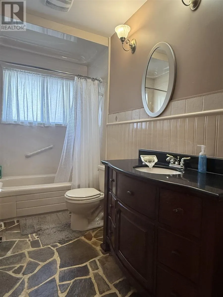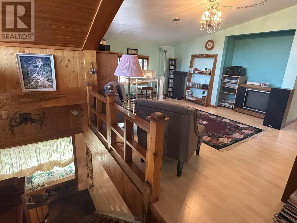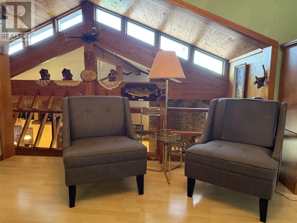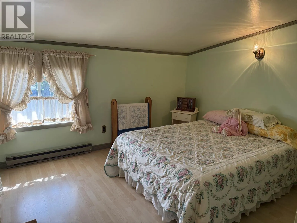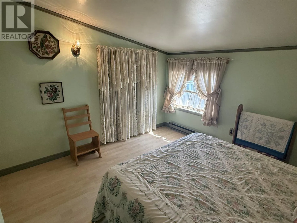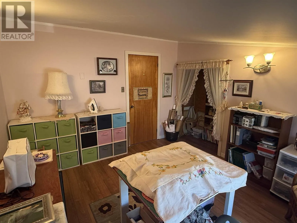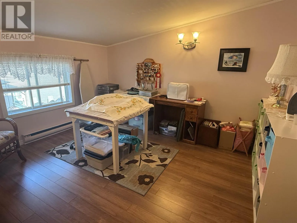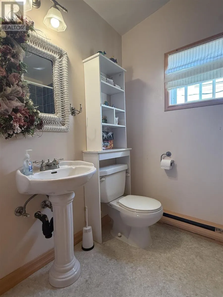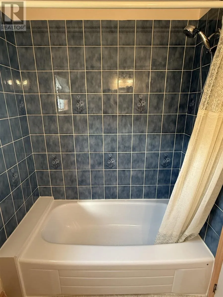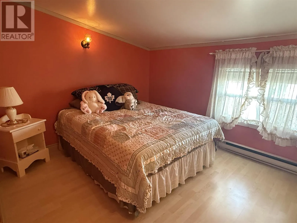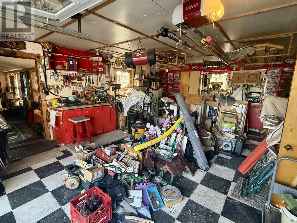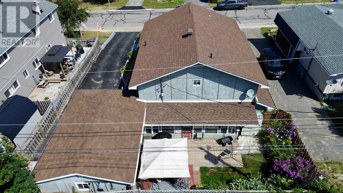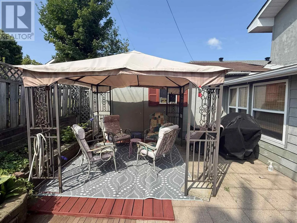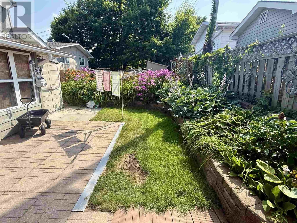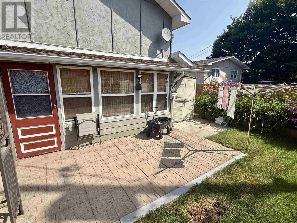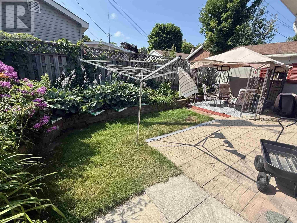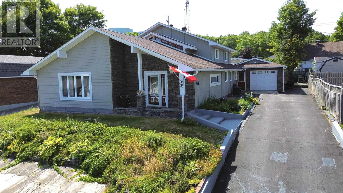
Welcome to 83 Hutchison Avenue—a truly one-of-a-kind lofted bungalow offering exceptional space, character, and functionality. This impressive home features 4 bedrooms, 3 bathrooms, an attached garage, forced air gas heating, and central air conditioning. Step inside to a spacious foyer that opens into a stunning open-concept main living area, highlighted by soaring vaulted ceilings and a beautiful floor-to-ceiling stone gas fireplace that serves as the focal point of the home. The updated kitchen is designed for both everyday living and entertaining, featuring a large centre island and seamless flow into the dining area. Just a few steps down, the sunken living room offers a warm and inviting space to relax with family and friends. The main floor also boasts a spacious primary bedroom complete with a luxurious 4-piece ensuite featuring a soaker tub, a convenient home office, main floor laundry, and a sauna with direct access to both the backyard and attached garage. Upstairs, you’ll find a versatile loft-style family room overlooking the main living space, along with three generously sized bedrooms and a 4-piece bathroom, providing plenty of room for a growing family or guests. Outside, enjoy a private, low-maintenance backyard, offering the perfect setting for outdoor entertaining or peaceful relaxation. This distinctive home combines timeless character with modern comfort in an outstanding location. Don’t miss your opportunity to own one of Elliot Lake’s most unique properties—book your private showing today! (id:27476)