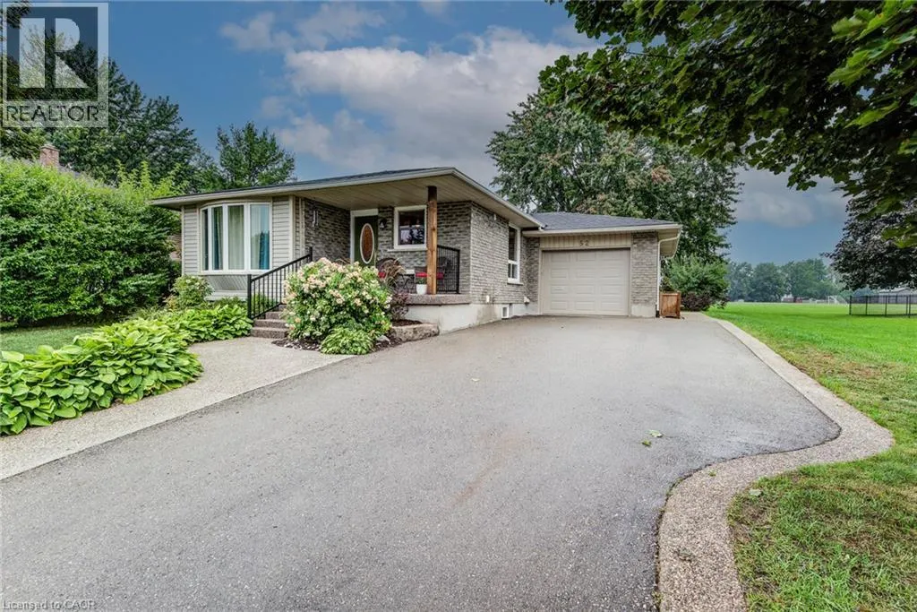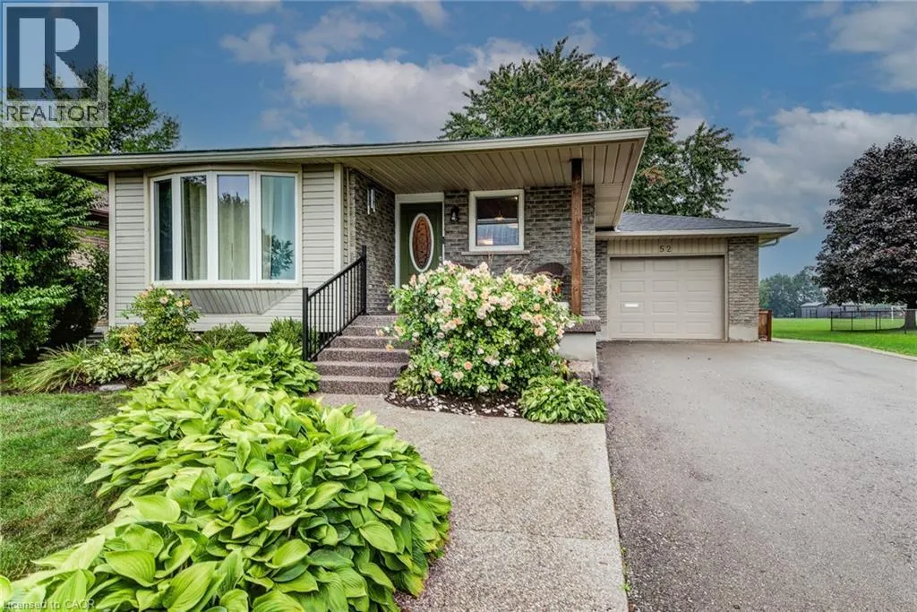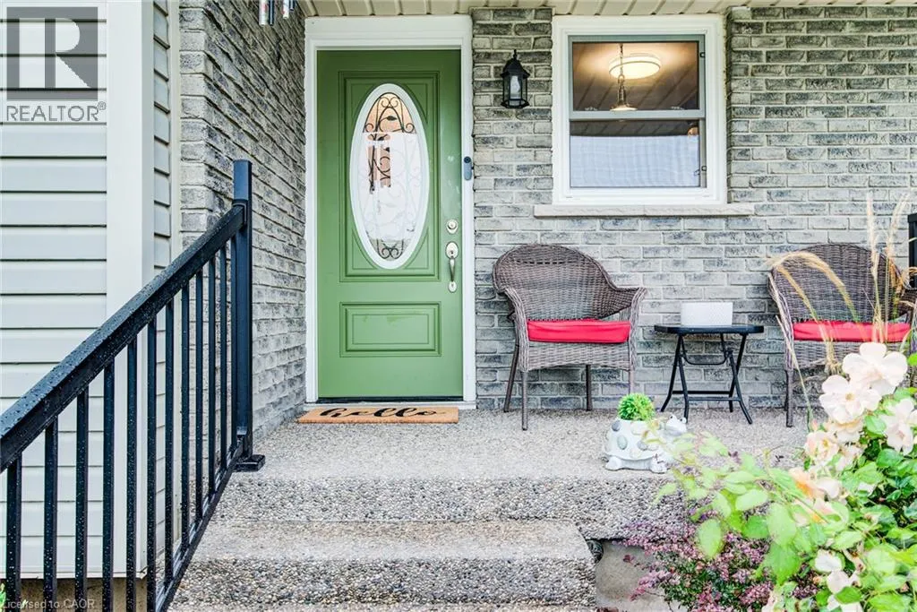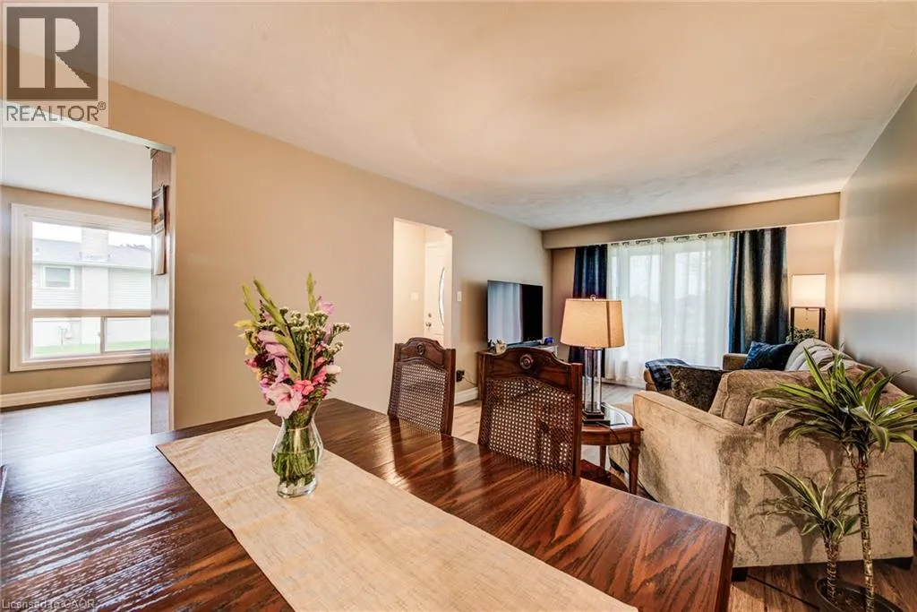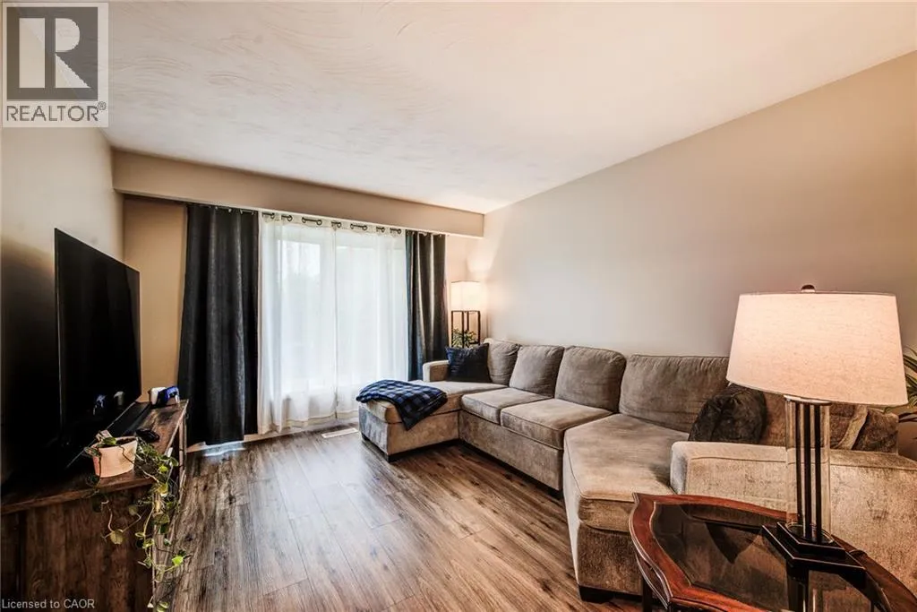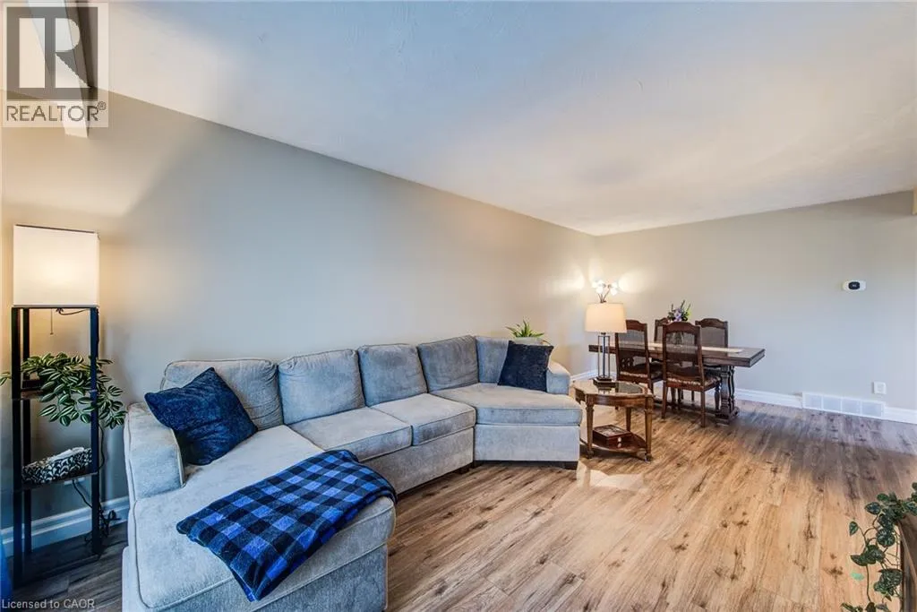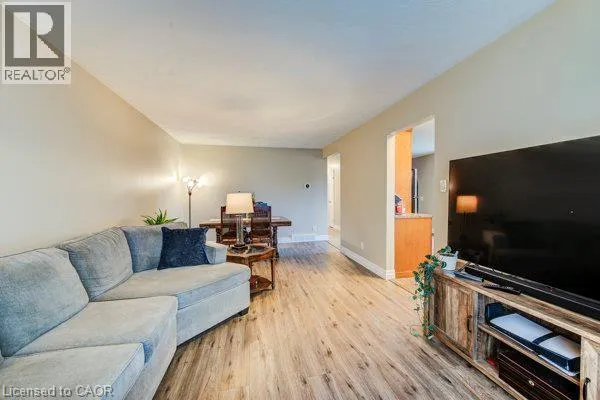
52 Mockingbird Drive, Elmira, Ontario N3B 3A6

Listed for:
$729,000
4 beds
2 baths
Listed 7 days ago
House for rent: 52 Mockingbird Drive, Elmira, Ontario N3B 3A6

View all 39 photos

About

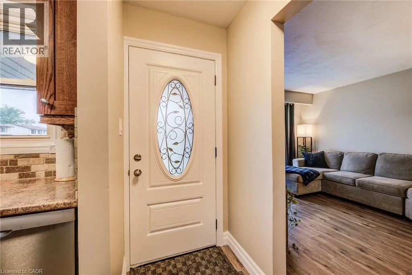
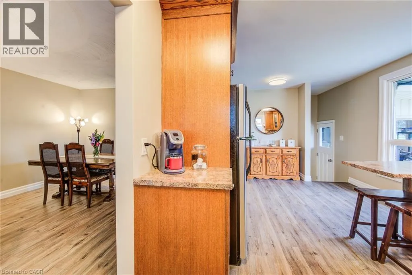
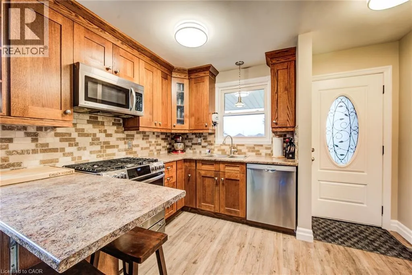
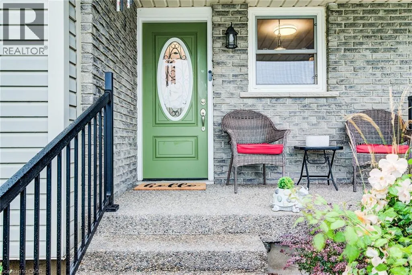
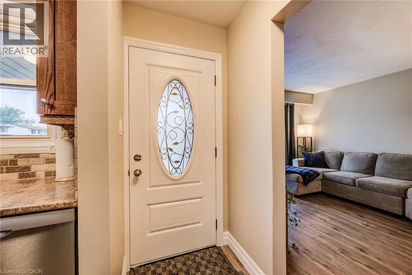
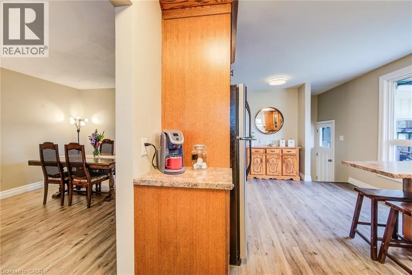
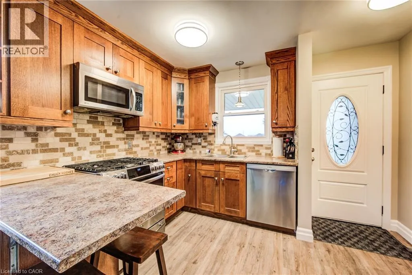
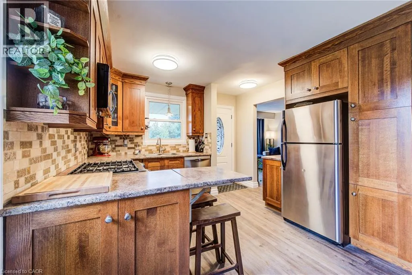
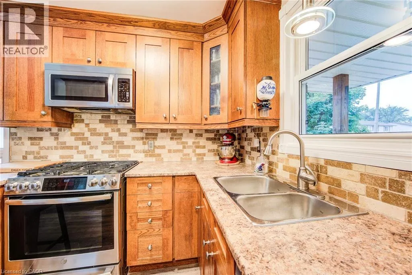
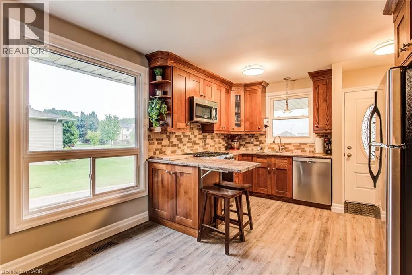
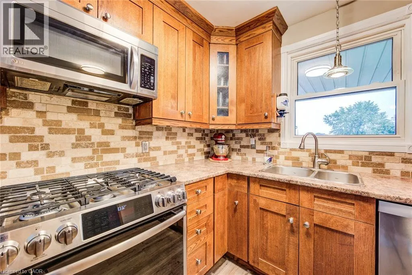
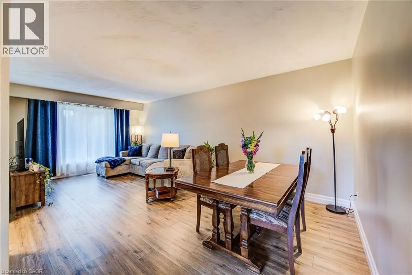
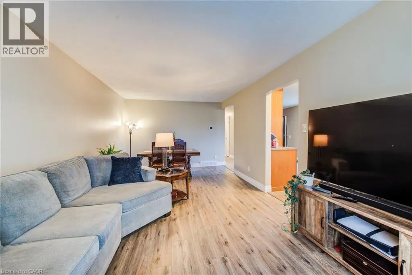
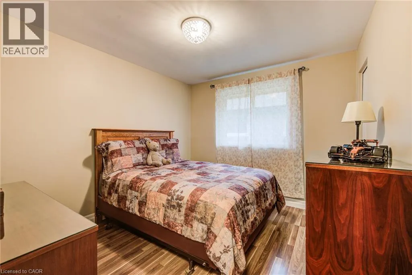
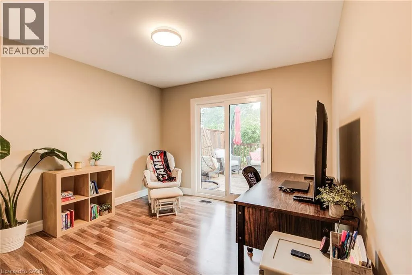
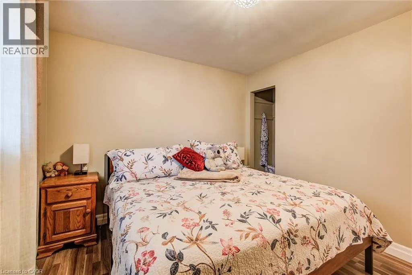
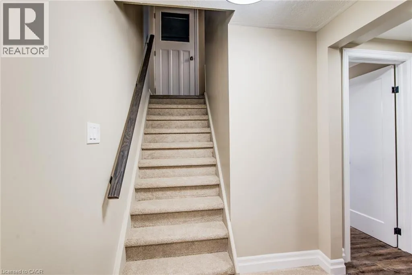
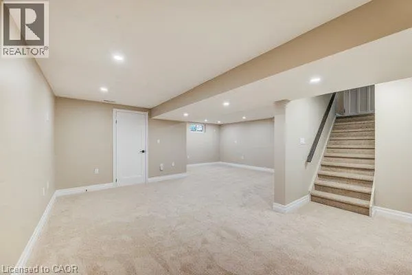
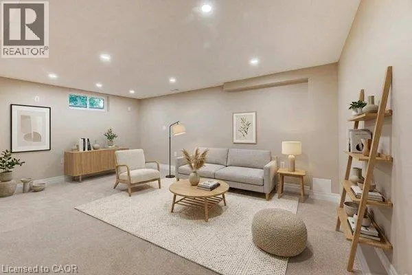
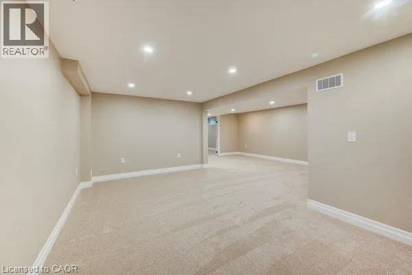
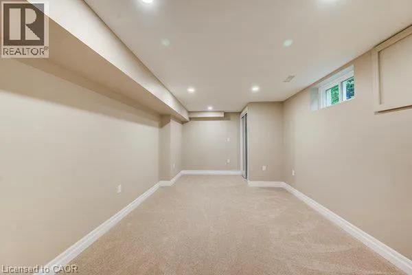
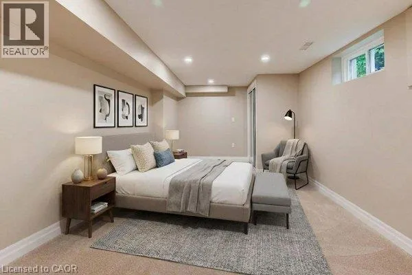
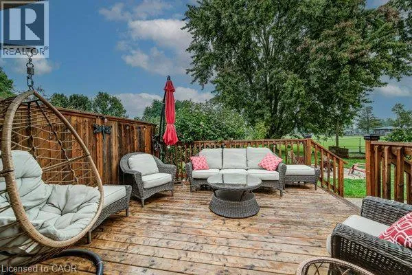
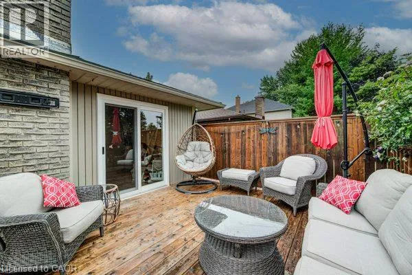
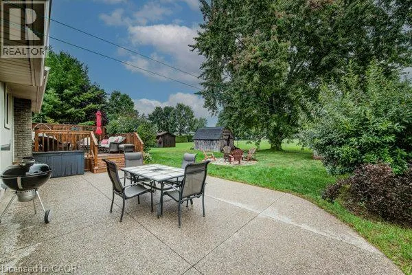
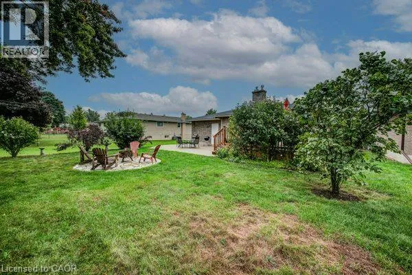
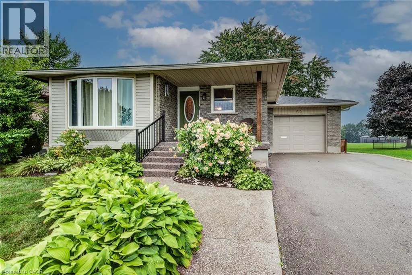
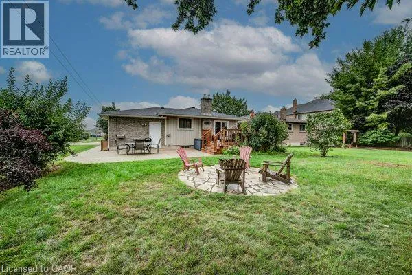
ARTHUR TO ORIOLE PWKY - LEFT ON MOCKINGBIRD DR Welcome to 52 Mockingbird Dr. This beautiful 3-bedroom, 2-bathroom bungalow ideally located in the heart of Elmira! This inviting home offers a comfortable and functional layout, perfect for families, first-time buyers, or those looking to downsize. The fully finished basement provides additional living space and endless possibilities for a recreation room, home office, gym, or entertainment area. This home offers a backyard with vibrant flower beds and a cozy deck that creates a peaceful outdoor retreat. With thoughtful updates throughout and a convenient central location close to schools, parks, shopping, and local amenities. This home is a wonderful opportunity to enjoy everything Elmira has to offer. Don't miss out, call today for your viewing. (id:27476)


Property Highlights

MLS® Number
40859364
Type
Single Family
Ownership Type
Freehold
Land Size
under 1/2 acre
Parking Space Total
3

Building

Building Type
House
Storeys
1.00
Square Footage
1083 sqft
Bathrooms Total
2
Bedrooms Above Ground
3
Bedrooms Total
4
Amenities
Golf Nearby, Park, Place of Worship, Playground, Schools, Shopping
Exterior Finish
Brick, Vinyl siding
Fireplace Present
No
Basement Type
Full (Finished)
Basement Features
Building Heating Type
Forced air
Heating Fuel
Natural gas
Building Cooling Type

Utilities

Water
Municipal water
Utility Sewer
Municipal sewage system

Room Layout

Utility room
Basement
11'1'' x 6'0''
Recreation room
Basement
21'10'' x 23'9''
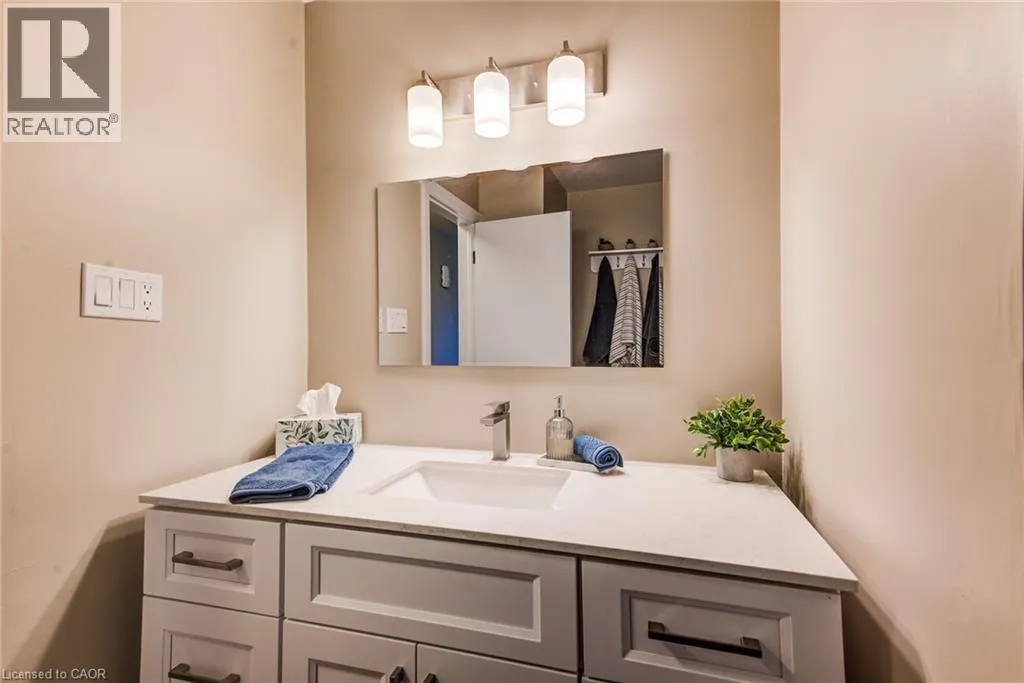
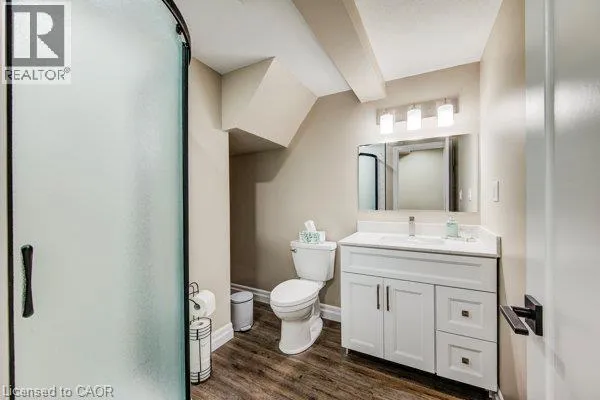
3pc Bathroom
Basement
7'1'' x 6'5''
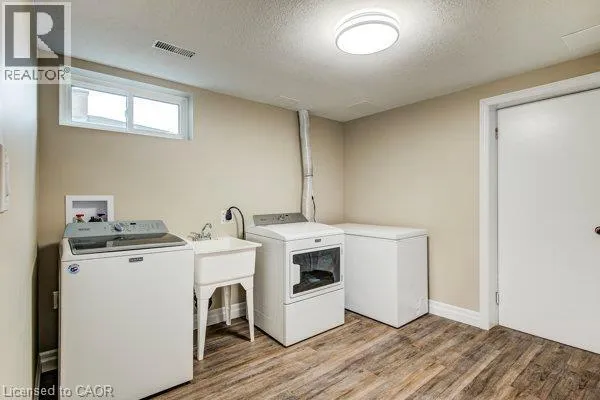
Laundry room
Basement
10'8'' x 10'2''
Bedroom
Basement
10'9'' x 19'0''
Primary Bedroom
Main level
11'2'' x 13'7''
4pc Bathroom
Main level
7'9'' x 7'5''
Bedroom
Main level
11'2'' x 10'4''
Bedroom
Main level
10'1'' x 11'2''
Dining room
Main level
11'2'' x 9'6''
Living room
Main level
11'2'' x 11'9''
Kitchen
Main level
11'3'' x 17'5''

Location

Learn more about this property
Listing provided by:
RE/MAX SOLID GOLD REALTY (II) LTD.
MLS® number:
40859364
Agent:
Kevin Lautenslager
*Indicates required field
Name is required
Email is required
Please enter a valid phone number (e.g., 416-111-1111).