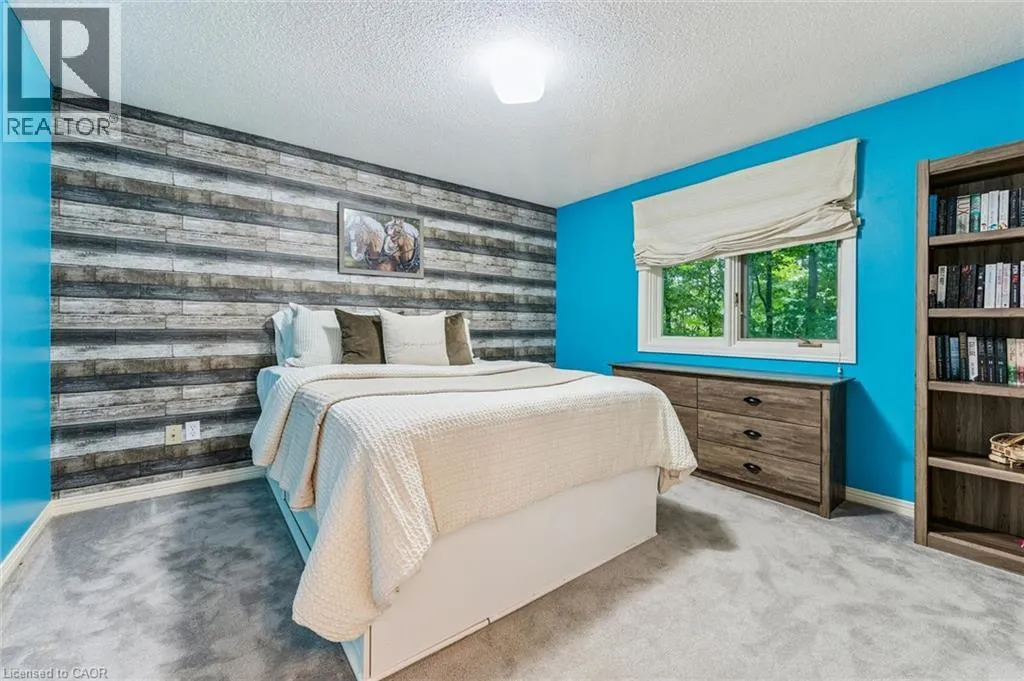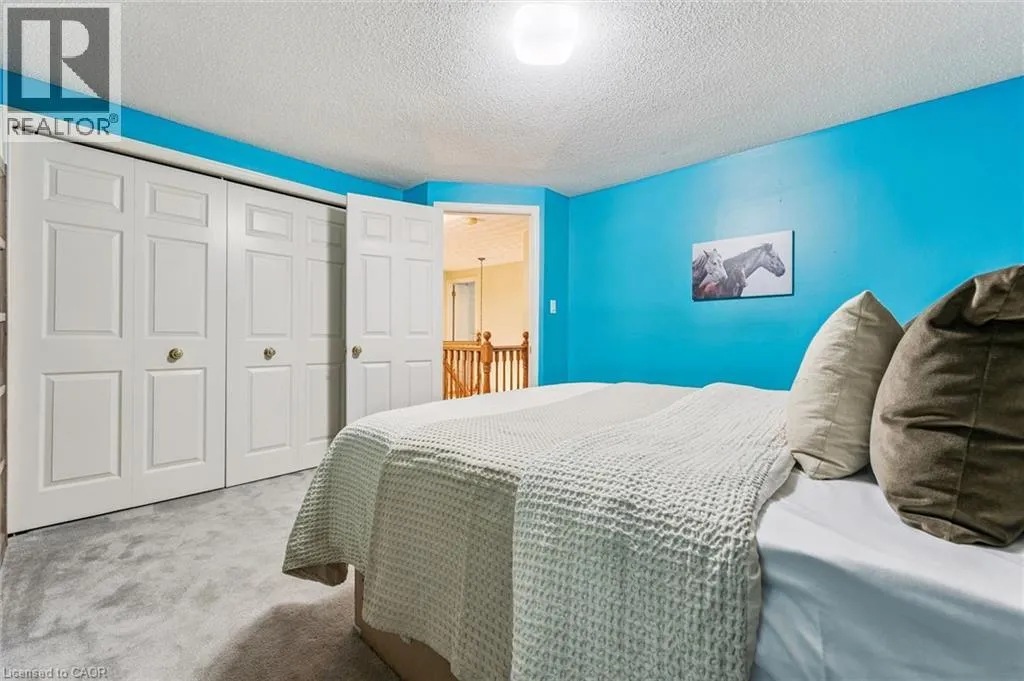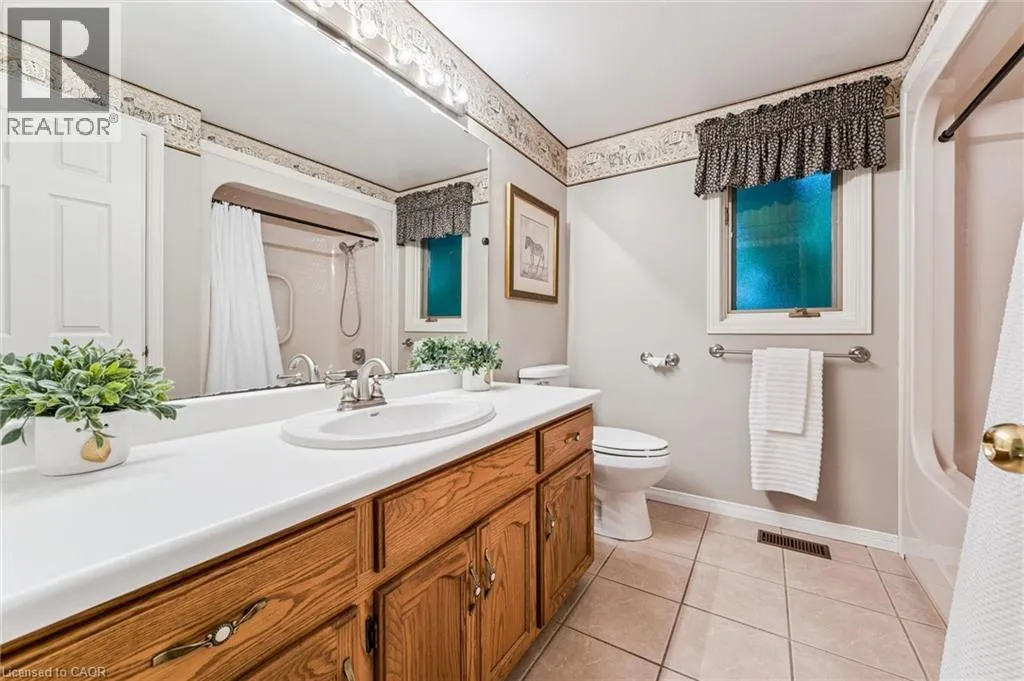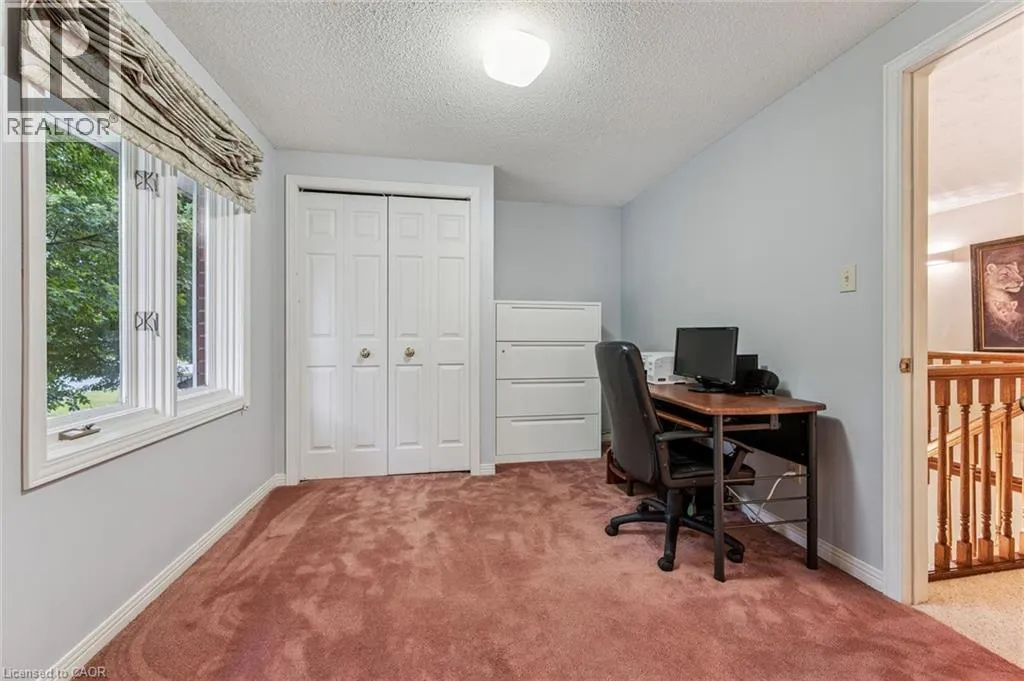
35 Pintail Drive, Elmira, Ontario N3B 3G8

Listed for:
$1,049,900
3 beds
3 baths
Listed 22 days ago
House for rent: 35 Pintail Drive, Elmira, Ontario N3B 3G8

View all 50 photos

About

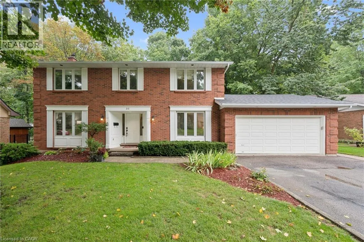
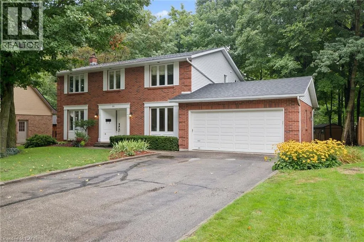
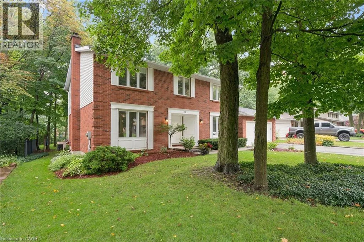
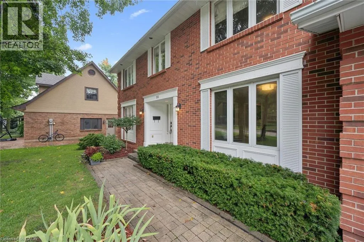
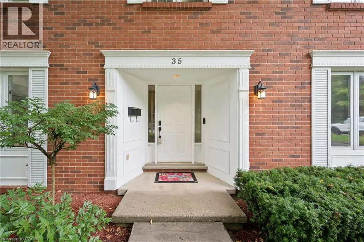
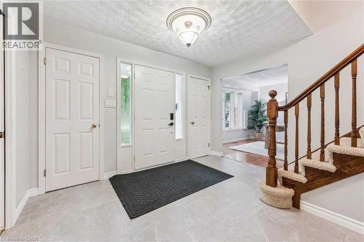
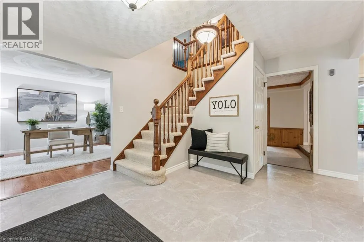
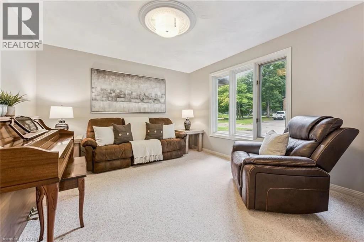
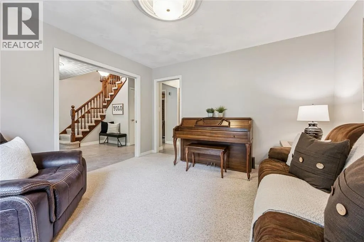
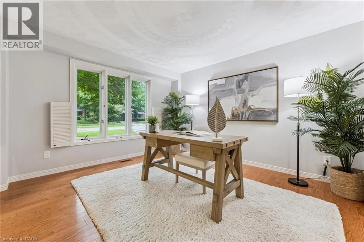
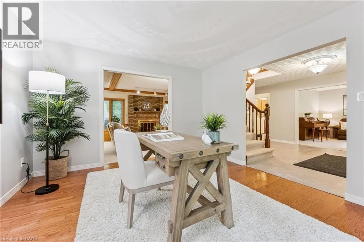
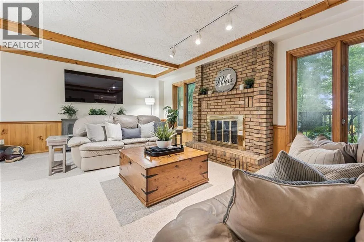
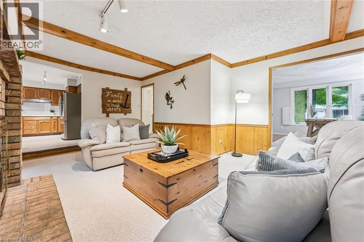
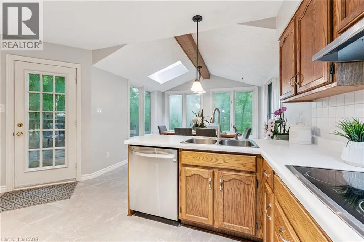
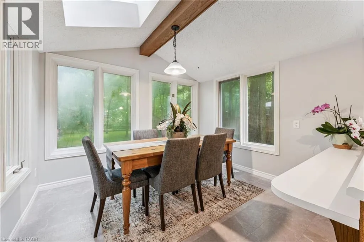
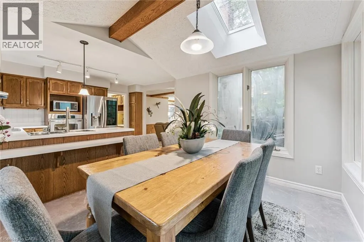
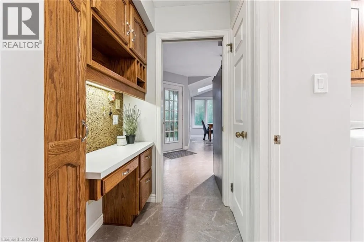
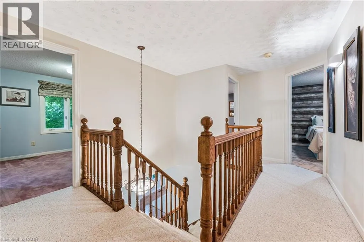
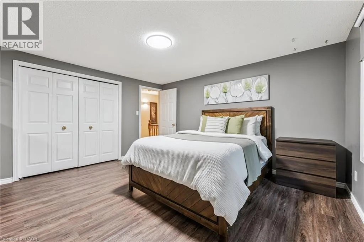
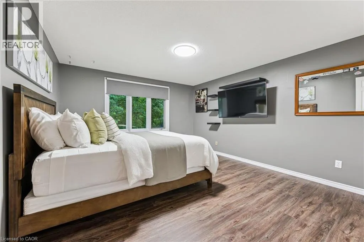
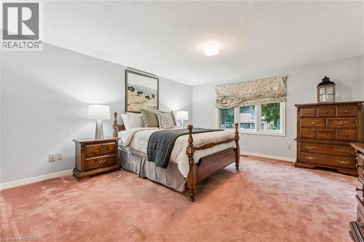
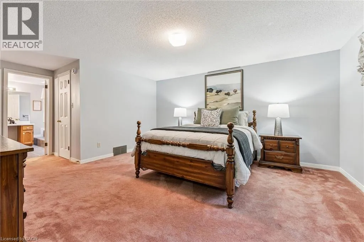
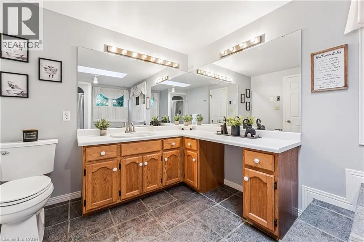
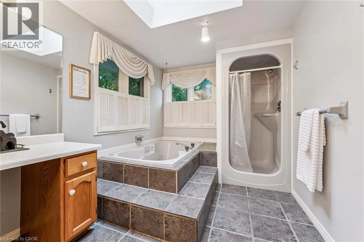
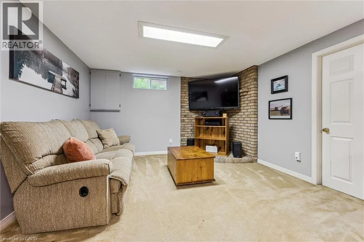
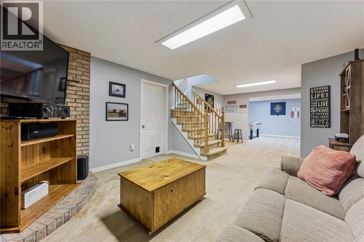
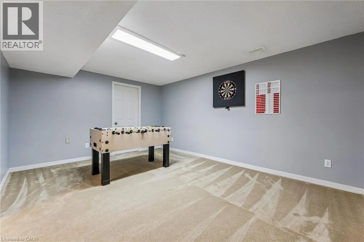
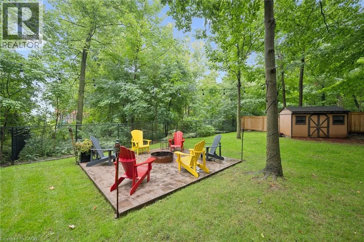
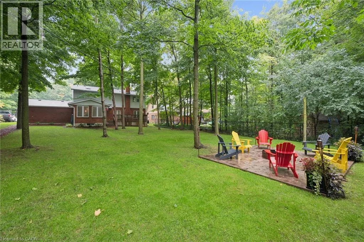
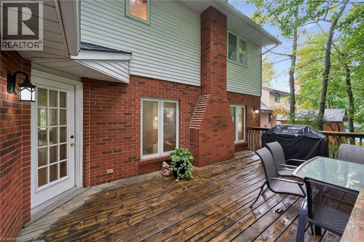
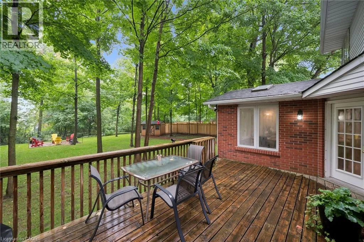
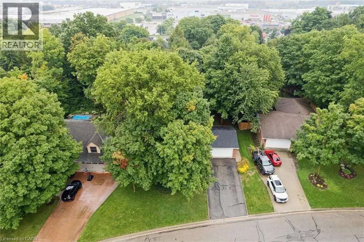
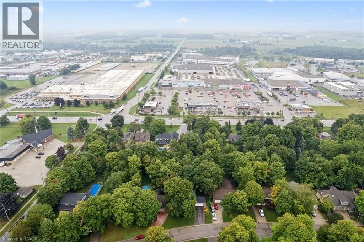
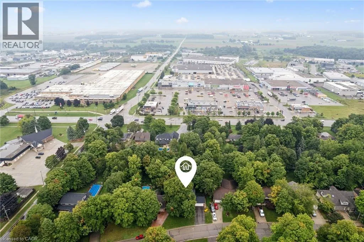
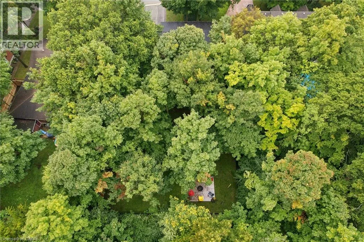
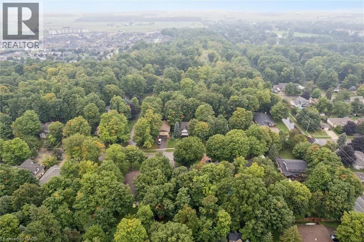
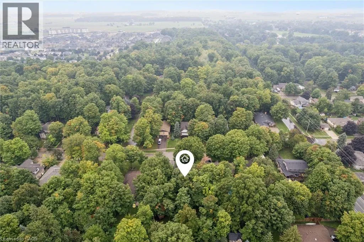
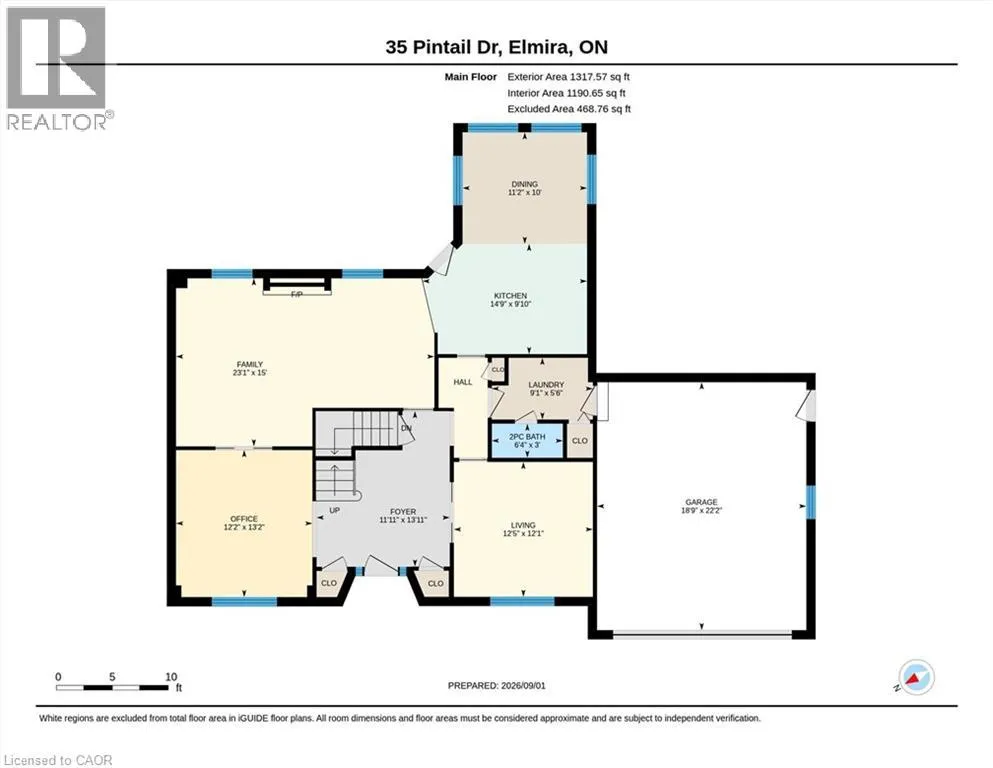
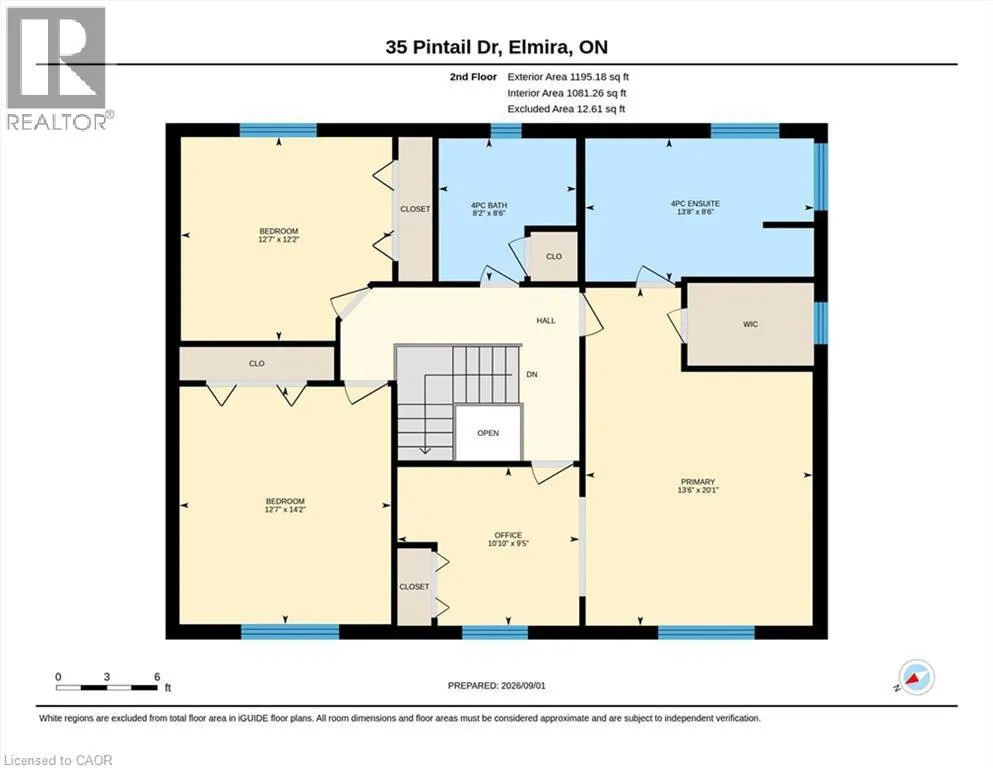
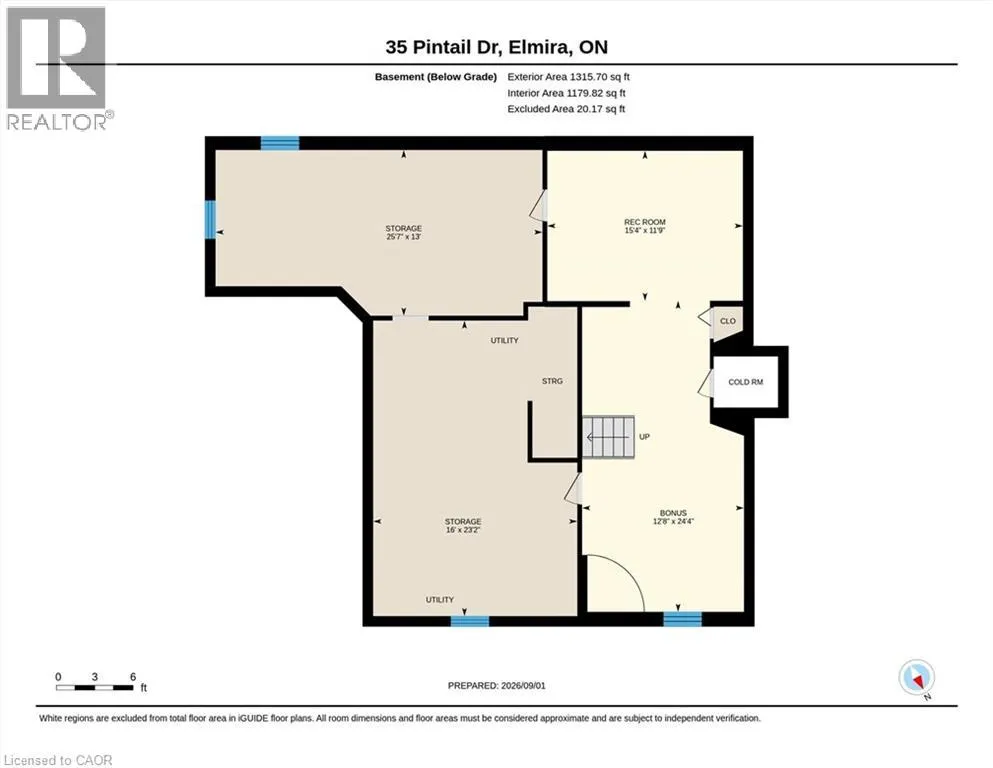
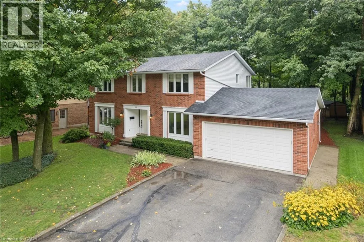
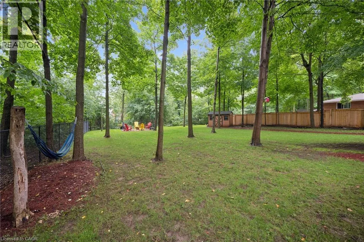
Welcome to 35 Pintail Drive, Elmira. This home is situated in a desirable mature area surrounded by trees and steps to walking trails through the forest. Eye-catching curb appeal is your first impression of this traditional colonial style home. A solid two storey red brick home with an attached double car garage and driveway with parking for 6 vehicles. The oversized front foyer is ideal for welcoming your Family and Friends into your home. This distinguished 3+ bedroom single-family residence was built in 1985, offering a unique opportunity for refined living. Plenty of room for the growing family with large principle rooms on the main floor. An ideal canvas for crafting your desired lifestyle, blending established charm with modern potential. A garden door off the dinette leads you to the private deck and park-like backyard complete with shed, firepit area and is partially fenced. The upper level offers 3 bedrooms including the spacious primary with attached bonus room perfect for a nursery, den or 4th bedroom. There is an ensuite and a 2nd full bathroom on the upper level. The lower level is partially finished with a recreation room and games area plus there is a large unfinished storage space with a rough-in bathroom. You won't be disappointed with all that this home has to offer and the endless potential! The location is appealing for students who walk to school, easy access to amenities and for commuters. (id:27476)

Property Highlights

MLS® Number
40856266
Type
Single Family
Ownership Type
Freehold
Land Size
0.28 ac|under 1/2 acre
Parking Space Total
6

Building

Building Type
House
Storeys
2.00
Square Footage
3044 sqft
Bathrooms Total
3
Bedrooms Above Ground
3
Bedrooms Total
3
Amenities
Park, Place of Worship, Playground, Public Transit, Schools
Exterior Finish
Brick
Fireplace Present
Yes
Basement Type
Full (Partially finished)
Basement Features
Building Heating Type
Forced air
Heating Fuel
Natural gas
Building Cooling Type
Central air conditioning

Utilities

Water
Municipal water
Utility Sewer
Municipal sewage system

Room Layout

Office
Second level
9'5'' x 10'10''
Bedroom
Second level
14'2'' x 12'7''
Bedroom
Second level
12'2'' x 12'7''
4pc Bathroom
Second level
8'6'' x 13'8''
Primary Bedroom
Second level
20'1'' x 13'6''
4pc Bathroom
Second level
8'6'' x 8'2''
Games room
Basement
12'8'' x 24'4''
Recreation room
Basement
15'4'' x 11'9''
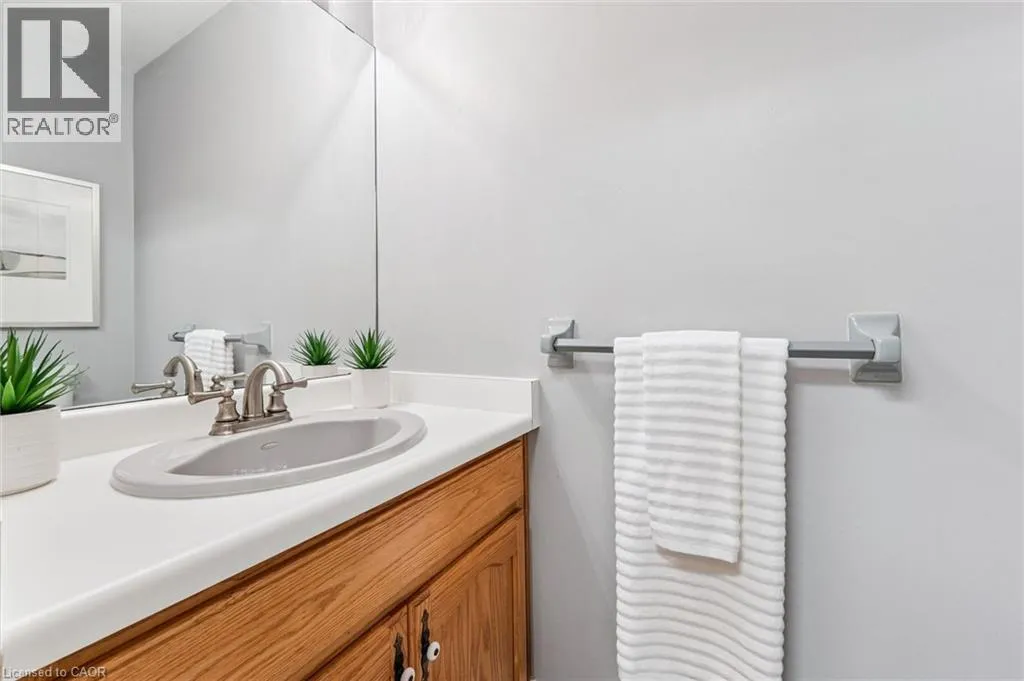
2pc Bathroom
Main level
3'0'' x 6'4''
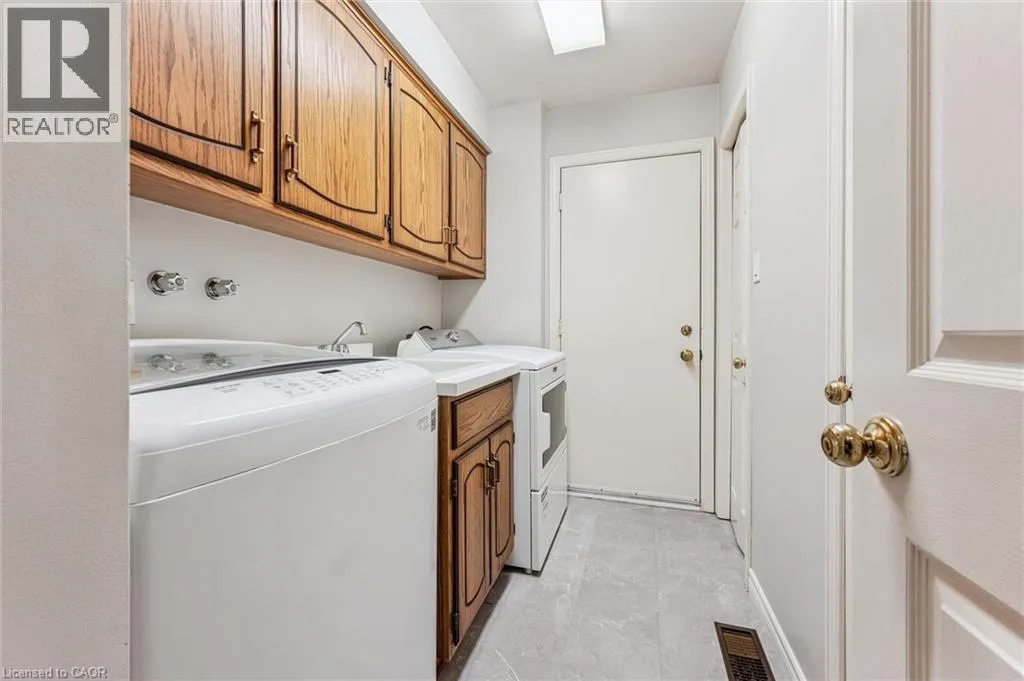
Laundry room
Main level
5'6'' x 9'1''
Dinette
Main level
10'0'' x 11'2''
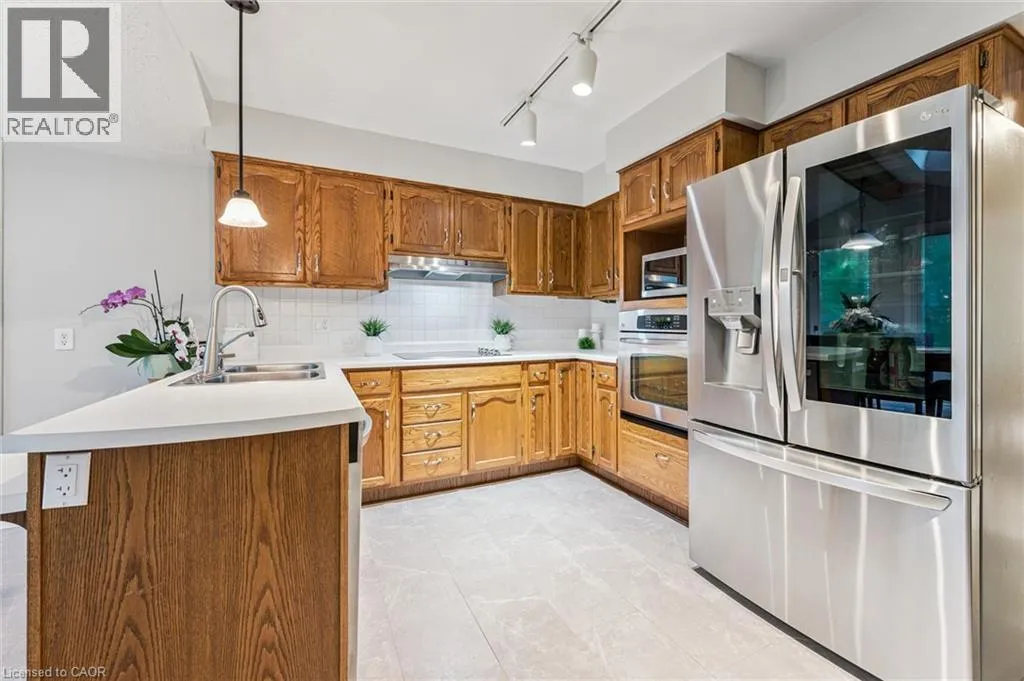
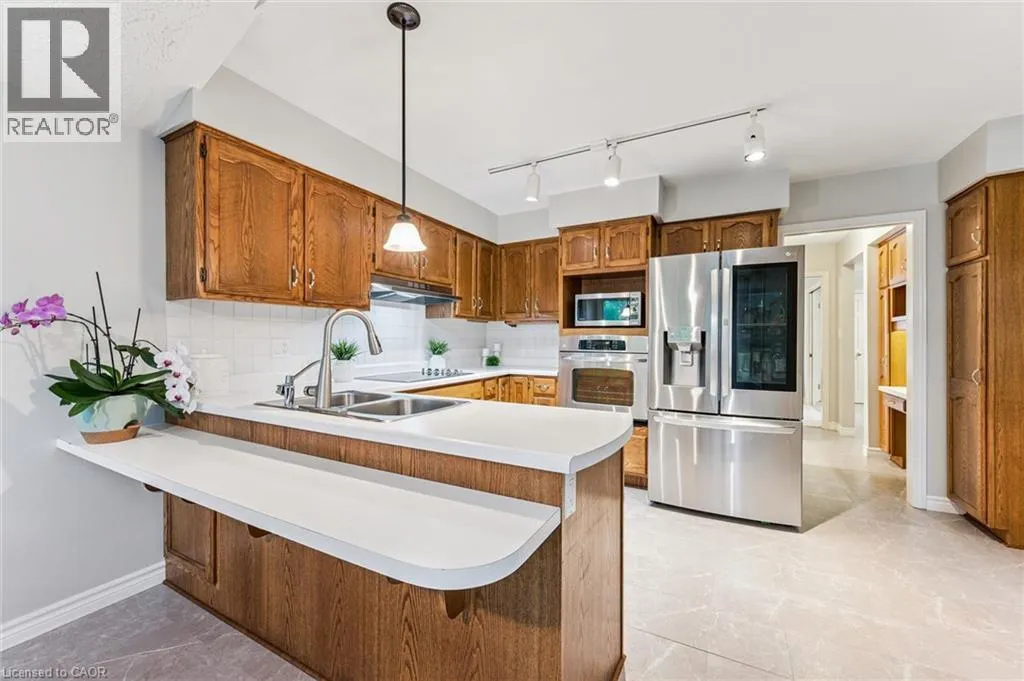
Kitchen
Main level
9'10'' x 14'9''
Family room
Main level
15'0'' x 23'1''
Living room
Main level
12'1'' x 12'5''
Office
Main level
13'2'' x 12'2''
Foyer
Main level
13'11'' x 11'11''

Location

Learn more about this property
Listing provided by:
Royal LePage Wolle Realty
MLS® number:
40856266
Agent:
Shanna Rae Rozema
*Indicates required field
Name is required
Email is required
Please enter a valid phone number (e.g., 416-111-1111).