98 Snow Goose Crescent, Elmira, Ontario N3B 3M5

Listed for:
$2,795
3 beds
3 baths
Listed 13 days ago
House for rent: 98 Snow Goose Crescent, Elmira, Ontario N3B 3M5

View all 15 photos

About

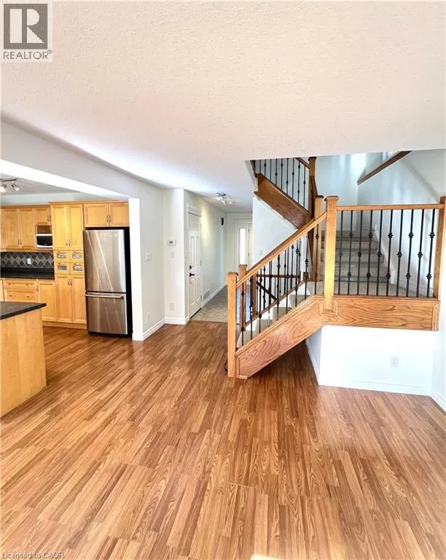
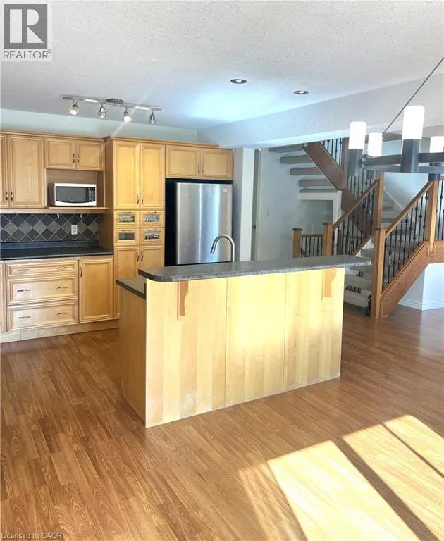
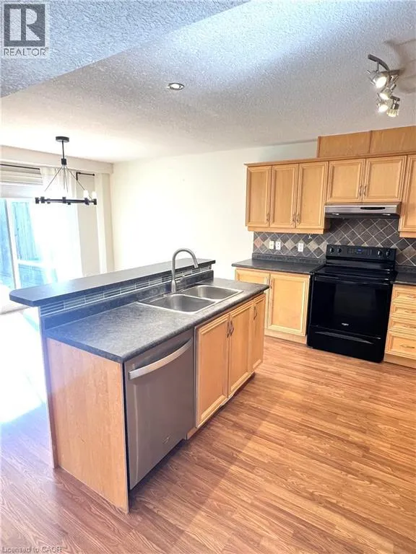
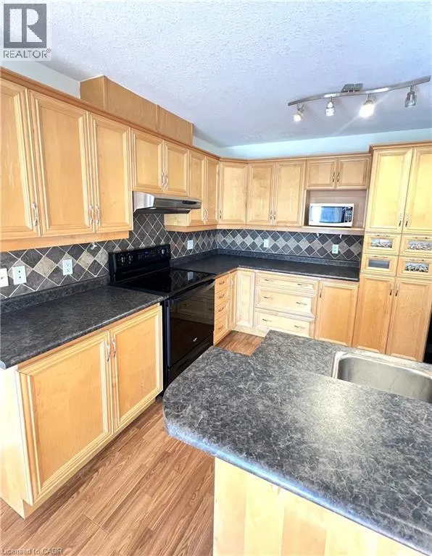
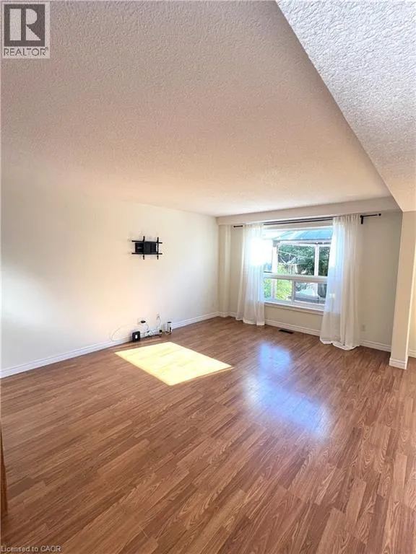
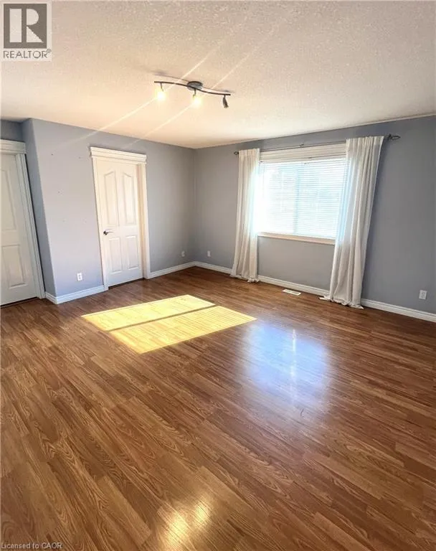
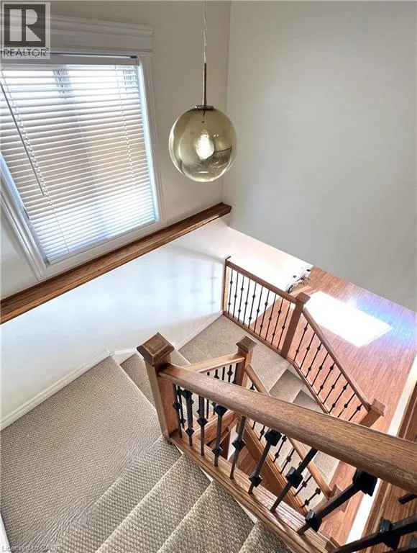
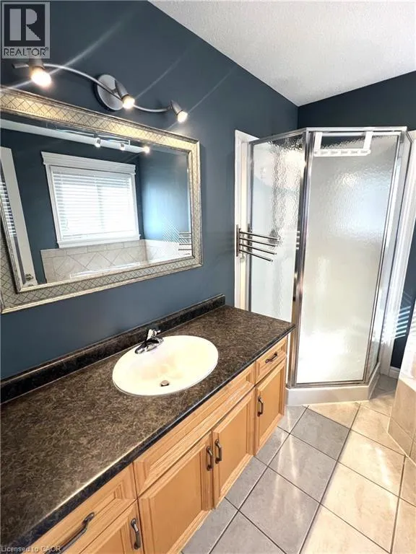
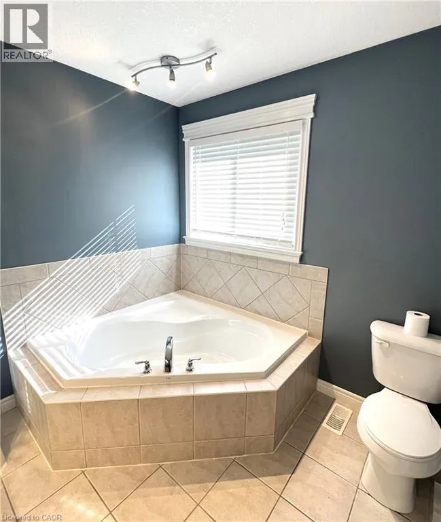
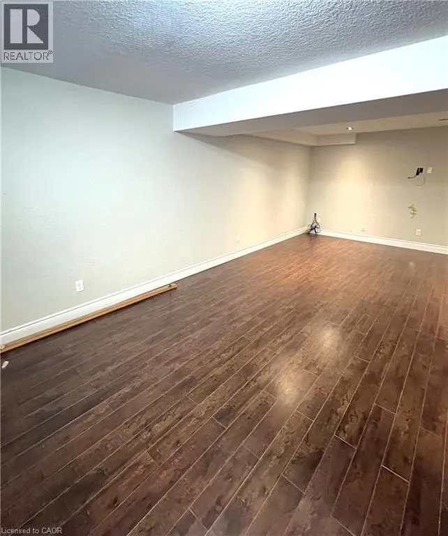
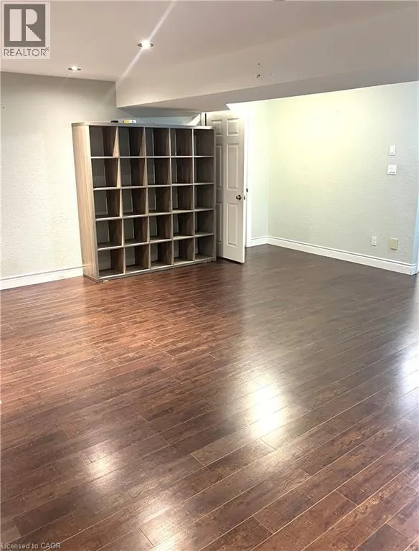
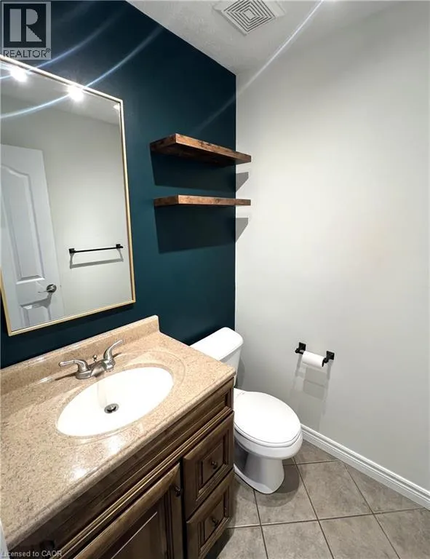
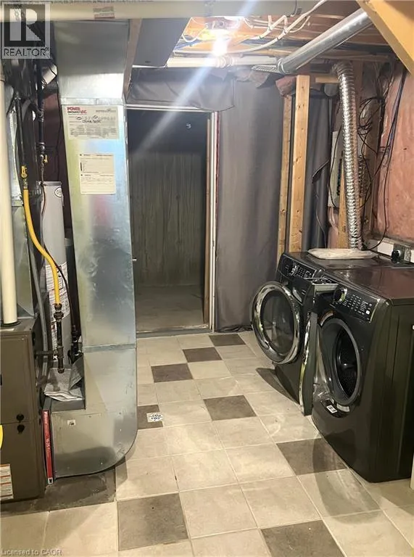
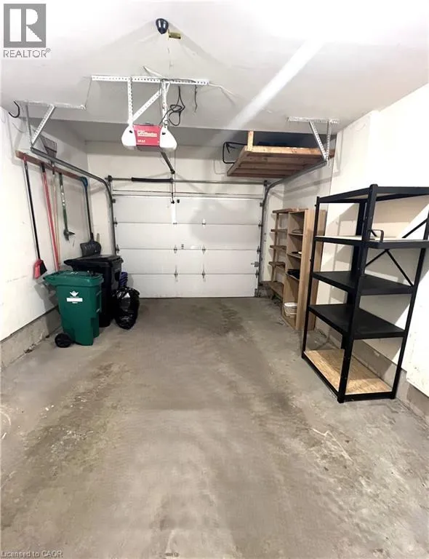
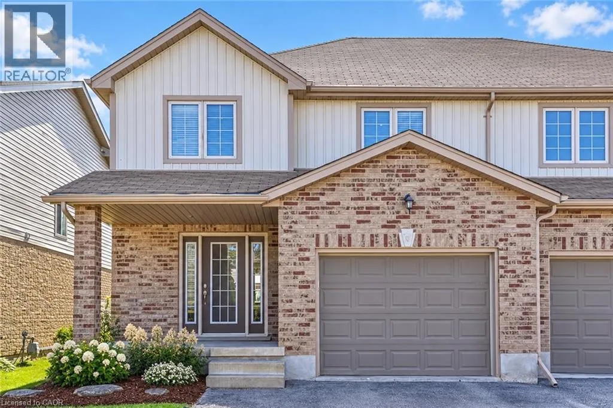
First St W to Muscovey Dr to KingFisher Dr Welcome to 98 Snow Goose Crescent in the charming community of Elmira. This beautifully maintained freehold townhome offers 3 spacious bedrooms, 2.5 bathrooms, a finished recreation room, and parking for 3 vehicles, including an attached garage with automatic opener. The home comes complete with fridge, stove, dishwasher, washer, dryer, central air conditioning, central vacuum, and many window coverings. Enjoy outdoor living in the fully fenced backyard featuring a large deck and gazebo—perfect for relaxing or entertaining. Located in a sought-after family neighbourhood, this home is close to schools, parks, walking and cycling trails, shopping, restaurants, and the Woolwich Memorial Centre, which offers swimming, fitness facilities, a walking track, and arenas. Elmira is known for its small-town charm, strong sense of community, and convenient access to Waterloo and Kitchener. (id:27476)


Property Highlights

MLS® Number
40861399
Type
Single Family
Ownership Type
Freehold
Land Size
under 1/2 acre
Parking Space Total
3

Building

Building Type
House
Storeys
2.00
Square Footage
1664 sqft
Bathrooms Total
3
Bedrooms Above Ground
3
Bedrooms Total
3
Amenities
Golf Nearby, Place of Worship, Schools
Exterior Finish
Brick, Vinyl siding
Fireplace Present
No
Basement Type
Full (Finished)
Basement Features
Building Heating Type
Forced air
Heating Fuel
Natural gas
Building Cooling Type
Central air conditioning

Utilities

Water
Municipal water
Utility Sewer
Municipal sewage system

Room Layout

Primary Bedroom
Second level
16'3'' x 15'4''
4pc Bathroom
Second level
8'9'' x 9'0''
4pc Bathroom
Second level
12'5'' x 5'0''
Bedroom
Second level
11'6'' x 13'3''
Bedroom
Second level
12'3'' x 10'2''
Recreation room
Basement
23'2'' x 19'6''
Laundry room
Basement
9'11'' x 14'0''
Living room
Main level
11'9'' x 21'4''
Kitchen
Main level
10'8'' x 11'1''
2pc Bathroom
Main level
5'0'' x 5'0''
Dining room
Main level
11'8'' x 10'6''

Location

Learn more about this property
Listing provided by:
Chestnut Park Realty Southwestern Ontario Ltd., Brokerage
MLS® number:
40861399
Agent:
William Prokopowicz
*Indicates required field
Name is required
Email is required
Please enter a valid phone number (e.g., 416-111-1111).