259 Timber Trail Road, Elmira, Ontario N3B 0E4

Listed for:
$1,499,000
5 beds
5 baths
Listed 5 days ago
House for rent: 259 Timber Trail Road, Elmira, Ontario N3B 0E4

View all 35 photos

About

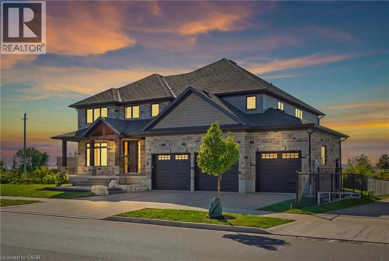
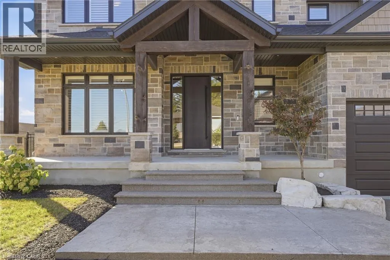
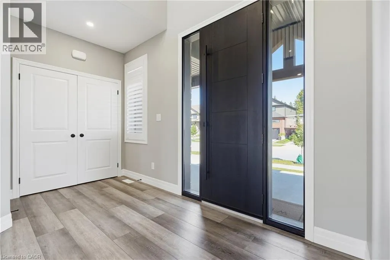
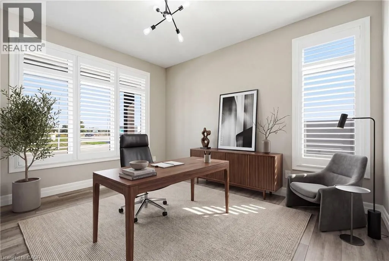
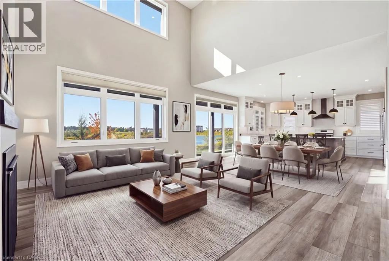
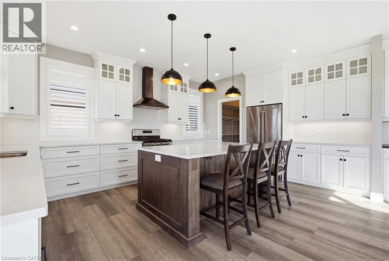
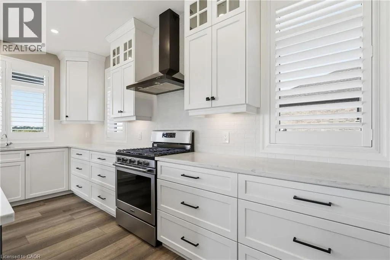
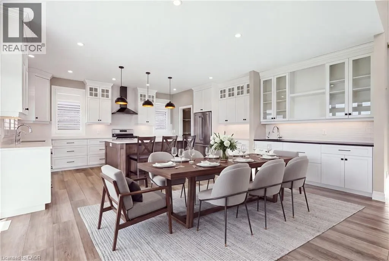
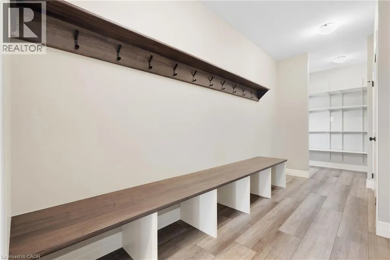
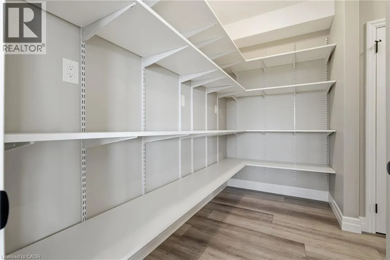
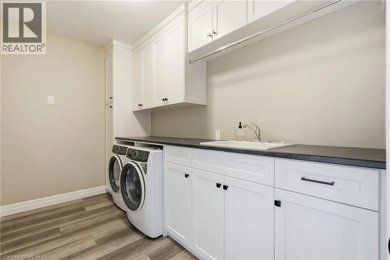
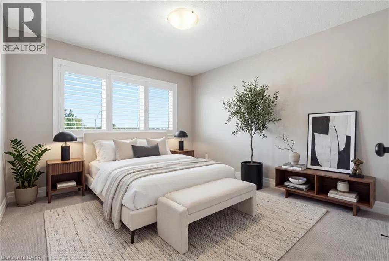
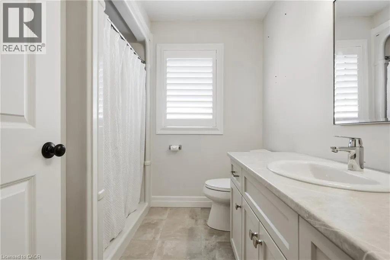
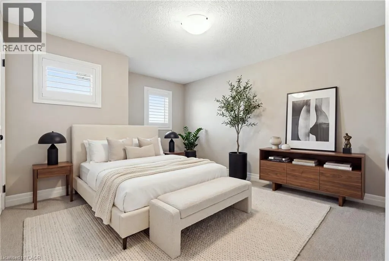
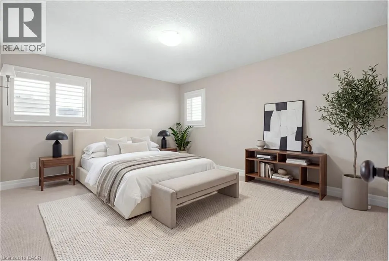
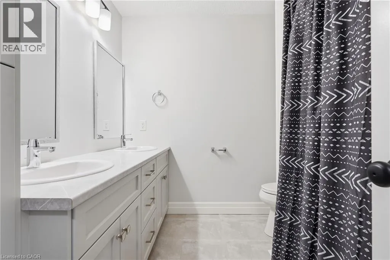
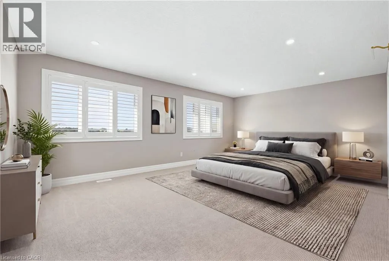
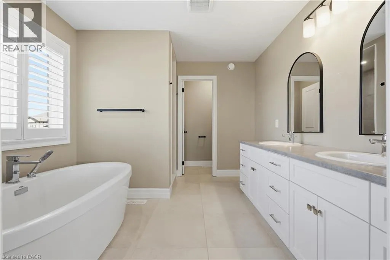
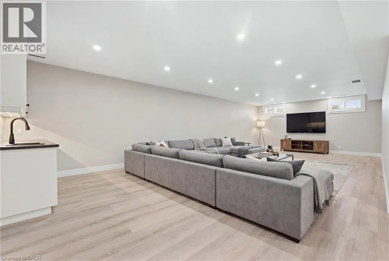
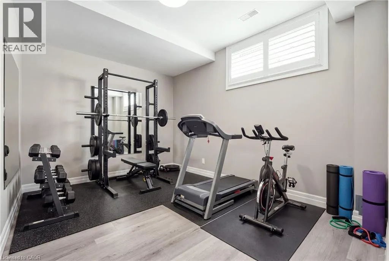
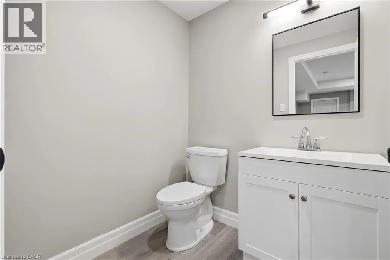
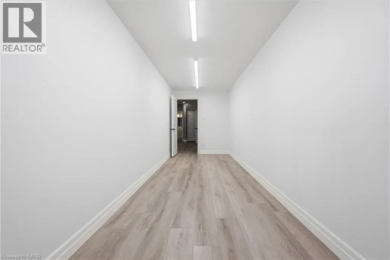
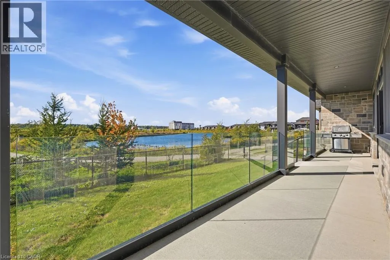
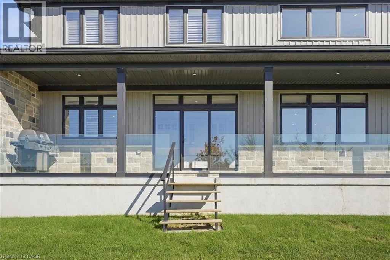
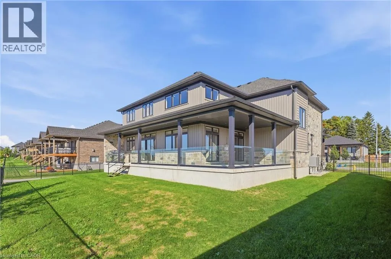
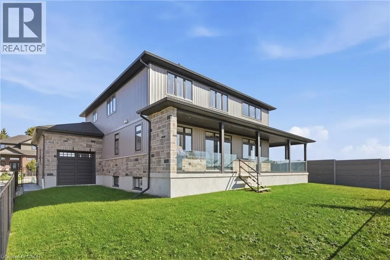
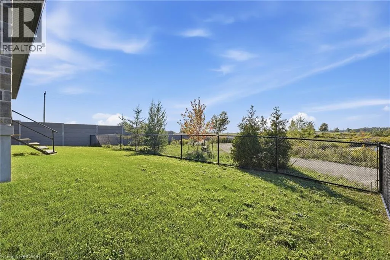
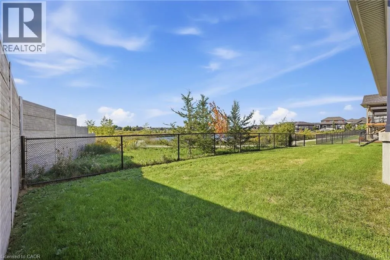
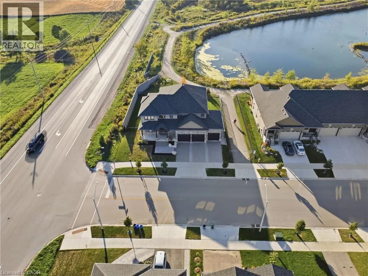
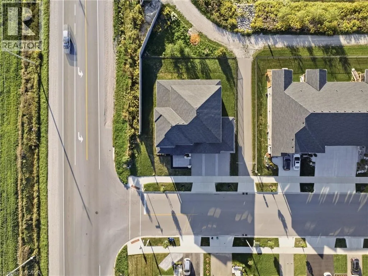
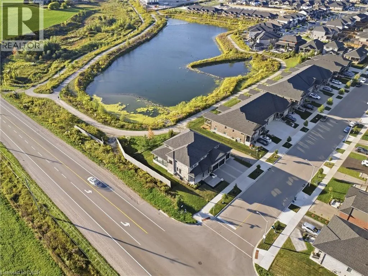
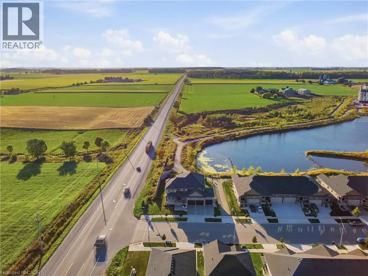
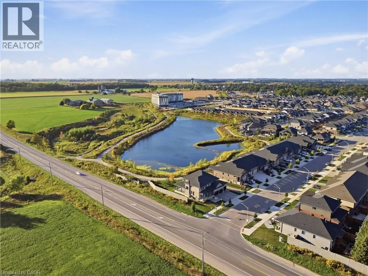
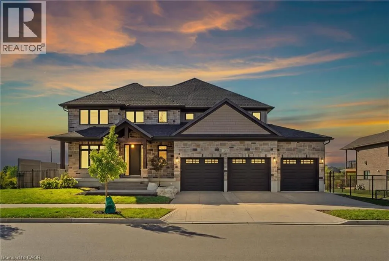
LISTOWEL ROAD TO TIMBER TRAIL ROAD Set on an impressive double lot backing onto a walking trail with a pond, this exceptional property is fully fenced, offering privacy, security, and curb appeal. The gourmet eat-in kitchen is designed for both everyday living and entertaining, featuring ample space for a family gatherings with an oversized island, a gas range, and a spacious walk-in pantry. An additional wet bar, complete with granite and a reverse-osmosis water system, adds an extra touch of luxury and convenience. The main floor also features a private home office, cozy gas fireplace, and an impressive grand foyer and living room with soaring 18-foot ceilings, sure to be a conversation piece. The mudroom has been created for everyday living with cubbies, hooks, and storage, while the laundry room is practical with cabinetry, a drying bar, sink, and plenty of counter space. Three sets of sliding doors open onto a covered patio with sleek glass railings, creating an effortless indoor-outdoor entertaining space. Upstairs, you'll find four generously sized bedrooms, two additional full bathrooms. The luxurious primary suite includes a spa-inspired ensuite and large walk-in closet. The fully finished basement is meant for entertaining, featuring a wet bar, two-piece bathroom, Gym area, large finished storage room, and separate access from the basement stairs to the triple-car garage. The oversized garage includes an additional bay with convenient access to the backyard. This home is move in ready with plenty of upgrades you will not find a home like this in the neighbourhood. (id:27476)

Property Highlights

MLS® Number
40865830
Type
Single Family
Ownership Type
Freehold
Land Size
under 1/2 acre
Parking Space Total
6

Building

Building Type
House
Storeys
2.00
Square Footage
5192 sqft
Bathrooms Total
5
Bedrooms Above Ground
4
Bedrooms Total
5
Amenities
Golf Nearby, Park, Place of Worship, Schools, Shopping
Exterior Finish
Stone, Vinyl siding
Fireplace Present
No
Basement Type
Full (Finished)
Basement Features
Building Heating Type
Forced air
Heating Fuel
Natural gas
Building Cooling Type
Central air conditioning

Utilities

Water
Municipal water
Utility Sewer
Municipal sewage system

Room Layout

4pc Bathroom
Second level
7'7'' x 7'5''
5pc Bathroom
Second level
7'8'' x 8'1''
Bedroom
Second level
11'8'' x 11'2''
Bedroom
Second level
14'0'' x 12'3''
Bedroom
Second level
16'2'' x 14'7''
5pc Ensuite bath
Second level
14'8'' x 10'1''
Primary Bedroom
Second level
19'3'' x 21'2''
Utility room
Basement
11'5'' x 15'1''
Cold room
Basement
9'3'' x 26'6''
Storage
Basement
6'11'' x 23'2''
2pc Bathroom
Basement
5'11'' x 5'4''
Recreation room
Basement
31'4'' x 42'9''
Bedroom
Basement
13'0'' x 10'4''
Pantry
Main level
9'11'' x 5'
Office
Main level
13'3'' x 11'2''
Mud room
Main level
7'10'' x 21'2''
Laundry room
Main level
11'11'' x 6'11''
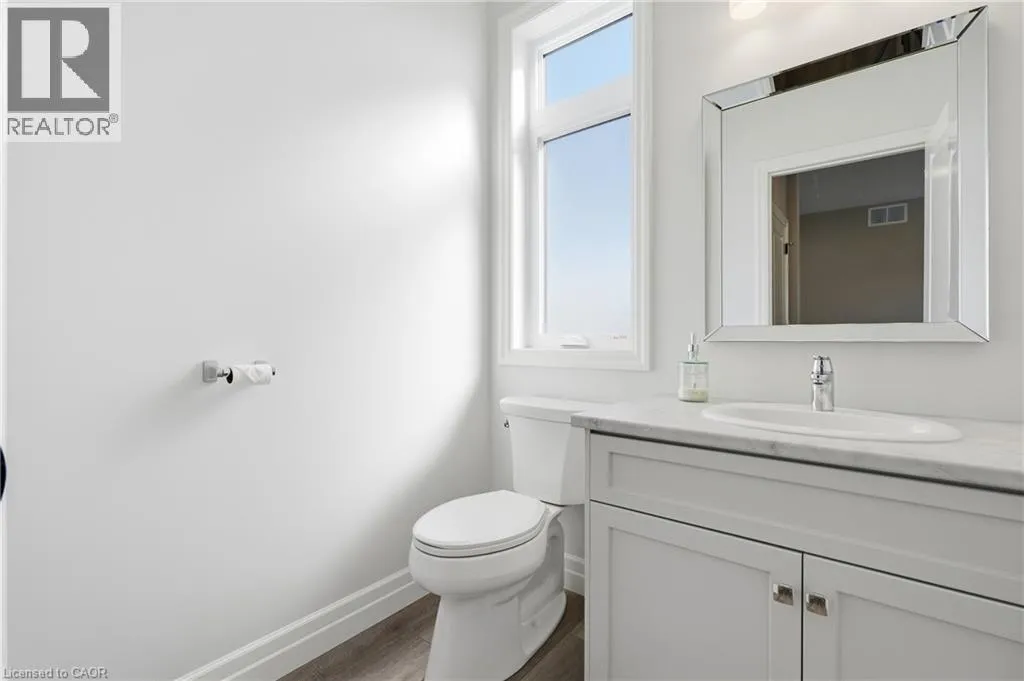
2pc Bathroom
Main level
5'11'' x 5'3''
Dining room
Main level
17'11'' x 15'11''
Kitchen
Main level
17'11'' x 13'3''

Location

Learn more about this property
Listing provided by:
Revel Realty Inc., Brokerage
MLS® number:
40865830
Agent:
Nick Pope
*Indicates required field
Name is required
Email is required
Please enter a valid phone number (e.g., 416-111-1111).