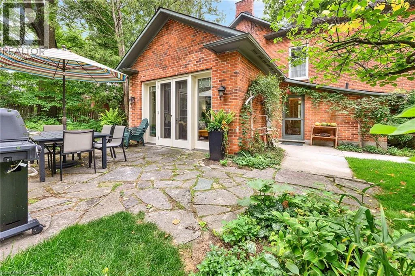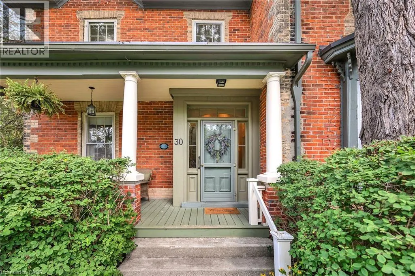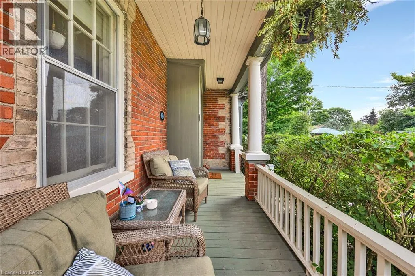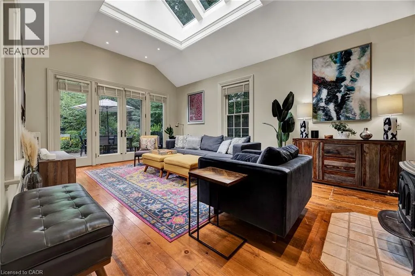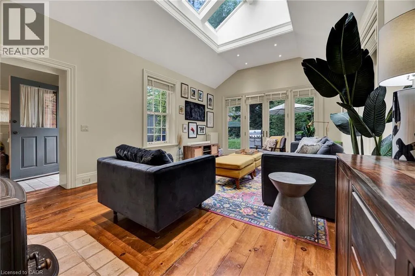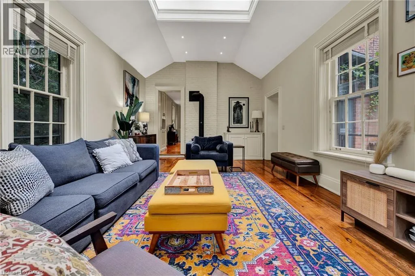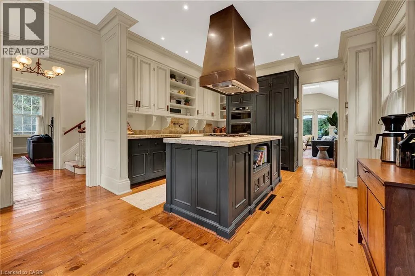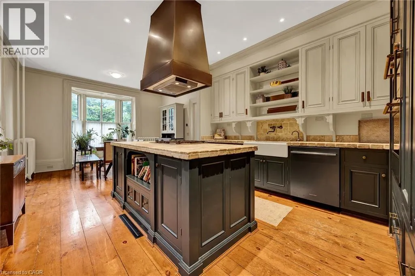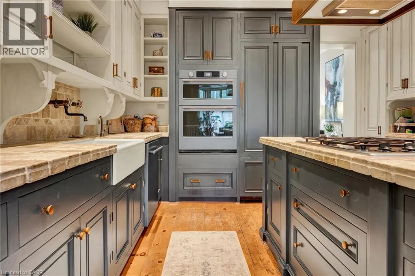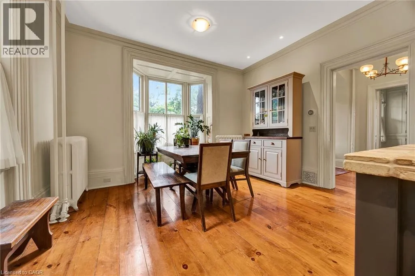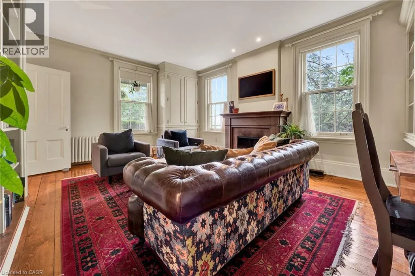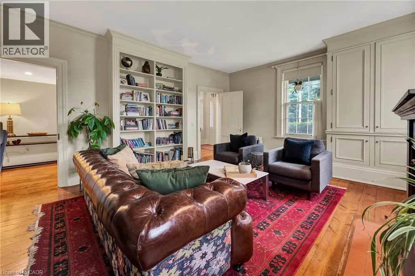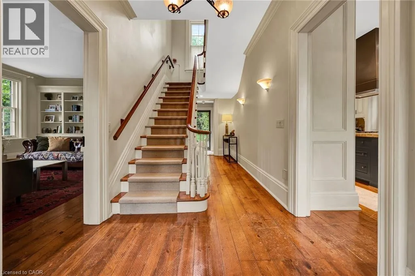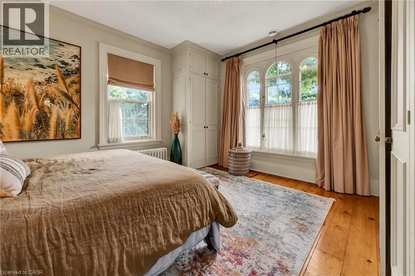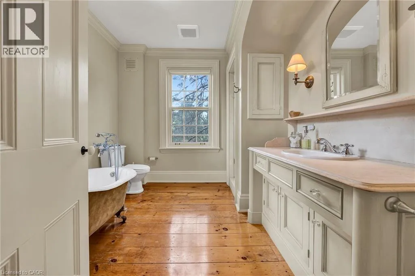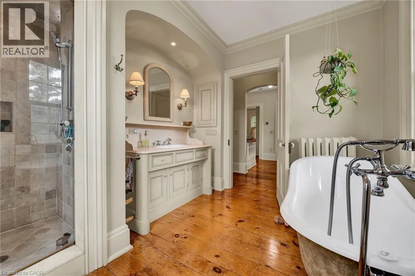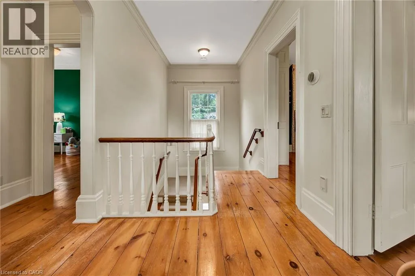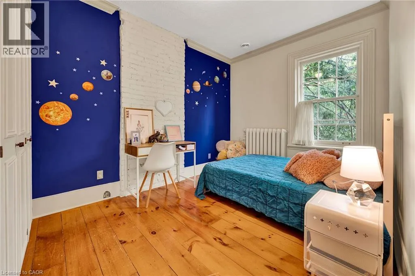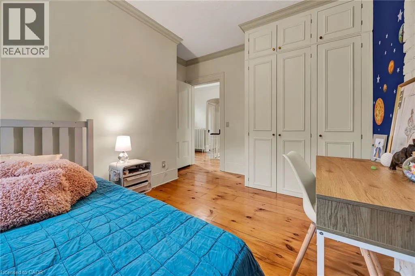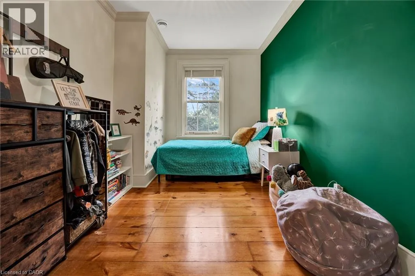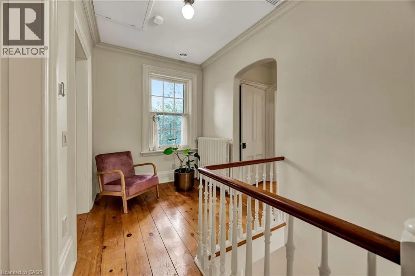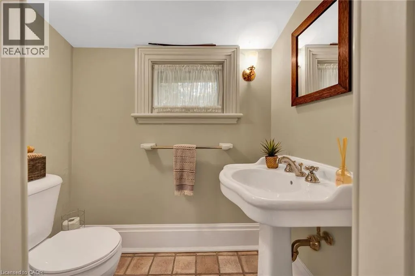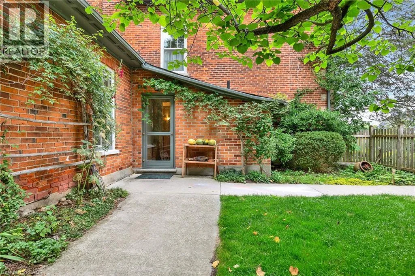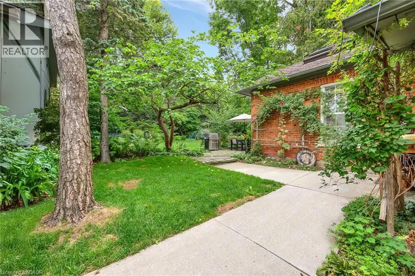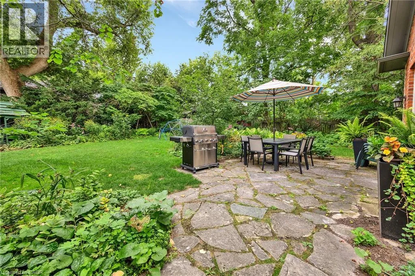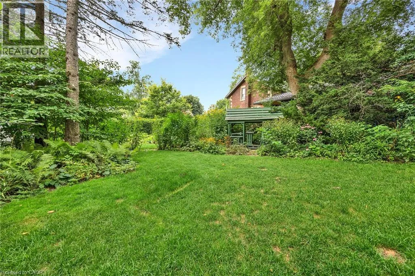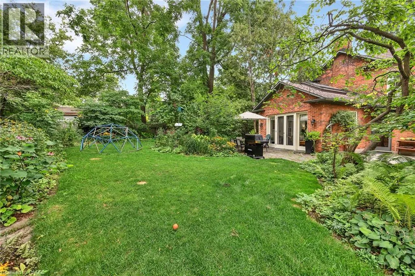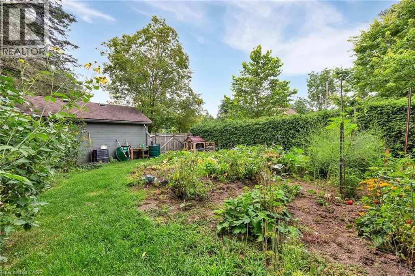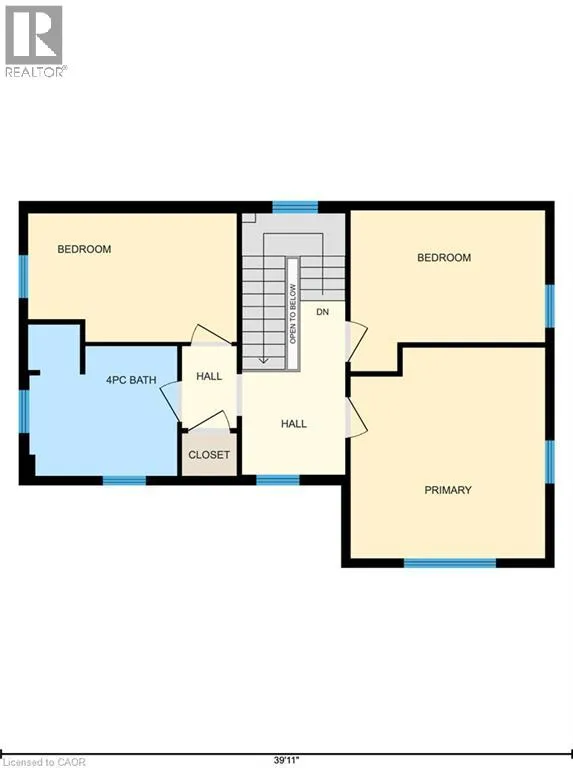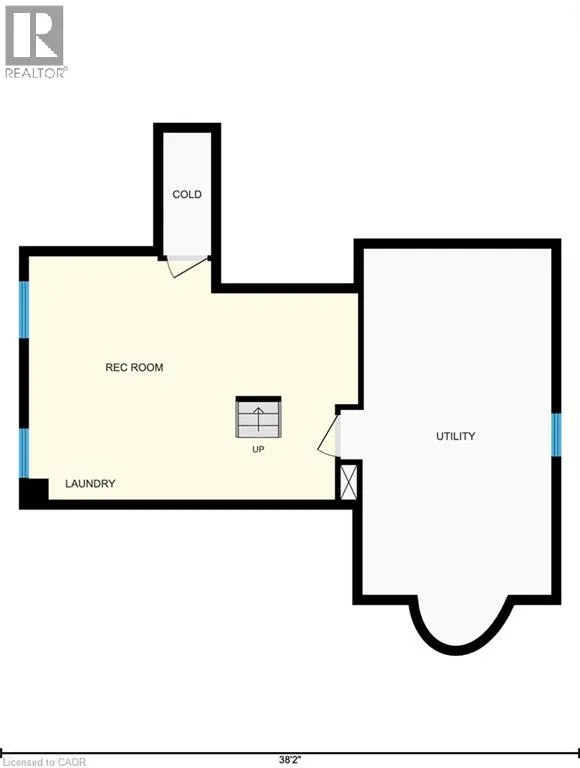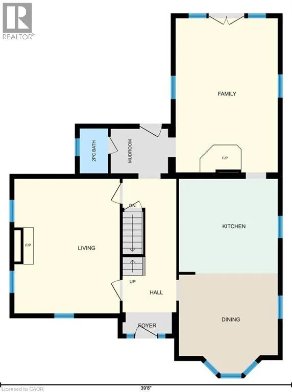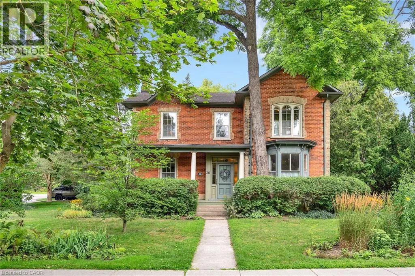
There is something about living in Elora that feels a little different — especially in the summer. Patios are full, people are wandering through town, and the river and trails are alive. Tucked into it all is 30 Moir Street, a home that has been part of this community since 1867. The red brick, yellow brick detailing, original windows and front veranda give you a glimpse of its history before you even step inside. Original pine floors, woodwork and trim, a traditional centre-hall layout and cherry staircase carry that character throughout. The kitchen blends old and new with freshly painted cabinetry, newly installed built-in appliances and an island with cooktop. At the front, the eating area overlooks the beautiful gardens. At the back of the home, the one-storey addition is filled with natural light from the skylights, with doors opening directly to the patio and backyard — an easy indoor-outdoor connection that feels especially good in the warmer months. Upstairs are three bedrooms, including a bright primary that feels like its own little haven, with plenty of natural light and built-in cabinetry. The 4-piece bathroom has a freestanding clawfoot tub along with a separate walk-in shower. The HVAC system was updated in 2026, a significant improvement for a home of this age that brings modern comfort alongside all that original character. And then there is Elora itself. Coffee shops, restaurants, patios, shops, the river and trails are all part of everyday life here. Summer may be booming right now, but when winter arrives, this town becomes equally beautiful in an entirely different way. As a designated heritage property, key elements are protected, helping preserve the craftsmanship that makes 30 Moir so special. (id:27476)