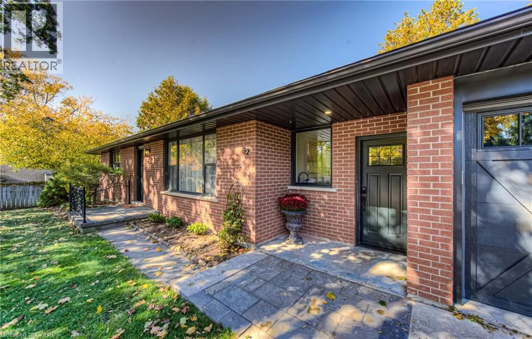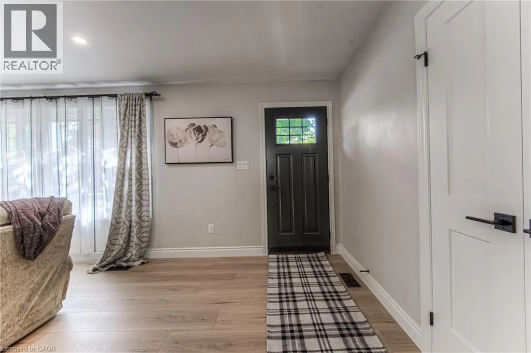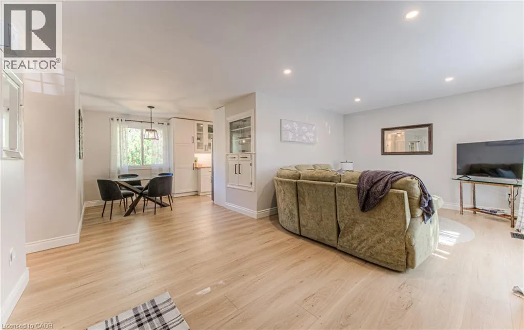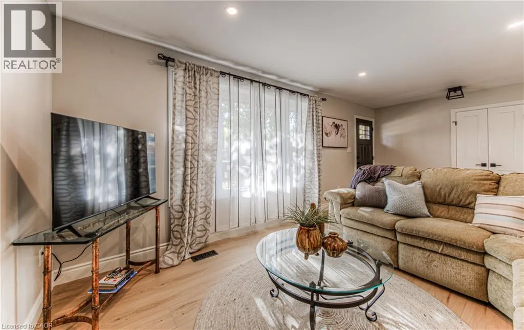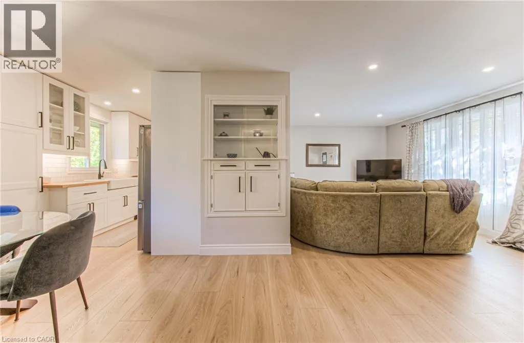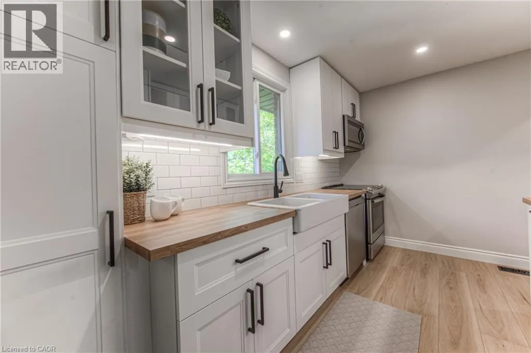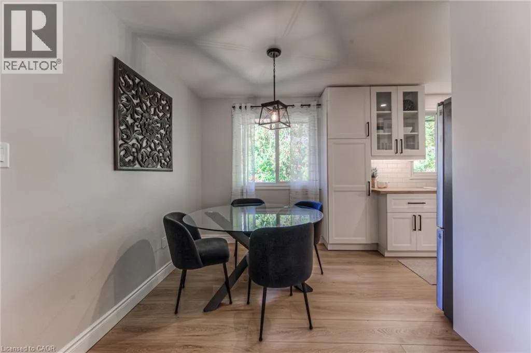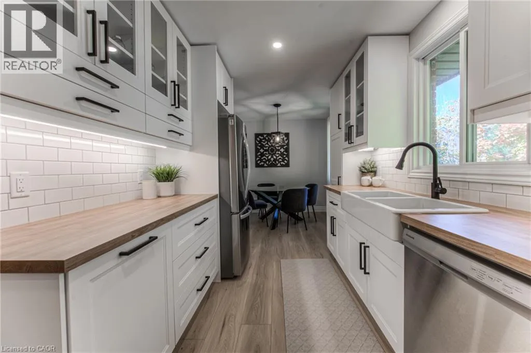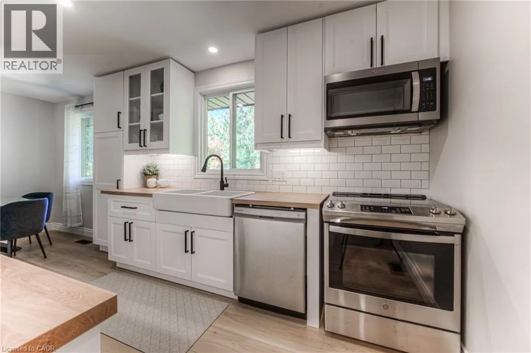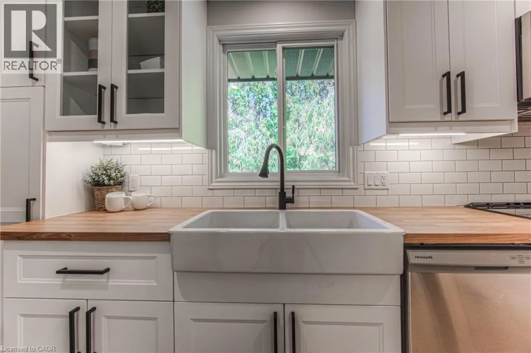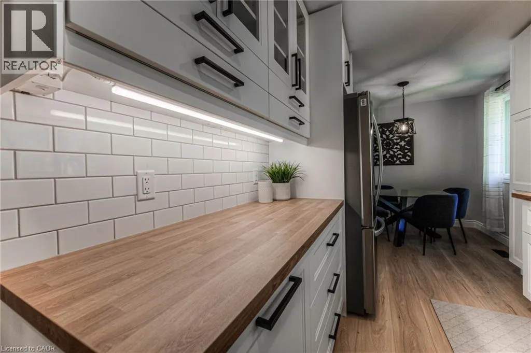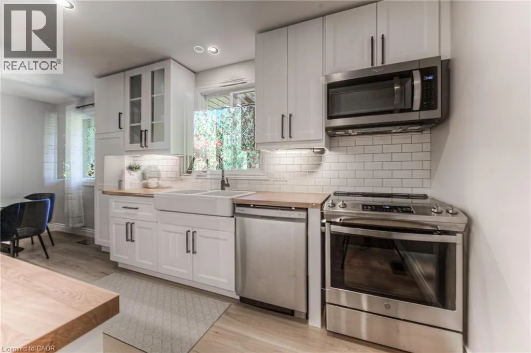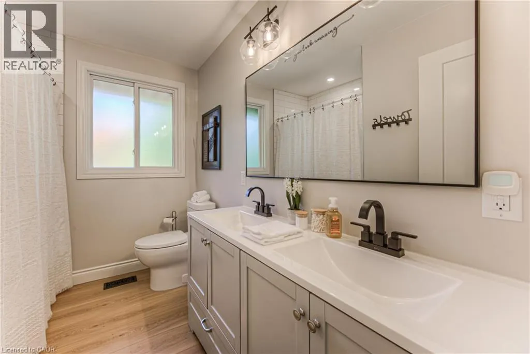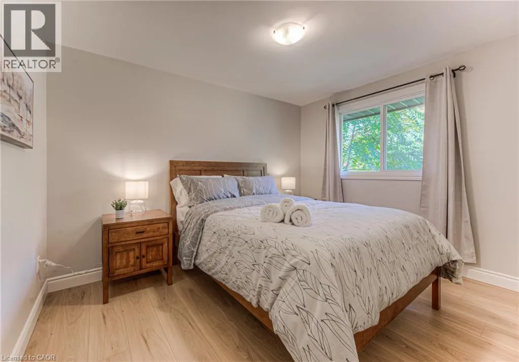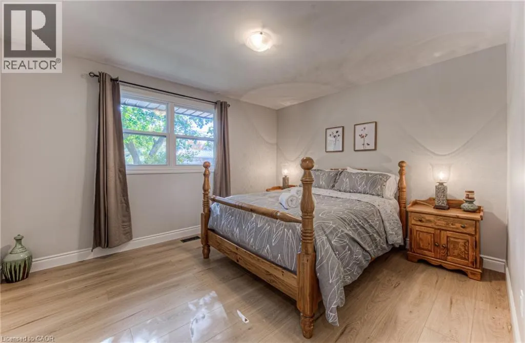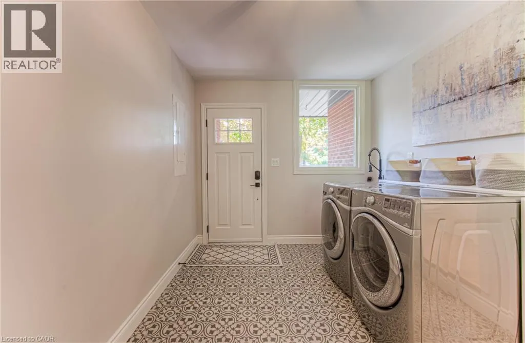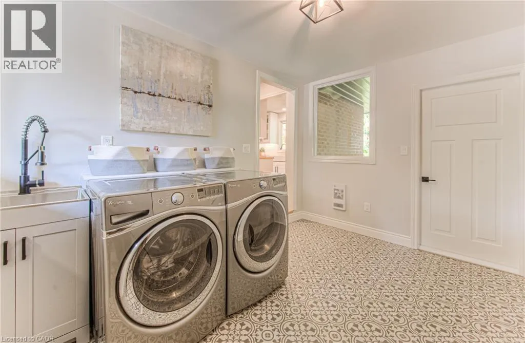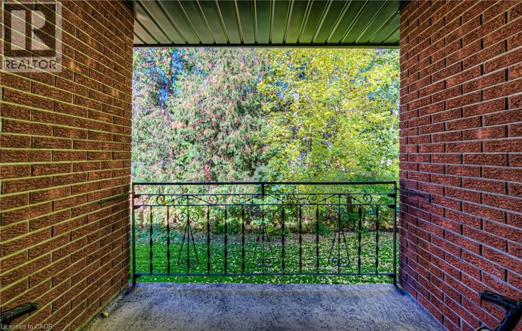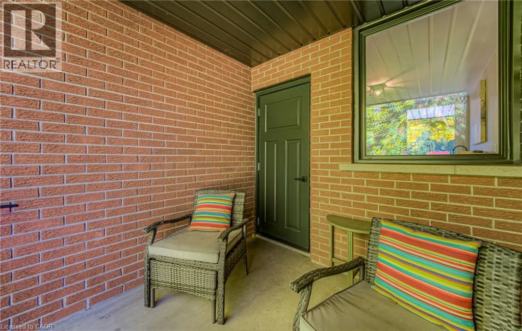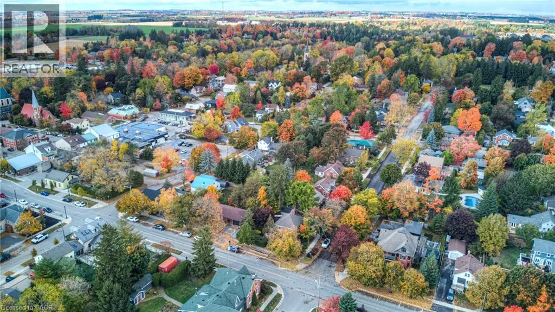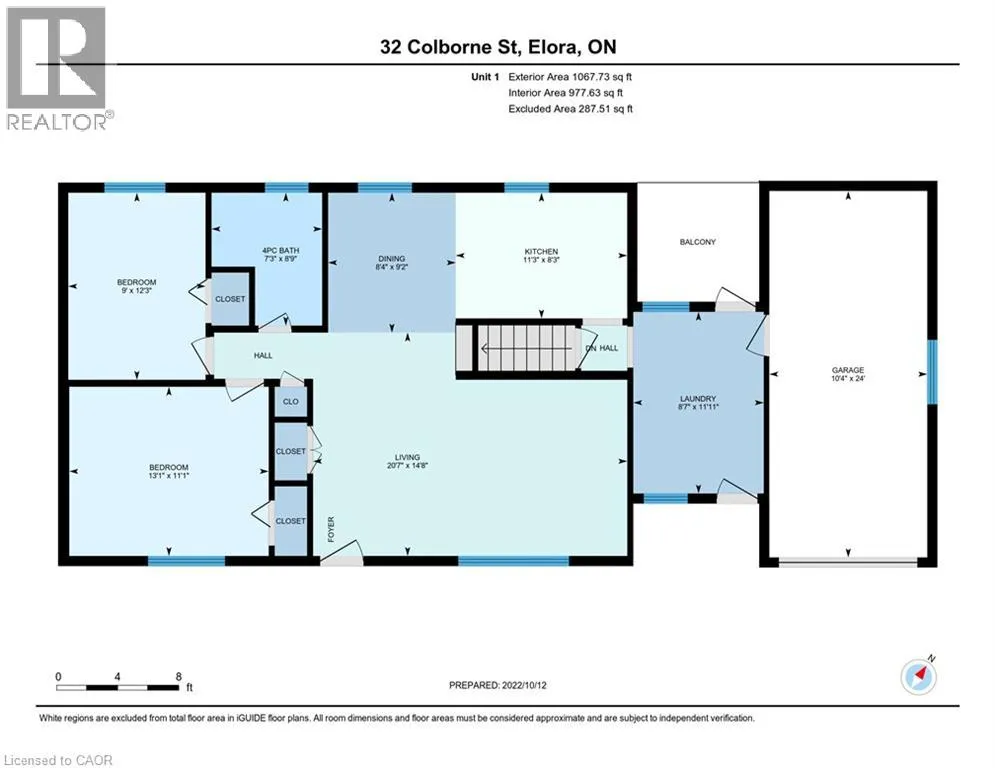
Where Geddes Street meets Metcalf Street turn onto Colborne Street. Welcome to 32 Colborne Street, offering the entire main level of this charming bungalow, ideally located just one block from the heart of vibrant downtown Elora. HEAT, WATER and INTERNET included (all you have to pay is hydro)!! Beautifully renovated this 2-bedroom suite blends modern farmhouse style with comfort and convenience, providing a wonderful opportunity to enjoy everything this sought-after community has to offer. 2nd parking spot available to rent directly across the street! The main-level suite features two spacious bedrooms, living room, dining room, a stylish 5-piece bathroom with double sinks and an updated kitchen with stainless steel appliances. A generous mudroom provides in-suite laundry, access to the single-car garage and a walkout to the covered balcony. Just steps from Elora’s bustling core, you can walk to acclaimed restaurants, cafes, boutique shops, grocery stores and local artisans, as well as the renowned Elora Mill Hotel & Spa. Outdoor enthusiasts will appreciate nearby hiking and biking trails, the Elora Gorge, Quarry and other recreational attractions, while Fergus is just a 10-minute drive away. Additional conveniences include two private entrances, exclusive use of the front yard and single-car garage, plus high-speed internet, heat and water included. The lower-level suite is separately occupied, providing clearly defined living spaces. Known for its incredible year-round atmosphere, Elora is home to Riverfest, the Elora Festival, farmers’ markets, seasonal festivals and an abundance of community events. Available for long-term lease, this beautifully appointed, move-in-ready main-level suite is an ideal choice for professionals or those seeking a stylish, low-maintenance home within walking distance of downtown Elora. (id:27476)