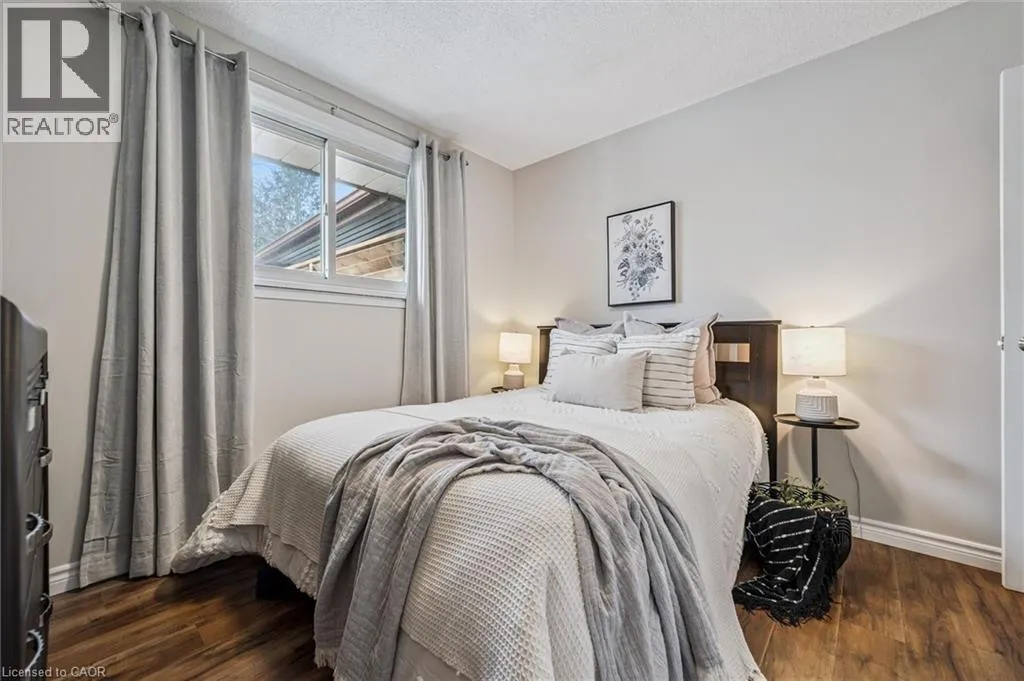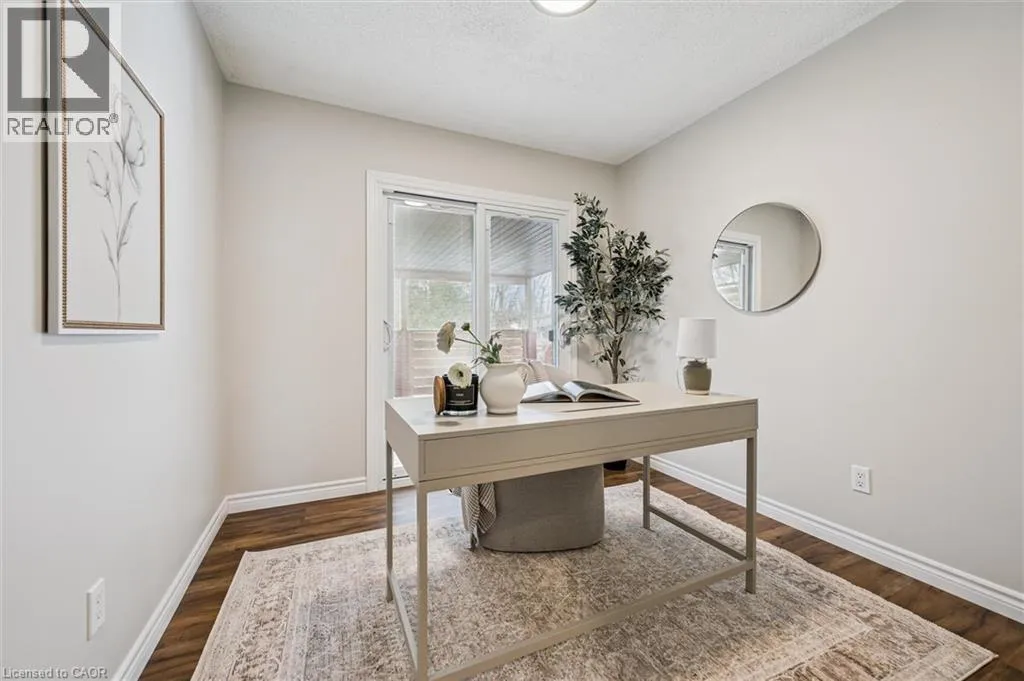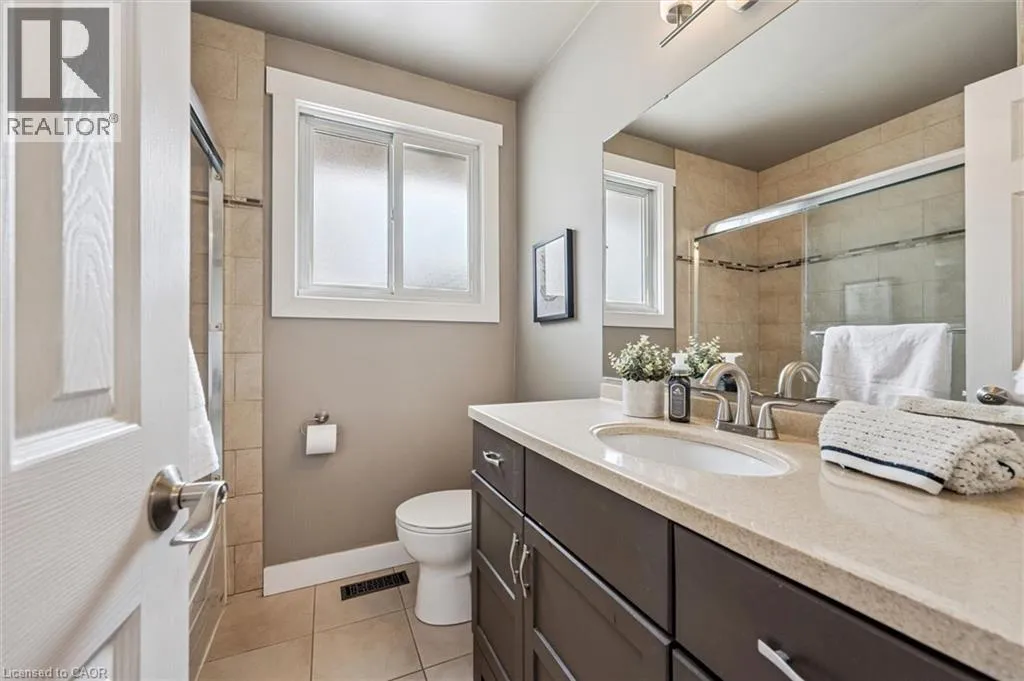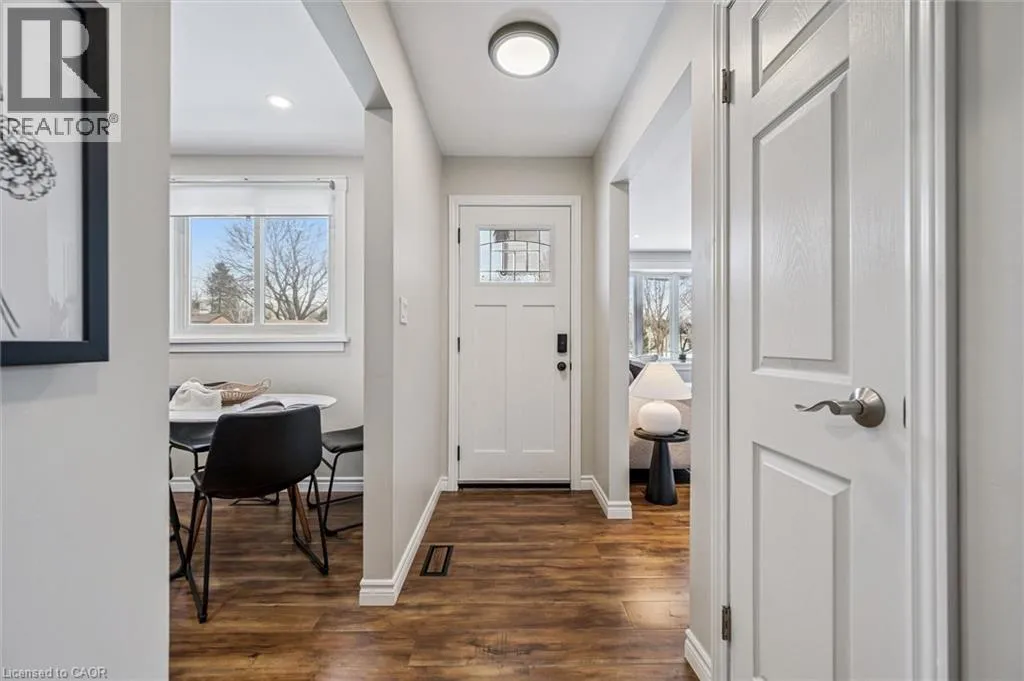
204 Irvine Street, Elora, Ontario N0B 1S0

Listed for:
$3,000
3 beds
2 baths
Listed 17 days ago
House for rent: 204 Irvine Street, Elora, Ontario N0B 1S0

View all 49 photos

About

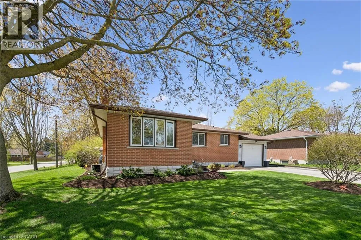
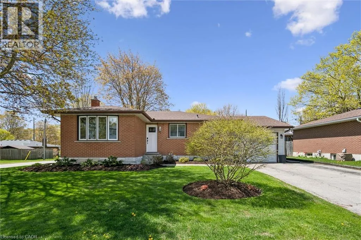
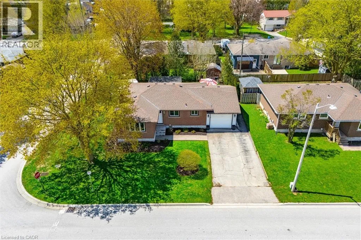
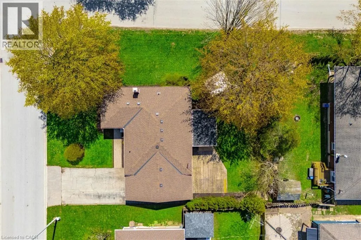
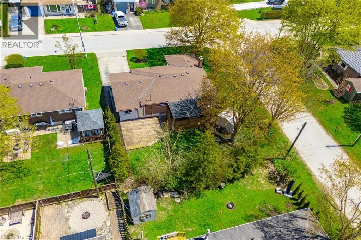
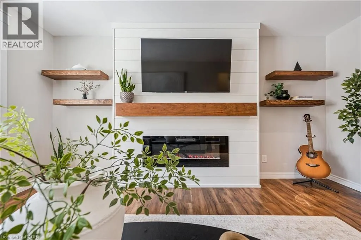
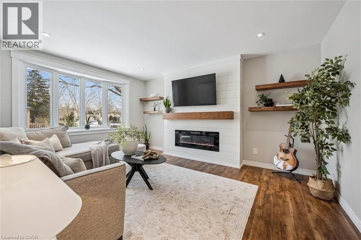
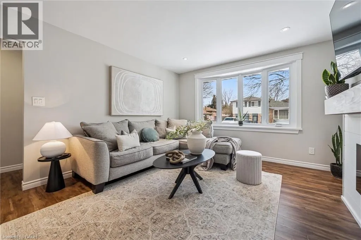
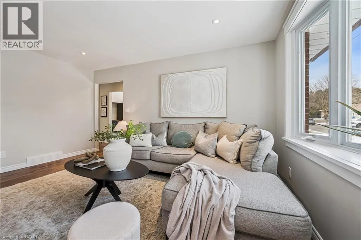
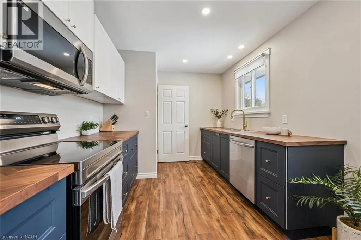
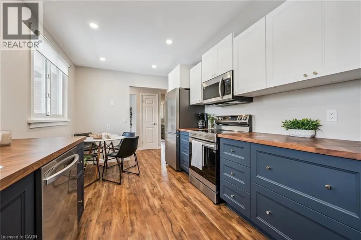
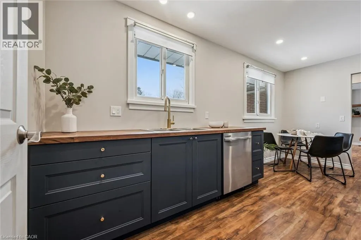
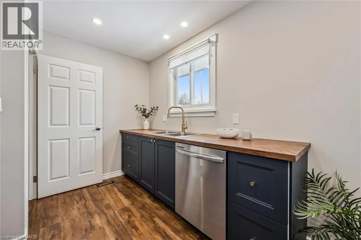
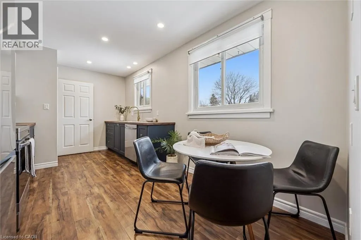
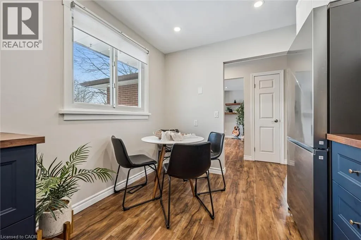
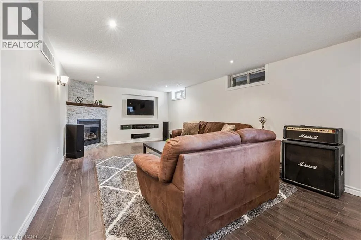
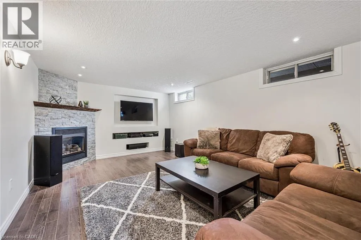
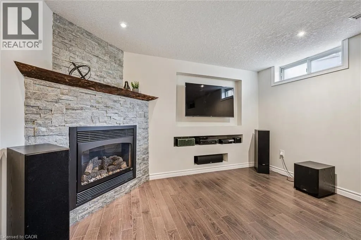
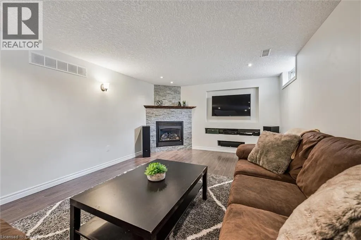
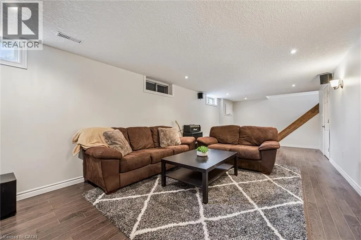
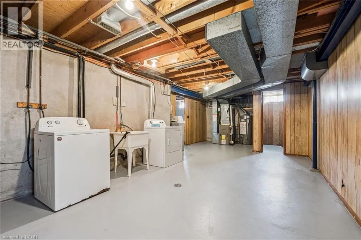
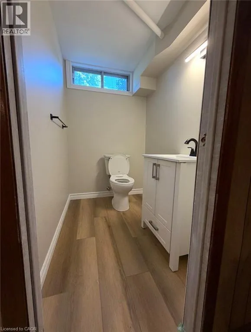
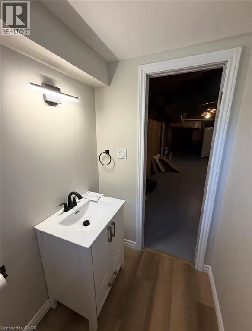
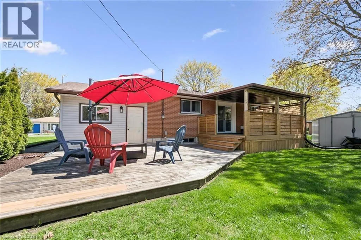
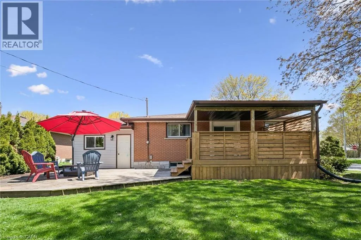
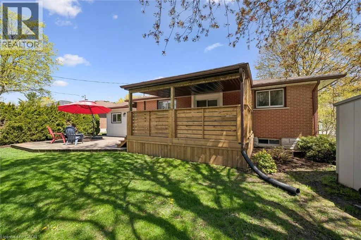
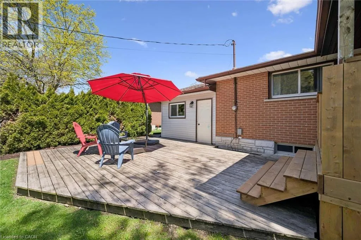
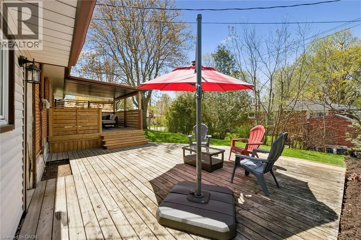
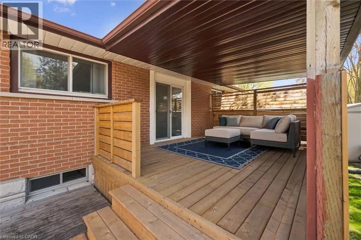
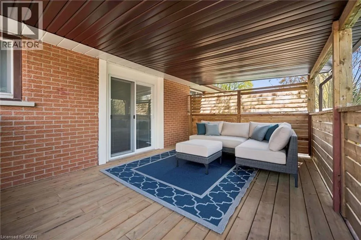
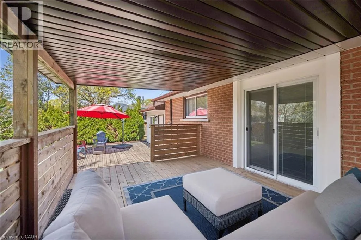
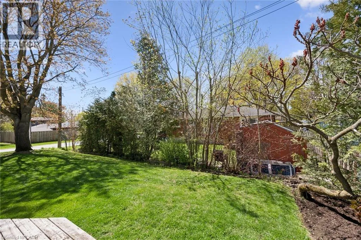
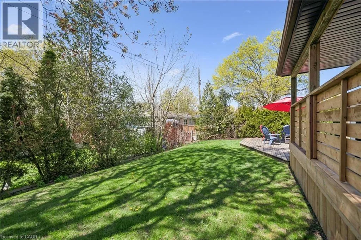
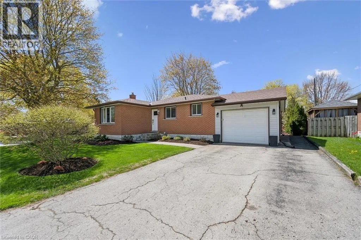
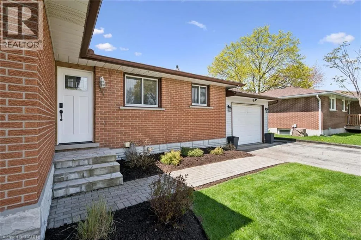
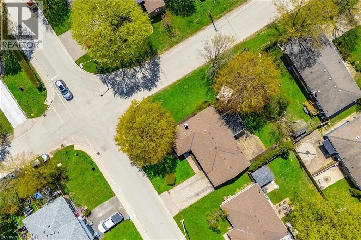
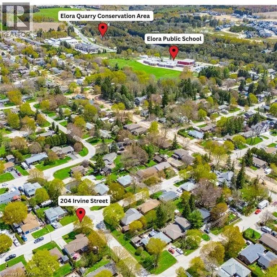
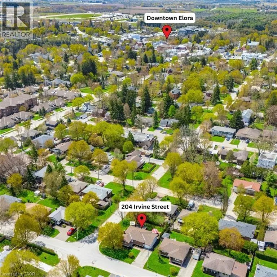
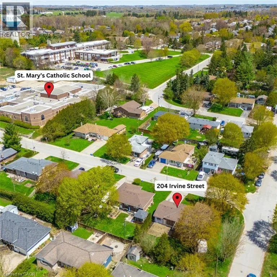
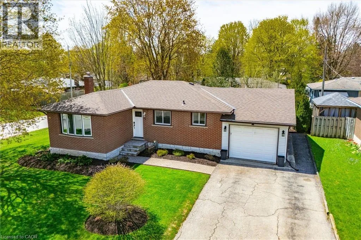
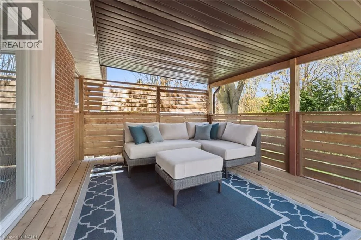
INVITING AND INSPIRED on Irvine!!! This beautifully renovated 3 bed, 1+1 bath, bungalow offers the perfect blend of charm, style, and lifestyle. Inside, the updated kitchen showcases stunning butcher block herringbone-pattern countertops. The bright main floor living room is anchored by an electric fireplace with shiplap surround and floating wood shelves. The partially finished basement with newly installed bathroom provides additional living space with a cozy gas fireplace and second bathroom. Enjoy the covered rear deck — ideal for relaxing or entertaining. Situated on a desirable corner lot and is just steps from Elora’s vibrant boutique downtown, featuring top-rated restaurants, brewery, distillery, cafes, artisan shops, schools, and parks — and only a 15-minute walk to the Elora Mill. Just minutes to the Elora Gorge and Grand River Raceway, and an easy commute to Guelph (20 min) and Waterloo (24 min). A rare opportunity to own a thoughtfully updated home in one of Ontario’s most sought-after communities. (id:27476)


Property Highlights

MLS® Number
40855653
Type
Single Family
Ownership Type
Freehold
Land Size
under 1/2 acre
Parking Space Total
3

Building

Building Type
House
Storeys
1.00
Square Footage
1449 sqft
Bathrooms Total
2
Bedrooms Above Ground
3
Bedrooms Total
3
Amenities
Park, Place of Worship, Playground, Schools, Shopping
Exterior Finish
Aluminum siding, Brick
Fireplace Present
Yes
Basement Type
Full (Partially finished)
Basement Features
Building Heating Type
Forced air
Heating Fuel
Natural gas
Building Cooling Type
Central air conditioning

Utilities

Water
Municipal water
Utility Sewer
Municipal sewage system

Room Layout

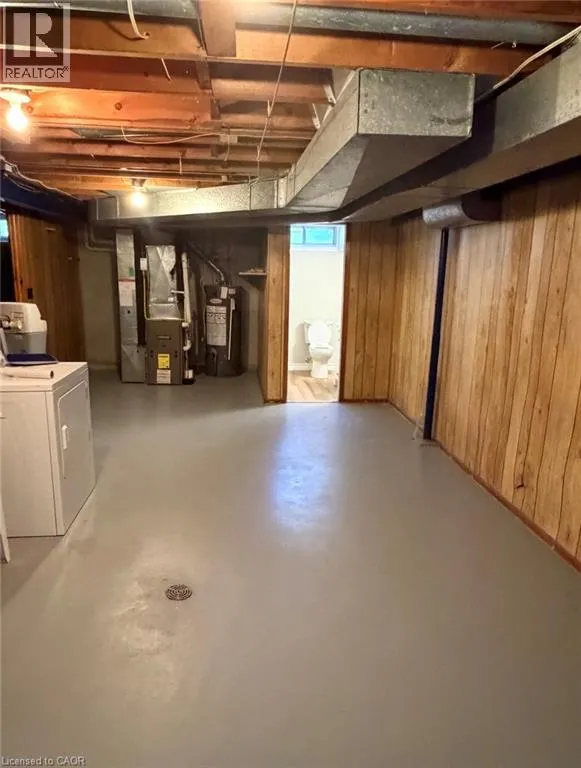
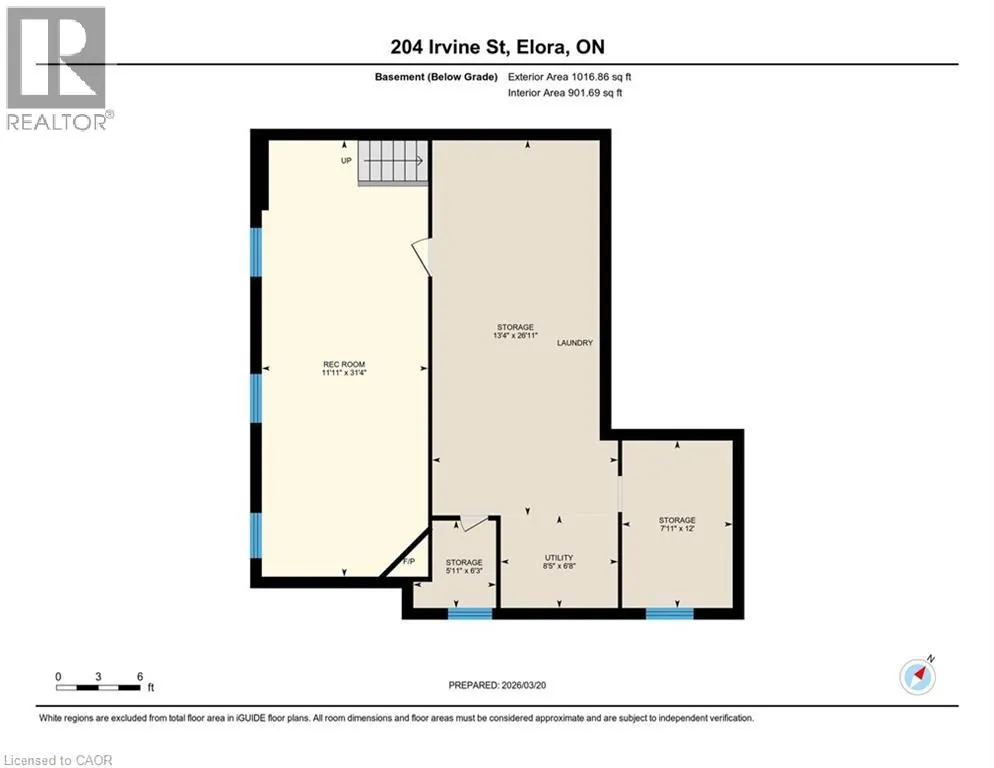
Utility room
Basement
8'5'' x 6'8''
2pc Bathroom
Basement
5'11'' x 6'3''
Storage
Basement
7'11'' x 12'0''
Storage
Basement
13'4'' x 26'11''
Recreation room
Basement
11'11'' x 31'4''
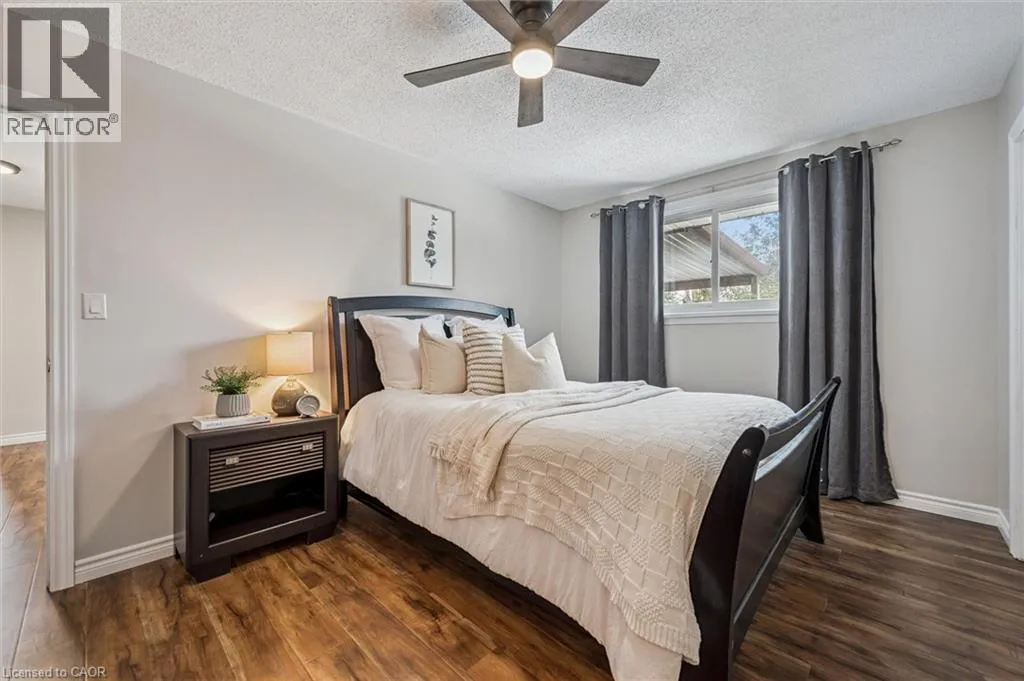
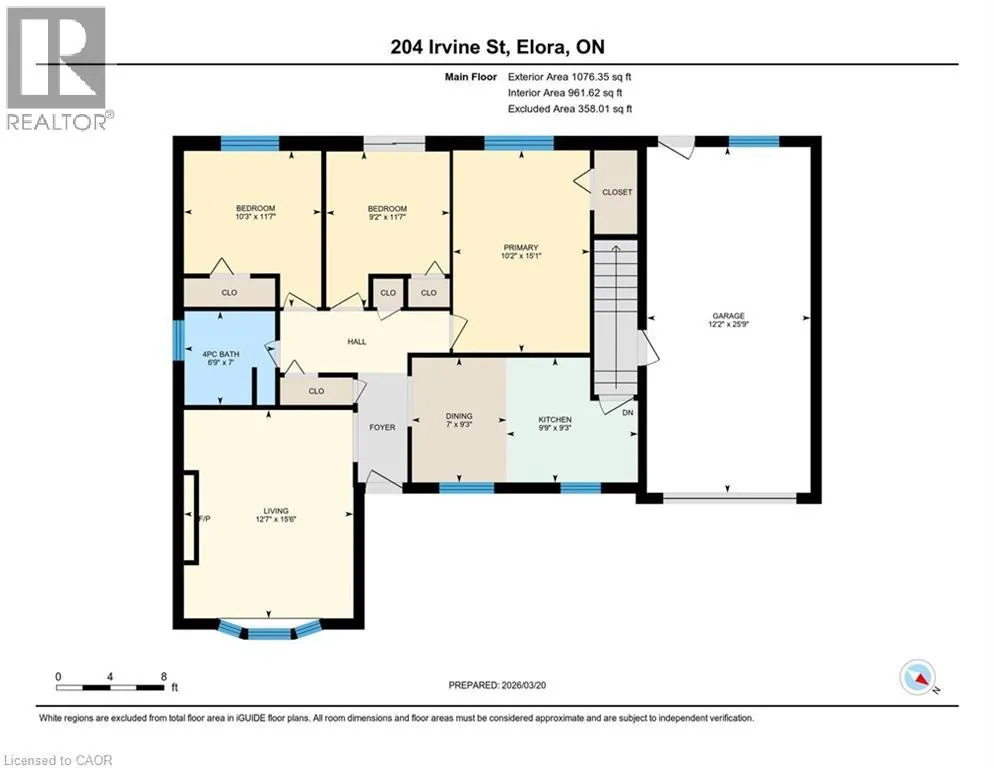
Primary Bedroom
Main level
15'1'' x 10'2''
Living room
Main level
15'6'' x 12'7''
Kitchen
Main level
9'3'' x 9'9''
Dining room
Main level
9'3'' x 7'0''
Bedroom
Main level
11'7'' x 9'2''
Bedroom
Main level
11'7'' x 10'3''
4pc Bathroom
Main level
7'0'' x 6'9''

Location

Learn more about this property
Listing provided by:
Bosley Real Estate Ltd., Brokerage
MLS® number:
40855653
Agent:
Craig Miller
*Indicates required field
Name is required
Email is required
Please enter a valid phone number (e.g., 416-111-1111).