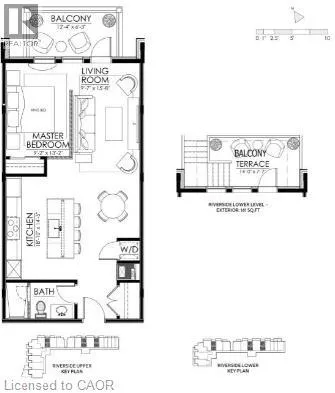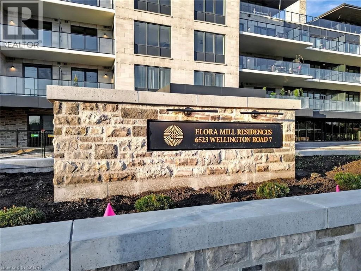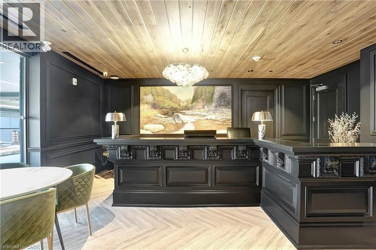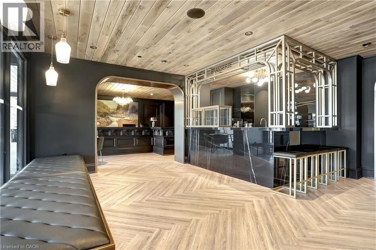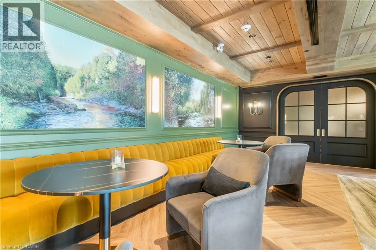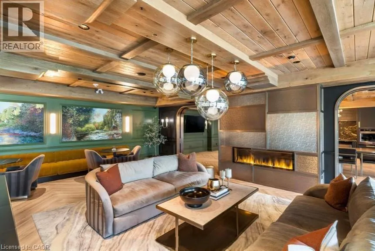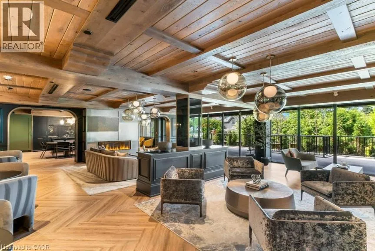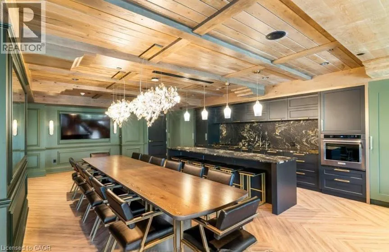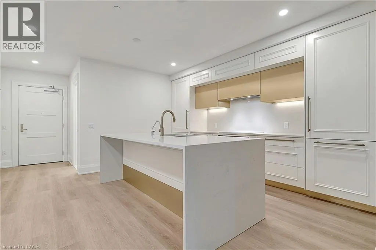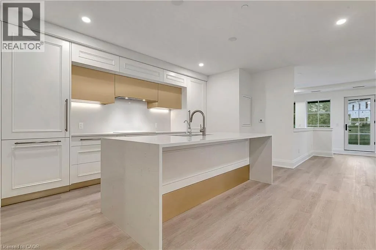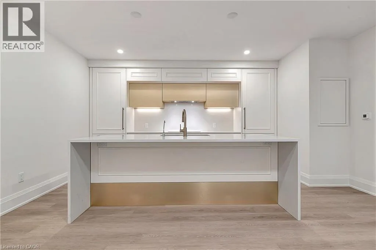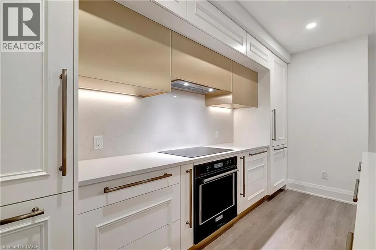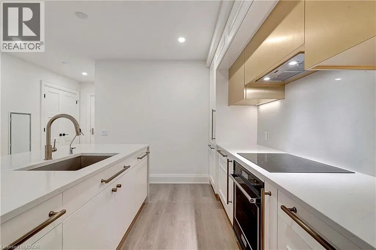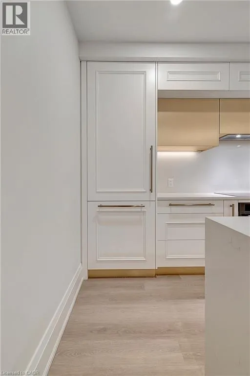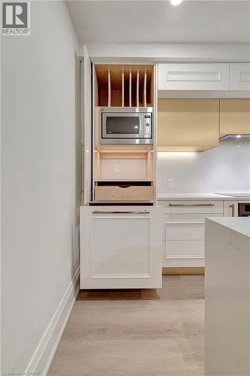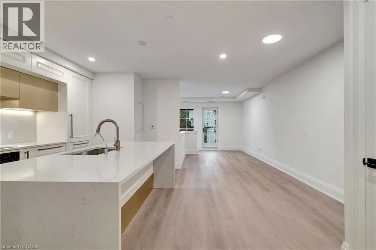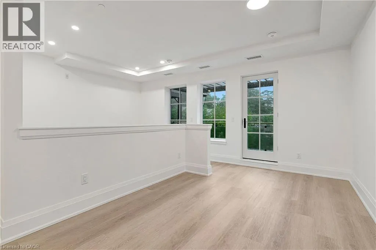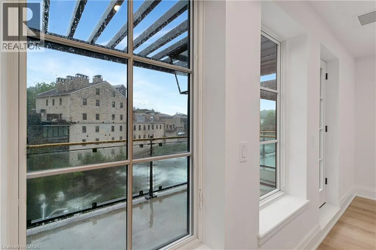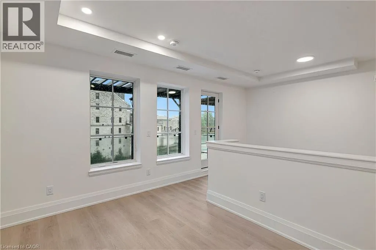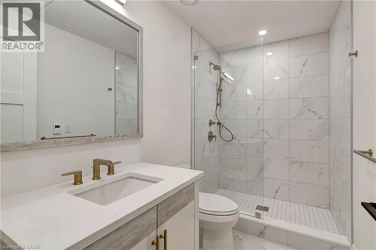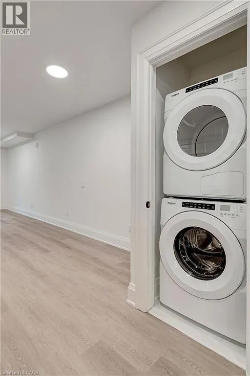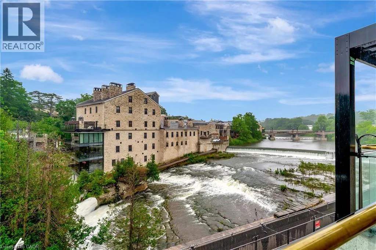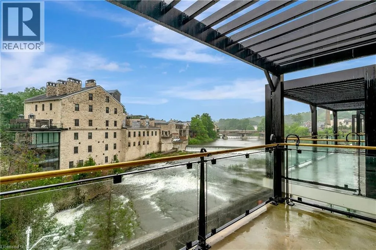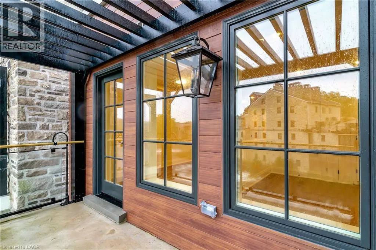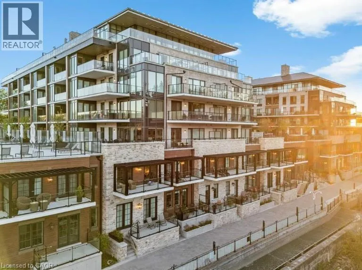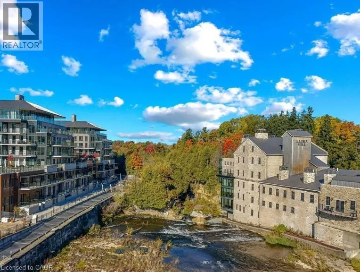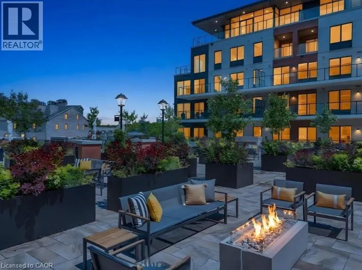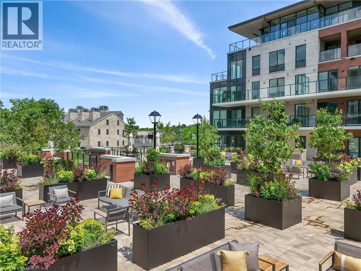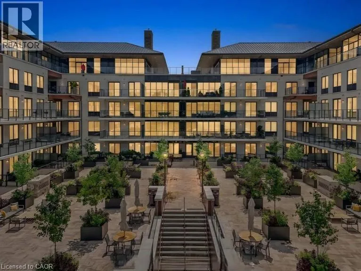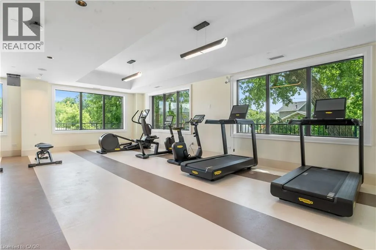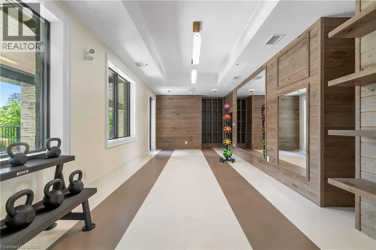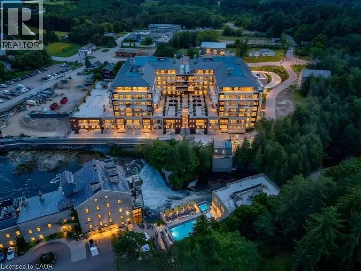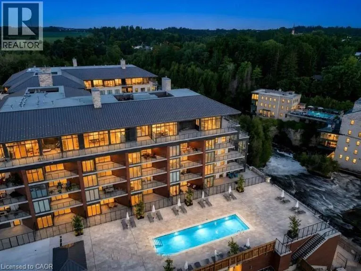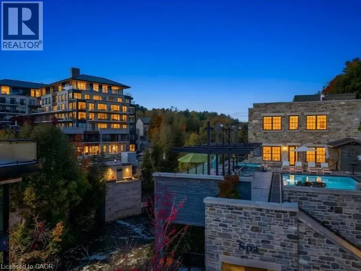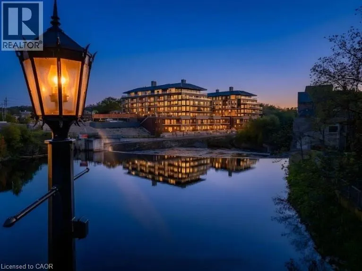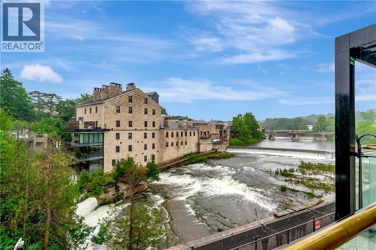
McNab St to Wellington Rd 7 The water views from this Luxury suite are nothing short of Spectacular!!! Imagine enjoying your coffee each morning on your own private balcony overlooking the river or falling asleep to the soothing sounds of the water each night. The designer kitchen includes gorgeous white cabinetry and built in appliances with an eat in island with waterfall quartz countertop. This bright suite has light flooring throughout and a half wall to the bedroom to allow breathtaking views of the river from every window. At 711 sqft, this suite has a great layout and is an affordable option to live in a 5-star Luxury building amongst Multi-Million Dollar residences. Enjoy the resort style amenities which include a furnished outdoor terrace with fire pits, gym & yoga studio, outdoor pool, resident lounge, concierge and exclusive lobby coffee bar. Perfect for single professional, downsizer or could be a great home base for a snowbird. Enjoy living in this walkable community and being so close to all the charming shops, cafes and amazing restaurants Elora has to offer! High speed internet and Tv package, 1 indoor parking spot and locker all included in the monthly rent. This is the perfect opportunity to live in this incredible building and community. (id:27476)