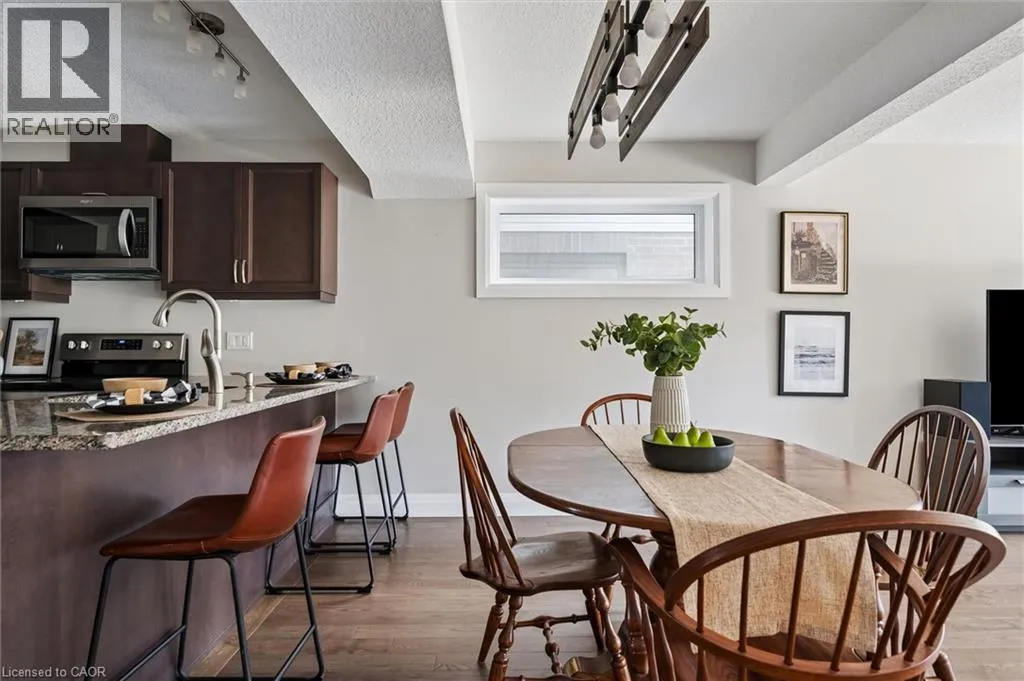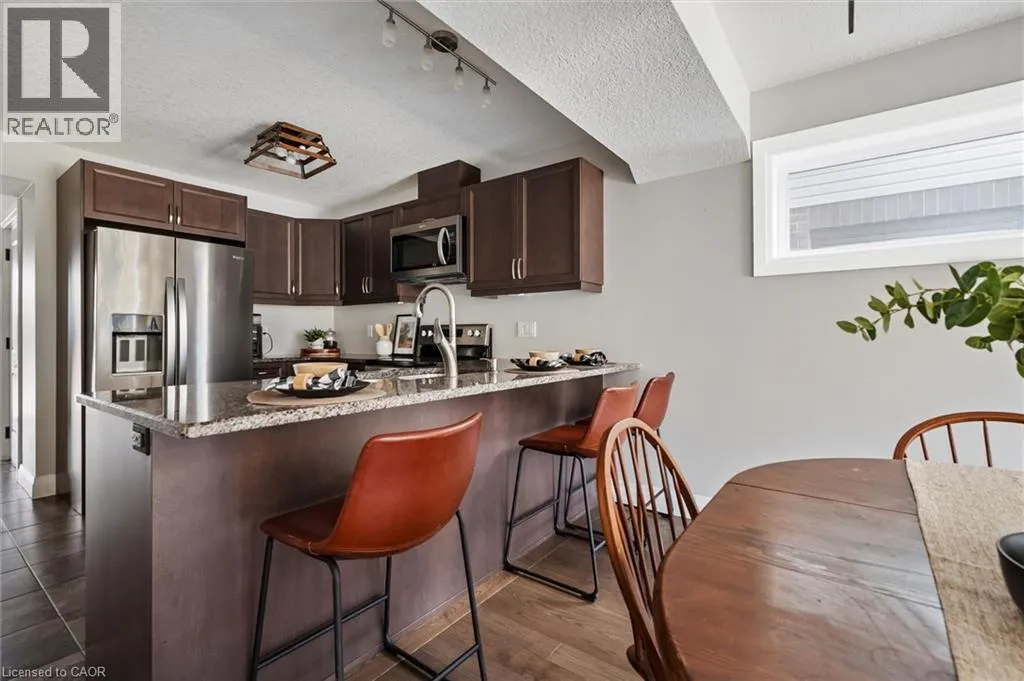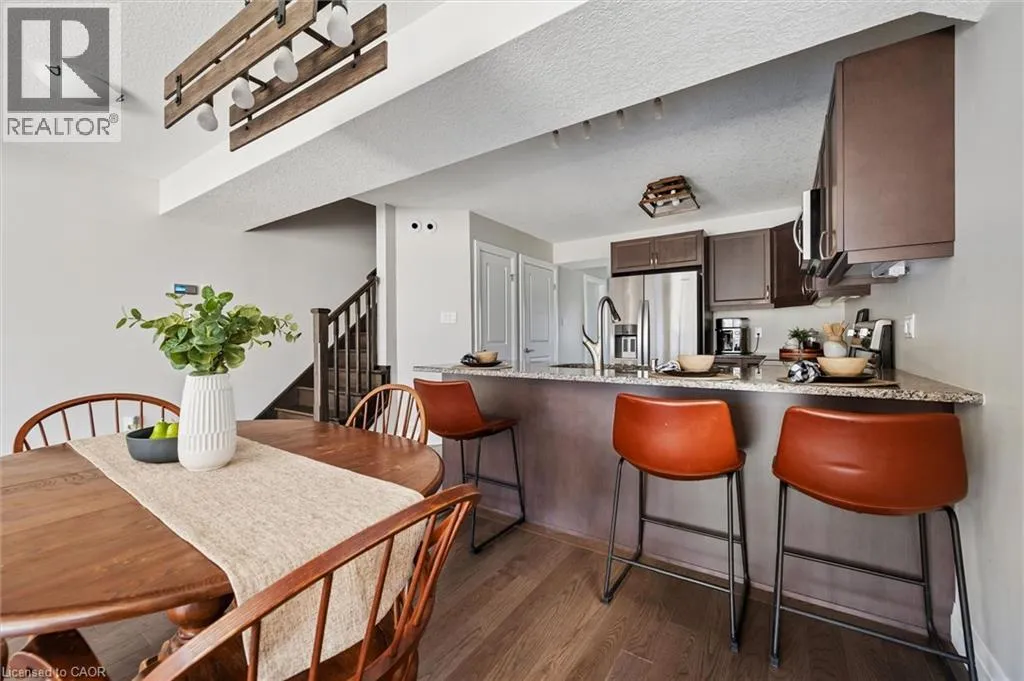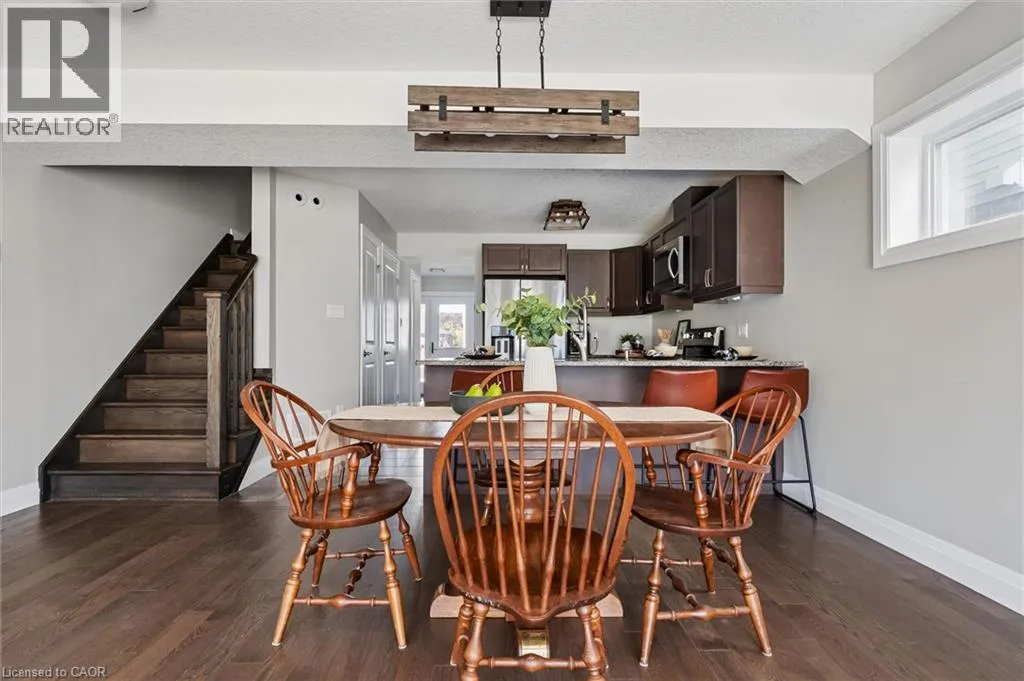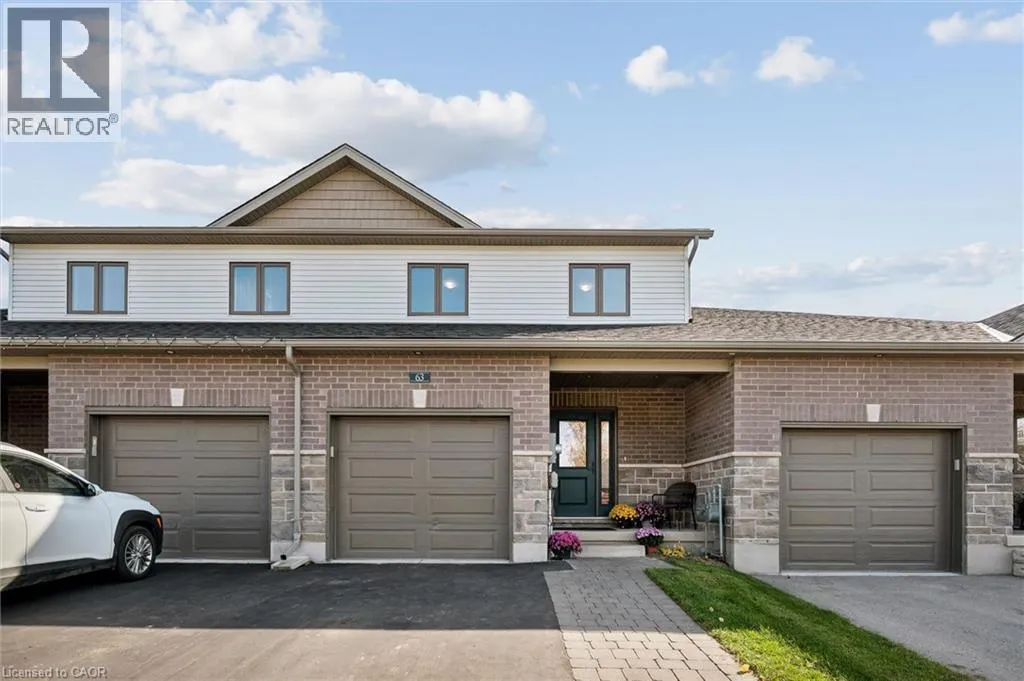
63 York Street E, Elora, Ontario N0B 1S0

Listed for:
$729,900
3 beds
3 baths
Listed 24 days ago
Row / Townhouse for rent: 63 York Street E, Elora, Ontario N0B 1S0

View all 38 photos

About

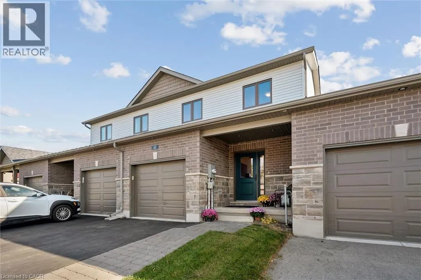
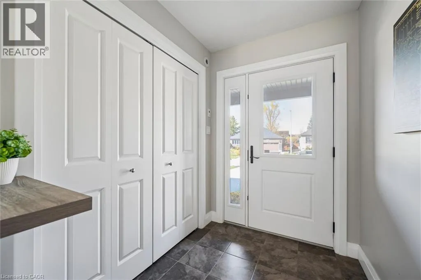
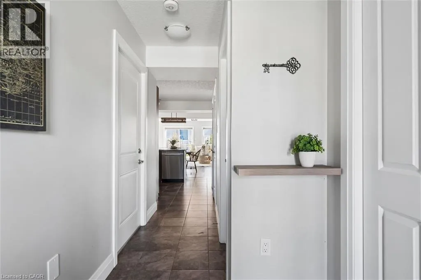
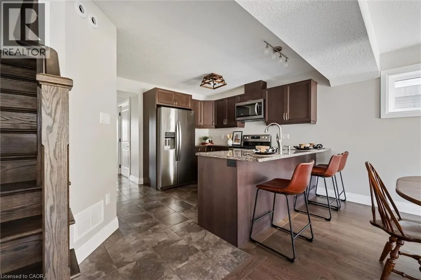
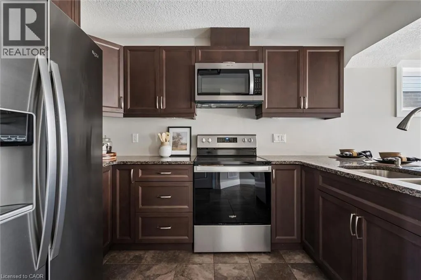
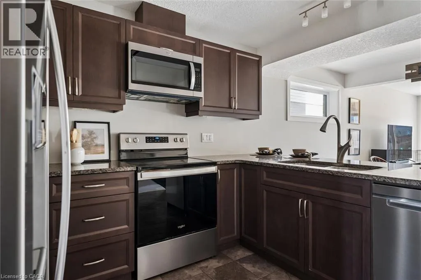
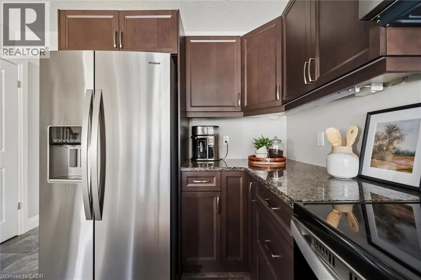
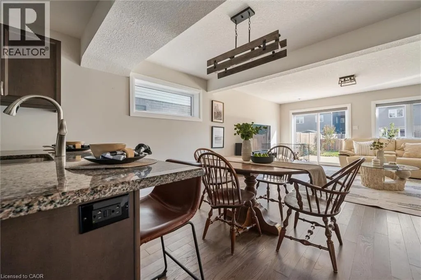
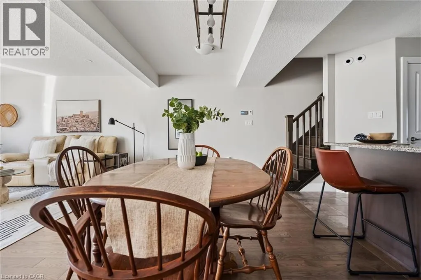
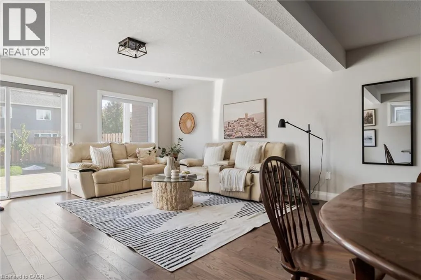
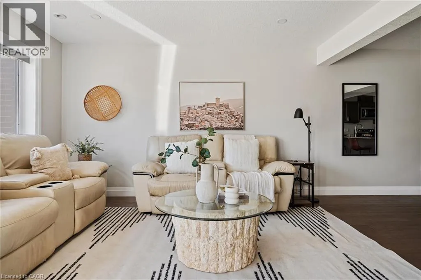
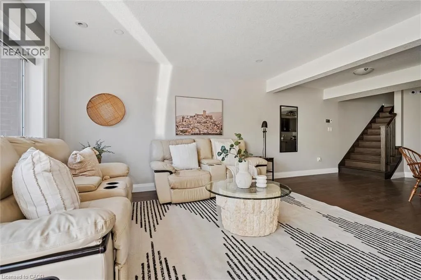
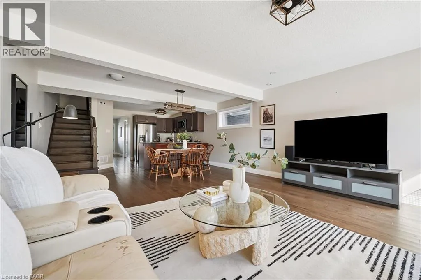
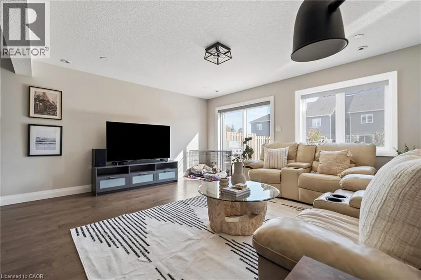
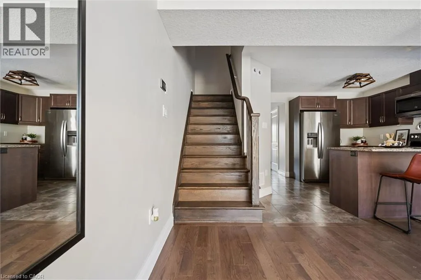
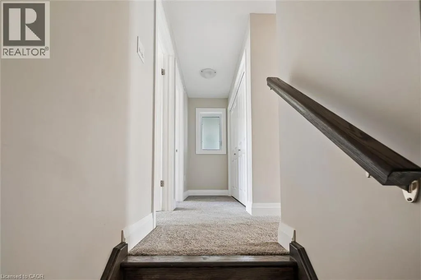
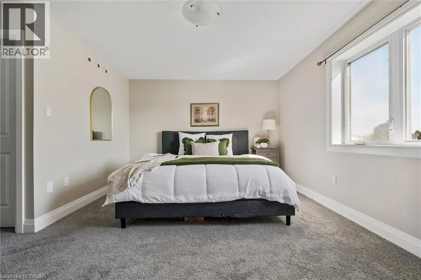
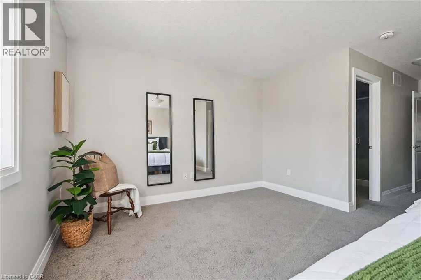
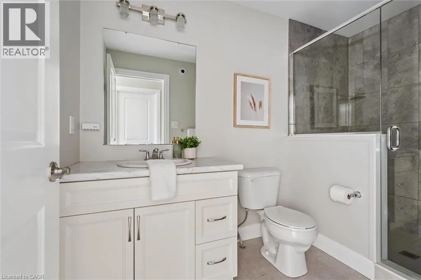
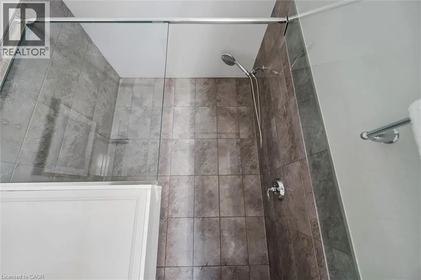
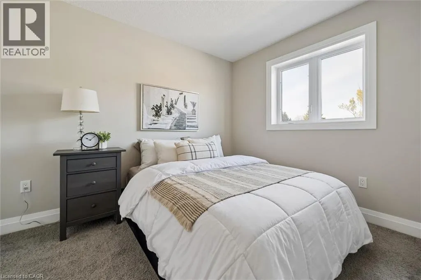
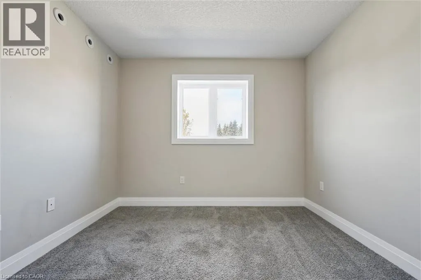
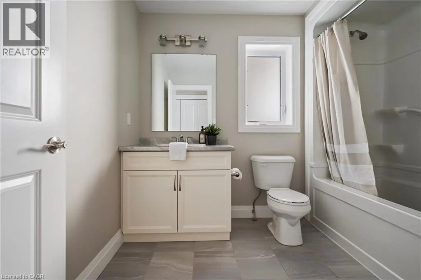
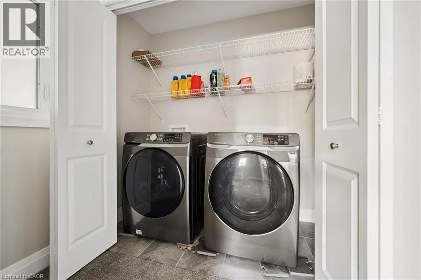
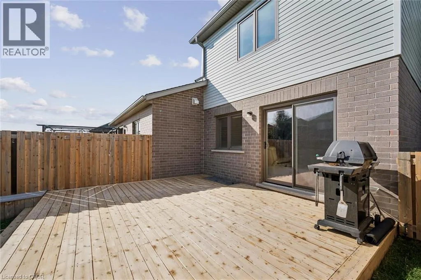
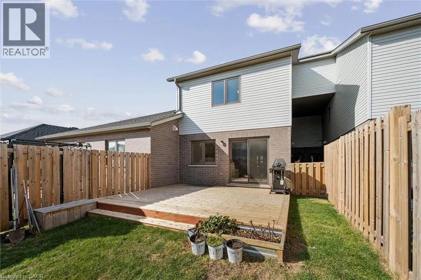
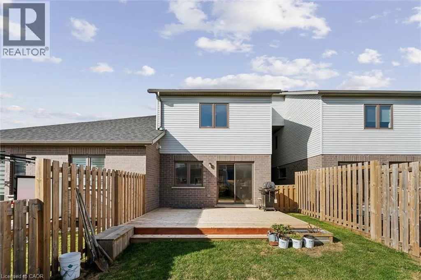
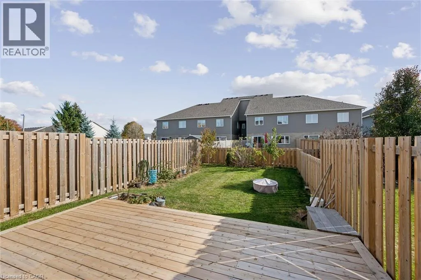
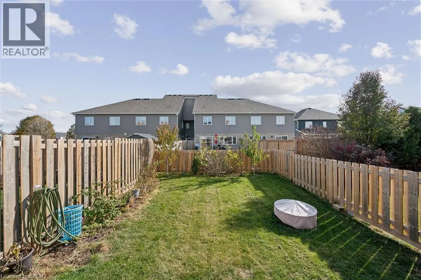
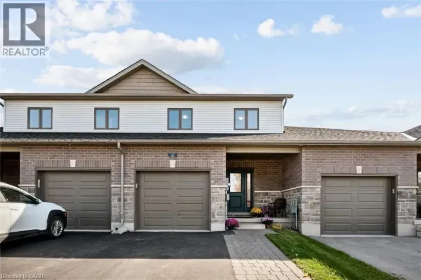
Looking for a newer home in Elora without sacrificing walkability? Welcome to 63 York St E. Built in 2020 by award-winning local builder Wrighthaven, this beautifully maintained townhome offers 3 bedrooms, 3 bathrooms, and upgraded finishes throughout. The layout is ideal for first-time buyers and growing families, with bright, functional living spaces designed for everyday living. Upstairs, you'll find three spacious bedrooms along with the convenience of second-floor laundry right where you need it most. The unfinished basement offers future potential for additional living space, whether you're envisioning a rec room, home office, or guest area, and already includes a rough-in for a future bathroom. Outside, enjoy a fully fenced backyard and newer deck, perfect for summer BBQs, entertaining, or relaxing at the end of the day. The unique breezeway provides convenient access between the garage and backyard, while the attached single-car garage and spacious driveway offer parking for up to three vehicles. Located in a sought-after neighbourhood surrounded by newer homes, parks, and walking trails, you're just minutes from downtown Elora's shops, restaurants, schools, and everyday amenities. A fantastic opportunity to own a newer home in one of Centre Wellington's most desirable communities and enjoy everything Elora has to offer. (id:27476)

Property Highlights

MLS® Number
40873917
Type
Single Family
Ownership Type
Freehold
Land Size
under 1/2 acre
Parking Space Total
2

Building

Building Type
Row / Townhouse
Storeys
2.00
Square Footage
1805 sqft
Bathrooms Total
3
Bedrooms Above Ground
3
Bedrooms Total
3
Amenities
Park, Playground
Exterior Finish
Brick Veneer, Stone, Vinyl siding
Fireplace Present
No
Basement Type
Full (Partially finished)
Basement Features
Building Heating Type
Forced air
Heating Fuel
Natural gas
Building Cooling Type
Central air conditioning

Utilities

Water
Municipal water
Utility Sewer
Municipal sewage system

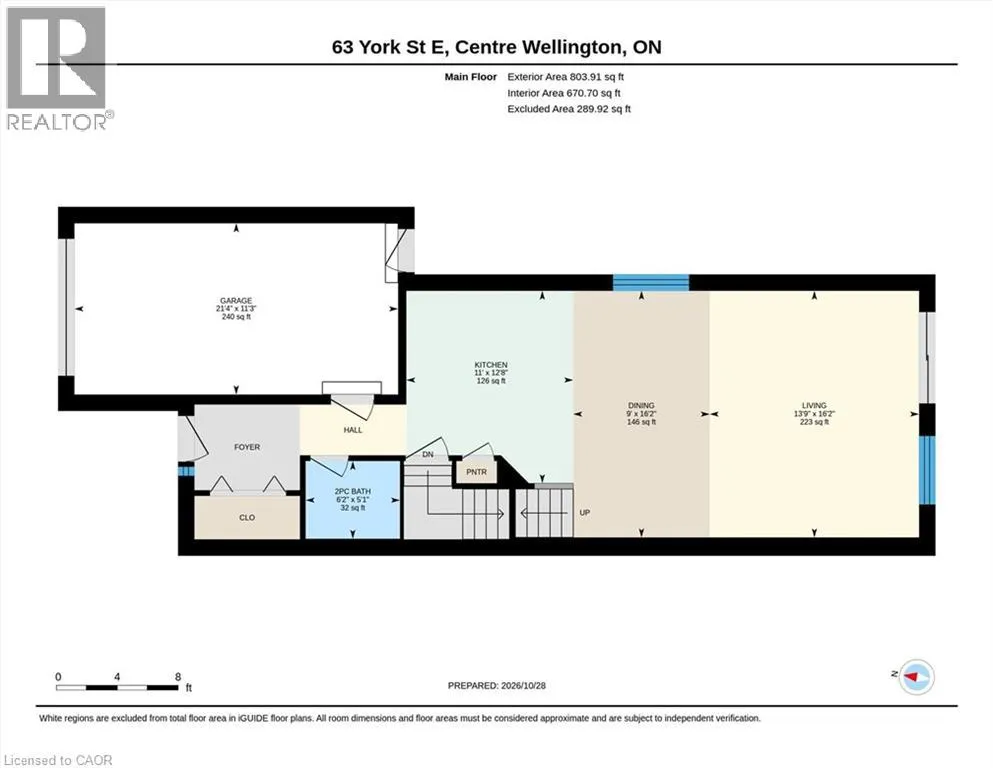
Room Layout

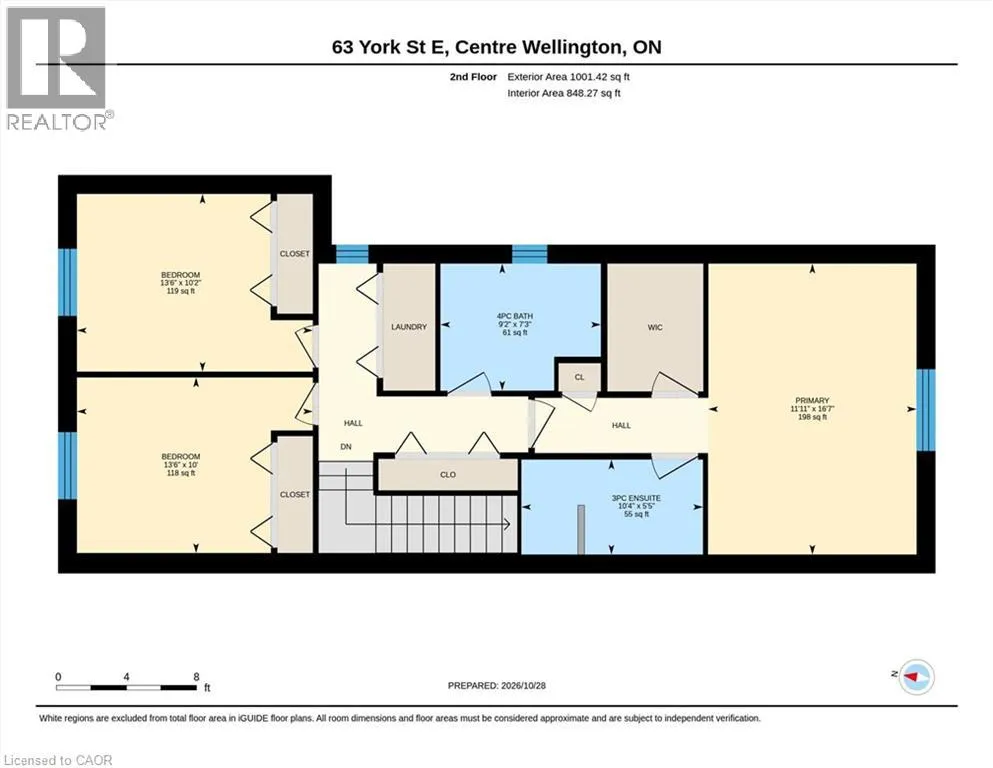
Primary Bedroom
Second level
16'7'' x 11'11''
Bedroom
Second level
10'2'' x 13'6''
Bedroom
Second level
10'0'' x 13'6''
4pc Bathroom
Second level
Measurements not available
3pc Bathroom
Second level
Measurements not available
Living room
Main level
16'2'' x 13'9''
Kitchen
Main level
12'8'' x 11'0''
Dining room
Main level
16'2'' x 9'0''
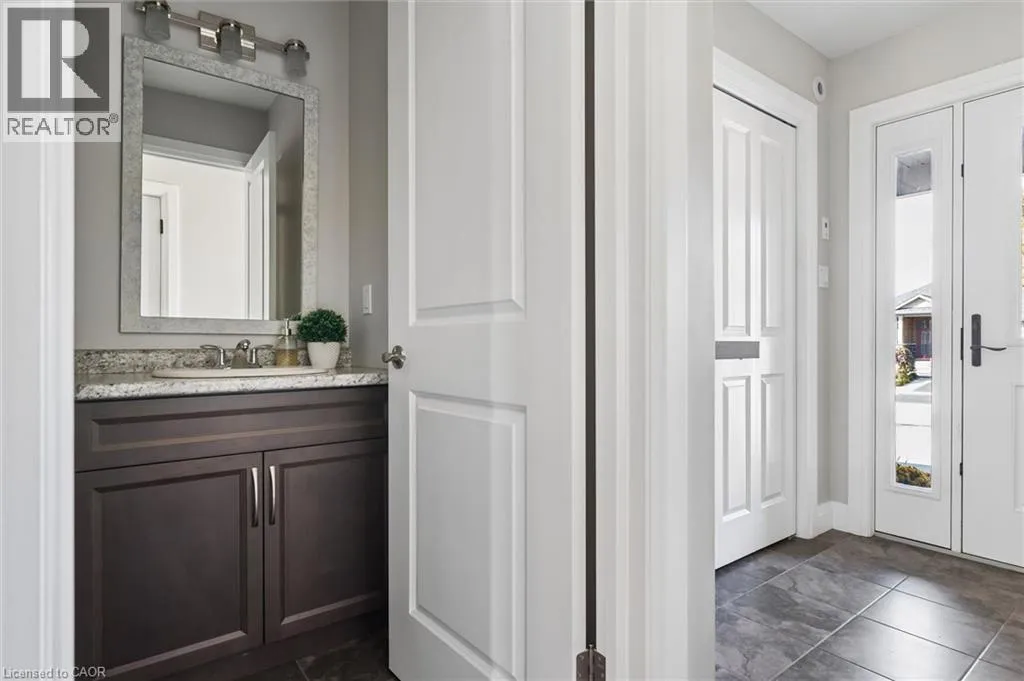
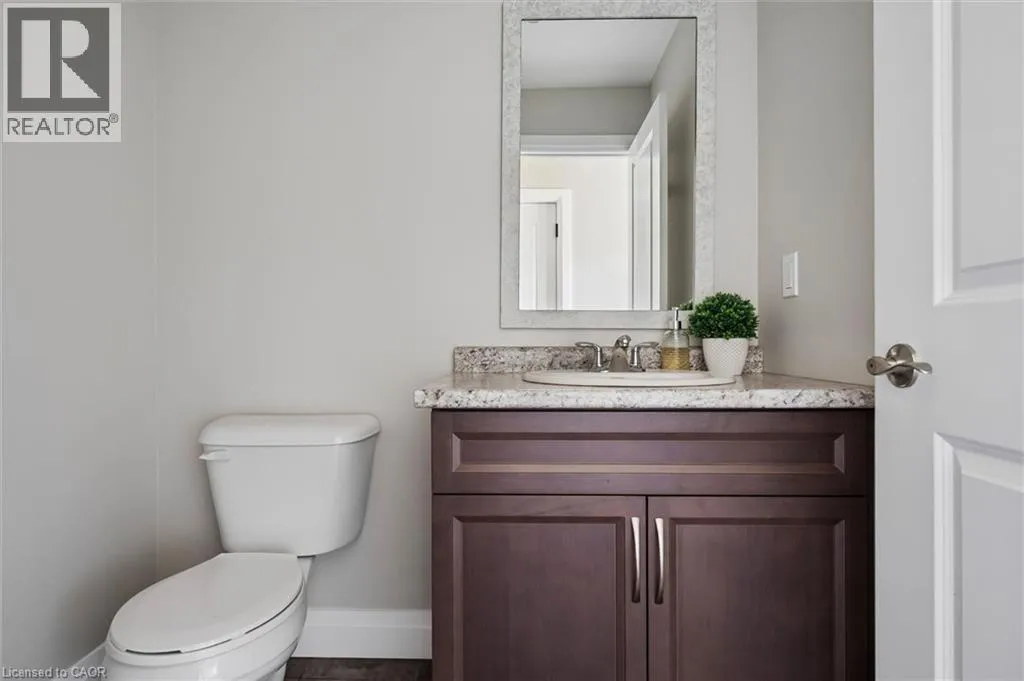
2pc Bathroom
Main level
Measurements not available

Location

Learn more about this property
Listing provided by:
Keller Williams Home Group Realty, Brokerage
MLS® number:
40873917
Agent:
Erica Voisin
*Indicates required field
Name is required
Email is required
Please enter a valid phone number (e.g., 416-111-1111).