155 Huron Street, Embro, Ontario N0J 1J0

Listed for:
$649,900
3 beds
2 baths
Listed 13 days ago
House for rent: 155 Huron Street, Embro, Ontario N0J 1J0

View all 48 photos

About

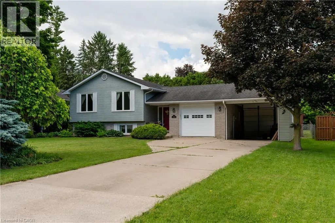
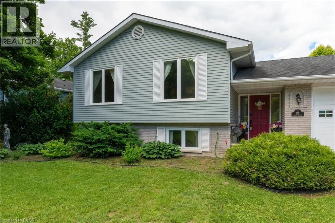
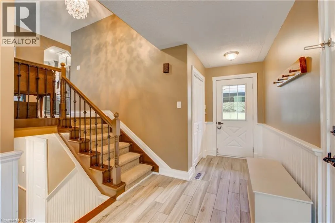
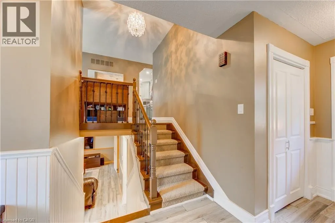
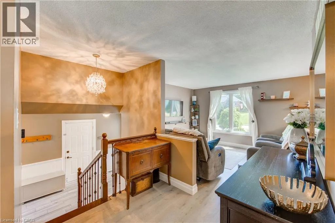
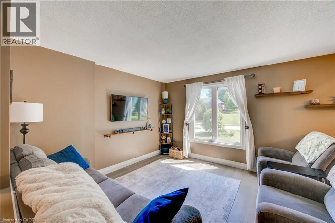
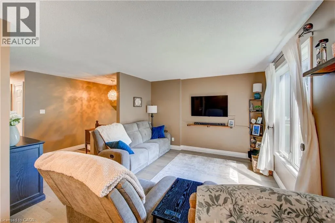
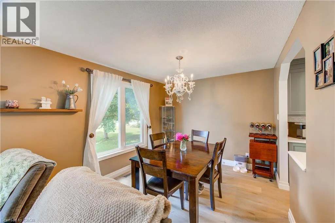
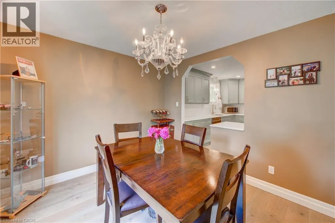
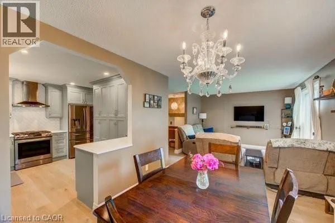
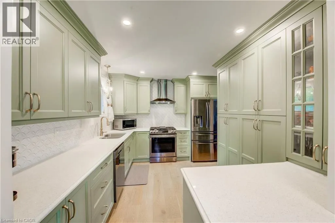
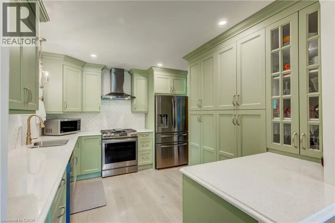
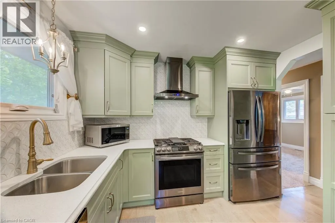
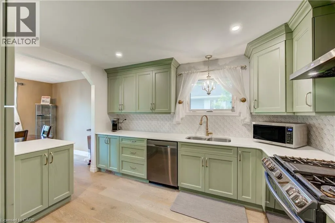
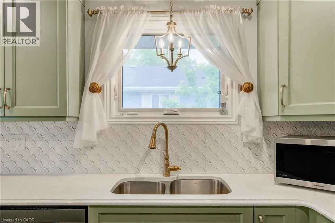
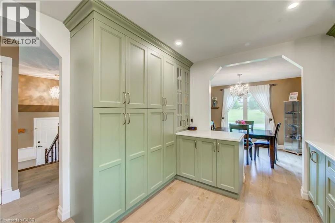
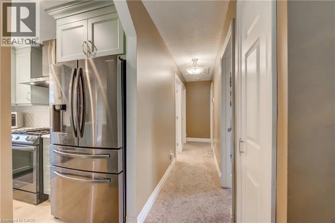
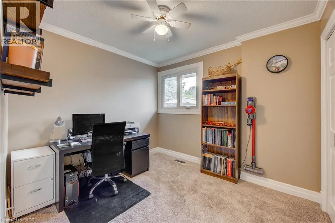
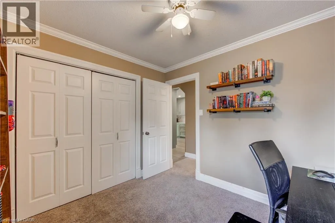
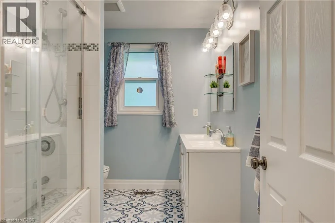
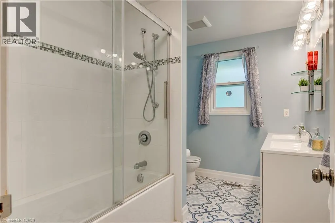
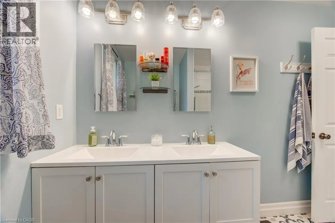
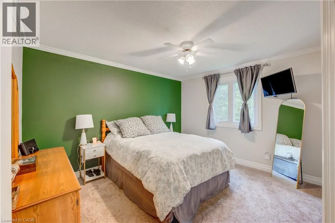
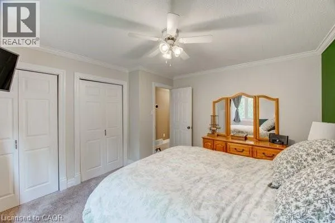
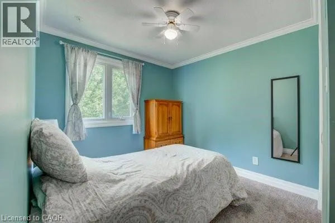
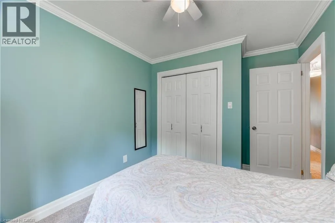
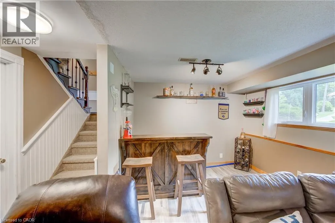
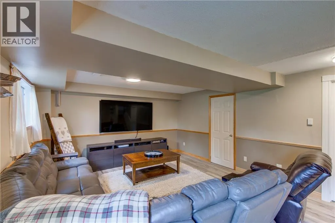
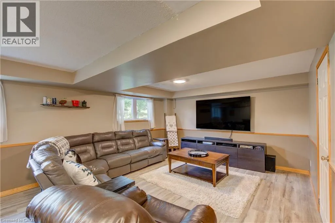
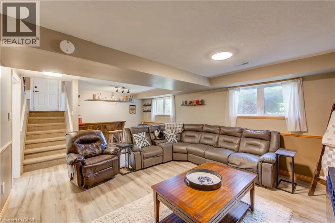
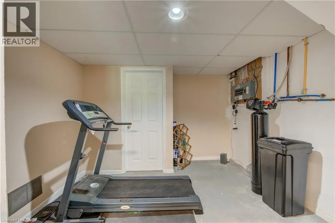
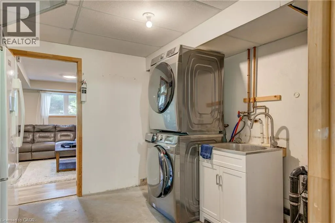
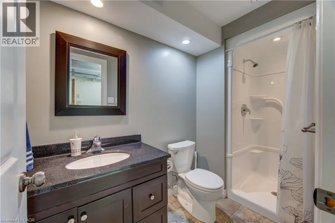
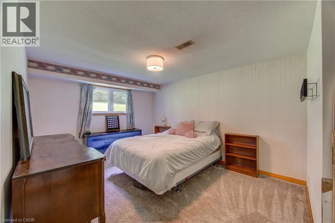
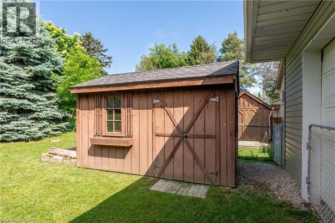
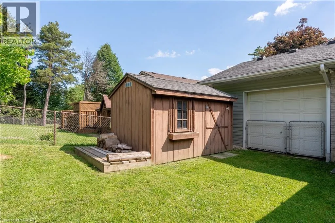
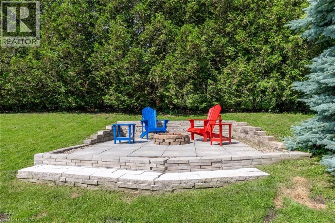
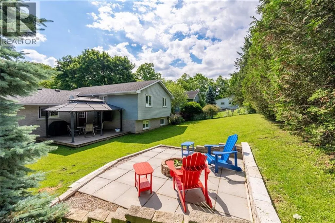
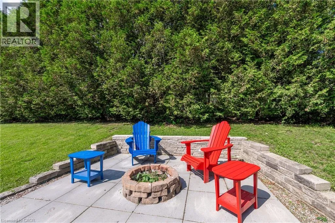
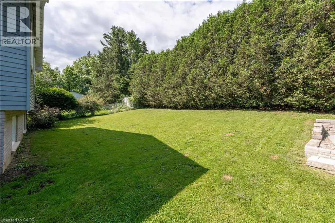
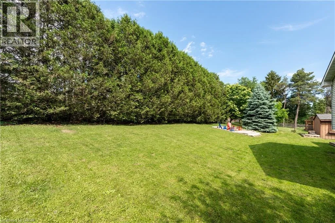
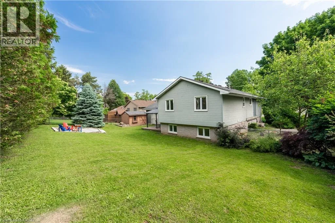
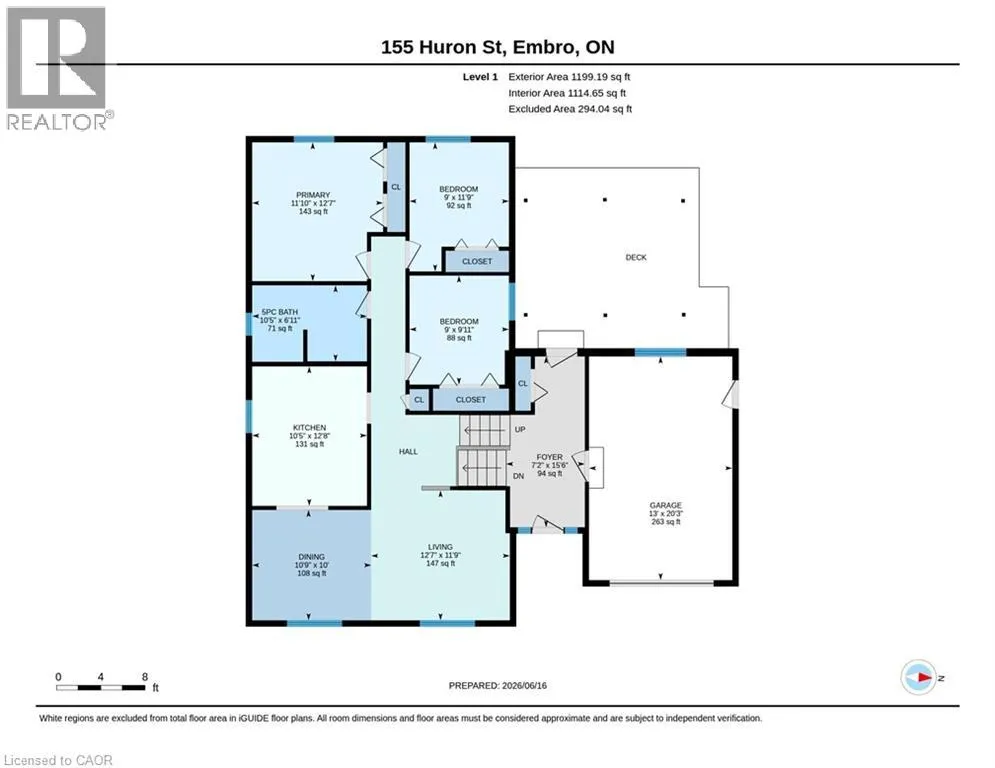
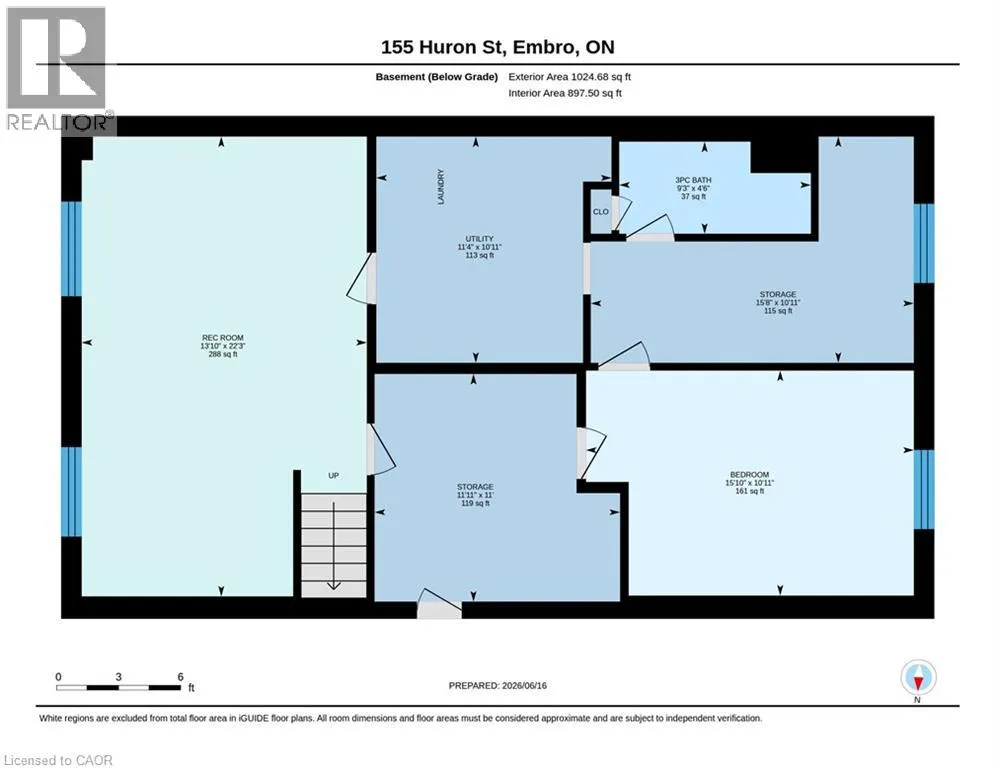
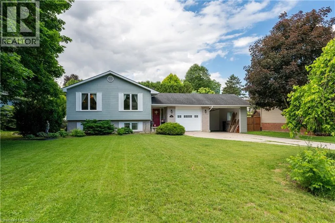
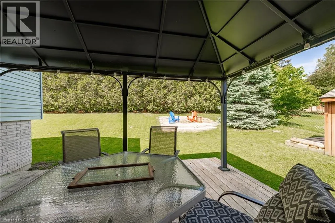
The perfect blend of small-town charm and modern updates. Situated on a large, mature lot, this home features an attached garage, bonus carport, and a fully fenced backyard designed for both relaxation and entertaining. The bright main floor features spacious living and dining areas filled with natural light, along with a stunning custom kitchen showcasing sage-toned cabinetry, quartz countertops, a ceramic backsplash, champagne-finish hardware, and slate-coloured appliances, including a gas range. Three generously sized bedrooms and a beautifully updated five-piece bathroom with double sinks complete the upper level. The lower level provides excellent flexibility with a spacious family room ideal for a recreation area, home office, or media room. An additional bedroom, full bathroom, separate laundry room, and ample storage space offer plenty of room for growing families, guests, or multigenerational living. Outside, the private backyard is surrounded by mature trees and features a deck with gazebo, stone fire pit, storage shed and the added convenience of a rear garage door from the carport with direct access to the backyard. Enjoy the charm of rural living while remaining within easy reach of Woodstock and Stratford. This move-in-ready home offers the perfect balance of comfort, style, and convenience. (id:27476)


Property Highlights

MLS® Number
40839686
Type
Single Family
Ownership Type
Freehold
Land Size
0.28 ac|under 1/2 acre
Parking Space Total
6

Building

Building Type
House
Storeys
1.00
Square Footage
1685 sqft
Bathrooms Total
2
Bedrooms Above Ground
2
Bedrooms Total
3
Amenities
Park, Place of Worship, Playground, Schools
Exterior Finish
Aluminum siding, Brick
Fireplace Present
No
Basement Type
Partial (Partially finished)
Basement Features
Building Heating Type
Forced air
Heating Fuel
Natural gas
Building Cooling Type
Central air conditioning

Utilities

Water
Municipal water
Utility Sewer
Municipal sewage system

Room Layout

Utility room
Basement
10'11'' x 11'4''
Storage
Basement
10'11'' x 15'8''
Storage
Basement
11'0'' x 11'11''
Recreation room
Basement
22'3'' x 13'10''
Bedroom
Basement
10'11'' x 15'10''
3pc Bathroom
Basement
4'6'' x 9'3''
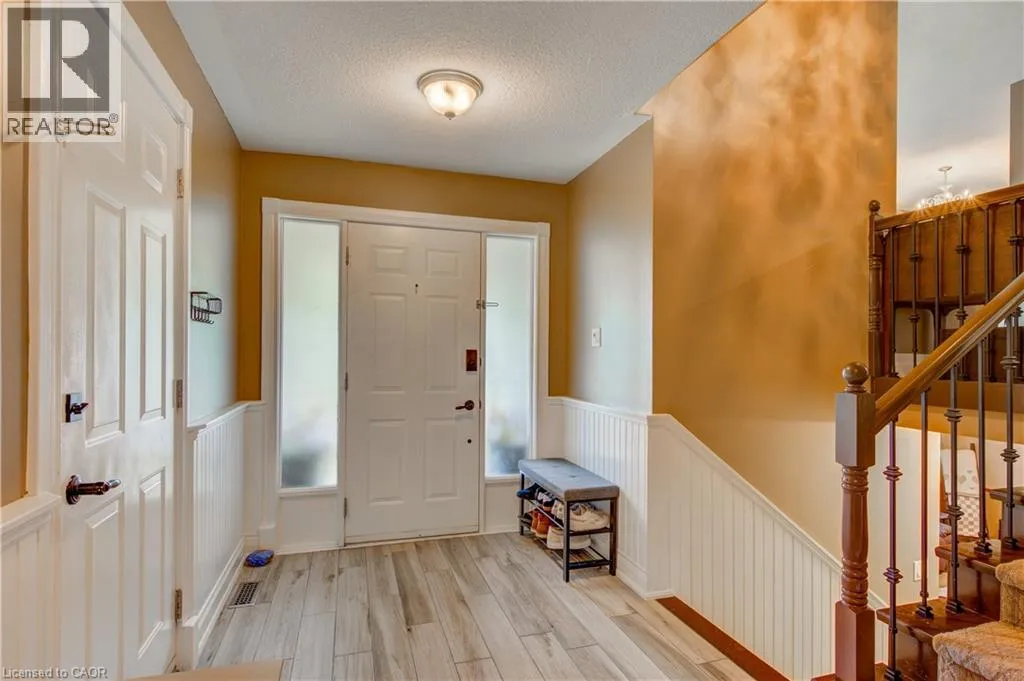
Foyer
Lower level
7'2'' x 15'6''
Living room
Main level
12'7'' x 11'9''
Kitchen
Main level
10'5'' x 12'8''
Dining room
Main level
10'9'' x 10'0''
Bedroom
Main level
9'0'' x 11'9''
Bedroom
Main level
9'0'' x 9'11''
5pc Bathroom
Main level
10'5'' x 6'11''

Location

Learn more about this property
Listing provided by:
Peak Realty Ltd.
MLS® number:
40839686
Agent:
Katie Murray
*Indicates required field
Name is required
Email is required
Please enter a valid phone number (e.g., 416-111-1111).