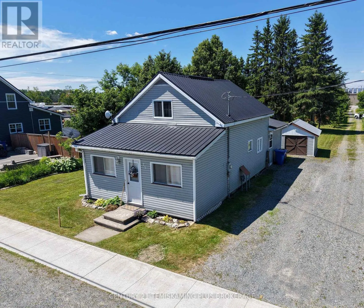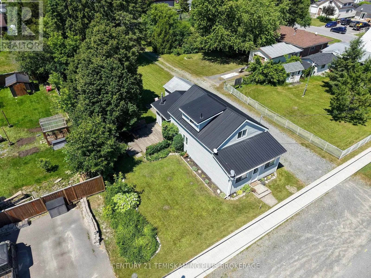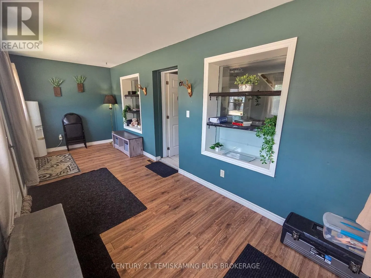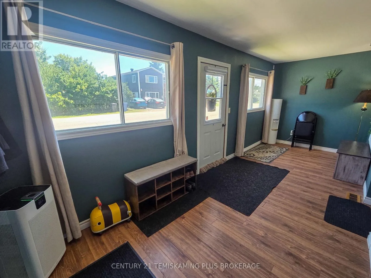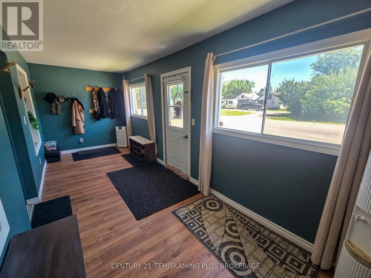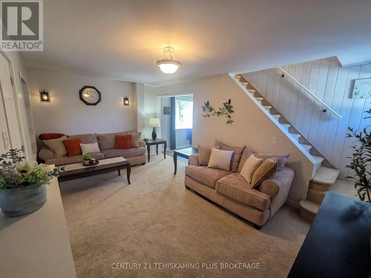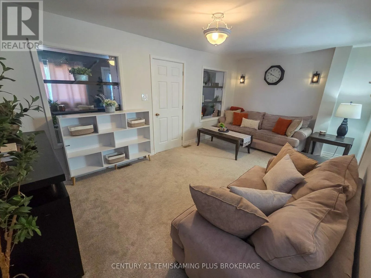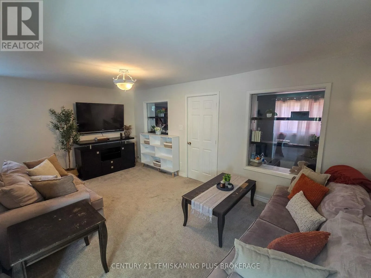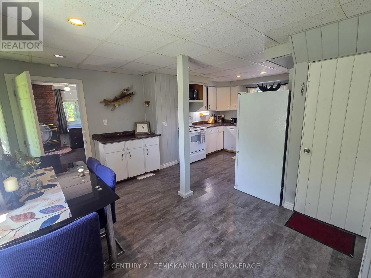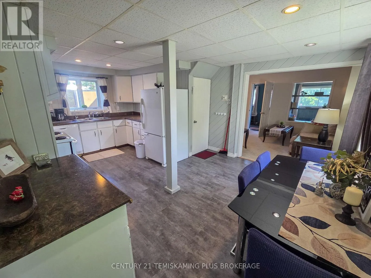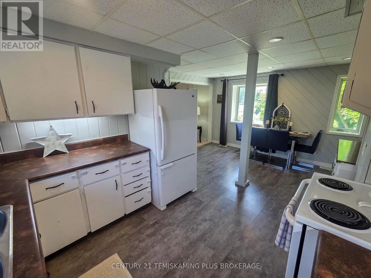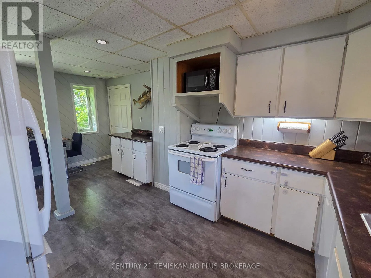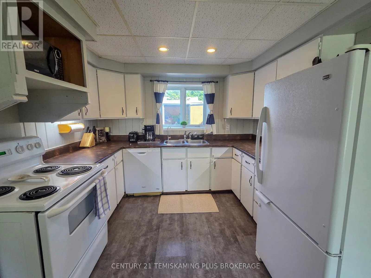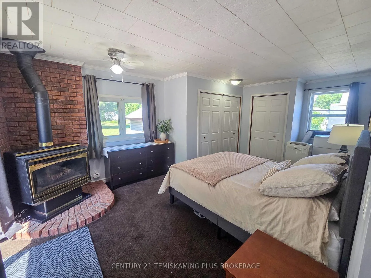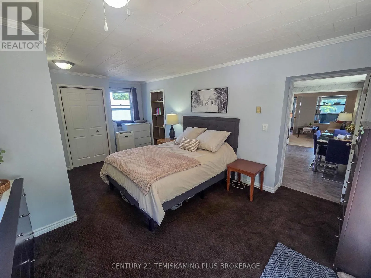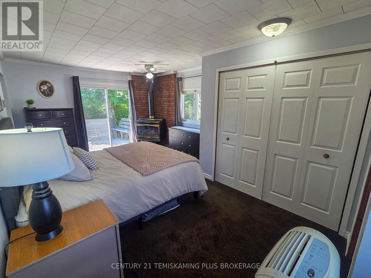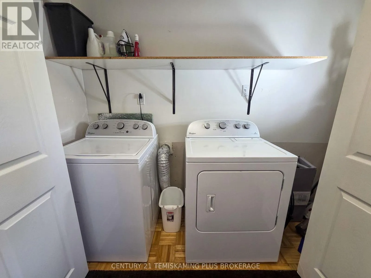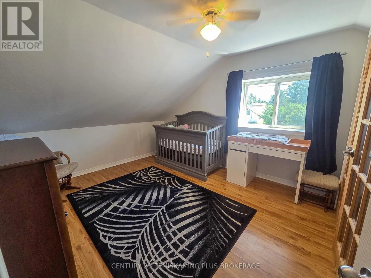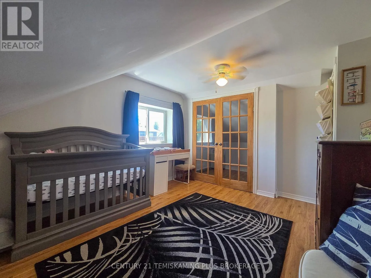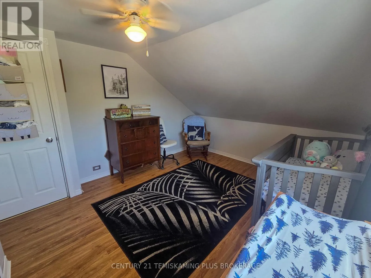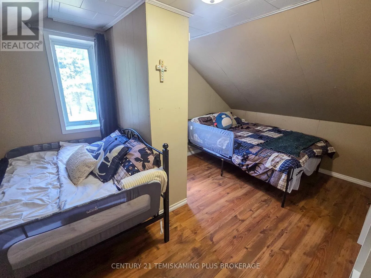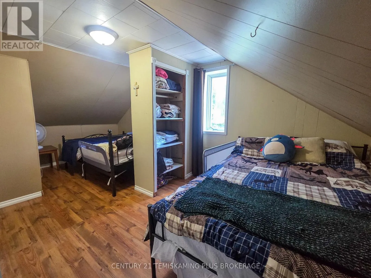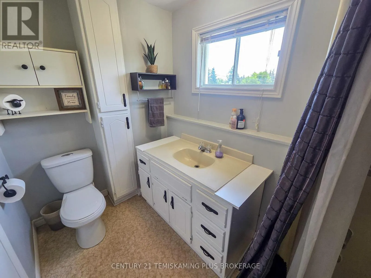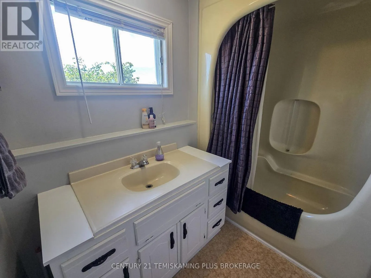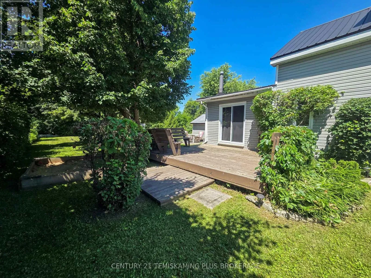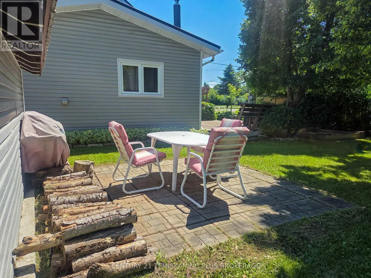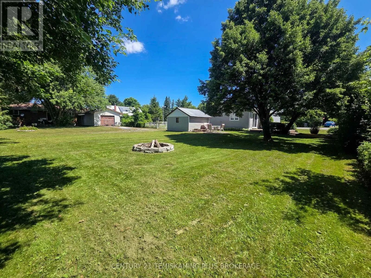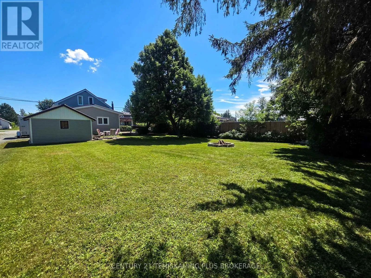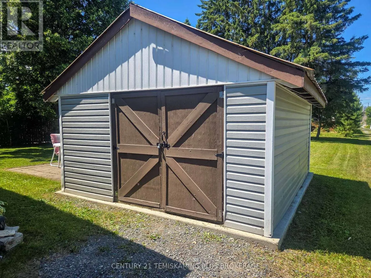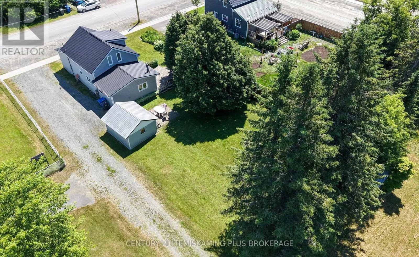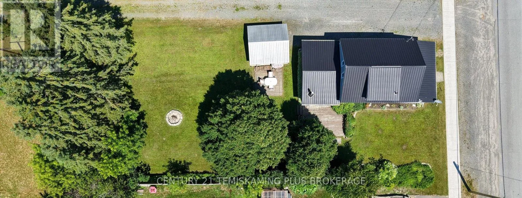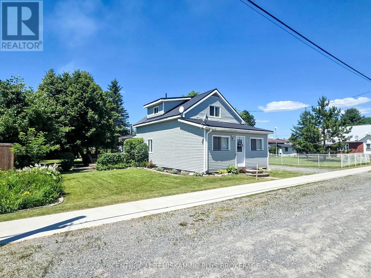
Cross Streets: Near corner of 3rd Street and 8th Avenue. ** Directions: Heading Northbound on Highway 11 turn right (North) onto Third St. house will be on your left (West) side of the road after 8th Ave. Charming 3-Bedroom Home in a Prime Englehart Location! Ideally situated close to schools, parks, and downtown amenities, this well-maintained 3-bedroom, 1-bathroom home offers comfort, functionality, and a beautifully manicured yard. Step inside to a spacious front entryway with plenty of room for coats, footwear, and everyday storage. The welcoming main floor features a bright living room that flows seamlessly into the dining area and kitchen, creating a practical layout for everyday living. At the rear of the home, you'll find the generous primary bedroom complete with convenient main-floor laundry, a cozy natural gas fireplace, and patio doors leading to the side deck-perfect for enjoying your morning coffee or relaxing outdoors. Upstairs offers two additional well-sized bedrooms, including one with a large walk-in closet, along with a spacious 4-piece bathroom. The basement provides excellent storage space and is home to the efficient natural gas forced-air furnace, installed in 2018 and the new water softener and filtration system (2026).Outside, you'll appreciate the private backyard featuring mature trees and landscaping, garden beds, a cozy fire pit area, a spacious side deck for entertaining, and a 12' x 14' storage shed for all your outdoor equipment and seasonal items. Whether you're searching for your first home, a place to raise a family, or looking to downsize without sacrificing outdoor space, this charming property offers outstanding value in a desirable Englehart neighbourhood. (id:27476)