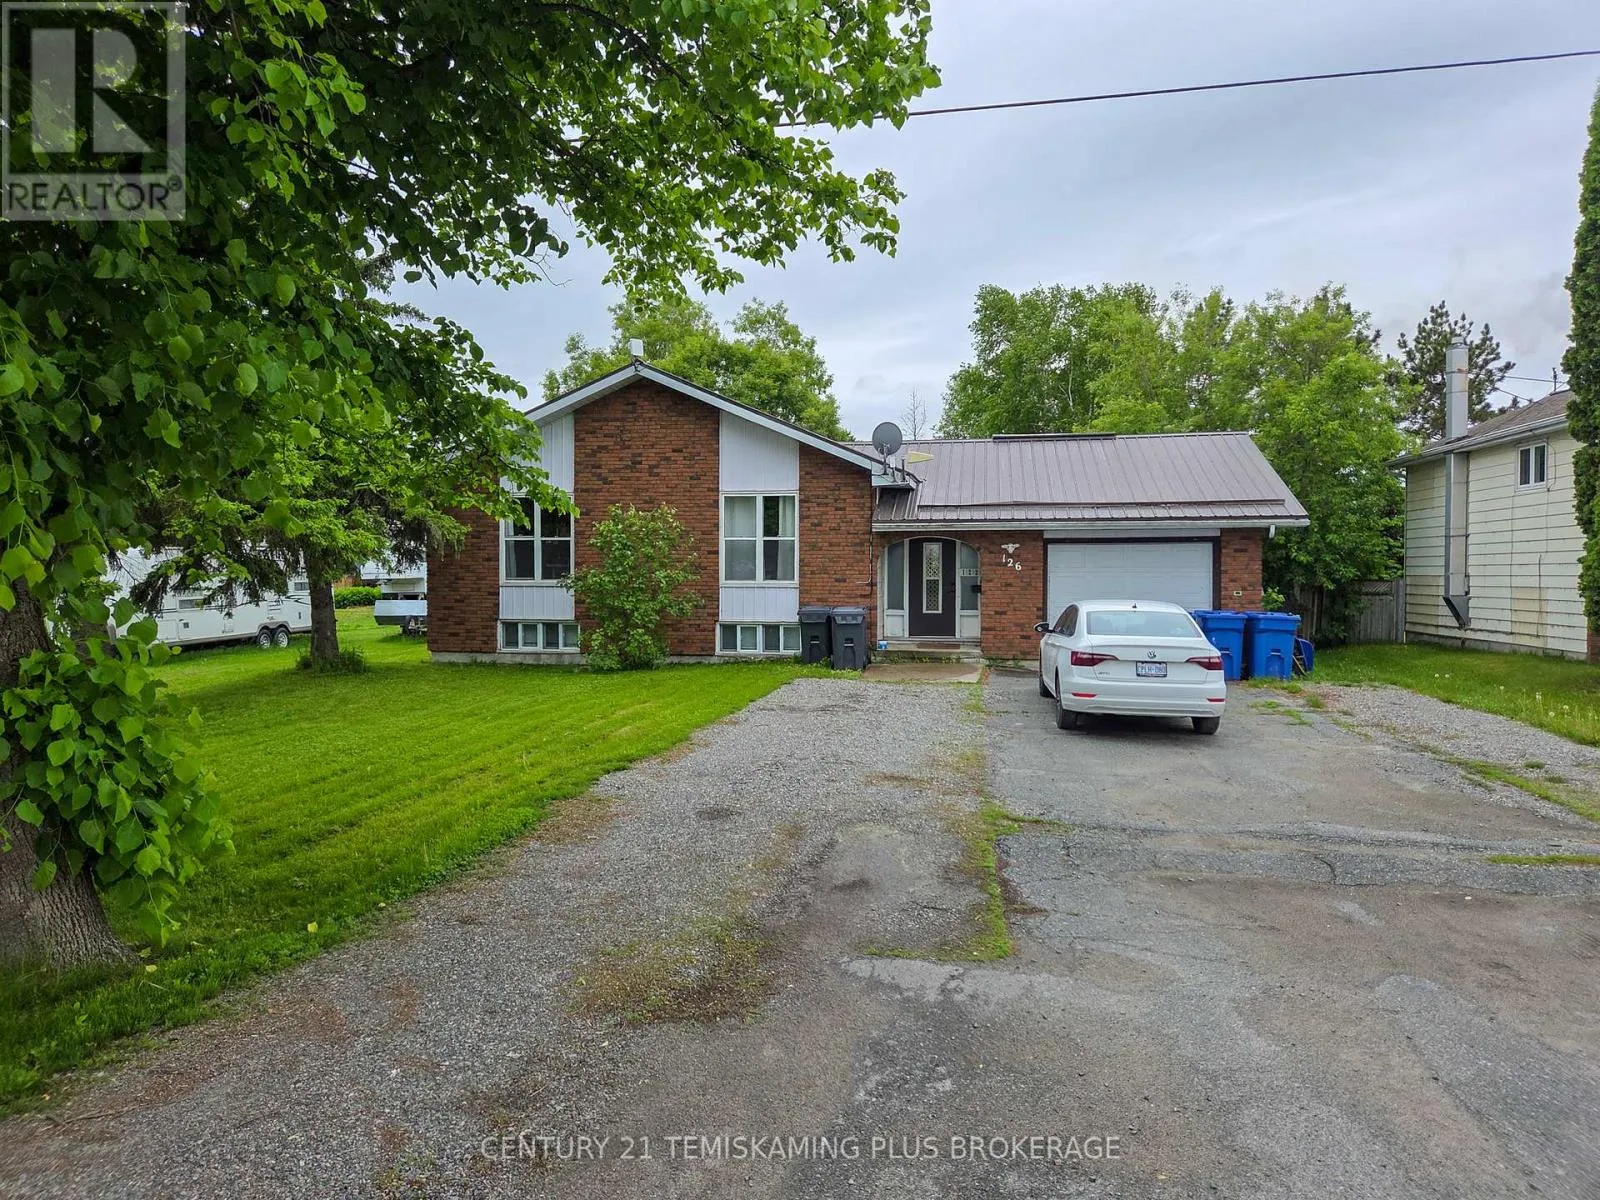
126 Fourth Avenue, Englehart, Ontario P0J 1H0

Listed for:
$435,000
5 beds
3 baths
Listed 9 days ago
Triplex for rent: 126 Fourth Avenue, Englehart, Ontario P0J 1H0

View all 38 photos

About

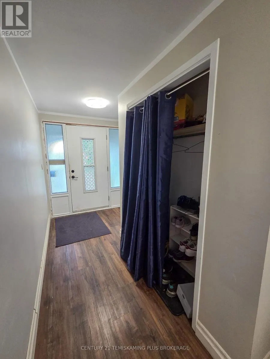
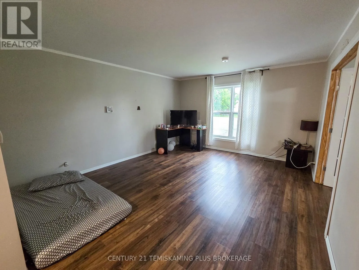
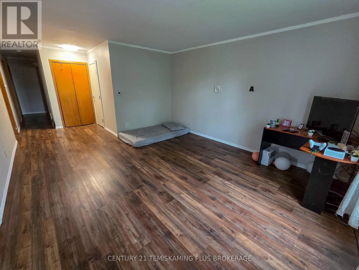
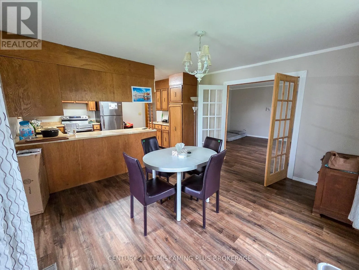
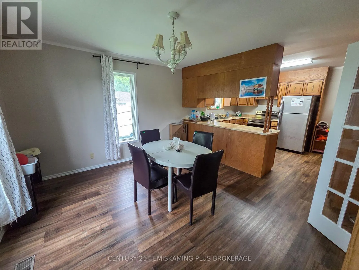
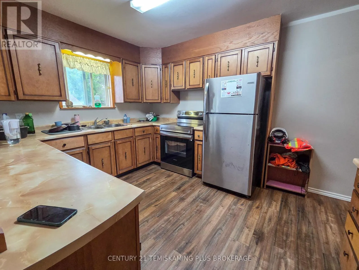
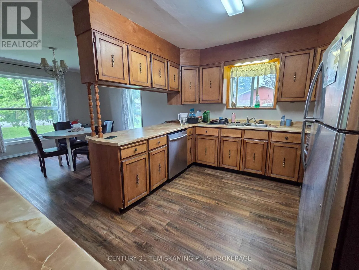
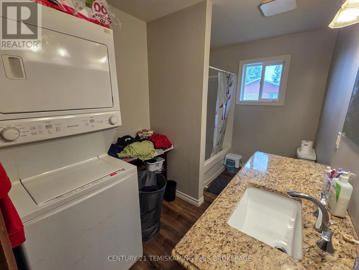
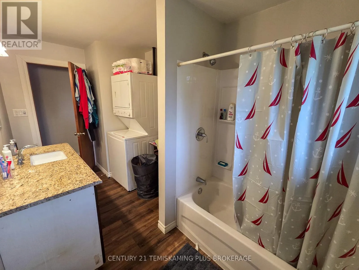
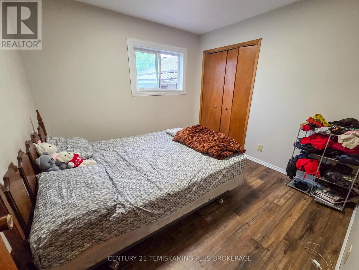
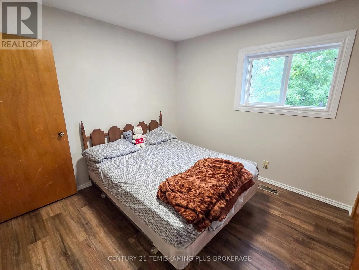
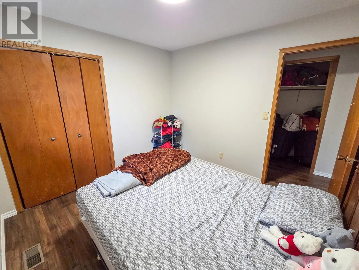
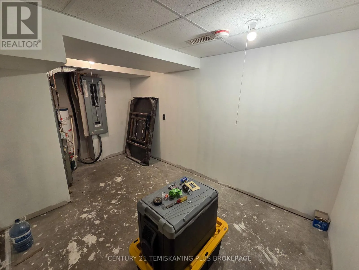
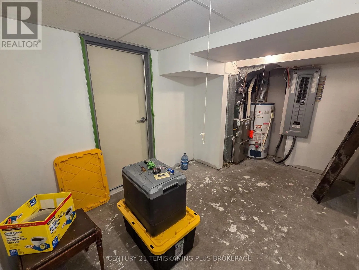
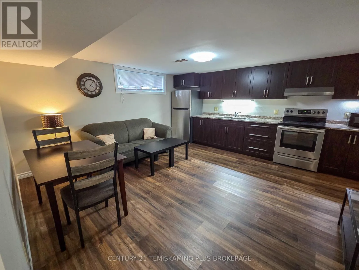
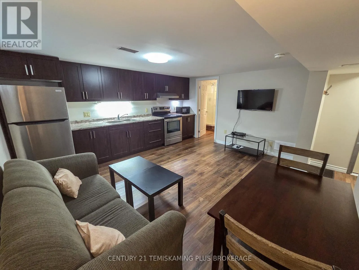
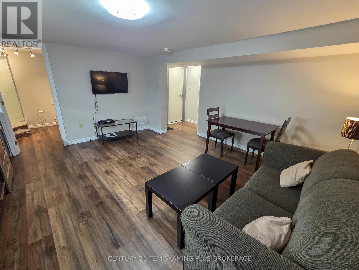
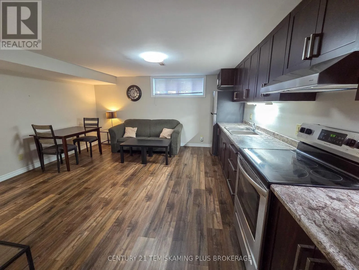
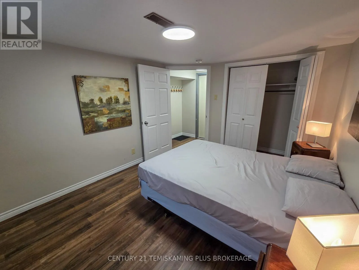
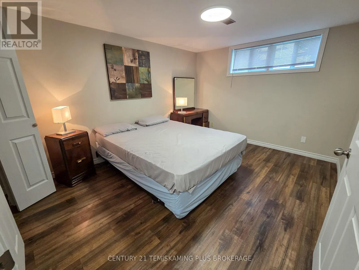
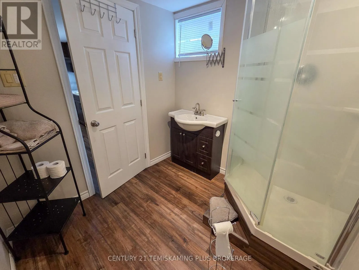
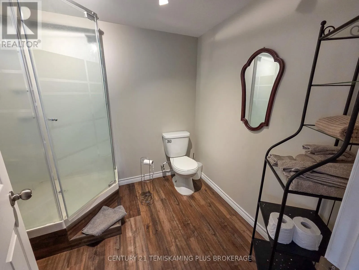
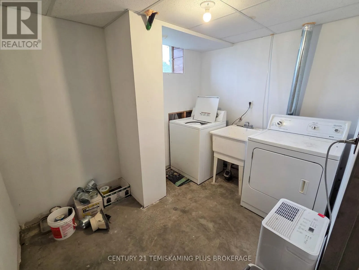
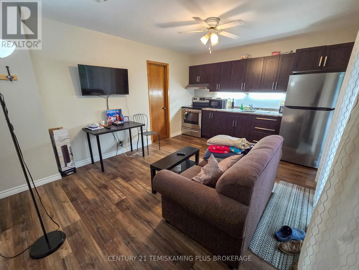
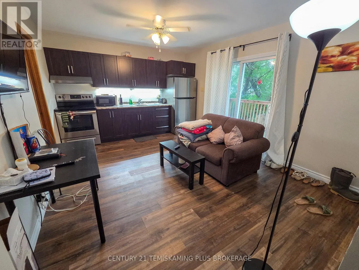
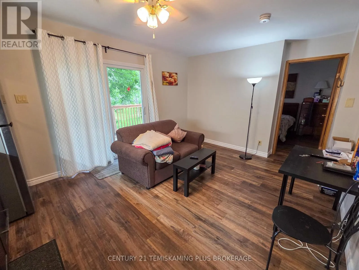
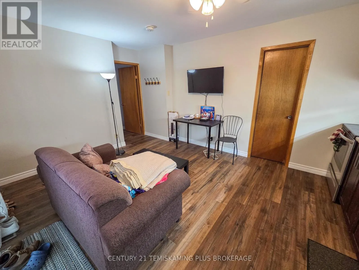
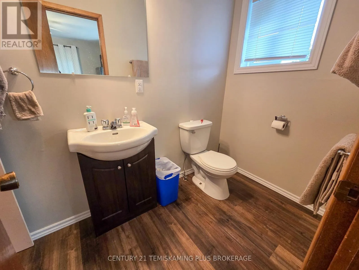
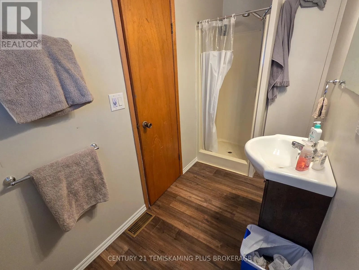
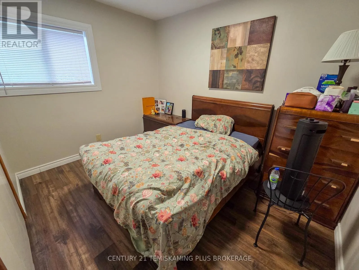
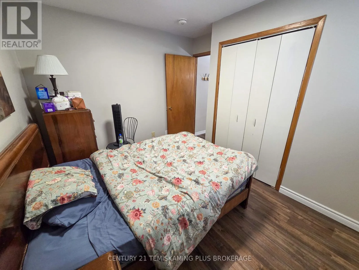
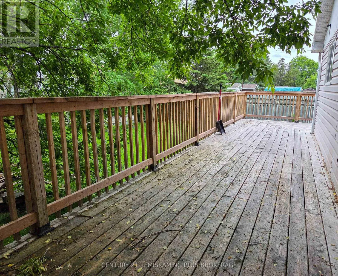
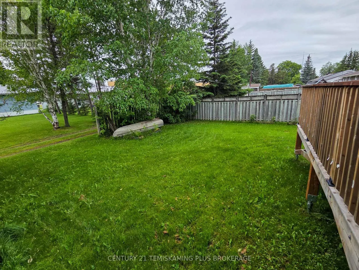
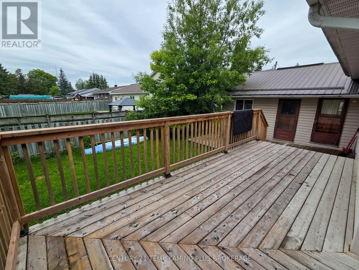
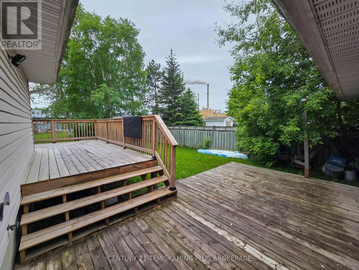
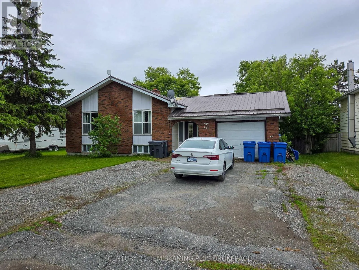
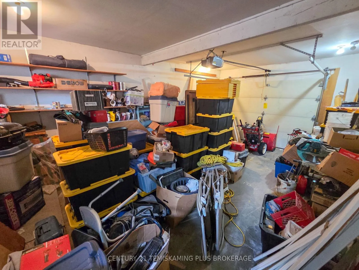
Cross Streets: Fourth Ave and 6th St. ** Directions: Heading Northbound on Highway 11 turn right (East) onto Fourth Ave. house will be on your right (South) side of the road. Exceptional Investment Opportunity Renovated Tri-Plex - Discover an excellent opportunity to grow your real estate portfolio with this fully renovated tri-plex, featuring three well-appointed 1-bedroom units two of which are fully furnished. This property has undergone extensive updates in recent years to transform it into a modern, income-generating triplex. Enjoy updated flooring throughout most of the home, adding a fresh and contemporary feel. The basement includes two bonus rooms, ideal for personal storage or the possibility of expanding living spaces. Residents benefit from shared laundry facilities and a spacious backyard with a deck perfect for outdoor enjoyment. An attached garage, currently used by the owner, offers additional flexibility for storage or could be converted to generate additional rental income. The units are all currently rented with a monthly income of $4000.00. Whether you're an experienced investor or just beginning to build your portfolio, this property presents a unique blend of current income and future potential. (id:27476)


Property Highlights

MLS® Number
T13667710
Type
Multi-family
Community Name
Englehart
Land Size
66 x 115 FT|under 1/2 acre
Parking Space Total
7

Building

Building Type
Triplex
Storeys
1.00
Square Footage
1100 - 1500 sqft
Bathrooms Total
3
Bedrooms Above Ground
2
Bedrooms Total
5
Exterior Finish
Brick, Vinyl siding
Fireplace Present
No
Basement Type
Full (Partially finished)
Basement Features
Building Heating Type
Forced air
Heating Fuel
Natural gas
Building Cooling Type
None

Utilities

Water
Municipal water
Utility Sewer
Sanitary sewer

Room Layout

Bedroom 3
Basement
3.169 m x 3.84 m
Kitchen
Basement
4.495 m x 4.64 m
Bathroom
Basement
2.136 m x 2.2 m
Utility room
Basement
2.59 m x 4.49 m
Laundry room
Basement
2.2 m x 2.86 m
Bedroom 4
Basement
2.85 m x 3.99 m
Bedroom 5
Basement
4.876 m x 4.419 m
Kitchen
Main level
4.03 m x 3.4 m
Living room
Main level
4.03 m x 3.35 m
Dining room
Main level
4.03 m x 3.35 m
Bathroom
Main level
4.03 m x 2.1 m
Bedroom
Main level
3.048 m x 3.048 m
Kitchen
Main level
2.92 m x 3.657 m
Living room
Main level
1.82 m x 3.657 m
Bathroom
Main level
3.23 m x 1.34 m
Bedroom 2
Main level
2.667 m x 3.352 m
Foyer
Main level
1.92 m x 5.79 m

Location

Learn more about this property
Listing provided by:
CENTURY 21 TEMISKAMING PLUS BROKERAGE
MLS® number:
T13667710
Agent:
Jaime Roach
*Indicates required field
Name is required
Email is required
Please enter a valid phone number (e.g., 416-111-1111).