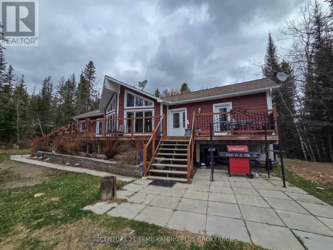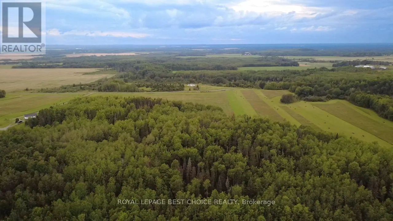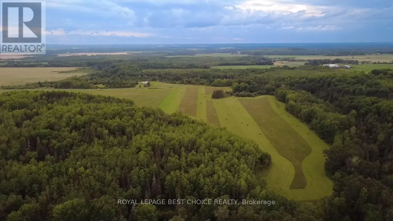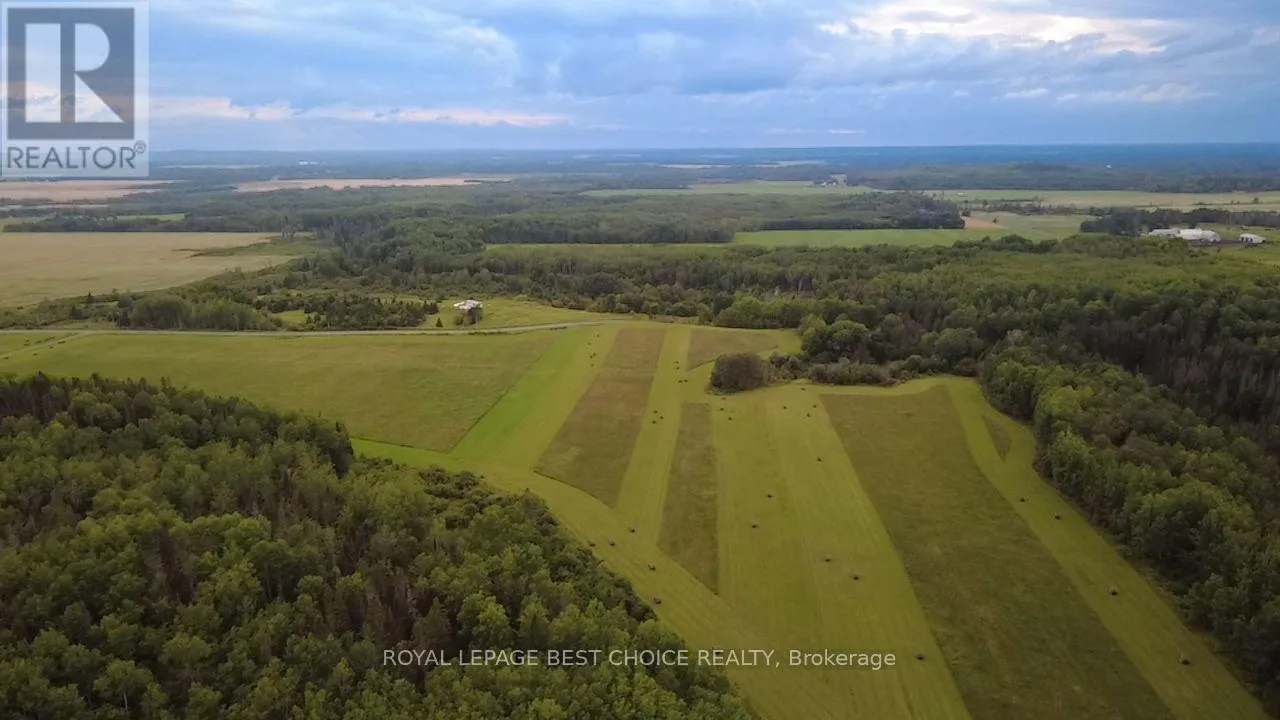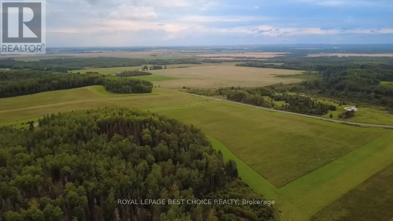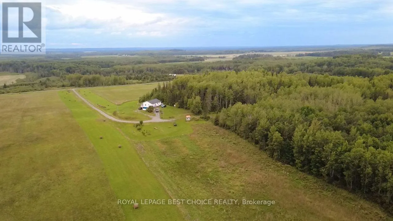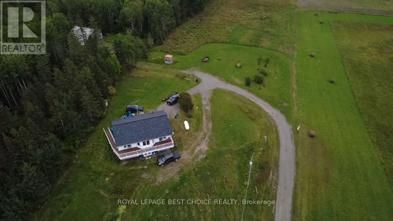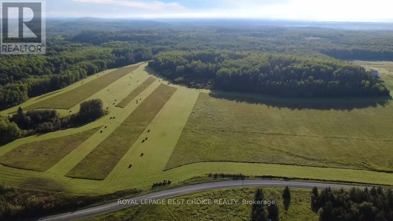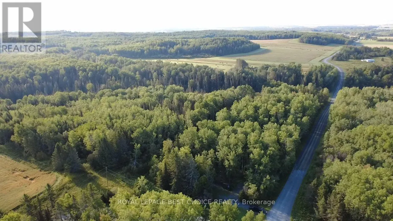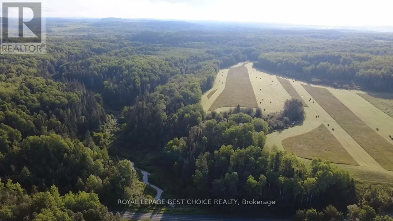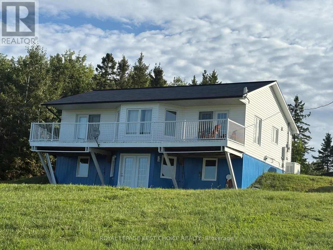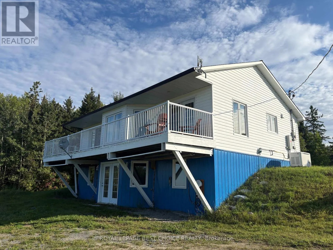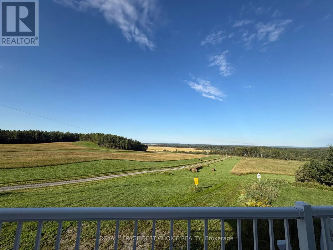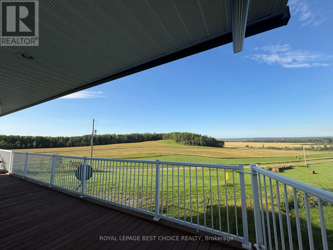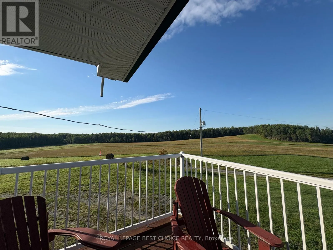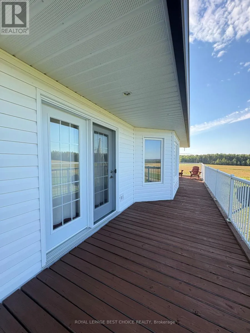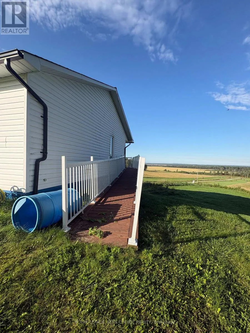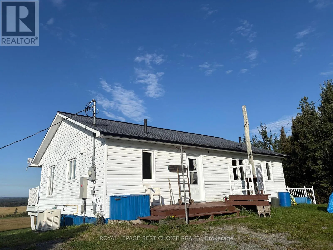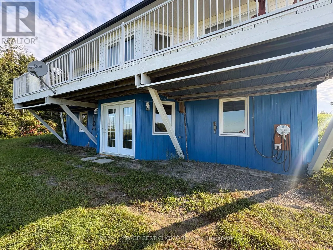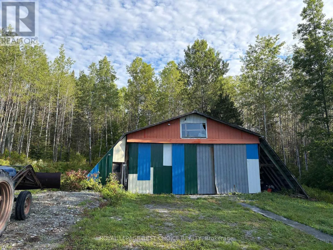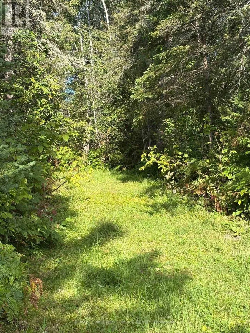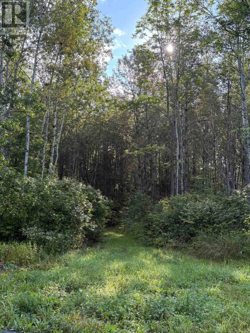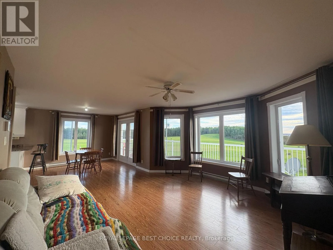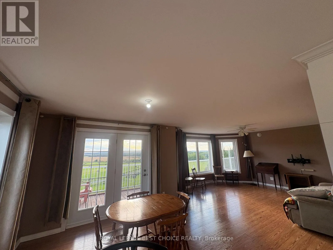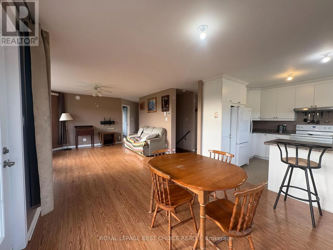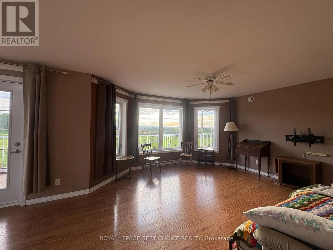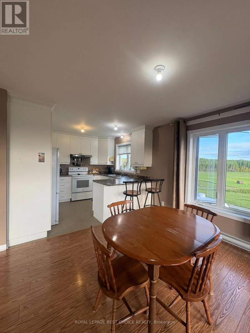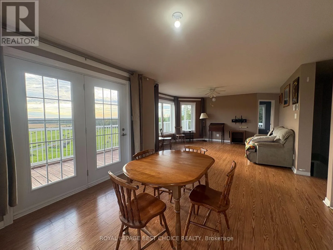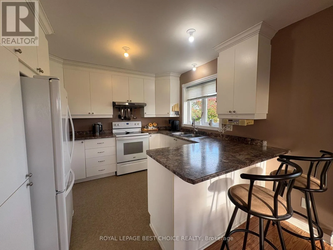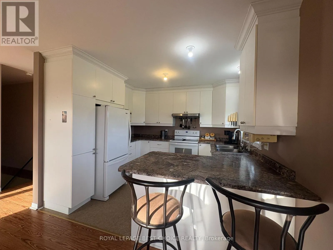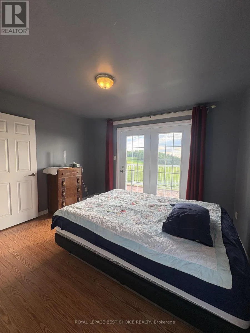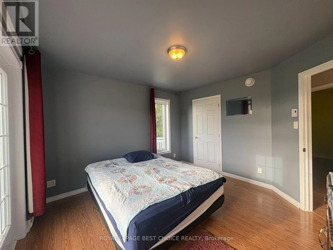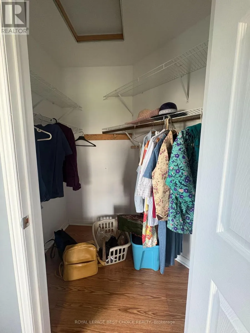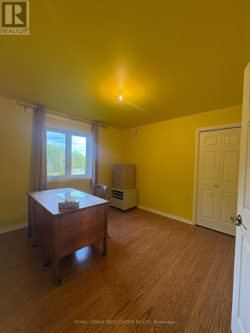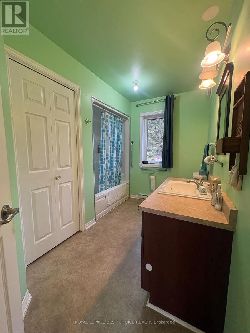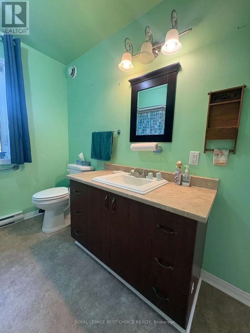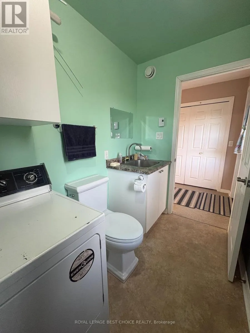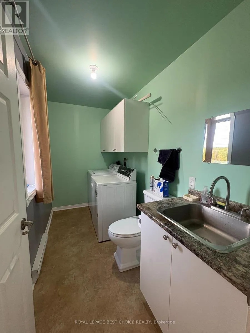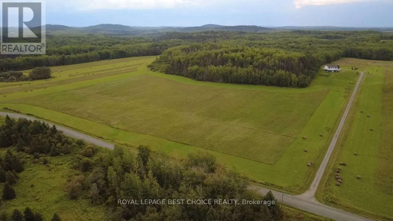
Cross Streets: Wendigo Lake Road/Wendigo Road. ** Directions: Turning off Hwy 624, Follow Wendigo Road and turn off on Wendigo Lake Road. Discover ultimate freedom and breathtaking scenery with this remarkable 160-acre estate situated in an unorganized township, minutes from Englehart and Tomstown. The expansive acreage features approximately 35 cleared, workable acres ideal for farming or hobbies, complemented by private walking trails and a creek that winds through your own expansive outdoor sanctuary. A standout feature of the grounds is the impressive 40' x 63' drive shed equipped with 16' high doors and 18' ceiling, perfect for heavy machinery, recreational vehicles, or workshops.At the heart of this stunning property is a newer 2011 4 bedroom, 2.5 bathroom bungalow with a fully finished walkout basement designed to capture unmatched, spectacular panoramic views that stretch for miles. Step onto the expansive front deck-thoughtfully built with full wheelchair accessibility-to take in the panoramic view. Inside, the main level boasts a bright and airy open-concept living area bathed in natural light. This floor includes 2 spacious bedrooms, a full 4-piece main bathroom, and a convenient 2-piece bathroom integrated with the laundry facilities.The finished lower walkout level extends your living space seamlessly, featuring a nice sized Rec room, two additional bedrooms, a third 3-piece bathroom with a shower, and the continuous comfort of ambient in-floor heating. Complete with a drilled well and septic system installed during the original 2011 build, a Generac back up system and Central Vac. If your'e looking for privacy and space to farm or simply enjoy the acreage, minutes from town, this is the place to be! (id:27476)