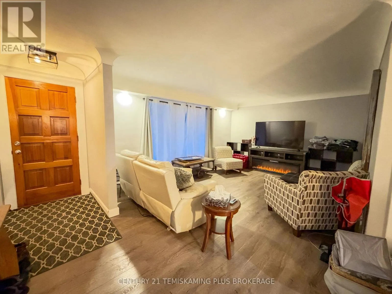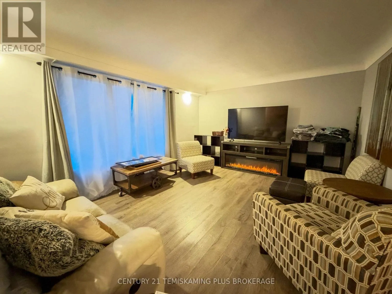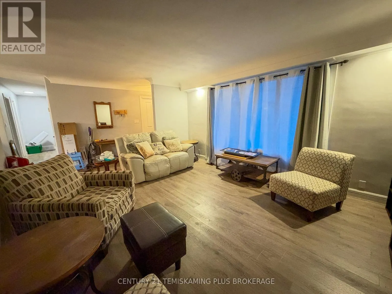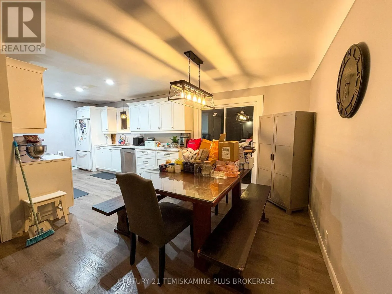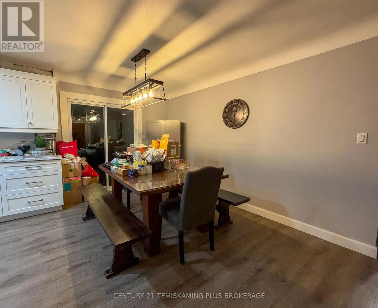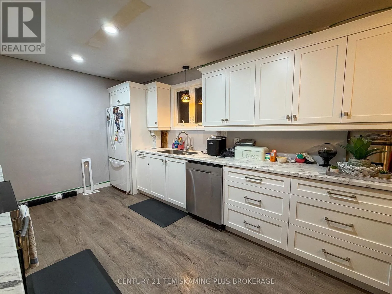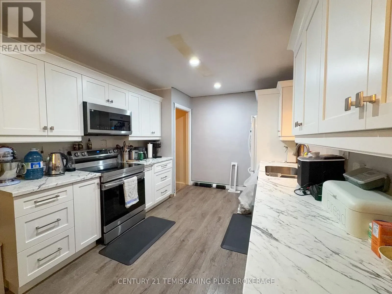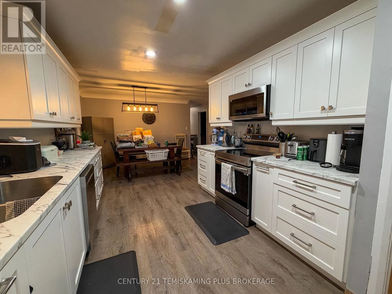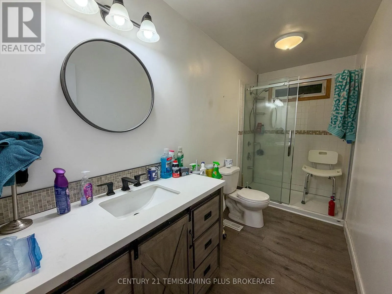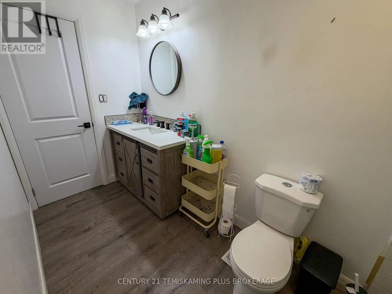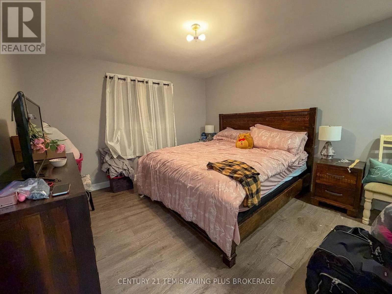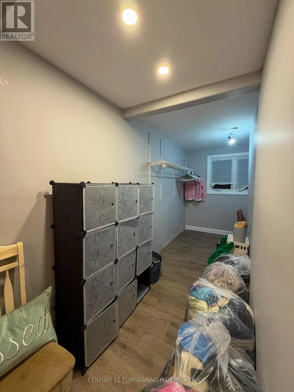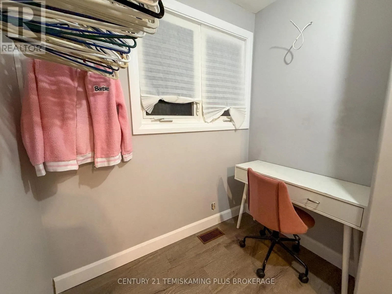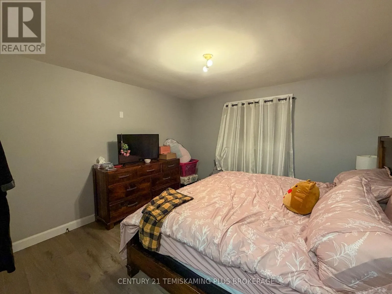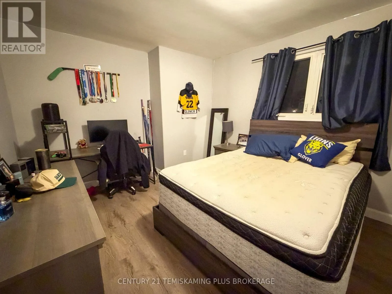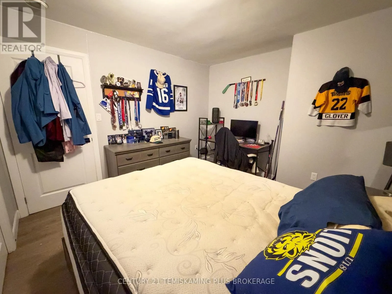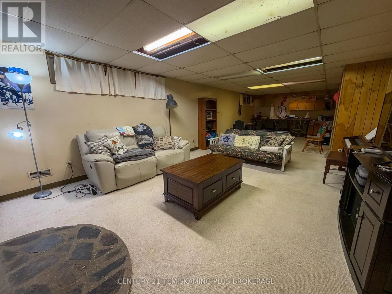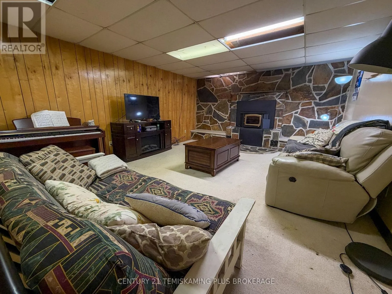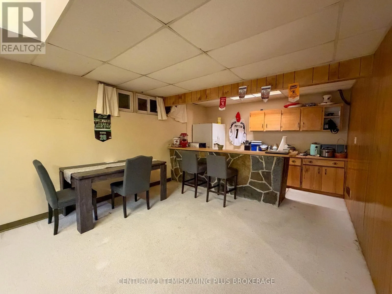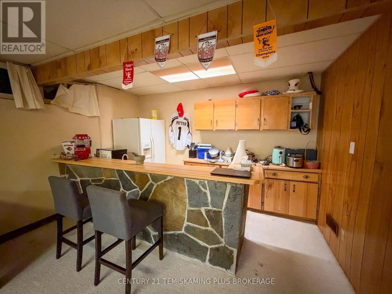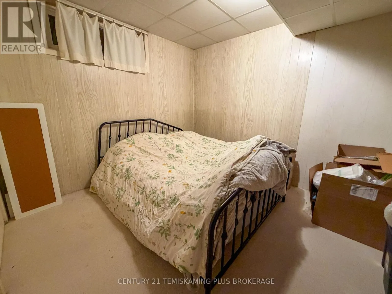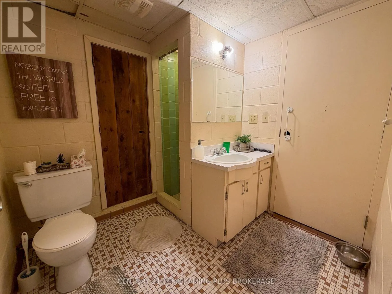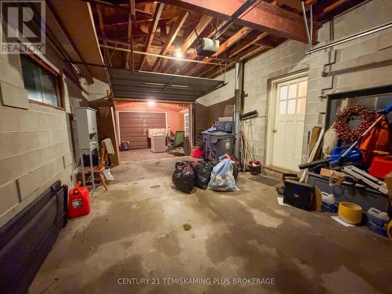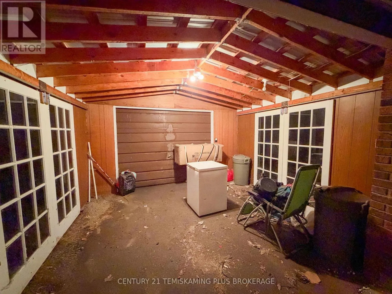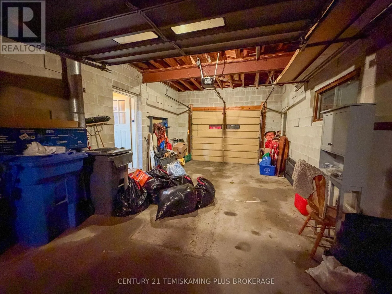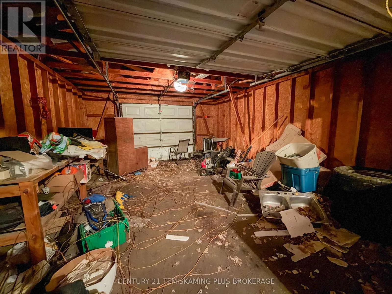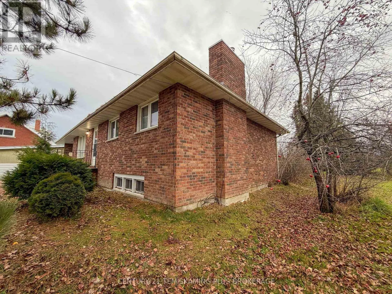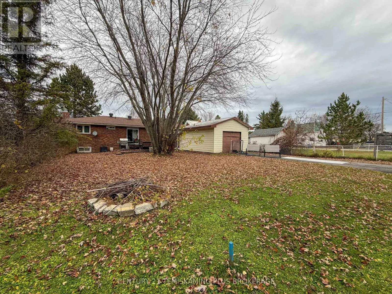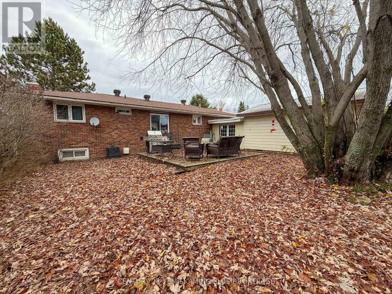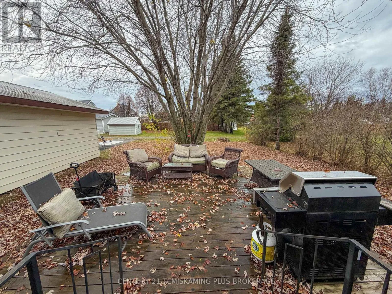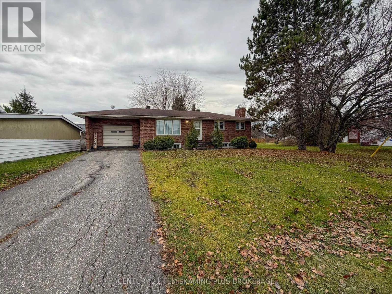
Cross Streets: 7th Ave and 3rd St. ** Directions: Heading South on Hwy 11 Turn left onto Third St. Left on Seventh Ave. Functional, Spacious & Designed for Comfortable Living - This 3-Bedroom, 2-Bathroom Brick Bungalow Has It All! Welcome to this beautifully laid-out brick bungalow offering the perfect combination of comfort, functionality, and space for the whole family! Step inside and enjoy a generously sized living room that flows seamlessly into the dining area, creating an inviting atmosphere that's perfect for everyday living and entertaining guests. The functional layout allows you to prepare delicious meals while staying connected with family and friends! The main floor features a comfortable primary bedroom complete with a massive walk-in closet, along with a second well-sized bedroom conveniently located across the hall from a beautifully finished, spacious 3-piece bathroom. The entertainment doesn't stop there! Head downstairs to discover an enormous recreation room featuring a stunning stone accent wall with a cozy wood-burning fireplace and a thoughtfully designed wet bar, perfect for hosting friends, enjoying your favourite beverages, or spending quality time with family! On the other side of the basement, you'll find a third bedroom, an additional 3-piece bathroom, a dedicated laundry room, and a utility room offering an abundance of storage space. And just when you thought it couldn't get any better! This property also features a massive drive-through garage with plenty of room to store your recreational toys, park your vehicle, work on your favourite hobbies, and still have space left over for additional storage! Space, functionality, and incredible value all wrapped into one! Whether you're looking for room to grow, space to entertain, or the ultimate garage setup, this affordable brick bungalow checks all the boxes! Don't miss your opportunity to make it yours! (id:27476)