95 Conboy Drive, Erin, Ontario N0B 1T0

Listed for:
$2,600
3 beds
3 baths
Listed 15 days ago
Row / Townhouse for rent: 95 Conboy Drive, Erin, Ontario N0B 1T0

View all 37 photos

About

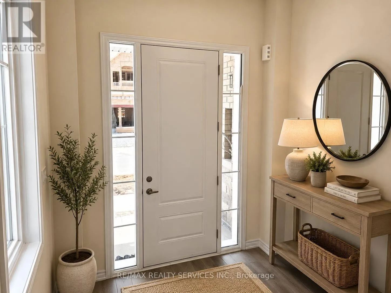
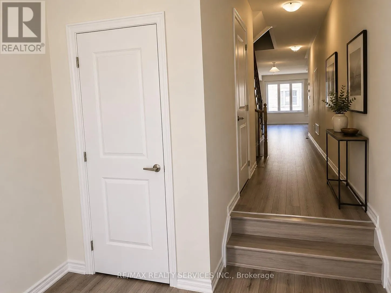
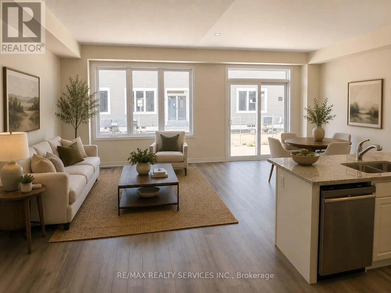
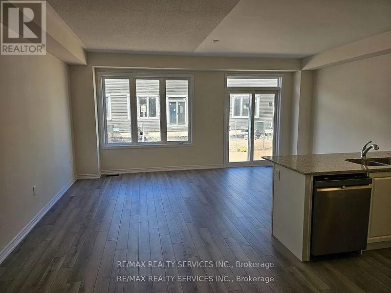
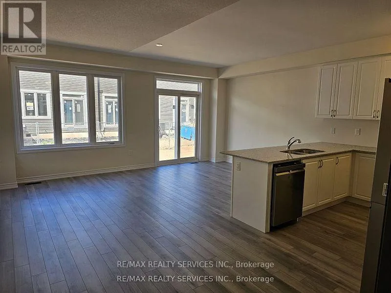
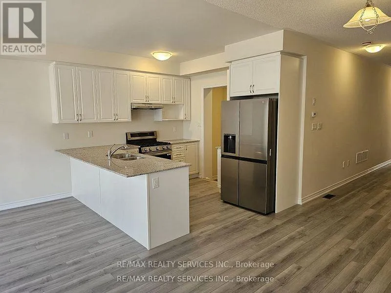
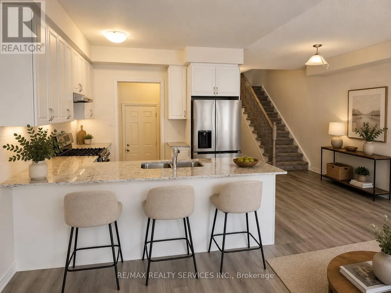
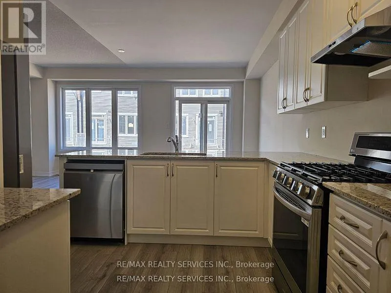
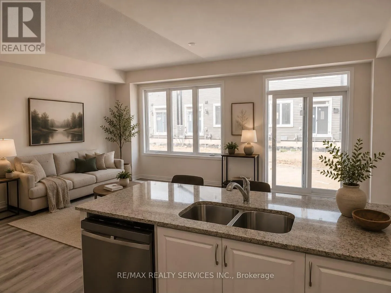
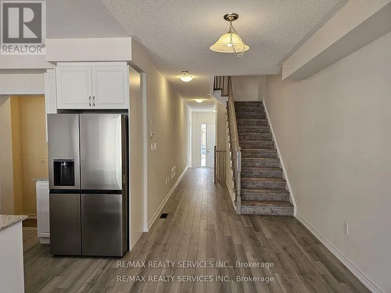
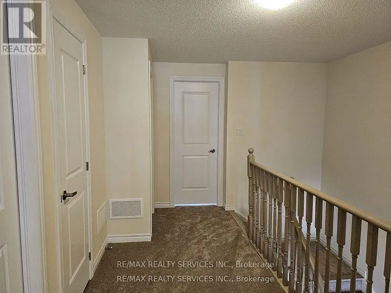
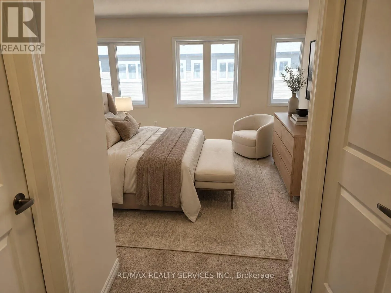
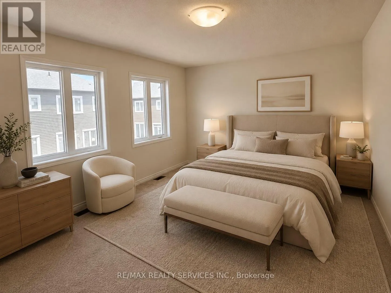
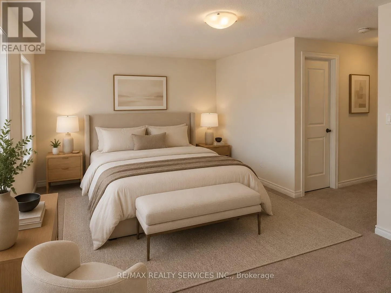
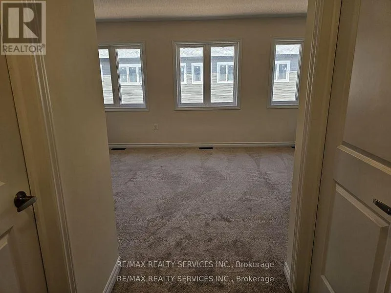
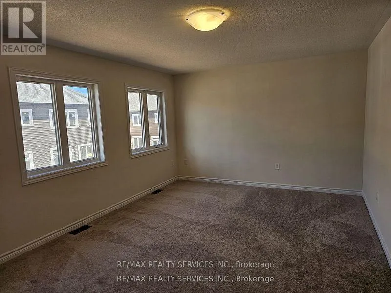
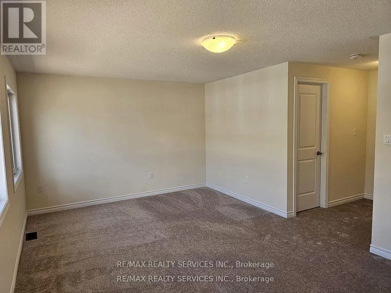
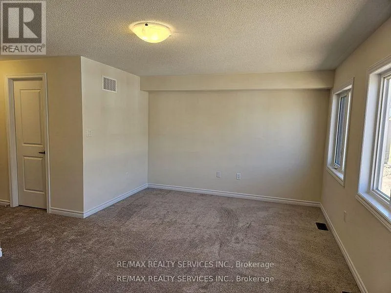
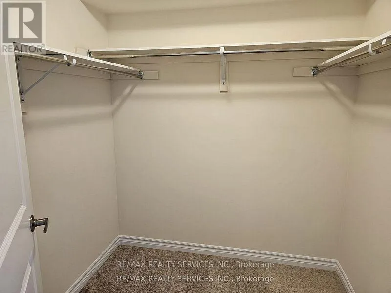
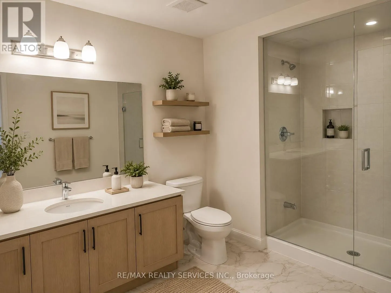
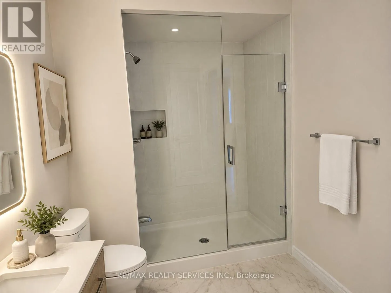
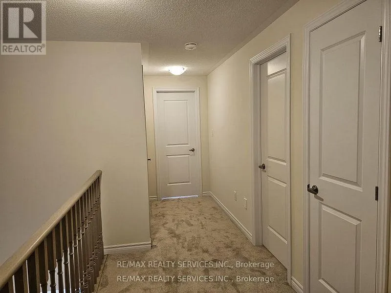
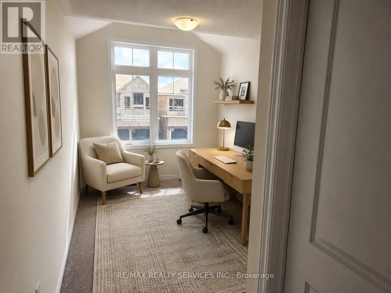
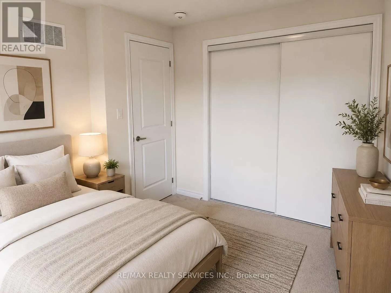
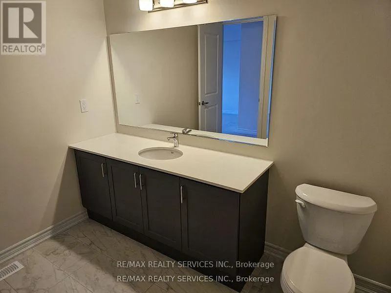
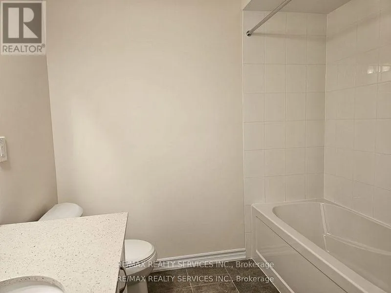
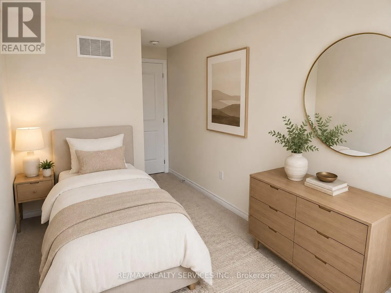
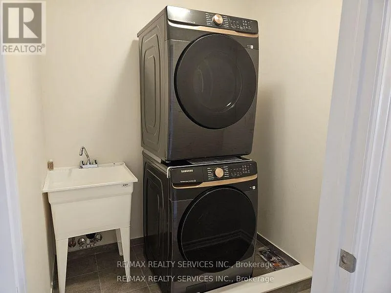
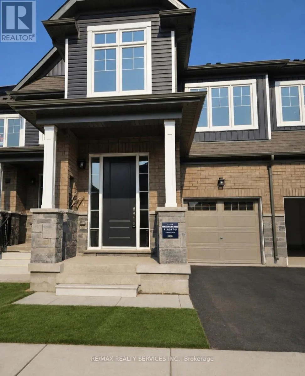
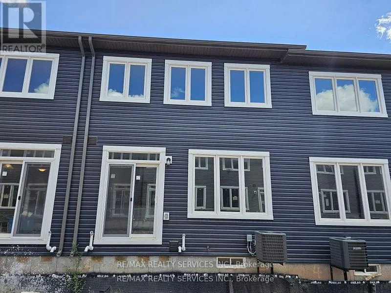
Wellington Rd 124 & 10th Line Excellent Opportunity To Live In This New, 3 Bedroom, 3 Bathroom Townhome In The Quaint Village Of Erin Where. The Open Concept Floor Plan Features Wood Floors On The Main Floor, A Bright Great Room With Sliding Doors To Access The Backyard, A Modern Kitchen Featuring Stainless Steel Appliances, A Gas Stove, Quartz Counters & A Breakfast Bar And A Dining Room. The Second Floor Boasts 3 Generous Bedrooms, Primary With A Walk-In Closet and 3pc Bath Featuring a Glass Enclosed Shower. The Second Bedroom Also Has A Walk-in Closet, There Is An Additional 4pc Bath And Upper Level Laundry Room With Laundry Sink. Enjoy The Tranquility Of Suburban Living In This Well Planned Community. (id:27476)

Property Highlights

MLS® Number
X13475384
Type
Single Family
Community Name
Erin
Ownership Type
Freehold
Land Size
under 1/2 acre
Parking Space Total
2

Building

Building Type
Row / Townhouse
Storeys
2.00
Square Footage
1500 - 2000 sqft
Bathrooms Total
3
Bedrooms Above Ground
3
Bedrooms Total
3
Amenities
Separate Electricity Meters, Separate Heating Controls Schools, Ski area, Place of Worship, Park
Exterior Finish
Brick, Concrete
Fireplace Present
No
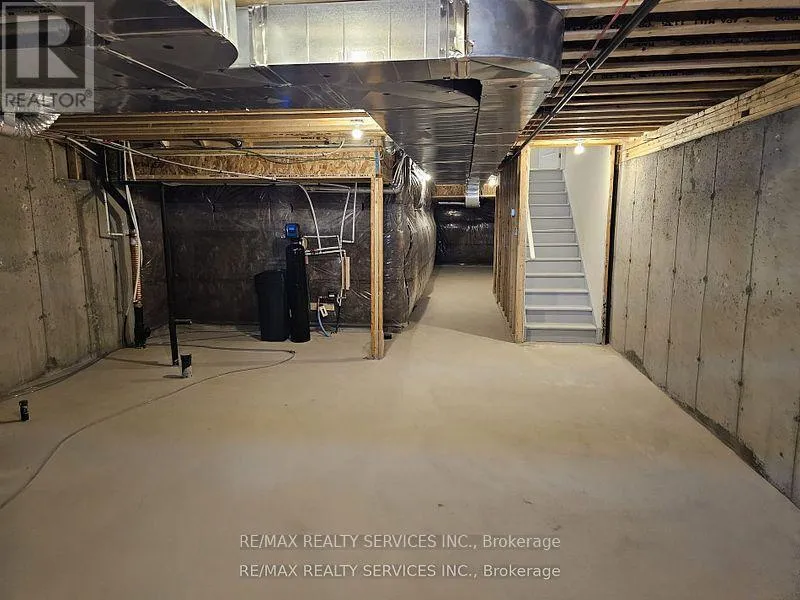
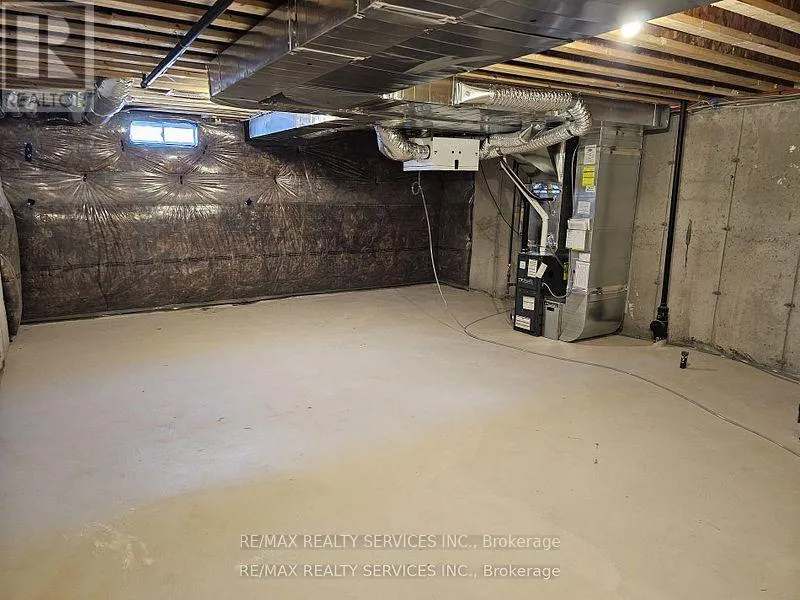
Basement Type
N/A (Unfinished)
Basement Features
Building Heating Type
Forced air
Heating Fuel
Natural gas
Building Cooling Type
Central air conditioning

Utilities

Water
Municipal water
Utility Sewer
Sanitary sewer

Room Layout

Primary Bedroom
Second level
5.74 m x 3.66 m
Laundry room
Second level
2.59 m x 2.59 m
Bedroom 2
Second level
3.97 m x 2.74 m
Bedroom 3
Second level
3.4 m x 3.05 m
Foyer
Main level
2.45 m x 2.45 m
Great room
Main level
5.74 m x 3.36 m
Dining room
Main level
3.66 m x 3.66 m
Kitchen
Main level
4.04 m x 3.05 m
Eating area
Main level
4.04 m x 3.05 m
Mud room
Main level
3.05 m x 3.05 m

Location

Learn more about this property
Listing provided by:
RE/MAX REALTY SERVICES INC.
MLS® number:
X13475384
Agent:
Neil Mcintyre
*Indicates required field
Name is required
Email is required
Please enter a valid phone number (e.g., 416-111-1111).