13 Douglas Crescent, Erin, Ontario N0B 1Z0

Listed for:
$869,900
4 beds
2 baths
Listed 19 days ago
House for rent: 13 Douglas Crescent, Erin, Ontario N0B 1Z0

View all 49 photos

About

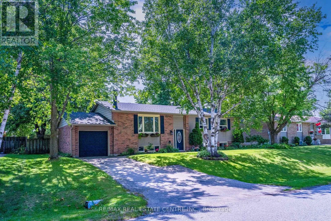
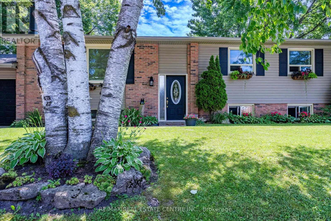
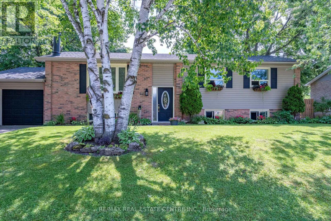
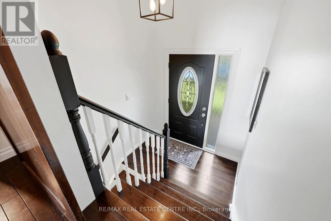
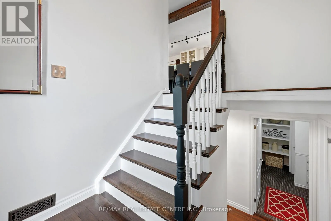
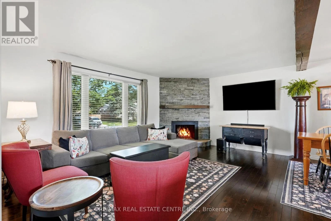
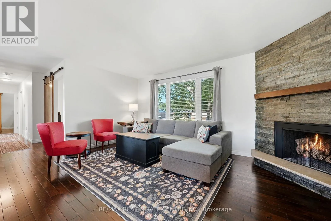
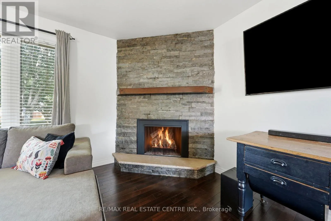
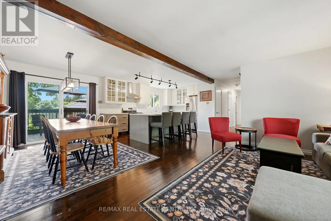
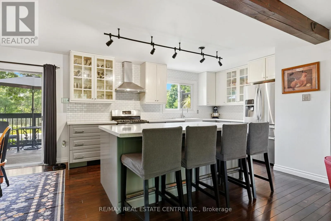
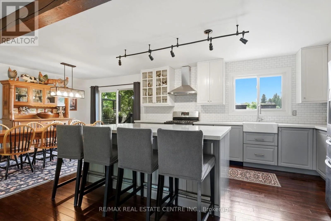
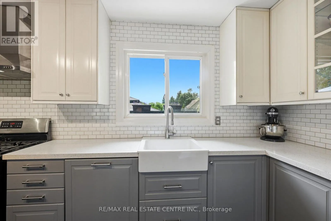
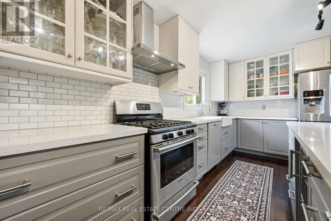
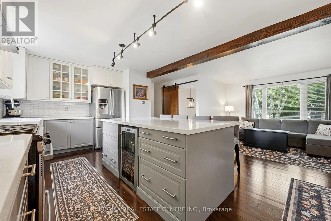
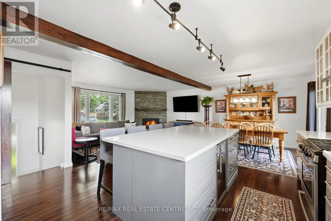
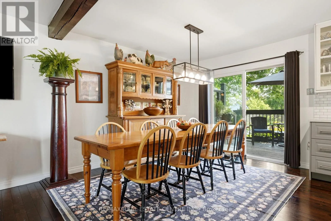
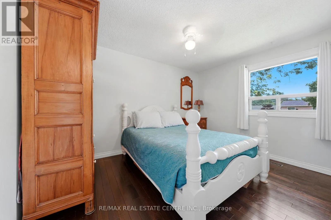
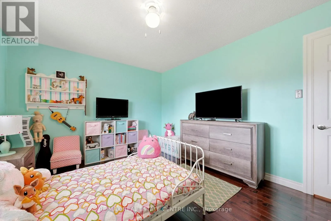
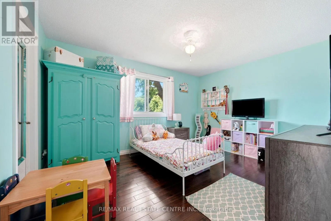
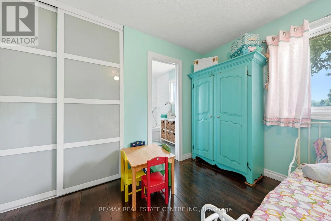
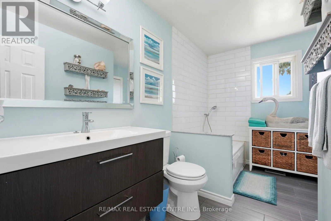
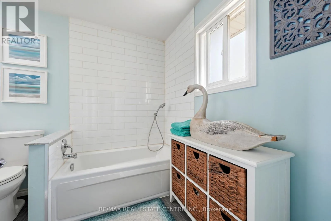
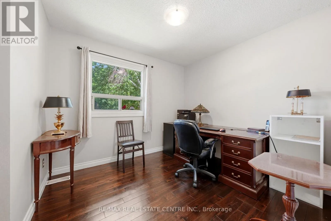
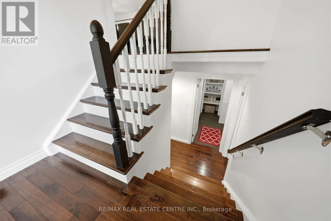
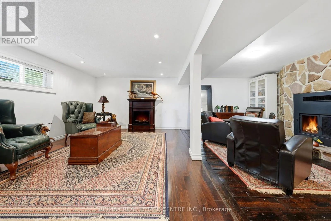
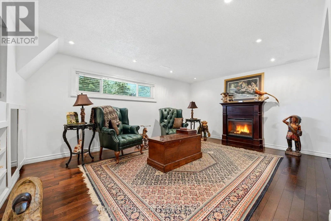
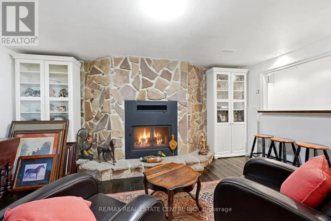
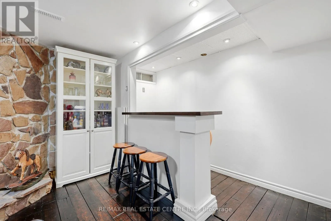
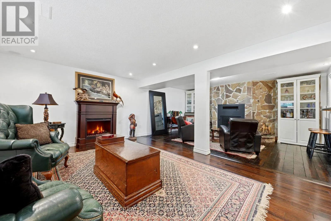
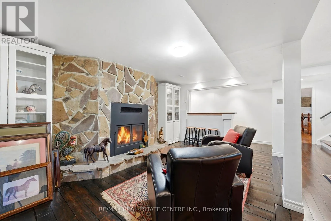
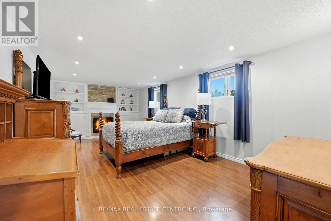
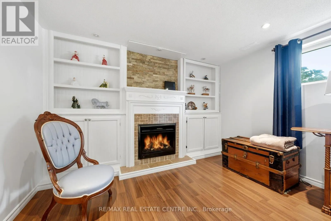
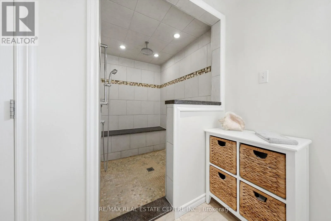
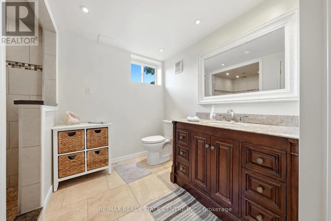
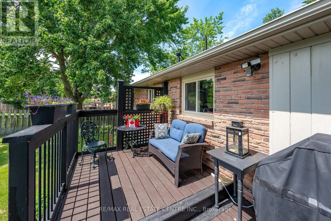
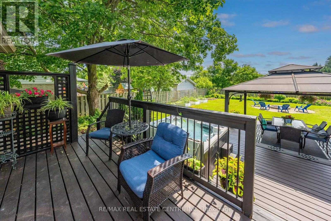
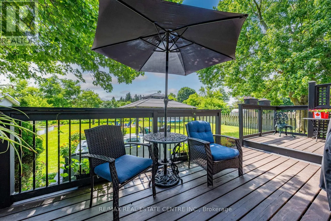
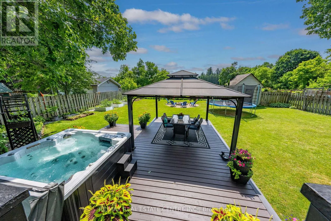
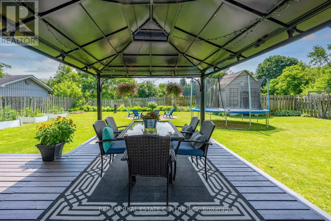
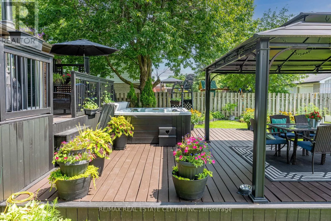
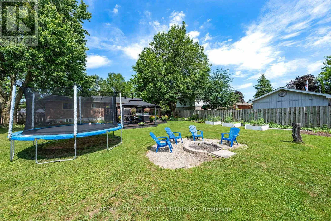
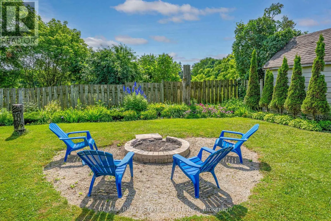
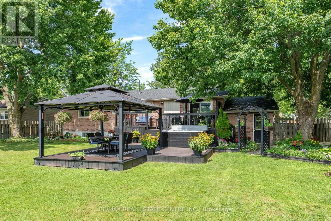
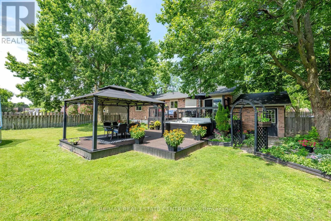
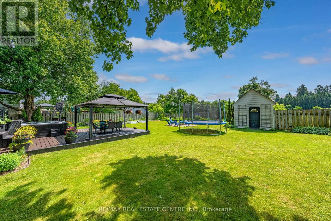
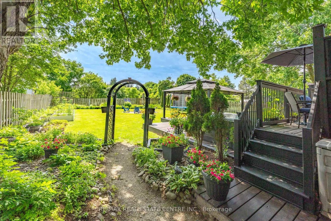
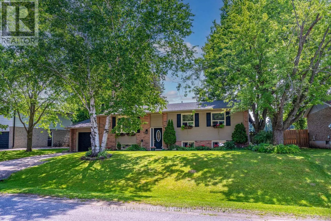
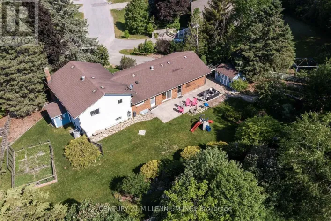
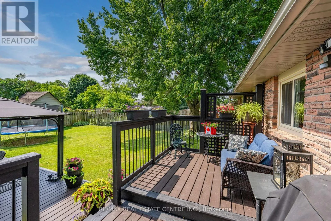
Cross Streets: Spruce and Douglas. ** Directions: Google Maps. Welcome to the charming village of Hillsburgh , where small town living meets everyday convenience. This beautifully maintained bungalow offers the perfect blend of comfort, space and community, just minutes from Erin and its boutique shops, cafes, restaurants and year round events. Step inside to discover a bright, inviting main floor with hardwood designed for effortless entertaining featuring spacious principal rooms, a family-sized kitchen open and bright, quartz countertops and walkout to the deck, and a warm dining area complete with a cozy fireplace. The finished lower level offers exceptional flexibility with a private primary retreat featuring a walk-in closet and ensuite, plus generous family and recreation spaces ideal for relaxing or hosting friends. Outside, the fully fenced backyard provides plenty of room for children, pets, gardening or summer barbeques. An attached garage and private driveway complete this wonderful package. Whether you're a first-time buyer, downsizer or growing family, this home offers the perfect opportunity to enjoy the welcoming lifestyle that makes Hillsburgh one of Wellington County's most desirable villages. Don't miss your chance to make it yours! (id:27476)

Property Highlights

MLS® Number
X13532108
Type
Single Family
Community Name
Rural Erin
Ownership Type
Freehold
Land Size
76.1 x 126.4 FT|under 1/2 acre
Parking Space Total
3

Building

Building Type
House
Storeys
1.00
Square Footage
1100 - 1500 sqft
Bathrooms Total
2
Bedrooms Above Ground
3
Bedrooms Total
4
Amenities
Fireplace(s) Schools
Exterior Finish
Aluminum siding, Brick
Fireplace Present
Yes
Basement Type
N/A (Finished)
Basement Features
Building Heating Type
Forced air
Heating Fuel
Natural gas
Building Cooling Type
None

Utilities

Water
Municipal water
Utility Sewer
Septic System

Room Layout

Primary Bedroom
Lower level
6.1 m x 3.35 m
Family room
Lower level
4.87 m x 3.35 m
Recreational, Games room
Lower level
4.87 m x 2.74 m
Kitchen
Main level
4.54 m x 3.4 m
Living room
Main level
5.18 m x 3.05 m
Dining room
Main level
3.48 m x 3.2 m
Bedroom 2
Main level
3.9 m x 3 m
Bedroom 3
Main level
3.65 m x 2.7 m
Bedroom 4
Main level
4.87 m x 2.74 m

Location

Learn more about this property
Listing provided by:
RE/MAX REAL ESTATE CENTRE INC.
MLS® number:
X13532108
Agent:
Perry Meeker
*Indicates required field
Name is required
Email is required
Please enter a valid phone number (e.g., 416-111-1111).