6089 First Line, Erin, Ontario L0N 1N0

Listed for:
$4,799,000
7 beds
6 baths
Listed 12 days ago
House for rent: 6089 First Line, Erin, Ontario L0N 1N0

View all 38 photos

About

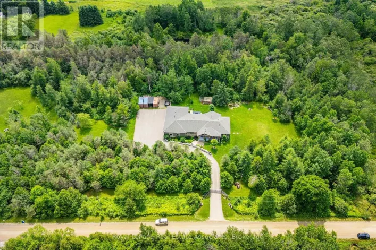
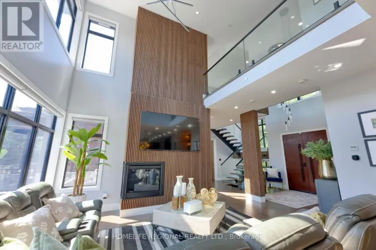
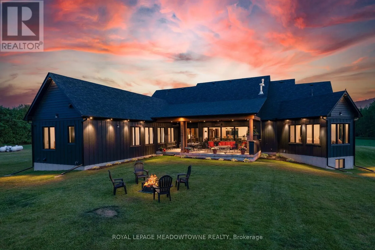
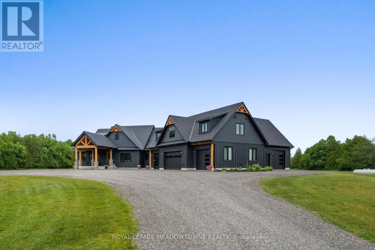
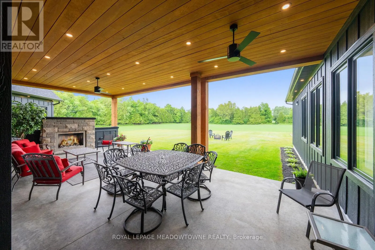
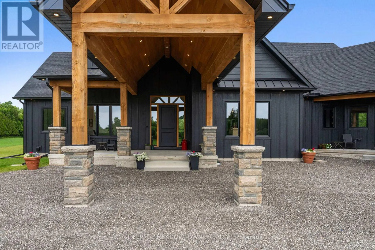
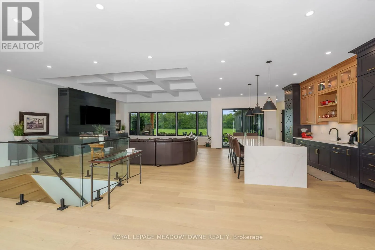
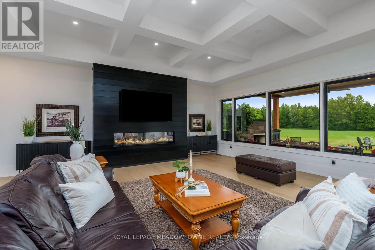
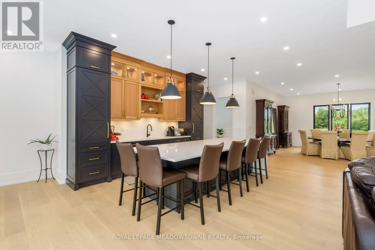
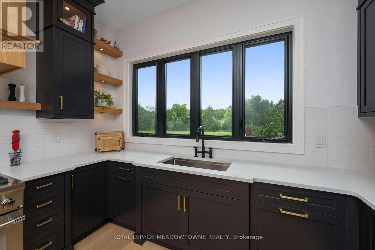
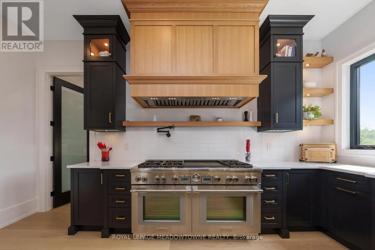
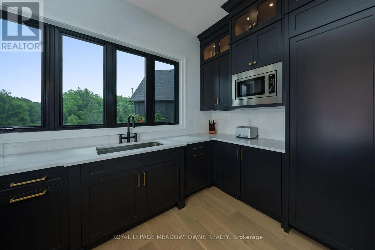
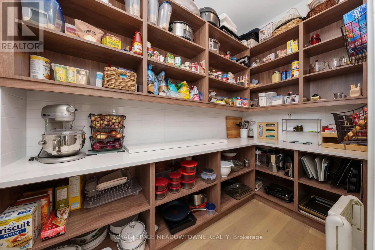
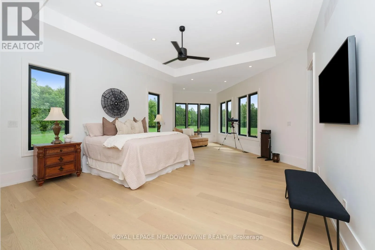
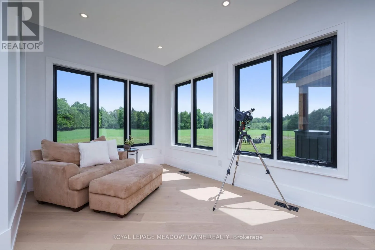
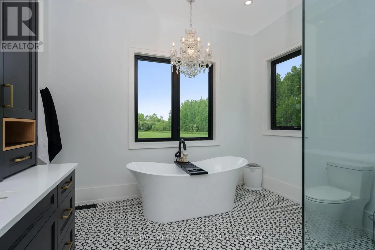
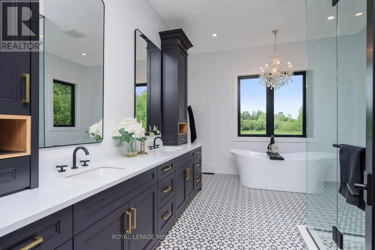
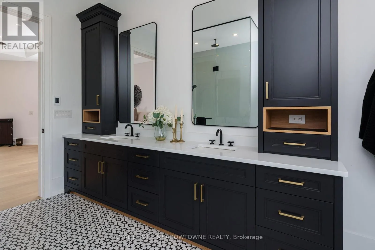
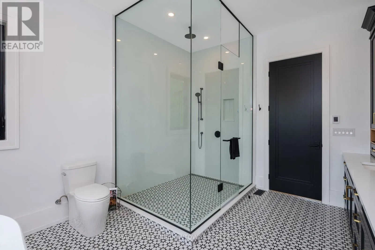
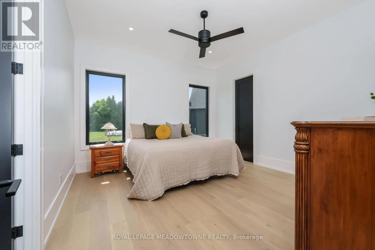
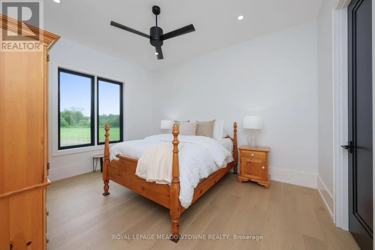
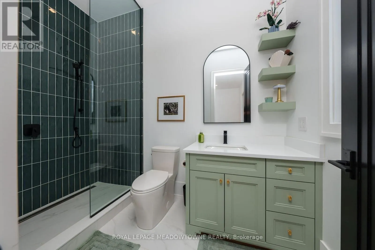
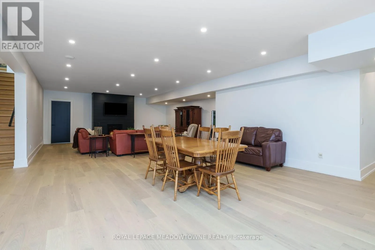
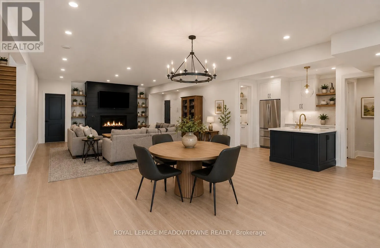
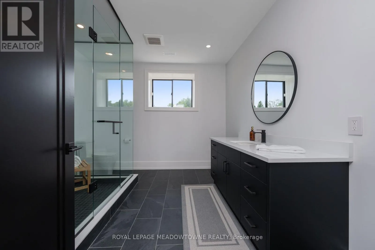
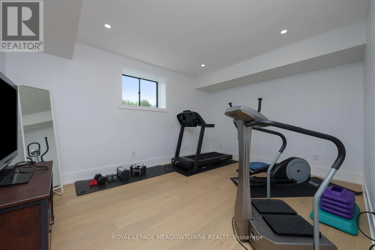
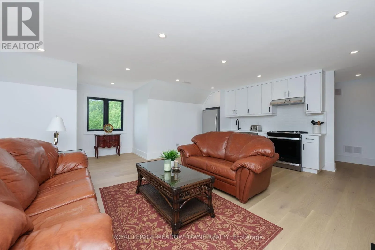
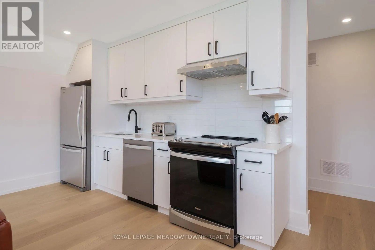
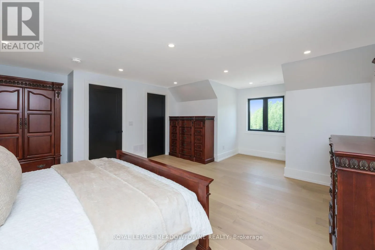
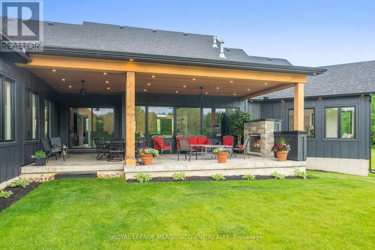
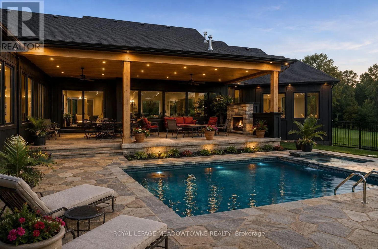
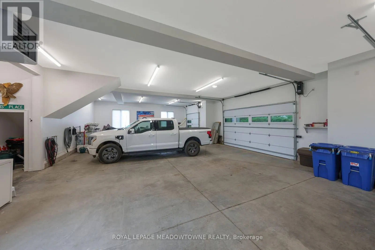
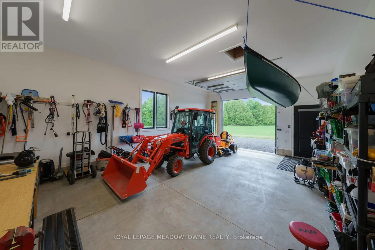
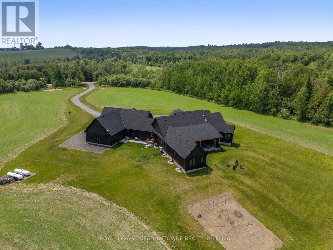
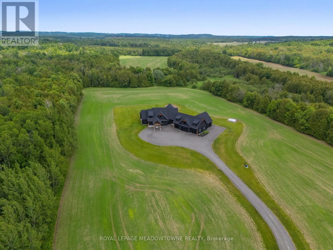
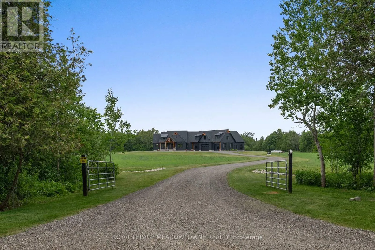
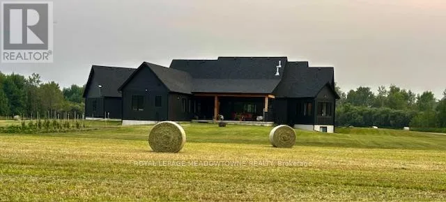
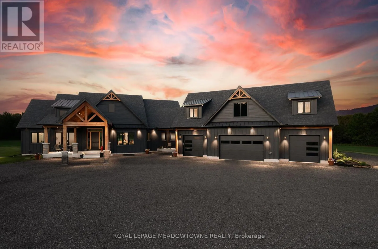
First Line North of Sdrd 27 Welcome to this extraordinary custom-built country home offering over 9,000 sq.ft. of luxurious living space, perfectly positioned on 41 private acres of picturesque farmland and woods - just one hour north of downtown Oakville. A long private driveway leads to a stunning residence where craftsmanship meets comfort. Step into the dramatic great room with soaring ceilings, white oak flooring, a grand fireplace, and open-concept dining and entertaining spaces. Glass doors open to a covered outdoor living area with a second fireplace, ideal for year-round enjoyment. The gourmet kitchen is a chef's dream, featuring top-tier appliances, an expansive walk-in pantry, and elegant finishes. The primary suite is a private retreat with two walk-in closets, uninterrupted country views, and a spa-like ensuite. Three additional main-floor bedrooms each feature their own luxury ensuite bathrooms. The massive finished lower level offers incredible flexibility for extended family living or entertaining. A separate self-contained 1-bedroom apartment with separate entrance.2,500 sq.ft. heated and insulated garage/workshop is a dream for hobbyists, car enthusiasts, or entrepreneurs - with space for multiple vehicles or equipment. (id:27476)

Property Highlights

MLS® Number
X13562150
Type
Single Family
Community Name
Rural Erin
Ownership Type
Freehold
Land Size
810.5 x 2172.8 FT ; 41 Acres|25 - 50 acres
Parking Space Total
26

Building

Building Type
House
Storeys
1.00
Square Footage
5000 - 100000 sqft
Bathrooms Total
6
Bedrooms Above Ground
4
Bedrooms Total
7
Fireplace Present
Yes
Basement Type
N/A (Partially finished), N/A
Basement Features
Walk-up
Building Heating Type
Forced air
Heating Fuel
Propane
Building Cooling Type
Central air conditioning, Air exchanger

Utilities

Water
Drilled Well
Power
Generator
Utility Sewer
Septic System

Room Layout

Great room
Flat
6.43 m x 7.88 m
Bedroom
Flat
5.68 m x 6.68 m
Bedroom
Lower level
Measurements not available
Other
Lower level
4.64 m x 4.22 m
Bedroom 5
Lower level
Measurements not available
Family room
Lower level
Measurements not available
Recreational, Games room
Lower level
6.43 m x 12.3 m
Other
Lower level
10.76 m x 5.94 m
Kitchen
Main level
5.02 m x 3.6 m
Bedroom 4
Main level
4.24 m x 4.07 m
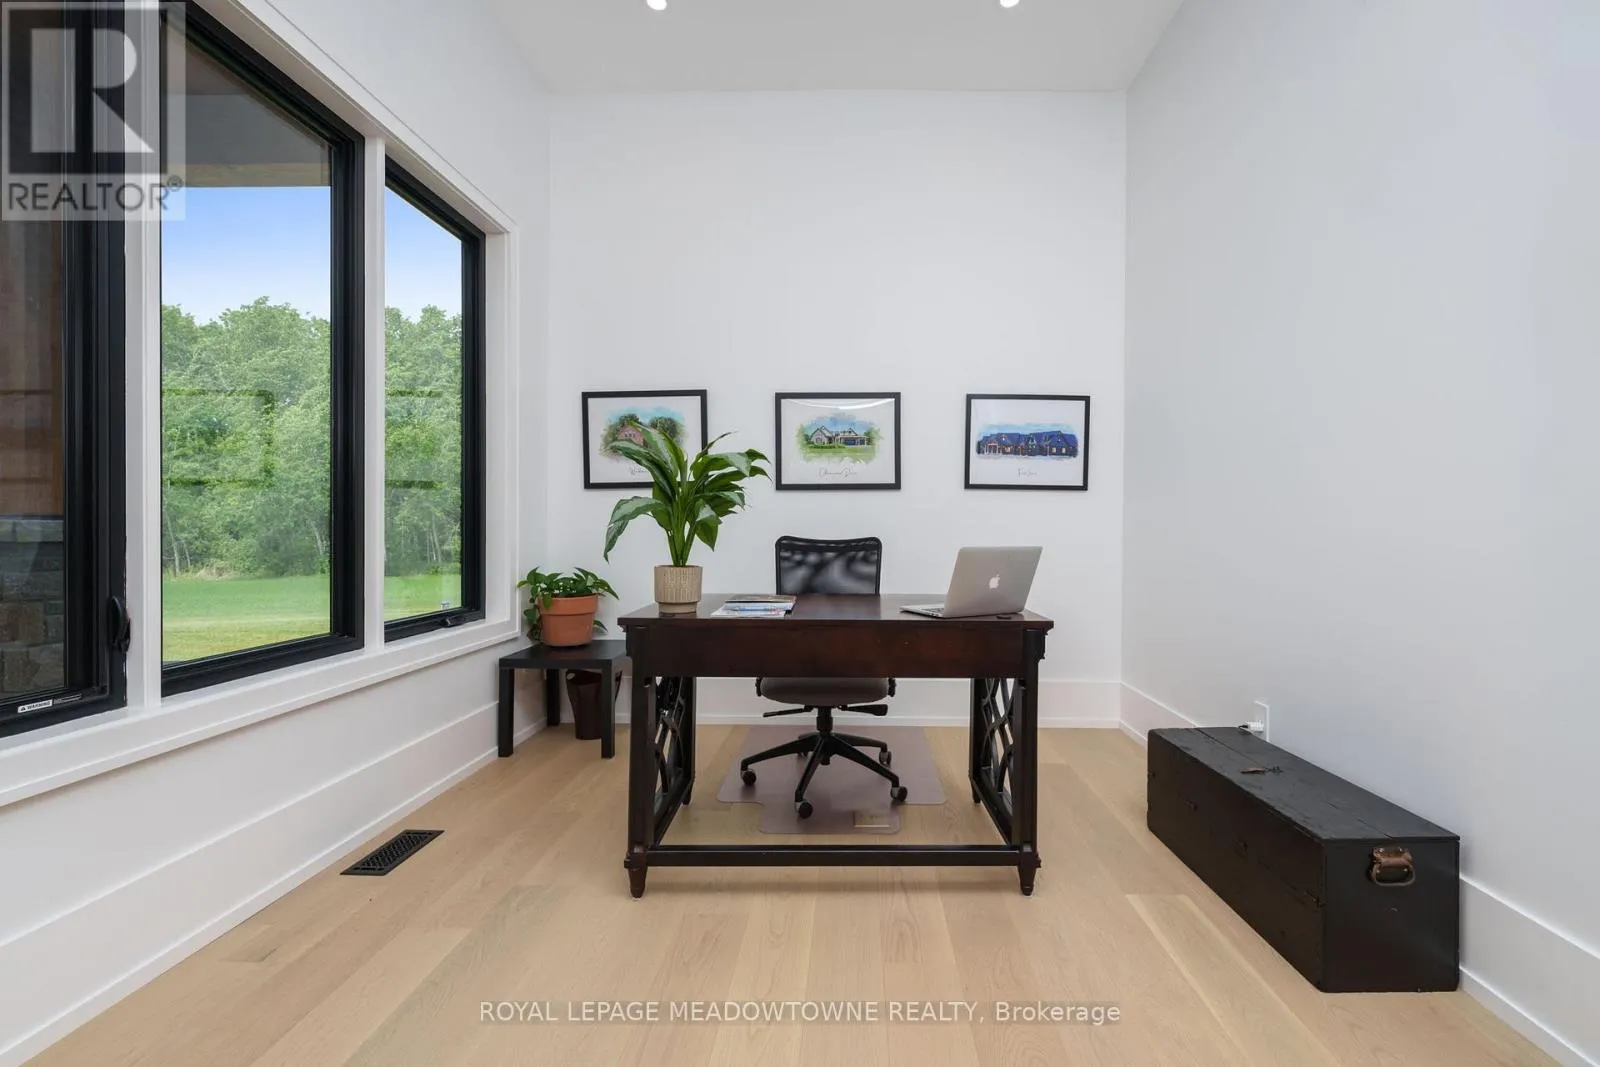
Office
Main level
3.68 m x 3.06 m
Bedroom 3
Main level
4.24 m x 4.06 m
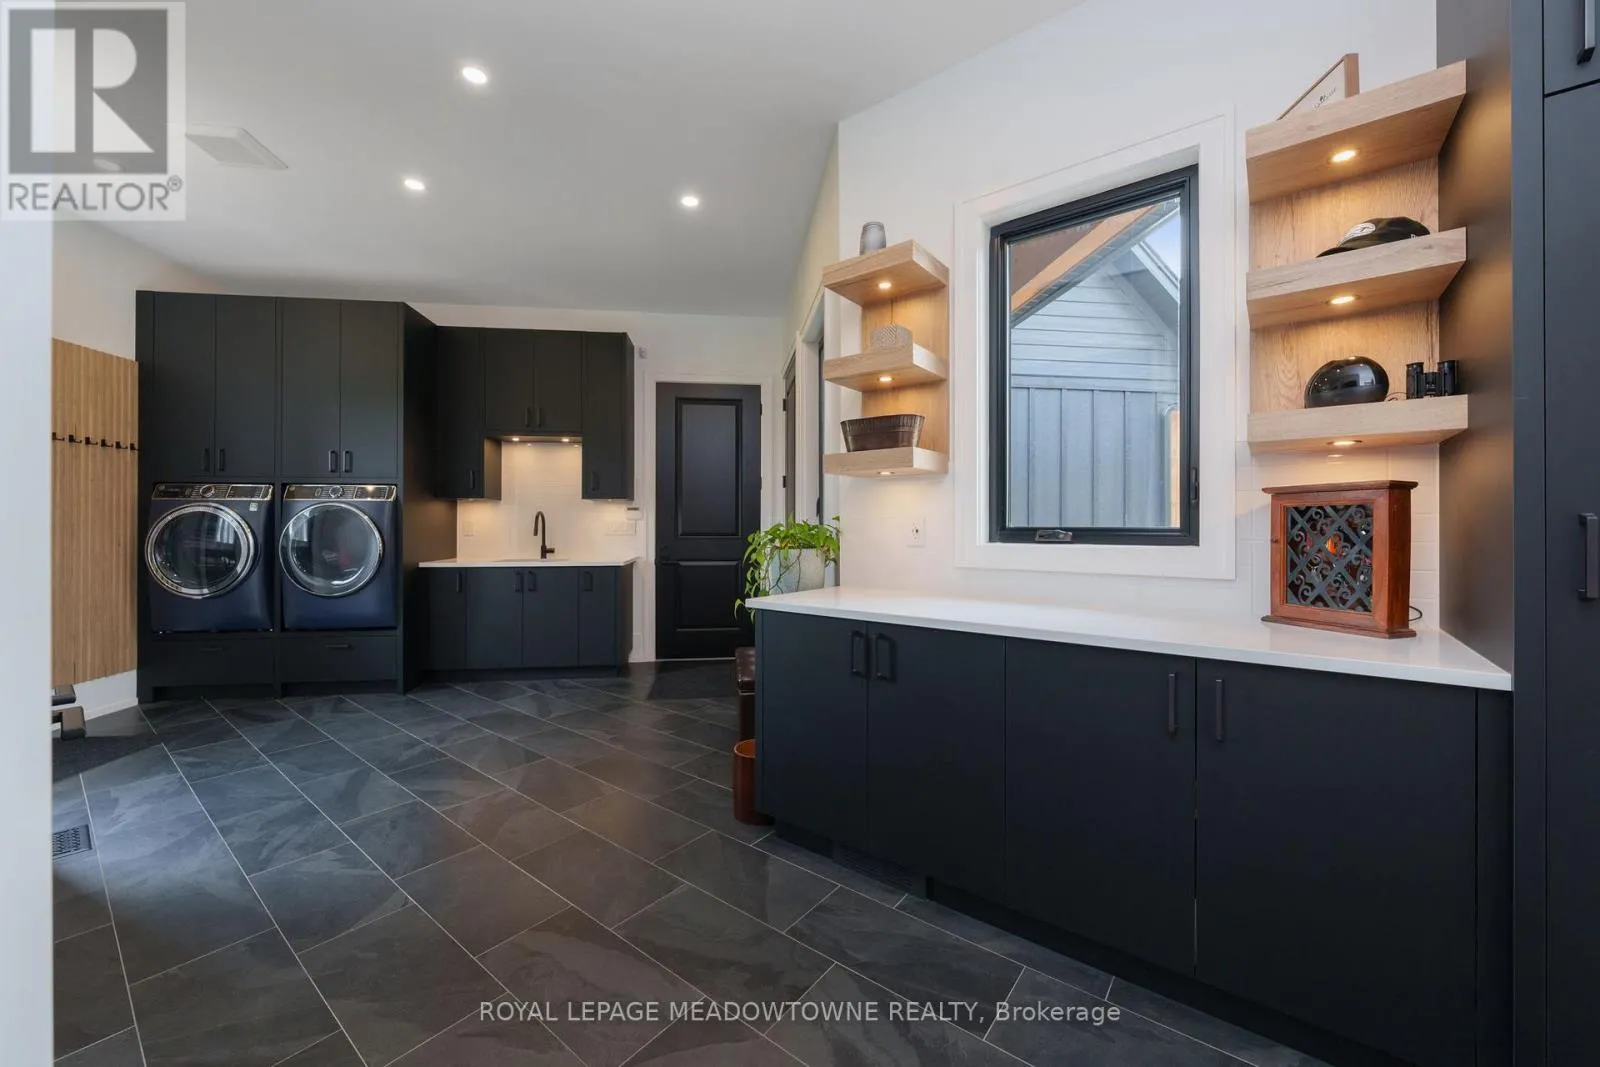
Laundry room
Main level
7.44 m x 4.37 m
Primary Bedroom
Main level
4.93 m x 8.84 m
Bedroom 2
Main level
5.43 m x 4.38 m
Great room
Main level
11.65 m x 15.3 m

Location

Learn more about this property
Listing provided by:
ROYAL LEPAGE MEADOWTOWNE REALTY
MLS® number:
X13562150
Agent:
Paul Richardson
*Indicates required field
Name is required
Email is required
Please enter a valid phone number (e.g., 416-111-1111).

Street Spotlight - For sale