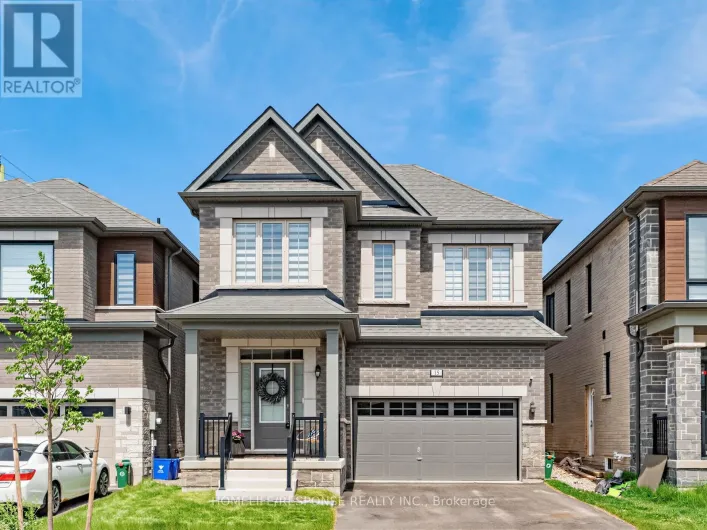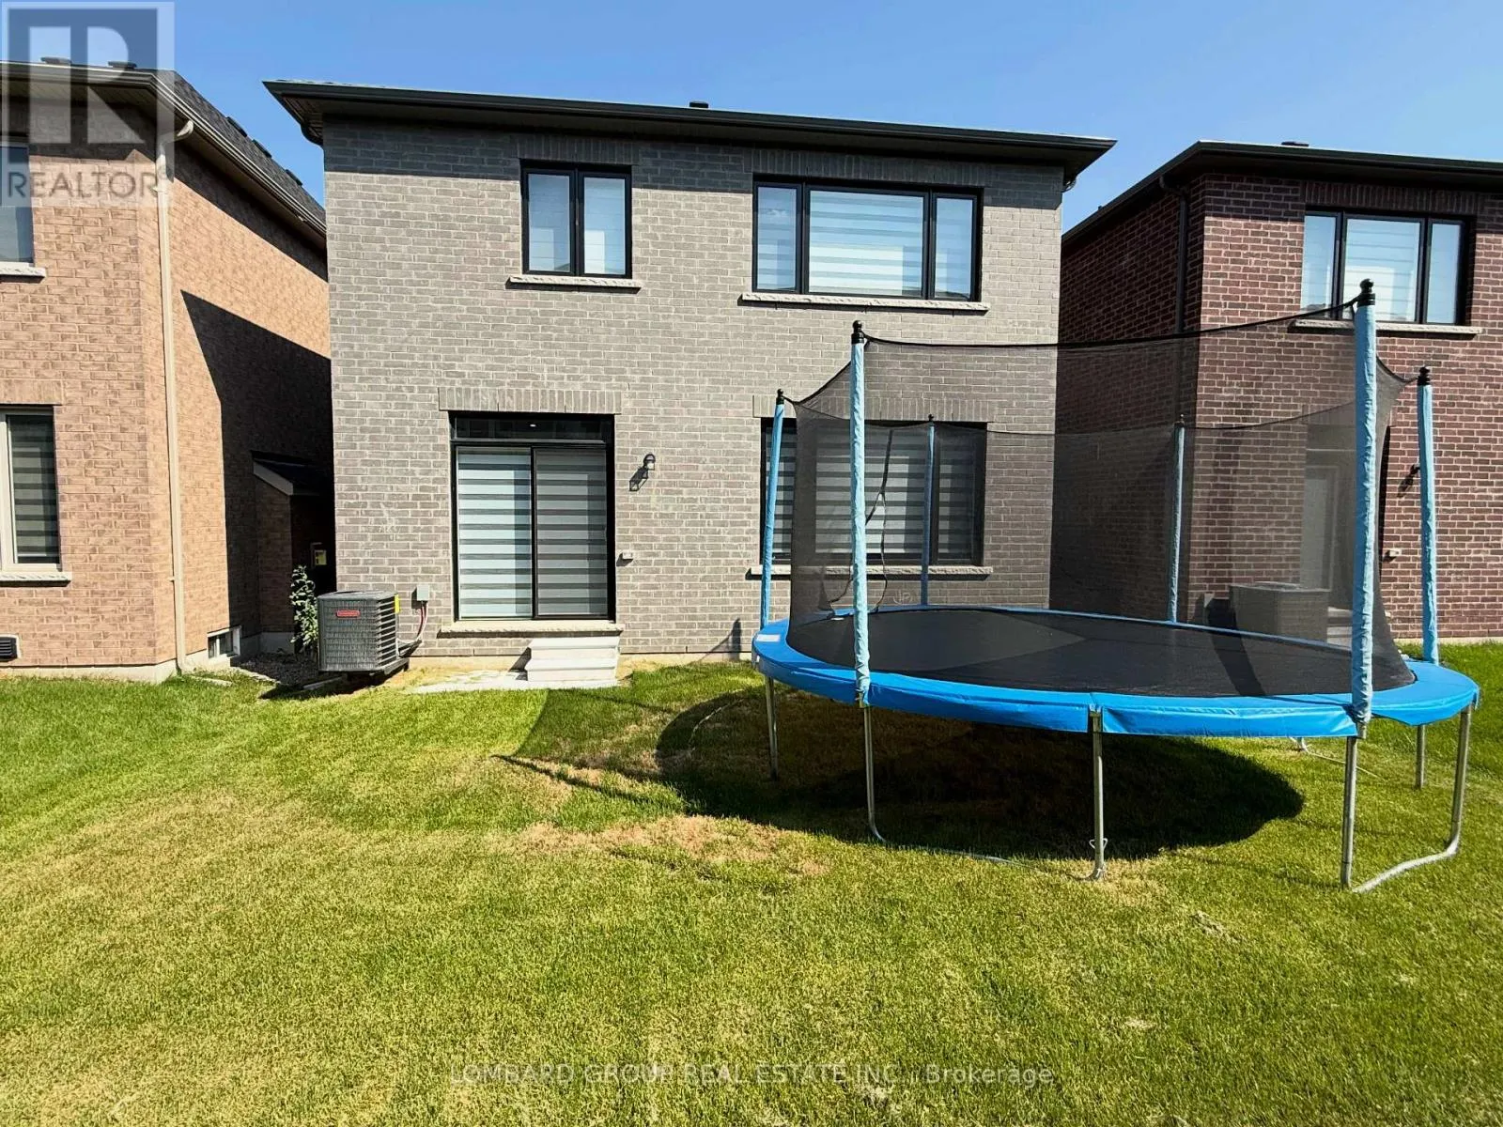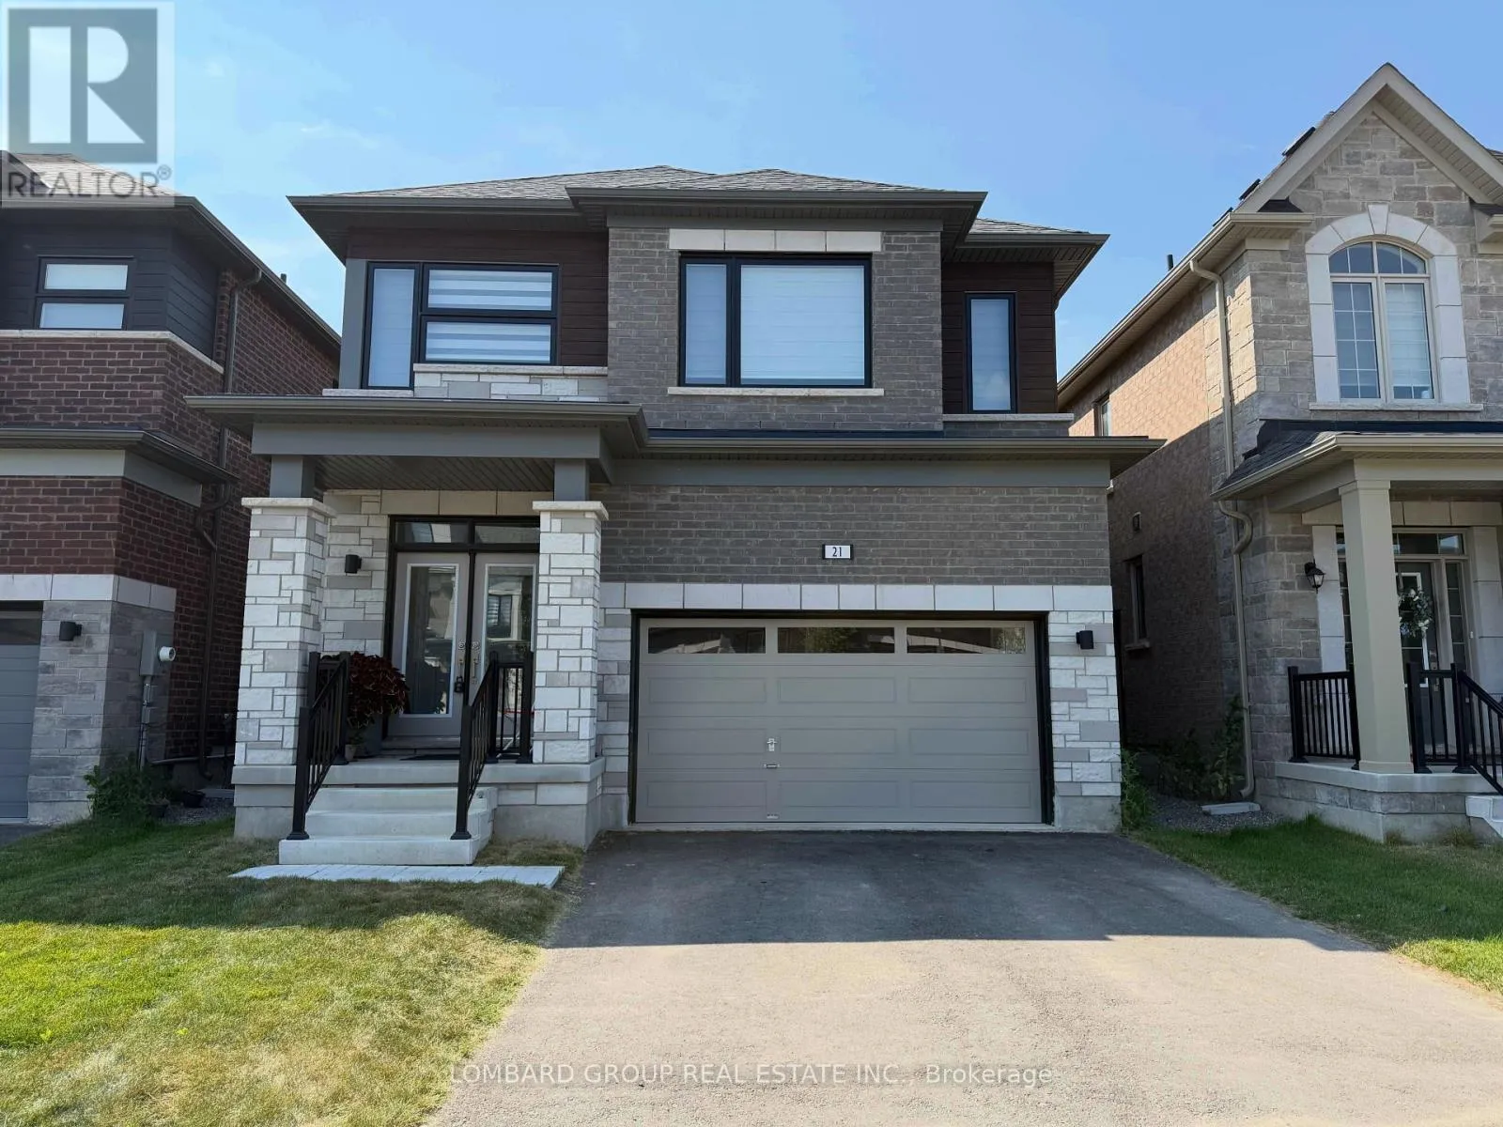
10th Line/Side RD 15 Welcome to this beautifully upgraded, less than one-year-old detached home in the highly desirable Erin Glen community. Offering 4 bedrooms and 4 bathrooms, this move-in ready home features a bright, functional layout with quality finishes throughout. The main floor showcases engineered hardwood flooring, smooth ceilings, elegant 8 ft interior doors, and pot lights throughout, creating a warm and inviting space for everyday living and entertaining. The upgraded kitchen features quartz countertops, premium cabinetry, stainless steel appliances, a large centre island with breakfast bar, and a spacious breakfast area overlooking the backyard. Upstairs, the spacious primary bedroom offers a walk-in closet and a luxurious 5-piece ensuite. A second bedroom includes its own private ensuite, while the remaining two generously sized bedrooms share a full bathroom, providing an ideal layout for families. The unfinished basement offers large windows, a bathroom rough-in, and plenty of potential to create additional living space. Complete with an attached double garage and located on a quiet, family-friendly street close to parks, schools, trails, and everyday amenities, this beautifully upgraded home is an outstanding opportunity to own a nearly new home in one of Erin's most sought-after communities. (id:27476)