9121 Erin-garafraxa Town Line, Erin, Ontario L0N 1N0

Listed for:
$7,600,000
4 beds
4 baths
Listed 18 days ago
House for rent: 9121 Erin-garafraxa Town Line, Erin, Ontario L0N 1N0

View all 24 photos

About

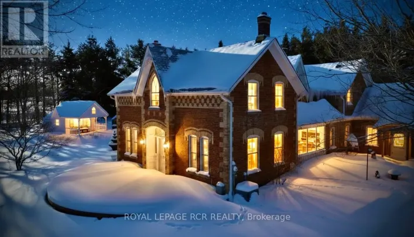
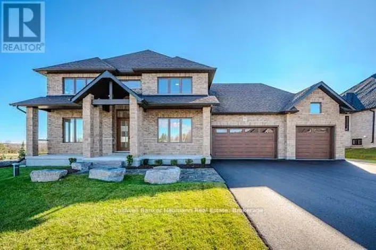
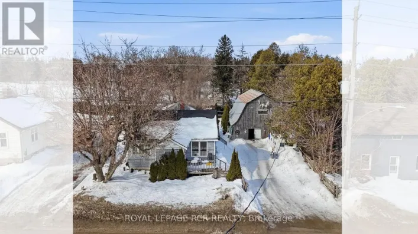
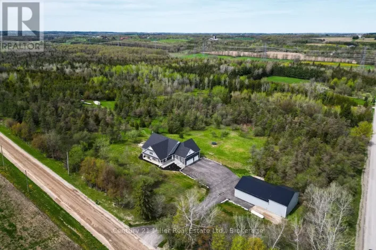
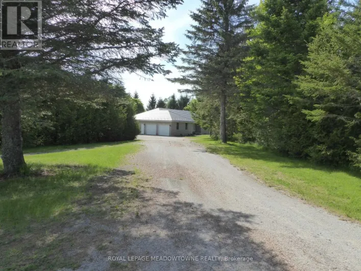
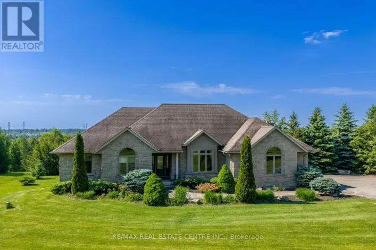
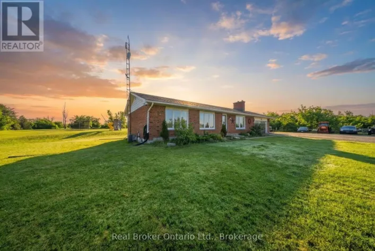
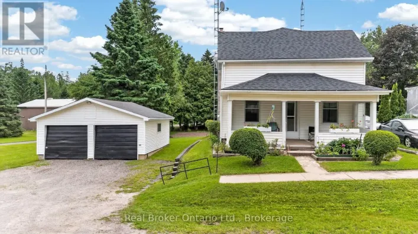
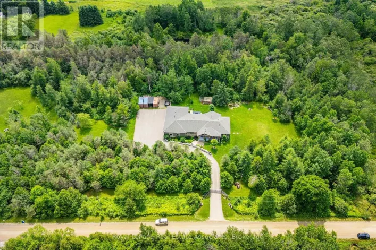
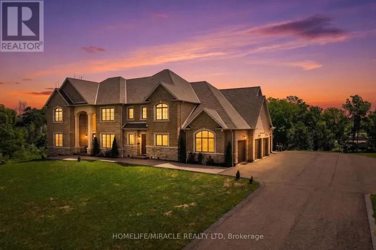
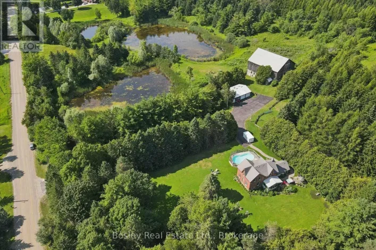
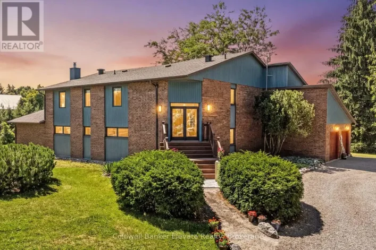
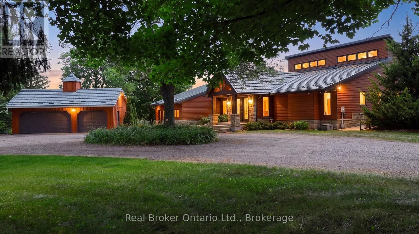
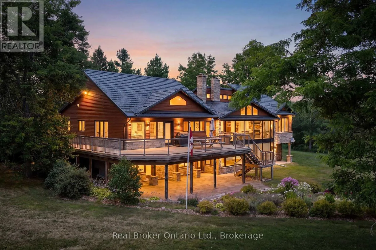
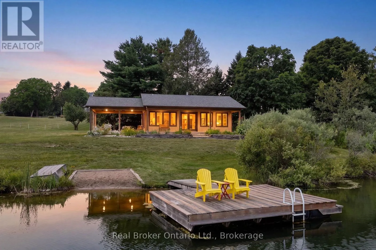
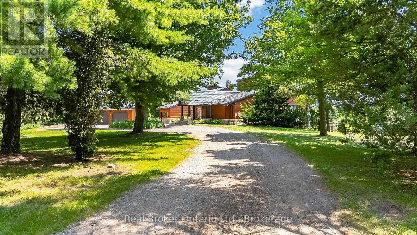
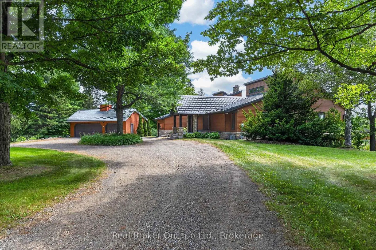
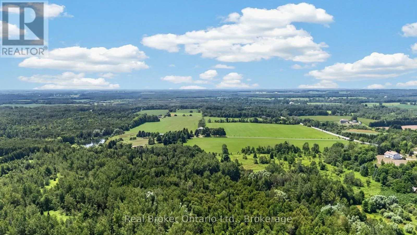
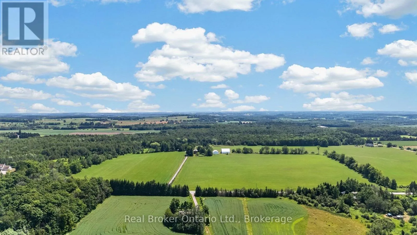
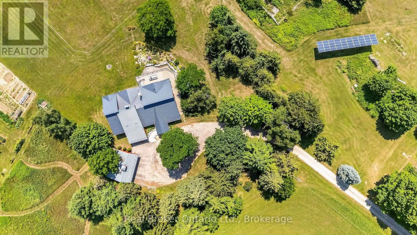
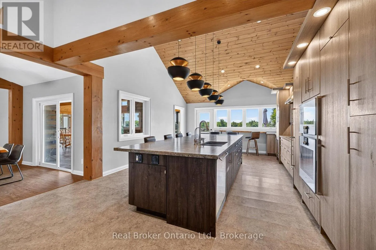
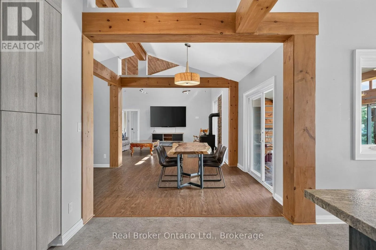
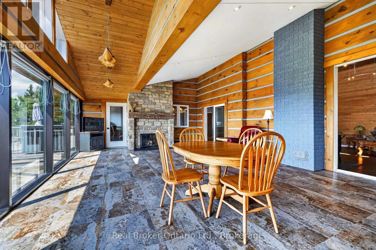
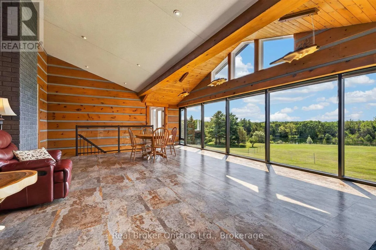
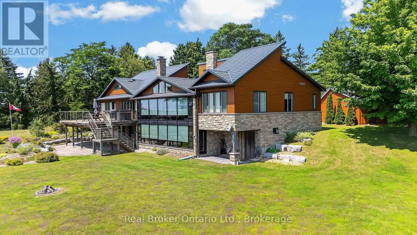
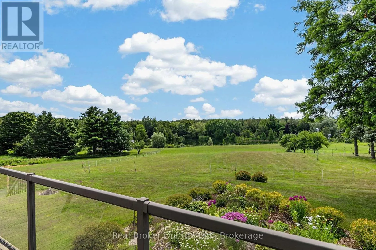
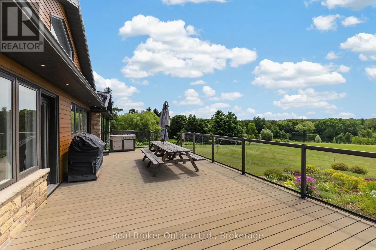
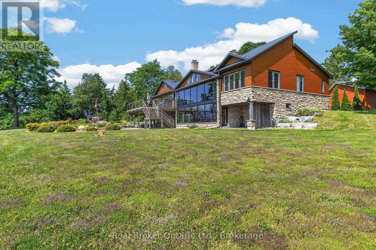
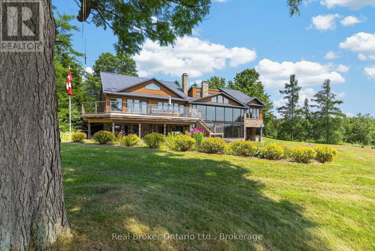
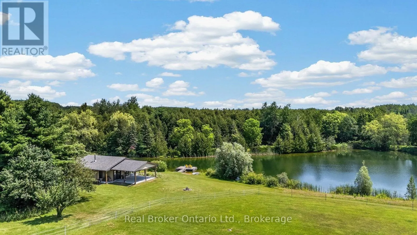
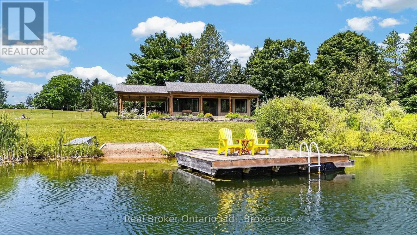
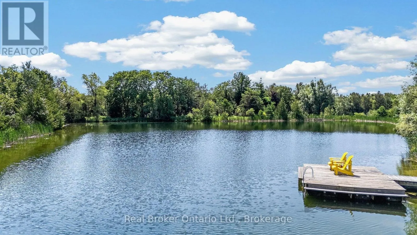
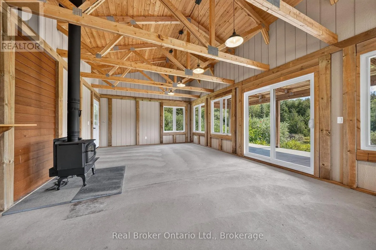
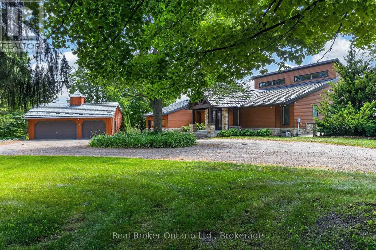
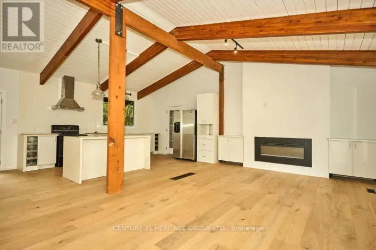
Cross Streets: Trafalgar and Townline. ** Directions: Trafalgar N of Hillsburgh and west on tow. Peaceful is a good adjective to describe this land. But so is organic, pastoral and agri food ready. The current steward of the land is hoping to find someone who will carry on his dream. Maple syrup, bee hives, electricity, Geo thermal systems, sixty acres of hay are just some of what this property offers. A large artesian fed pond supports a thriving trout population. Once a private air strip was part of this property with an oversized coverall used as a hanger! A large home that has the ability to feel comfortable but also act as a lodge to host large groups while entertaining. The original farmhouse still remains as part of the standing structures. So much more to offer! Book a showing to experience what this property has to offer. (id:27476)

Property Highlights

MLS® Number
X13709944
Type
Single Family
Community Name
Rural Erin
Ownership Type
Freehold
Land Size
93.5 FT|50 - 100 acres
Parking Space Total
13

Building

Building Type
House
Storeys
1.00
Square Footage
3000 - 3500 sqft
Bathrooms Total
4
Bedrooms Above Ground
2
Bedrooms Total
4
Amenities
Canopy Place of Worship
Exterior Finish
Hardboard
Fireplace Present
Yes
Basement Type
Full
Basement Features
Walk out
Building Heating Type
Forced air
Heating Fuel
Geo Thermal
Building Cooling Type
Central air conditioning

Utilities

Water
Drilled Well
Utility Sewer
Septic System

Room Layout

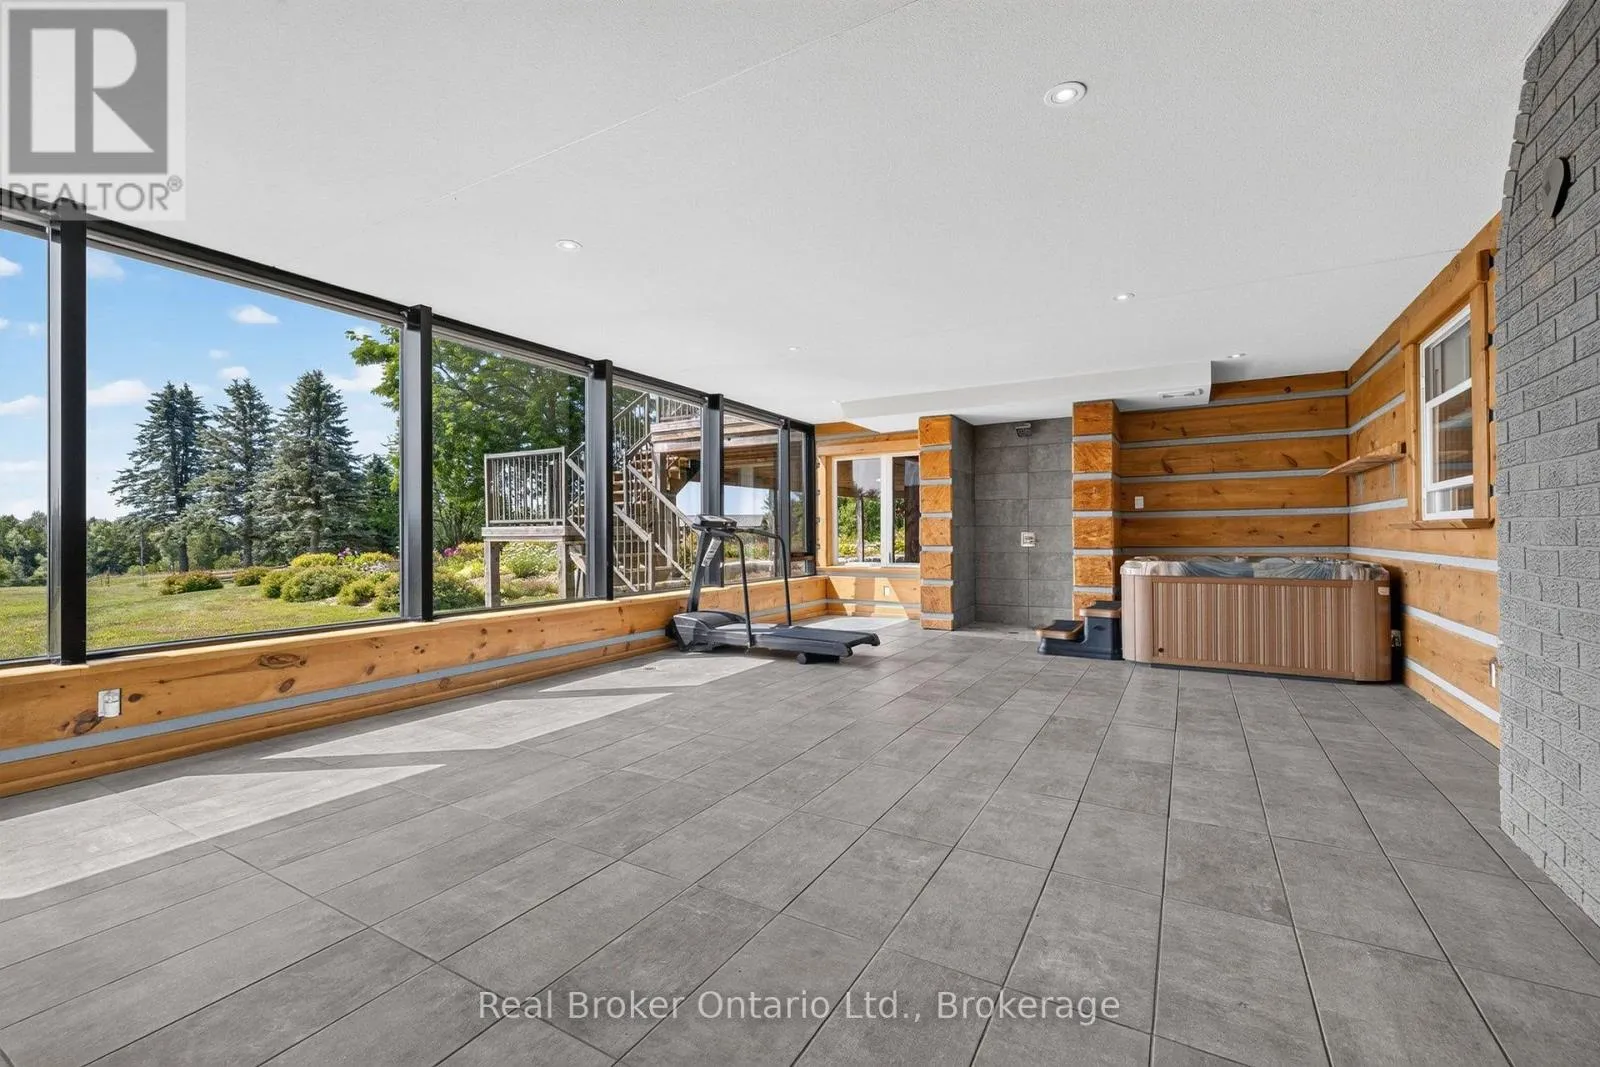
Recreational, Games room
Basement
16.13 m x 6.51 m
Bedroom
Basement
6.38 m x 3.65 m
Bedroom
Basement
6.38 m x 3.81 m
Great room
Basement
9.04 m x 5.96 m
Other
Basement
9.2 m x 4.27 m
Dining room
Main level
3.55 m x 3.31 m
Living room
Main level
5.63 m x 5.21 m
Primary Bedroom
Main level
5.84 m x 4.85 m
Bedroom
Main level
5.48 m x 4 m
Office
Main level
4.69 m x 3.31 m
Sunroom
Main level
9.07 m x 5.64 m
Mud room
Main level
5.91 m x 5.75 m
Other
Main level
5.63 m x 5.1 m
Laundry room
Main level
2.57 m x 2.55 m

Location

Learn more about this property
Listing provided by:
Real Broker Ontario Ltd.
MLS® number:
X13709944
Agent:
Kevin Latam
*Indicates required field
Name is required
Email is required
Please enter a valid phone number (e.g., 416-111-1111).

Community Spotlight: Homes For sale in Your Neighborhood