27 Spiers Road, Erin, Ontario N0B 1T0

Listed for:
$3,300
4 beds
4 baths
Listed 28 days ago
House for rent: 27 Spiers Road, Erin, Ontario N0B 1T0

View all 38 photos

About

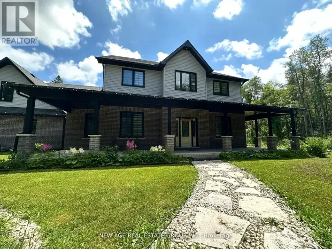
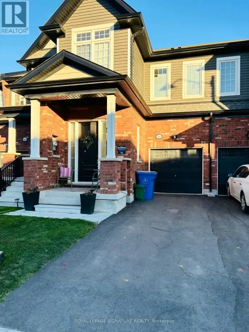
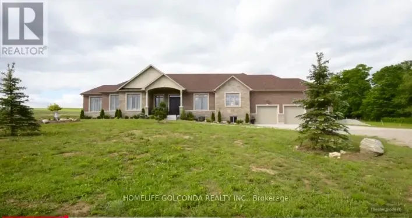
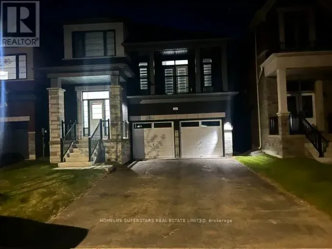
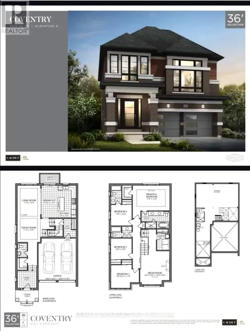
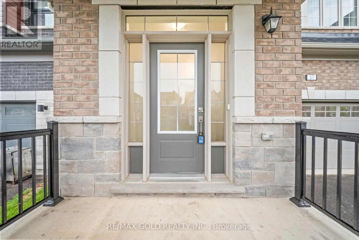
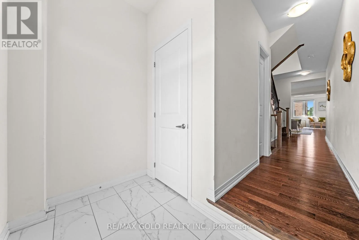
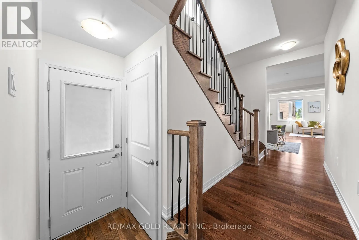
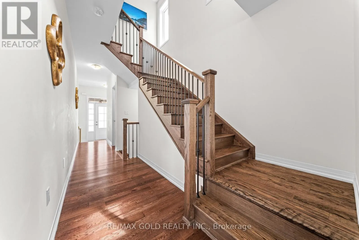
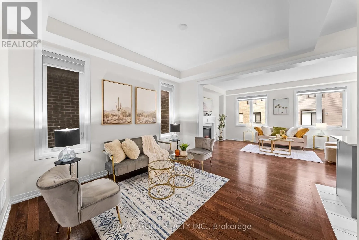
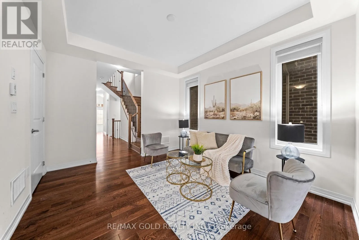
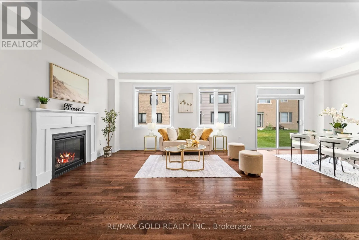
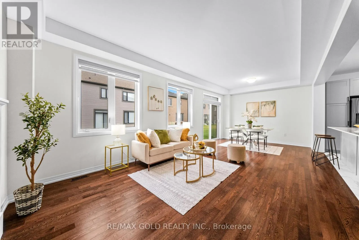
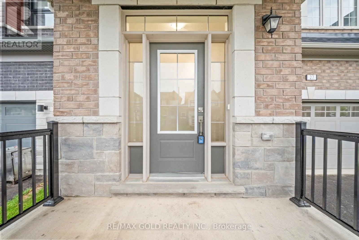
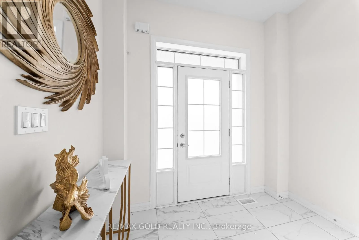
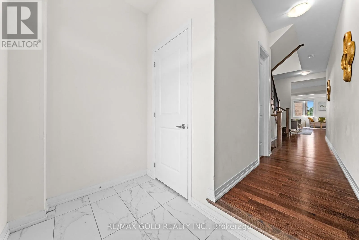
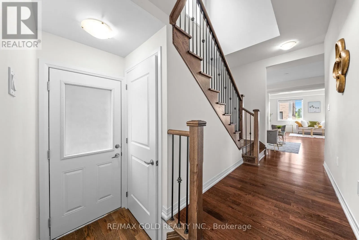
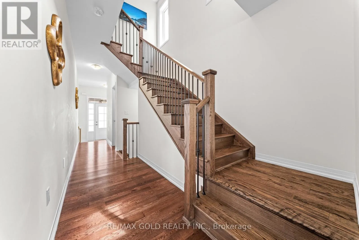
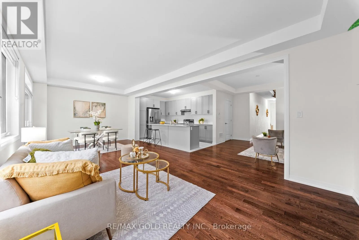
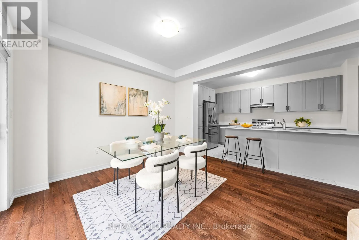
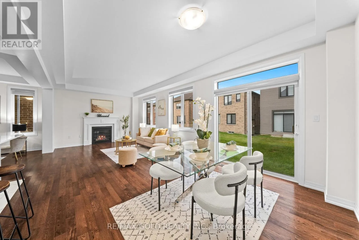
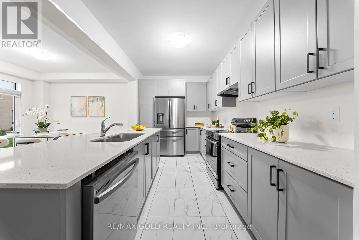
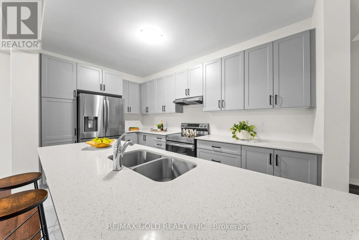
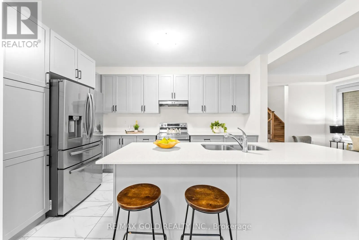
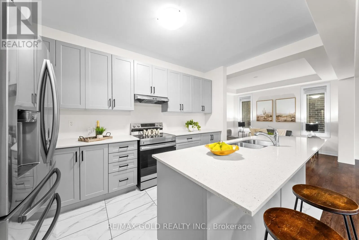
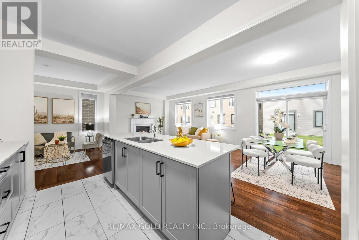
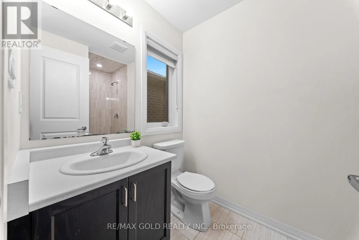
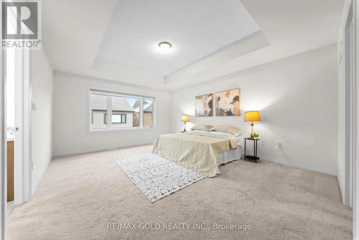
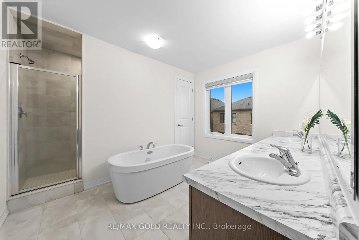
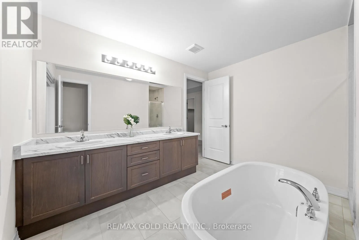
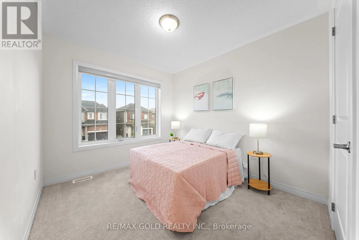
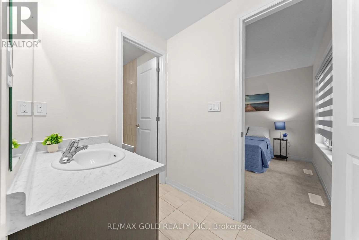
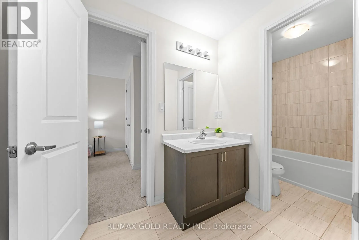
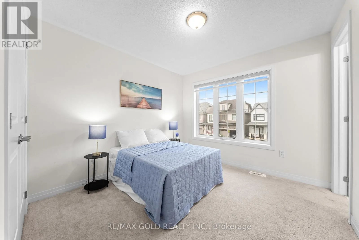
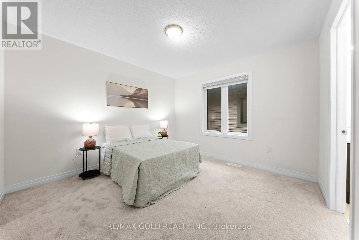
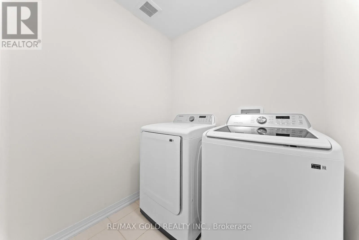
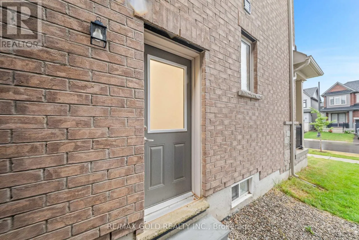
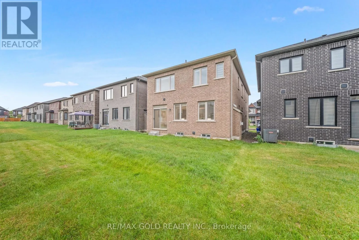
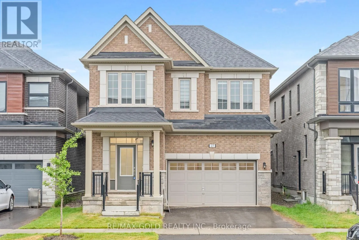
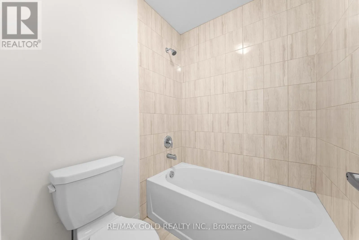
Cross Streets: 10th Line / Side Rd 15. ** Directions: West to Hwy 24 from Hwy 10 in Caledon. Welcome to this beautifully upgraded 4-bedroom, 4-bathroom detached home featuring an impressive brick and stone elevation, ideally located in the charming town of Erin. Offering approximately 2,400 sq. ft. of spacious and thoughtfully designed living space, this stunning home is move-in ready and available at an exceptional price.The main floor features 9 Feet smooth ceilings, a bright and spacious living and dining area, and a cozy gas fireplace. The gourmet kitchen is equipped with extended-height cabinetry, quartz countertops, pot-and-pan drawers, an upgraded deep refrigerator gable, a pantry, and a large centre island with breakfast bar.Upstairs, the generous primary bedroom boasts a 9-foot tray ceiling, a luxurious 5-piece ensuite with Floating Tub, Double Sink, Private Toilet & Lux Standing Shower, a large walk-in closet, and an additional closet. The second bedroom features its own private ensuite with a standing shower, while the third and fourth bedrooms share a convenient Jack-and-Jill bathroom. A second-floor laundry room adds to the home's functionality. (id:27476)

Property Highlights

MLS® Number
X13758318
Type
Single Family
Community Name
Erin
Ownership Type
Freehold
Land Size
33.5 x 91 FT
Parking Space Total
5

Building

Building Type
House
Storeys
2.00
Square Footage
2000 - 2500 sqft
Bathrooms Total
4
Bedrooms Above Ground
4
Bedrooms Total
4
Amenities
Fireplace(s)
Exterior Finish
Brick, Shingles
Fireplace Present
Yes
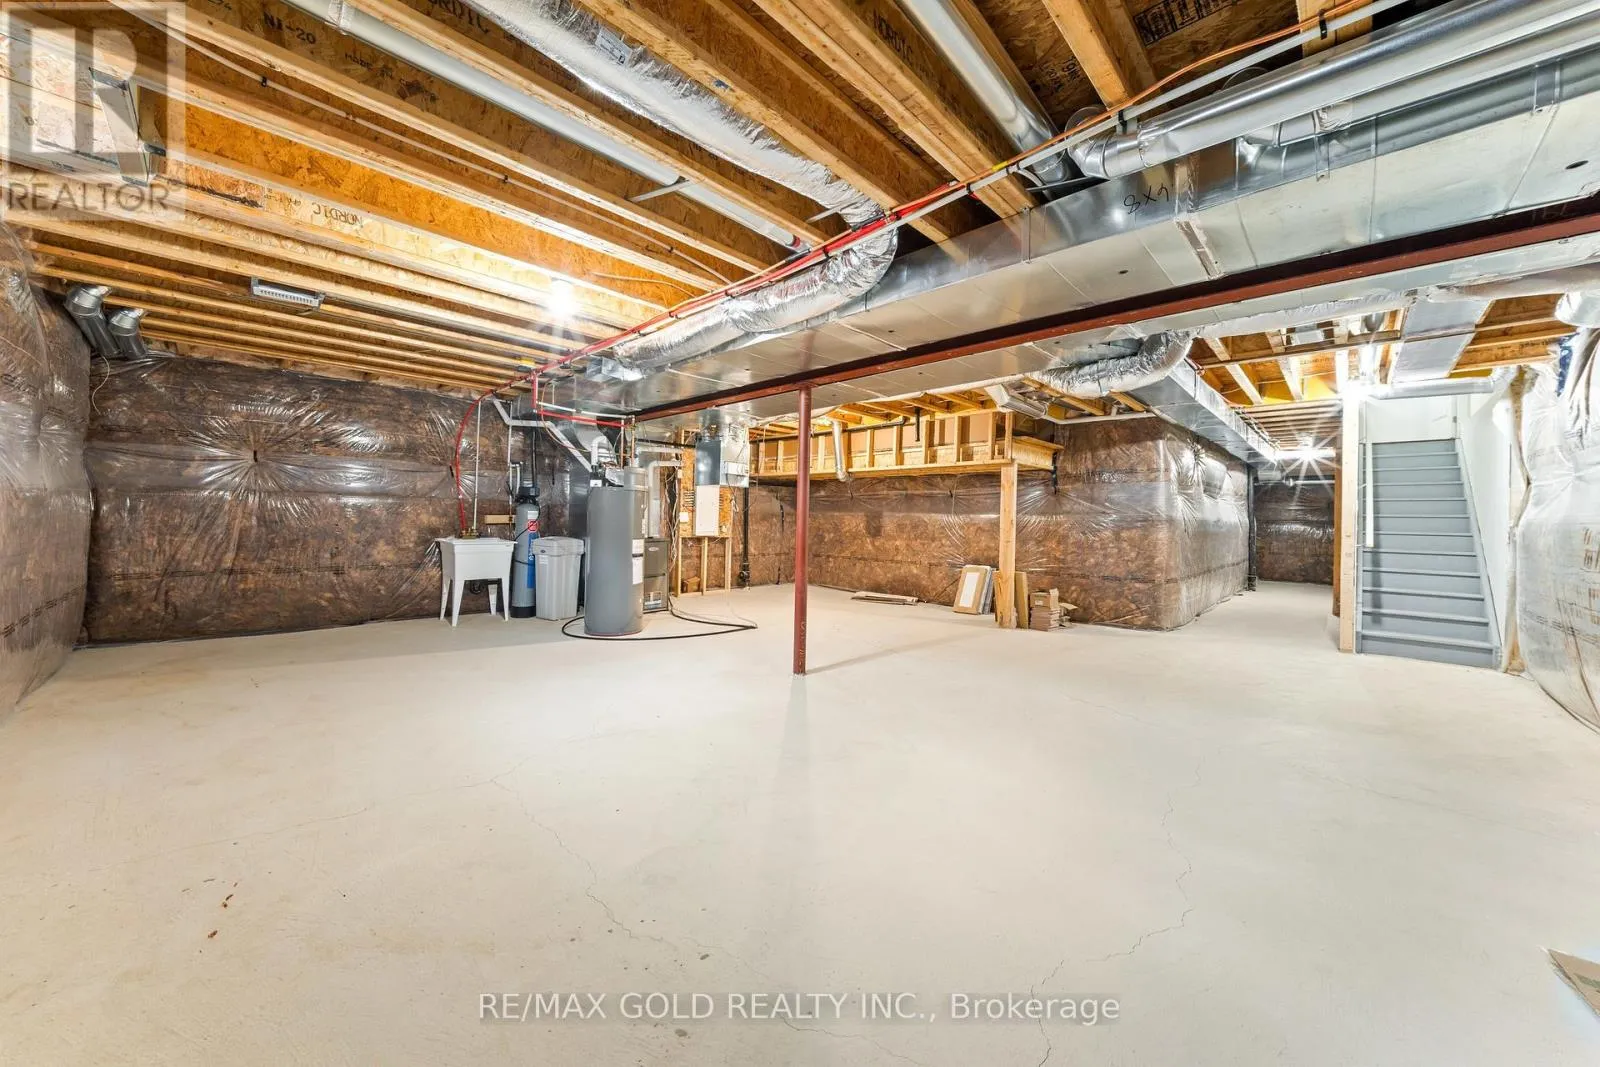
Basement Type
N/A (Unfinished)
Basement Features
Building Heating Type
Forced air
Heating Fuel
Natural gas
Building Cooling Type
Central air conditioning, Ventilation system

Utilities

Water
Municipal water
Utility Sewer
Sanitary sewer

Room Layout

Primary Bedroom
Second level
4.14 m x 5.18 m
Bedroom 2
Second level
3.04 m x 3.04 m
Bedroom 3
Second level
3.1 m x 2.46 m
Bedroom 4
Second level
3.53 m x 3.38 m
Library
Second level
2.43 m x 1.82 m
Great room
Ground level
5.3 m x 3.65 m
Eating area
Ground level
2.43 m x 3.65 m
Dining room
Ground level
3.35 m x 3.9 m
Kitchen
Ground level
4 m x 2.74 m

Location

Learn more about this property
Listing provided by:
RE/MAX GOLD REALTY INC.
MLS® number:
X13758318
Agent:
Jaz Kahlon
*Indicates required field
Name is required
Email is required
Please enter a valid phone number (e.g., 416-111-1111).

Community Spotlight: Homes For rent in Your Neighborhood