27 Dundas Street W, Erin, Ontario N0B 1T0

Listed for:
$824,000
3 beds
2 baths
Listed 20 days ago
House for rent: 27 Dundas Street W, Erin, Ontario N0B 1T0

View all 42 photos

About

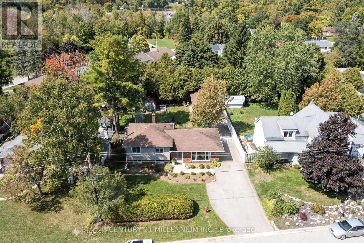
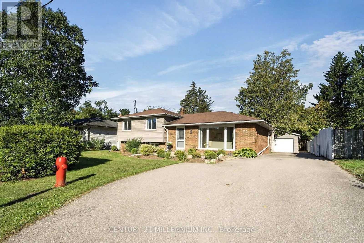
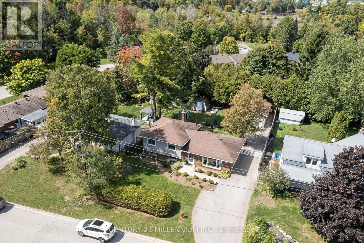
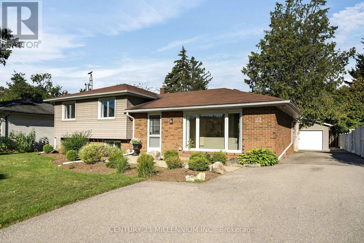
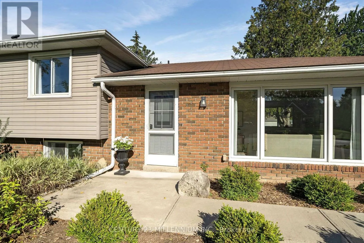
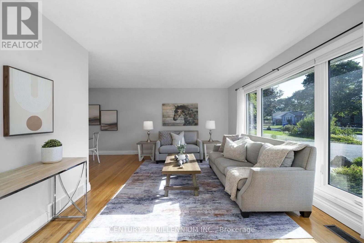
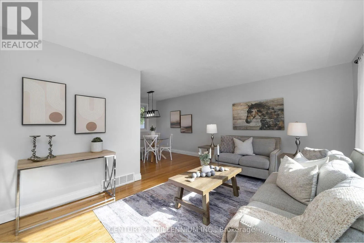
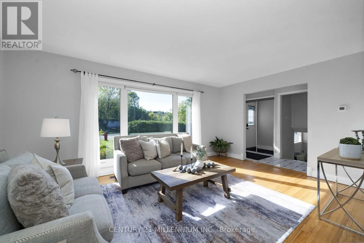
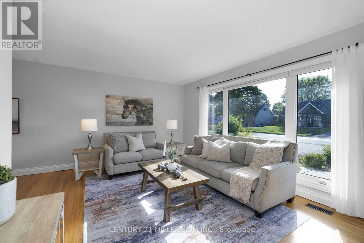
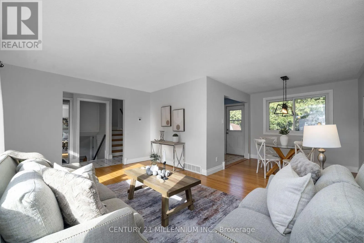
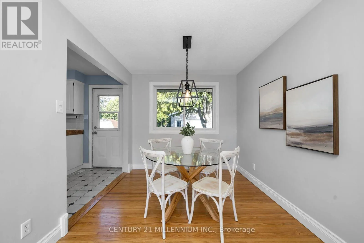
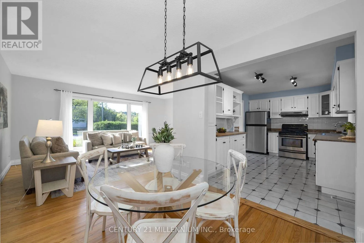
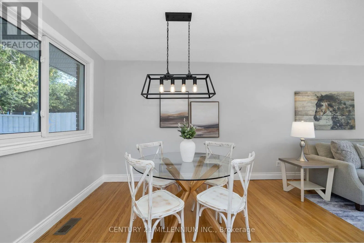
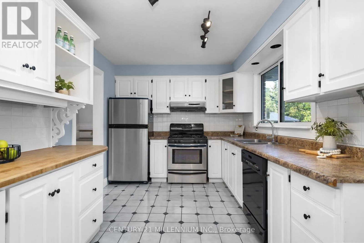
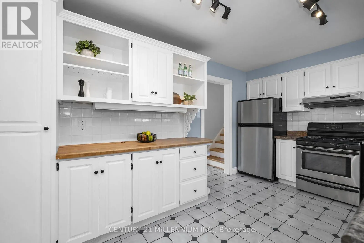
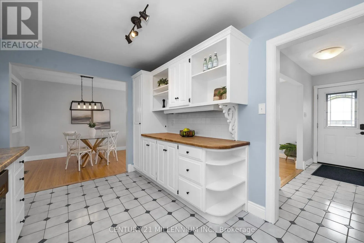
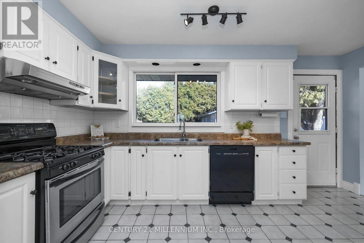
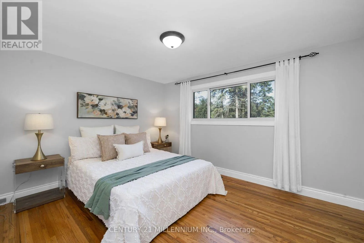
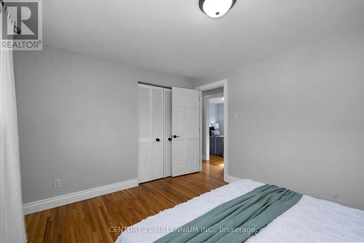
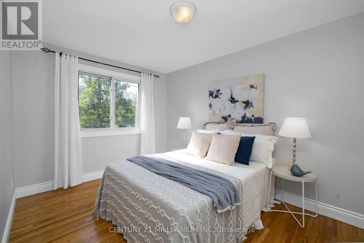
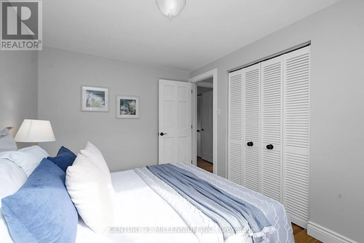
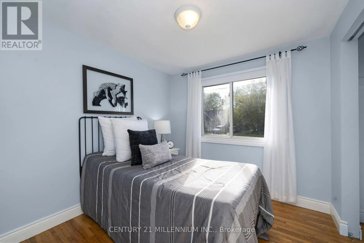
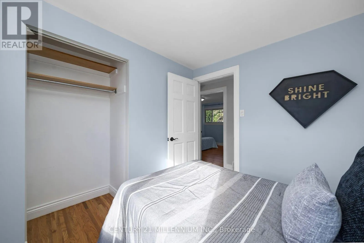
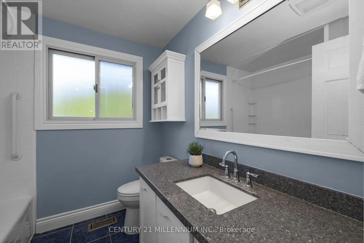
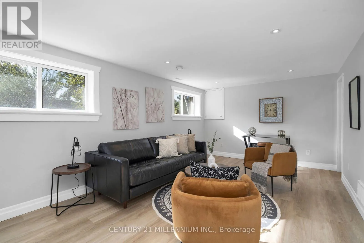
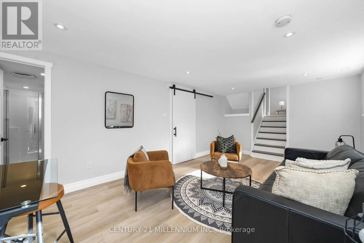
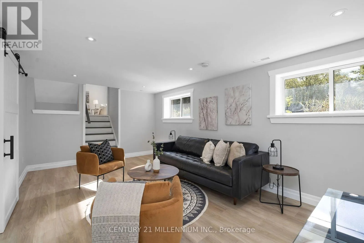
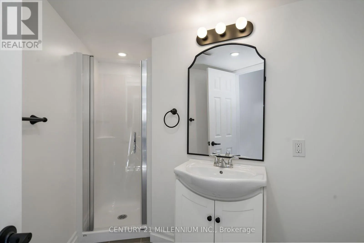
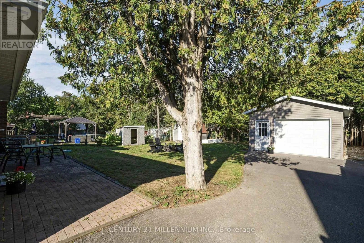
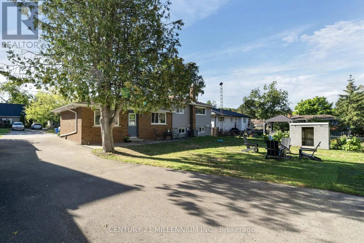
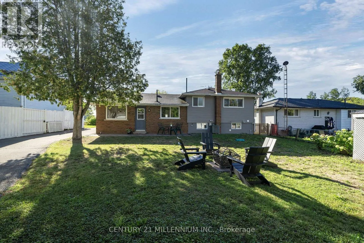
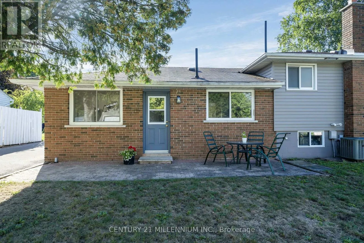
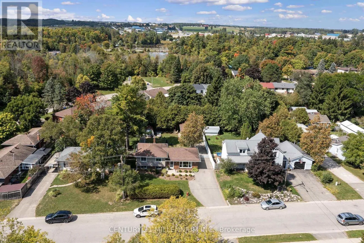
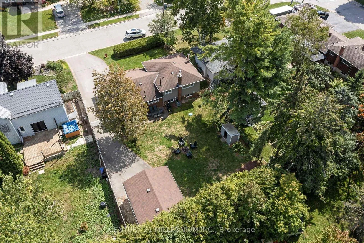
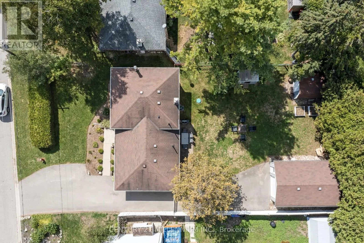
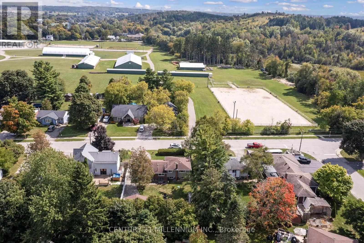
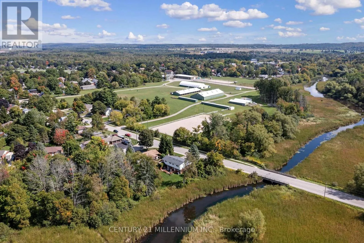
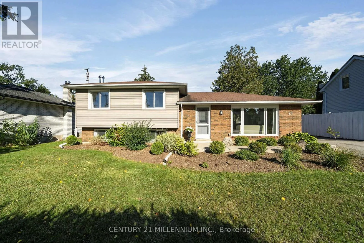
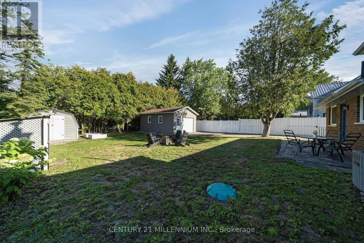
Cross Streets: Main Street/Dundas St W. ** Directions: Main Street and Dundas Street W. Welcome to 27 Dundas Street West, a stunning 3 level side-split in the heart of the Village of Erin! With over 1200 sq feet of bright, airy living space, this home will not disappoint. Three spacious bedrooms and 2 baths make it a versatile home for first time buyers, downsizers or even young families. So much space to create new memories with a living room, dining room and family room. The kitchen walks out to the fully fenced backyard, with mature trees and lots of sunlight. Now let's talk about the 15x22 foot detached garage, which is insulated, has a poured concrete floor and storage space overhead. Hydro runs out to it, so it would also make a great workshop, man cave or simply storage for all the toys. There is also a garden shed with hydro. The location is perfect, walking distance to all the amenities, plus arena, tennis courts, the new library and perfect for the Erin Fall Fair. An easy commute to the GTA, 35 minutes in the car, or 15 minutes to the GO train. If you've got the travel bug, only 45 minutes to the airport. This may be exactly what you need! (id:27476)

Property Highlights

MLS® Number
X13773566
Type
Single Family
Community Name
Erin
Ownership Type
Freehold
Land Size
65 x 120.6 FT|under 1/2 acre
Parking Space Total
7

Building

Building Type
House
Square Footage
700 - 1100 sqft
Bathrooms Total
2
Bedrooms Above Ground
3
Bedrooms Total
3
Exterior Finish
Brick, Vinyl siding
Fireplace Present
No
Basement Type
N/A (Partially finished)
Basement Features
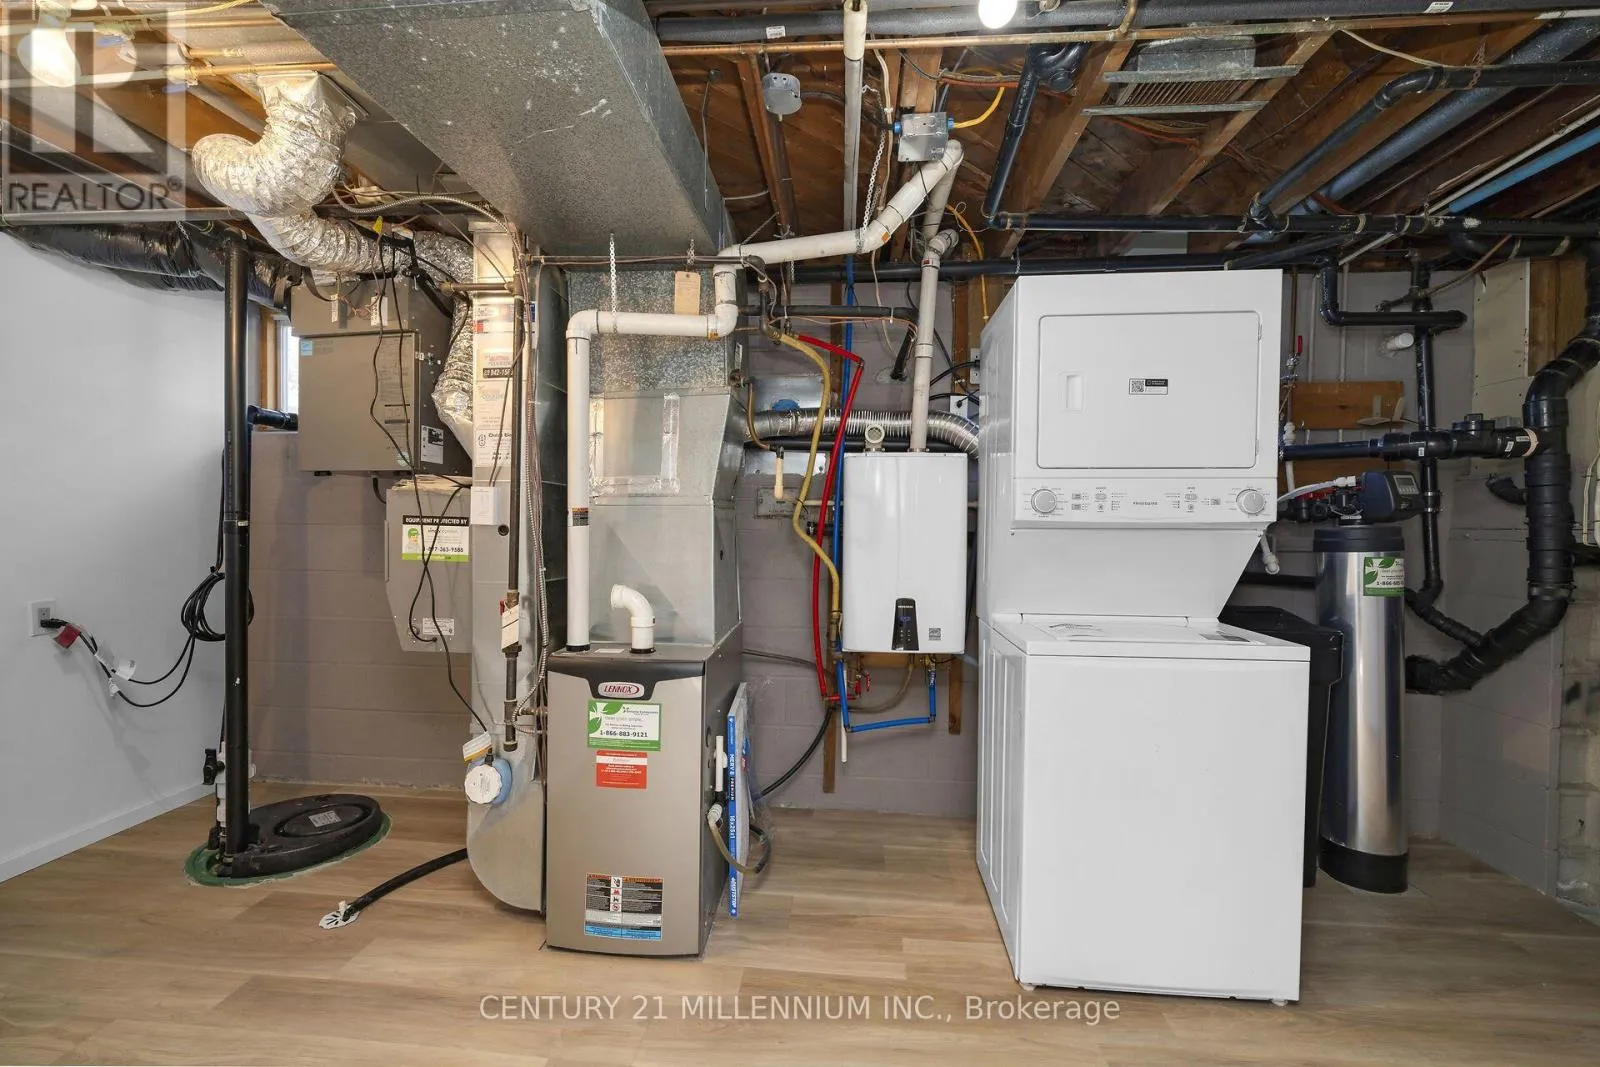
Building Heating Type
Forced air
Heating Fuel
Natural gas
Building Cooling Type
Central air conditioning

Utilities

Water
Municipal water
Utility Sewer
Septic System

Room Layout

Utility room
Lower level
4.33 m x 2.73 m
Family room
Lower level
5.76 m x 3.37 m
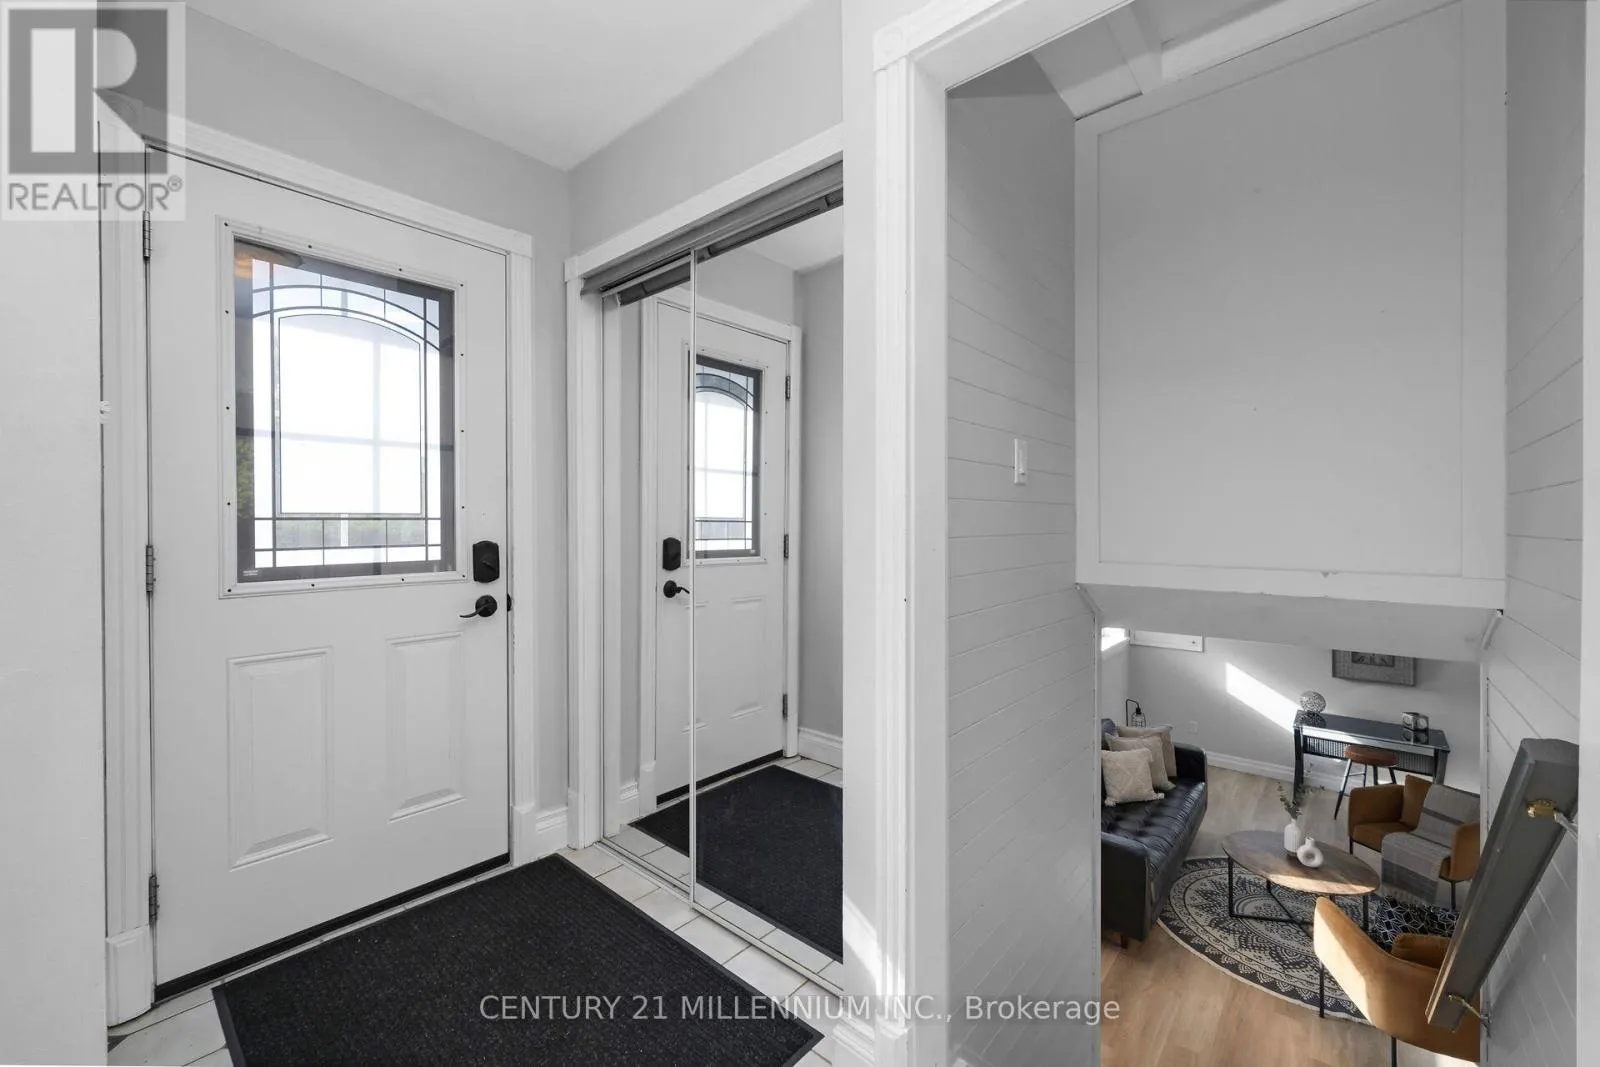
Foyer
Main level
3.35 m x 1.2 m
Dining room
Main level
2.98 m x 2.69 m
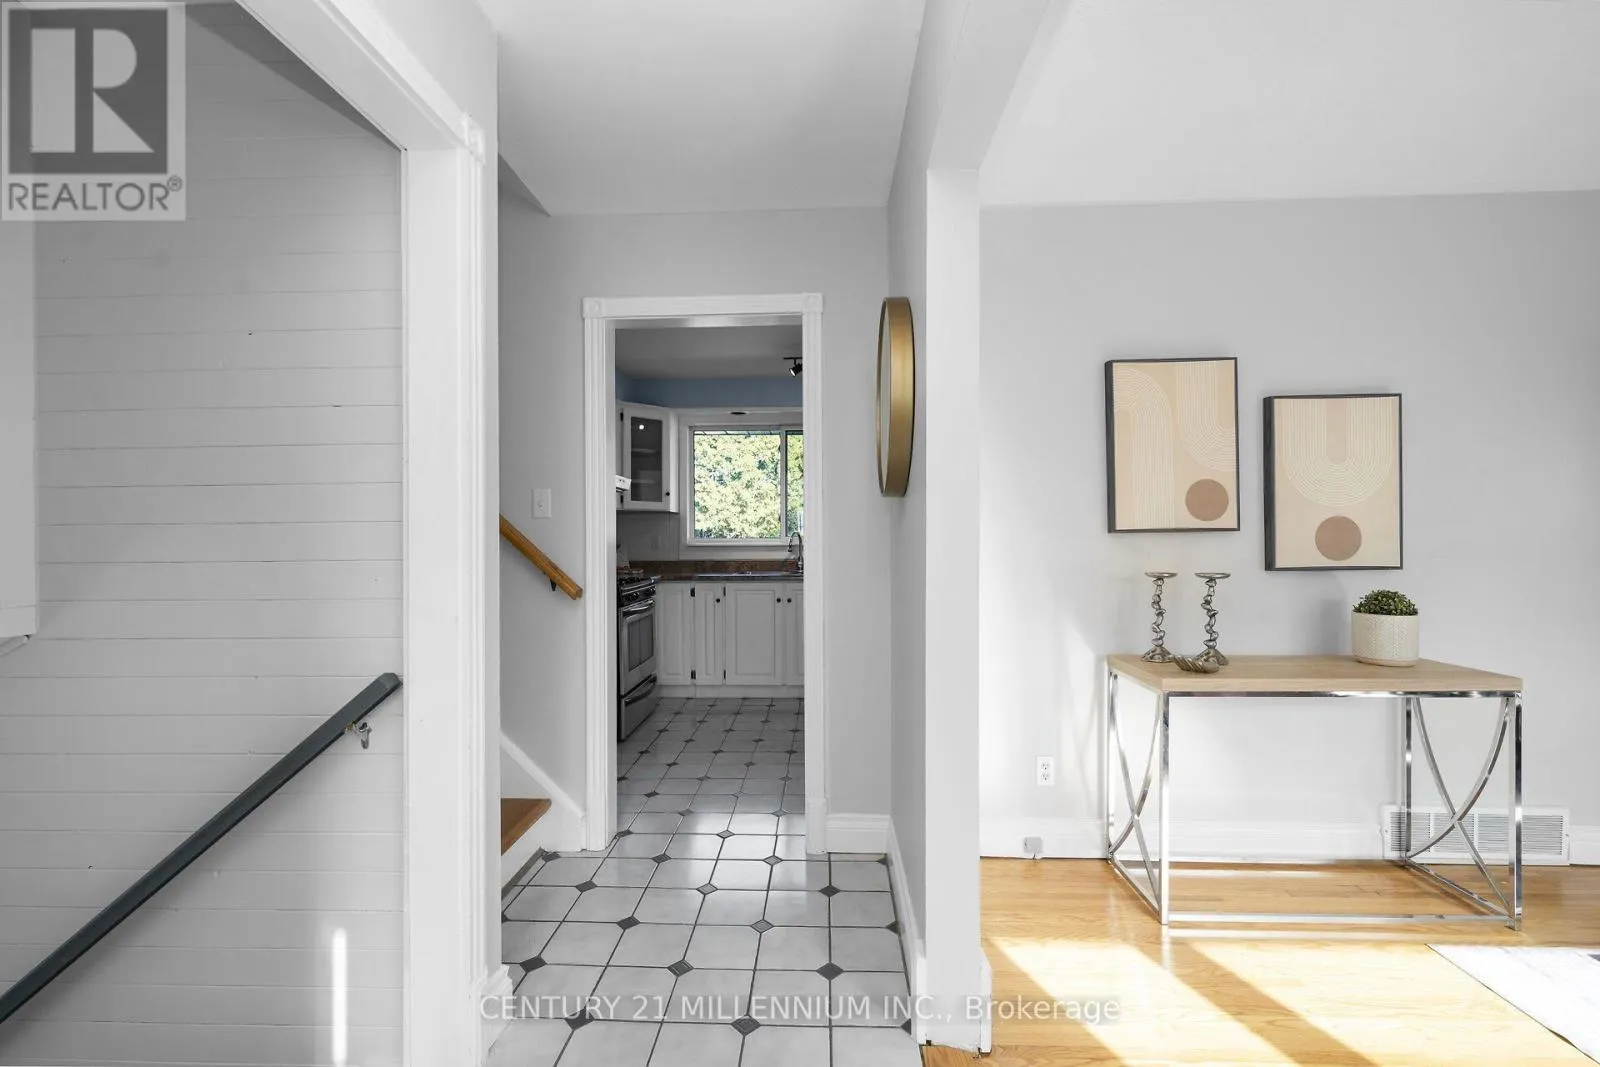
Kitchen
Main level
4.23 m x 2.83 m
Living room
Main level
5.15 m x 3.23 m
Bedroom 3
Upper Level
2.77 m x 2.66 m
Primary Bedroom
Upper Level
3.82 m x 3.15 m
Bedroom 2
Upper Level
3.8 m x 2.8 m

Location

Learn more about this property
Listing provided by:
CENTURY 21 MILLENNIUM INC.
MLS® number:
X13773566
Agent:
Ann Shanahan
*Indicates required field
Name is required
Email is required
Please enter a valid phone number (e.g., 416-111-1111).