5013 Eramosa-erin Townline, Erin, Ontario N0B 2K0

Listed for:
$875,000
3 beds
1 baths
Listed 31 days ago
House for rent: 5013 Eramosa-erin Townline, Erin, Ontario N0B 2K0

View all 38 photos

About

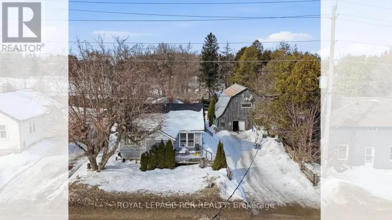
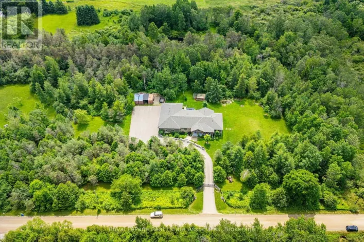
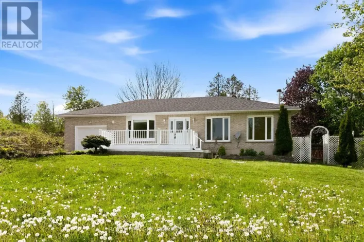
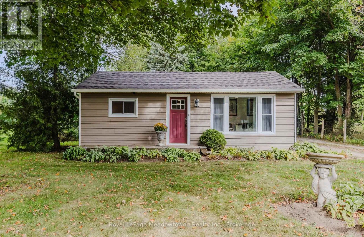
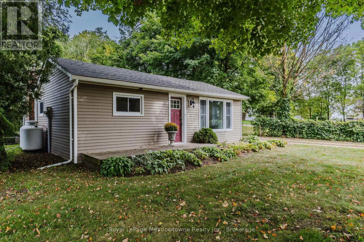
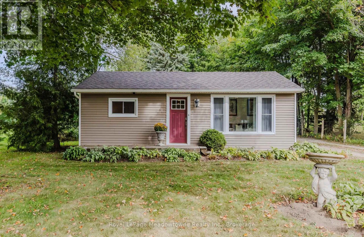
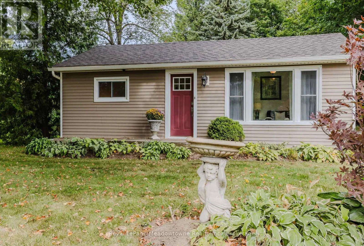
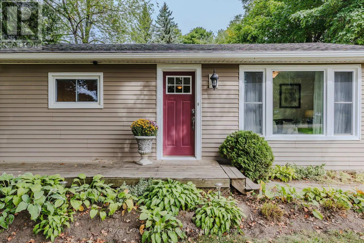
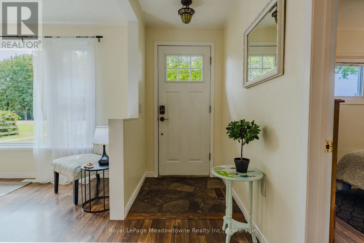
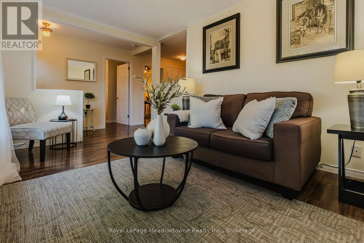
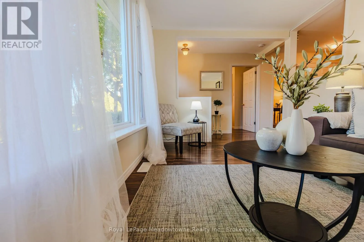
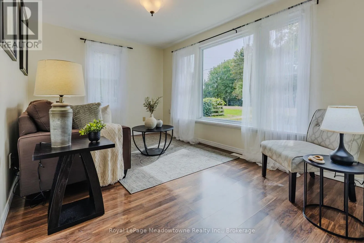
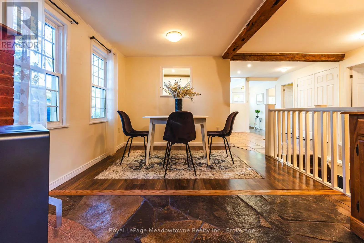
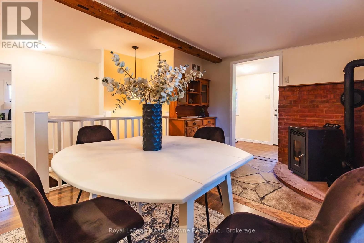
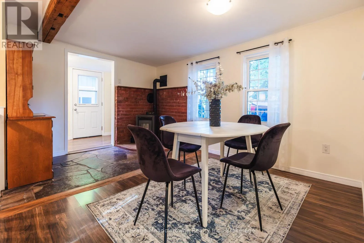
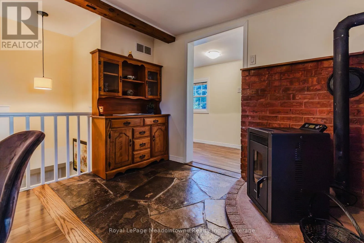
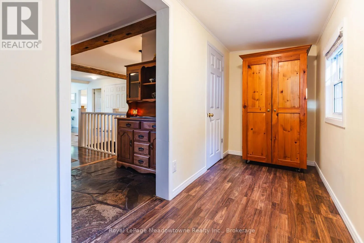
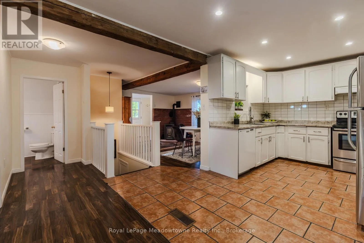
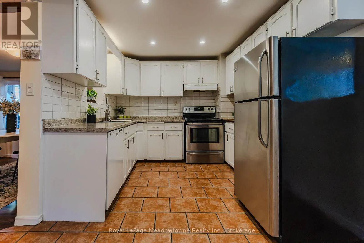
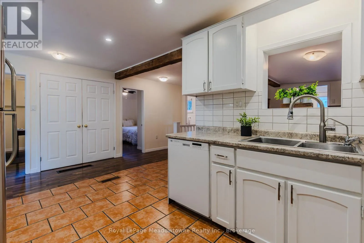
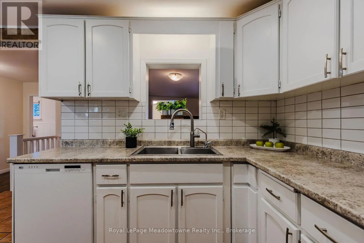
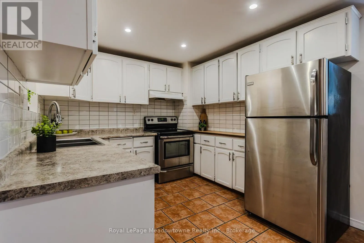
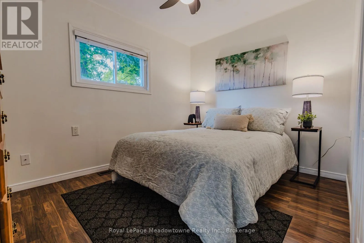
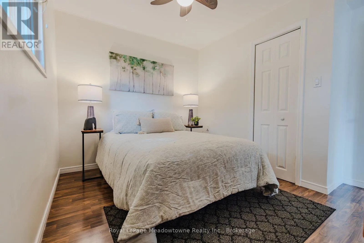
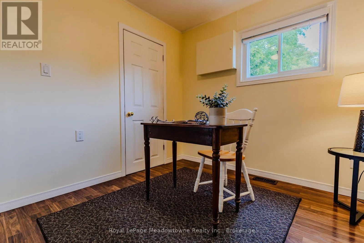
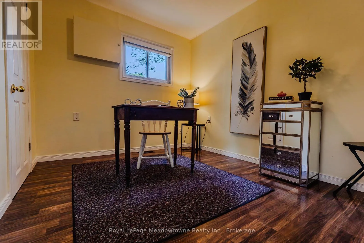
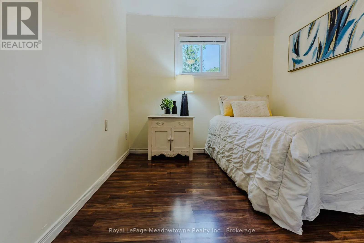
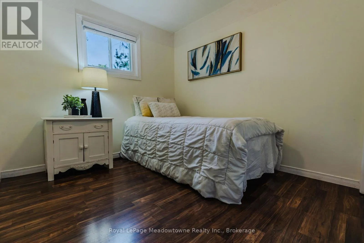
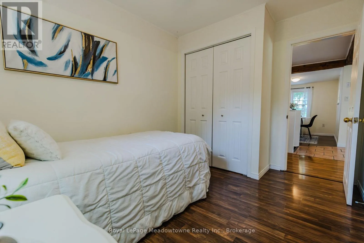
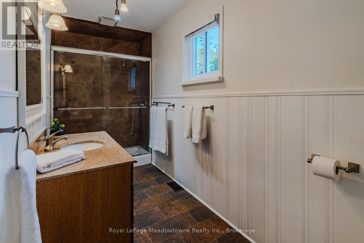
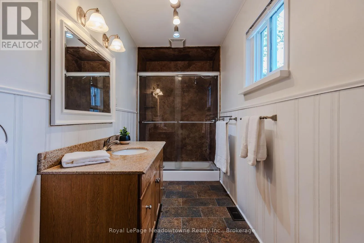
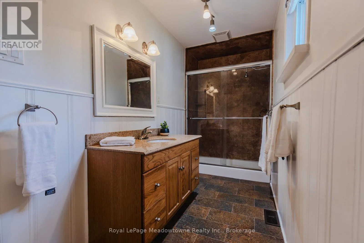
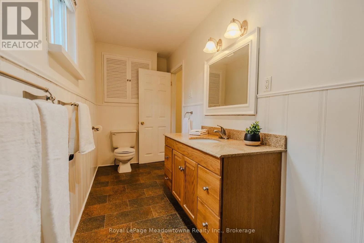
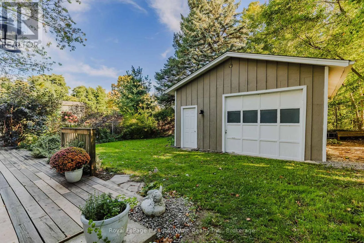
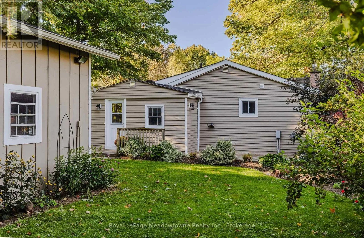
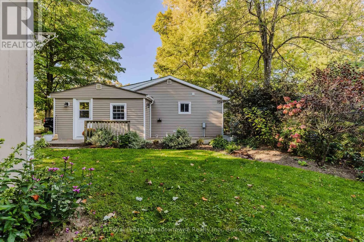
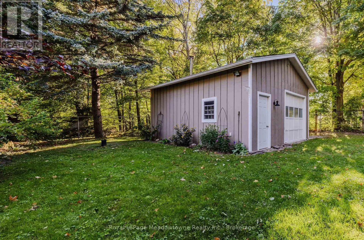
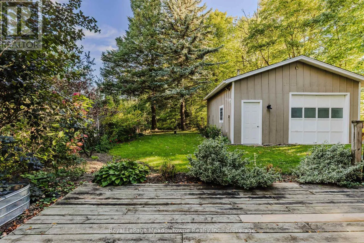
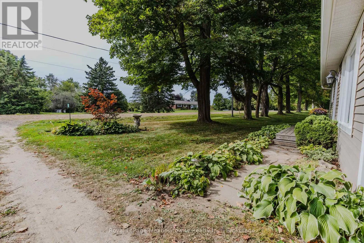
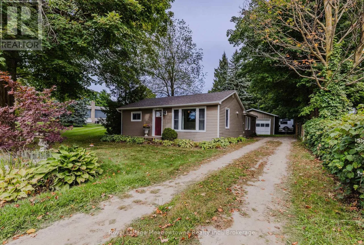
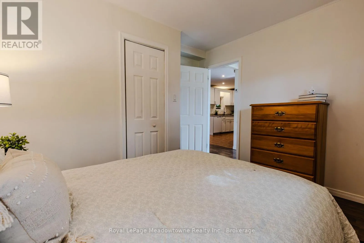
Highway 7 and Eramosa-Erin Townline Are you looking for country living, close to town with and abundance of garage and parking space? Look no further! This lovely, well-maintained three-bedroom, one-bath country bungalow is ideally located just 5 minutes from Acton & Rockwood, 10 minutes to Georgetown, and 15 minutes to Guelph. Extensively updated and move-in ready, this home features newer flooring throughout, newer drywall ceilings, an updated kitchen, a renovated bathroom, and a new roof including the plywood (2025). The thoughtfully designed floor plan offers separate living and dining rooms, along with a functional kitchen. At the rear of the home, a cozy bonus nook provides the perfect space for a mudroom, home office, or quiet reading area. A valuable feature of this property is the detached garage, which is equipped with its own electrical panel-an excellent asset for homeowners seeking a functional workspace, storage, or room for projects and equipment. The property also includes a fenced yard and parking for 4-5 vehicles, with plenty of room for an RV, boat, or other toys. This is a wonderful opportunity to enjoy the charm of country living with convenient access to nearby communities, great schools, major highways, and local amenities. (id:27476)

Property Highlights

MLS® Number
X13830686
Type
Single Family
Community Name
Rural Erin
Ownership Type
Freehold
Land Size
50 x 120 FT|under 1/2 acre
Parking Space Total
7

Building

Building Type
House
Storeys
1.00
Square Footage
700 - 1100 sqft
Bathrooms Total
1
Bedrooms Above Ground
3
Bedrooms Total
3
Exterior Finish
Vinyl siding
Fireplace Present
Yes
Basement Type
Partial (Unfinished)
Basement Features
Building Heating Type
Forced air
Heating Fuel
Propane
Building Cooling Type
Central air conditioning

Utilities

Utility Sewer
Septic System

Room Layout

Utility room
Lower level
6.25 m x 3.96 m
Living room
Main level
4.14 m x 2.91 m
Kitchen
Main level
5.44 m x 2.83 m
Dining room
Main level
4.13 m x 3.06 m
Mud room
Main level
4.4 m x 1.5 m
Primary Bedroom
Main level
3.34 m x 3.16 m
Bedroom 2
Main level
2.59 m x 3.35 m
Bedroom 3
Main level
3.37 m x 2.57 m

Location

Learn more about this property
Listing provided by:
Royal LePage Meadowtowne Realty Inc., Brokerage
MLS® number:
X13830686
Agent:
Tyler Gerrits
*Indicates required field
Name is required
Email is required
Please enter a valid phone number (e.g., 416-111-1111).

Community Spotlight: Homes For sale in Your Neighborhood