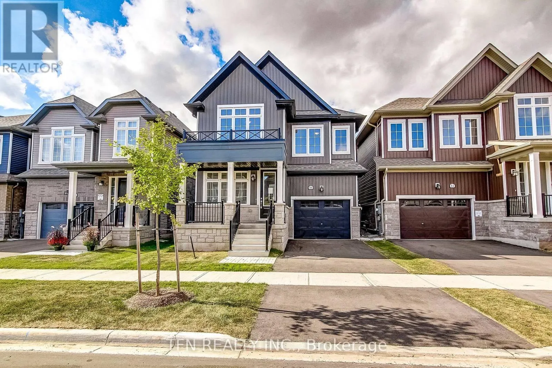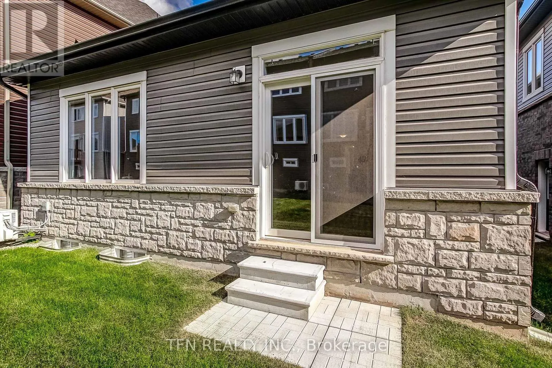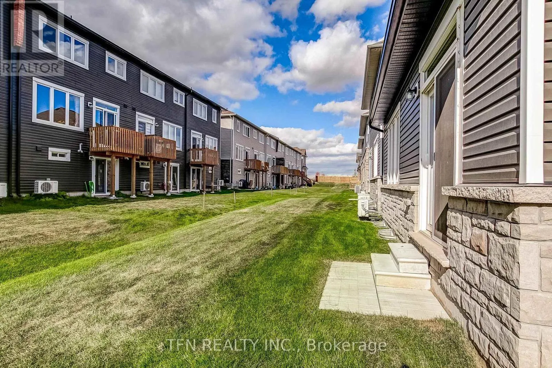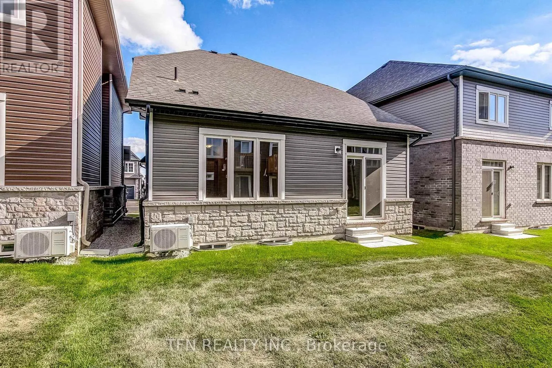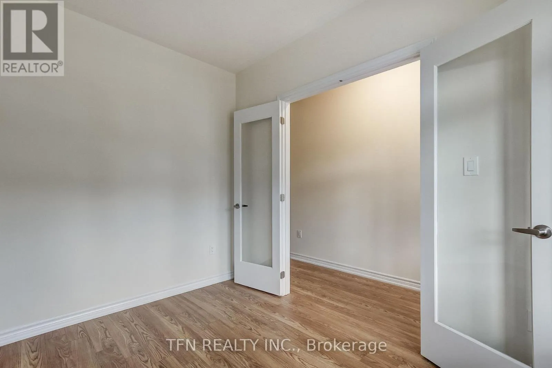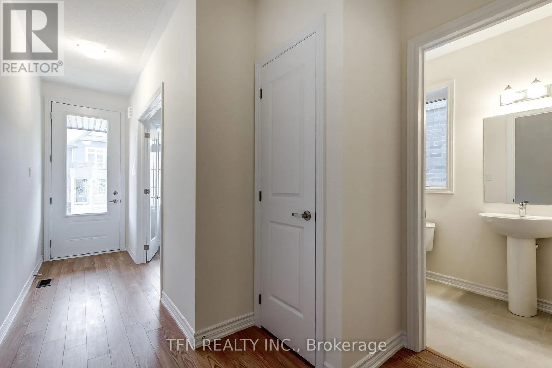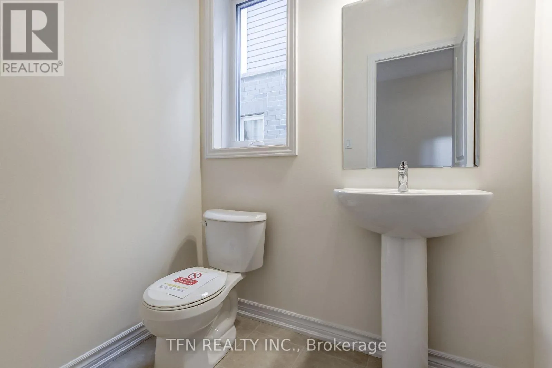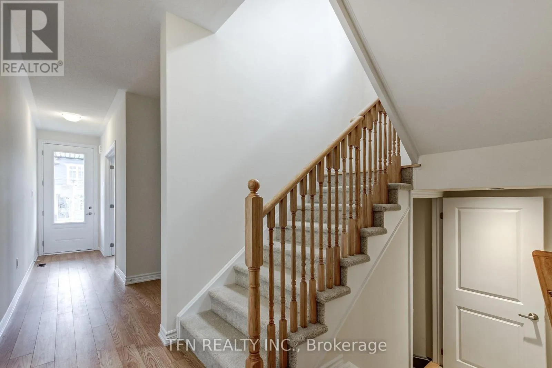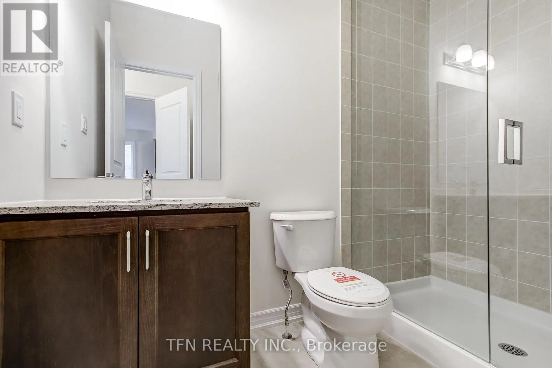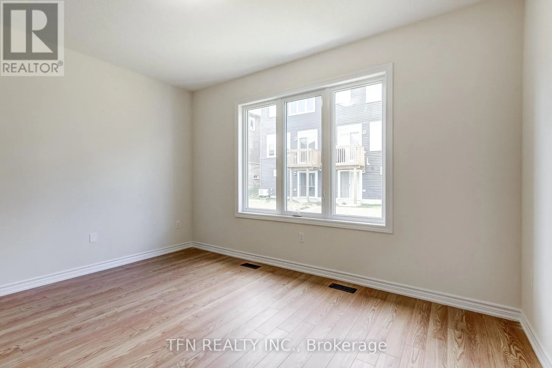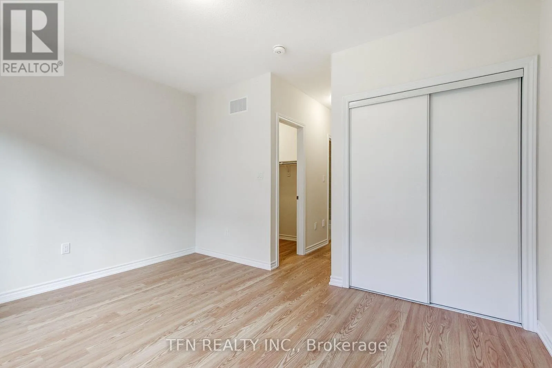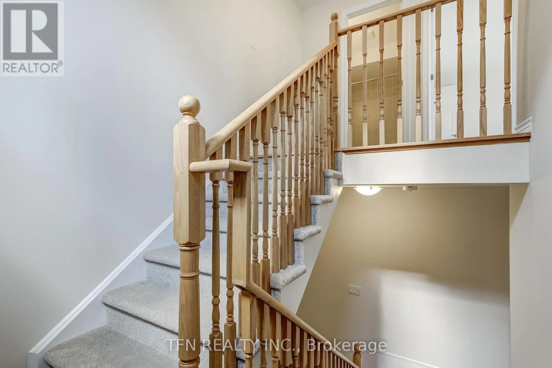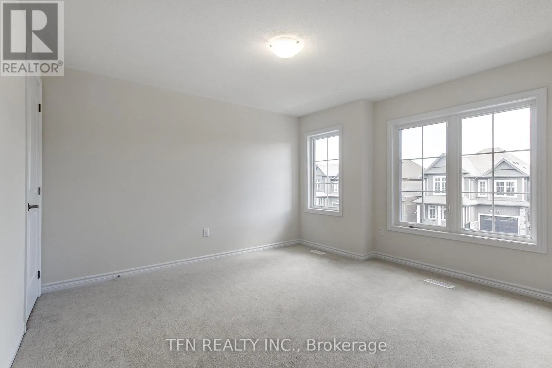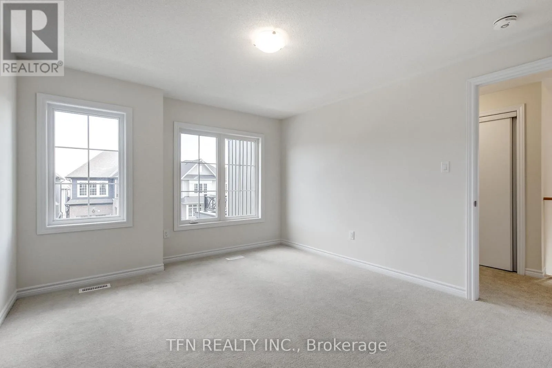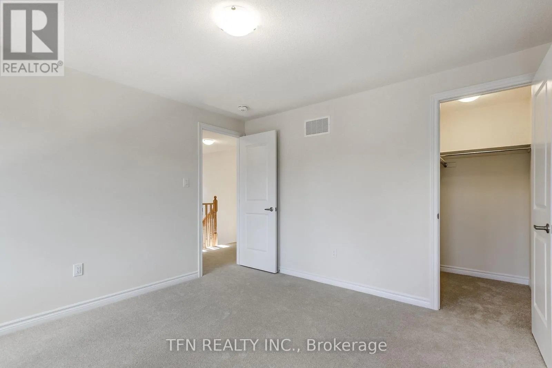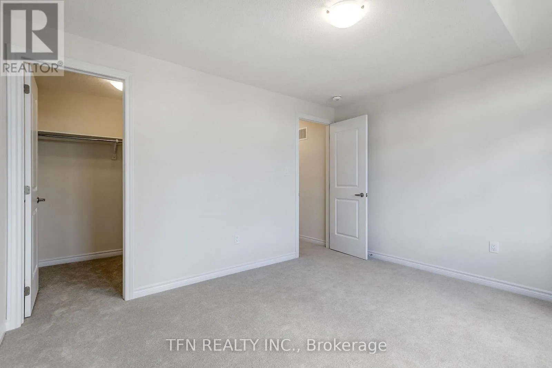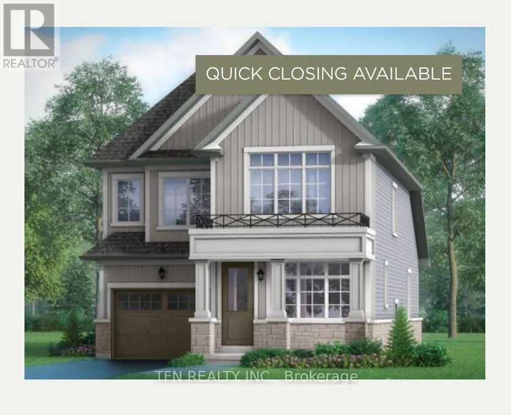
86 Mcgill Avenue, Erin, Ontario N0B 1T0

Listed for:
$829,900
3 beds
3 baths
Listed 3 days ago
House for rent: 86 Mcgill Avenue, Erin, Ontario N0B 1T0

View all 46 photos

About

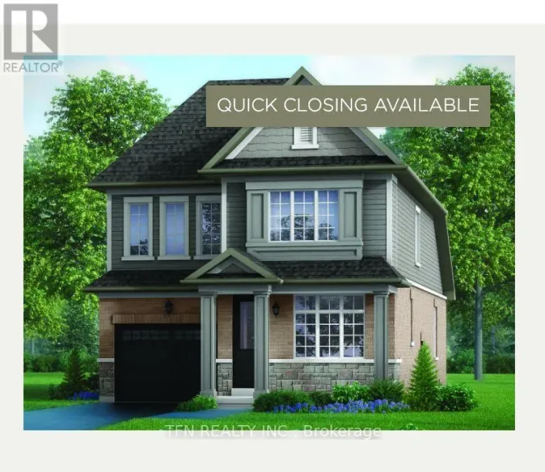
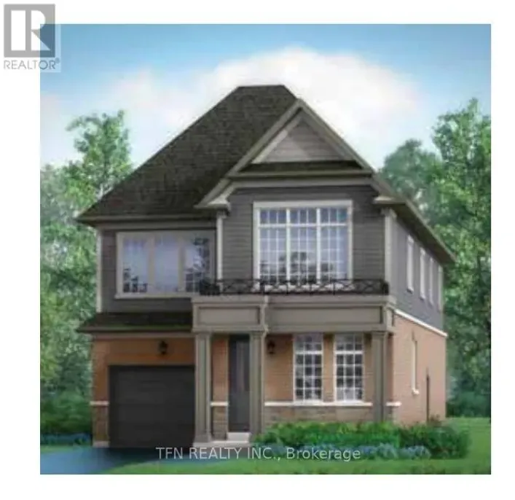
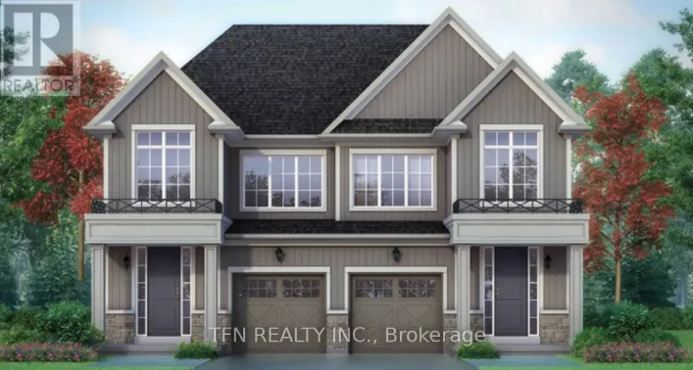
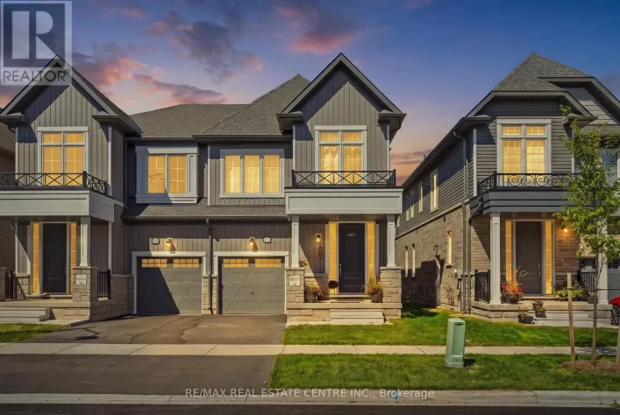
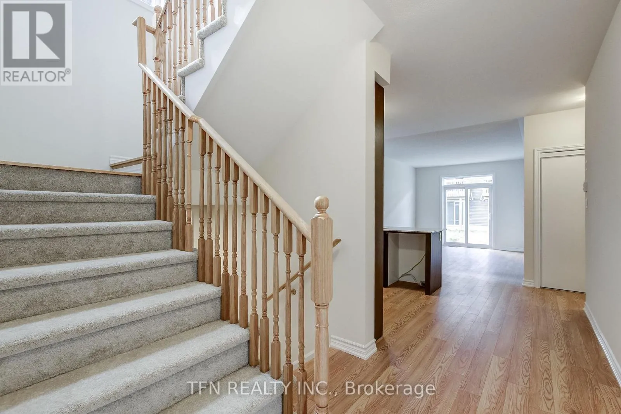
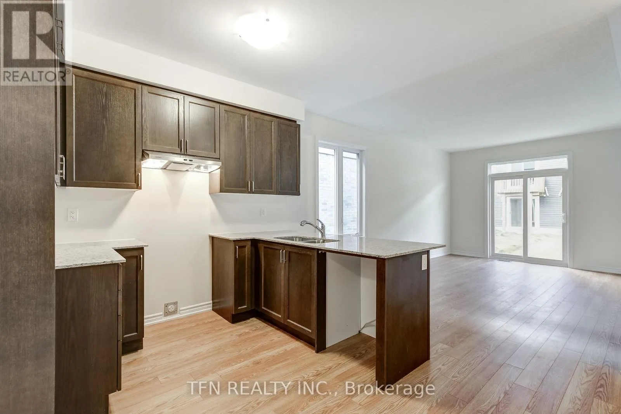
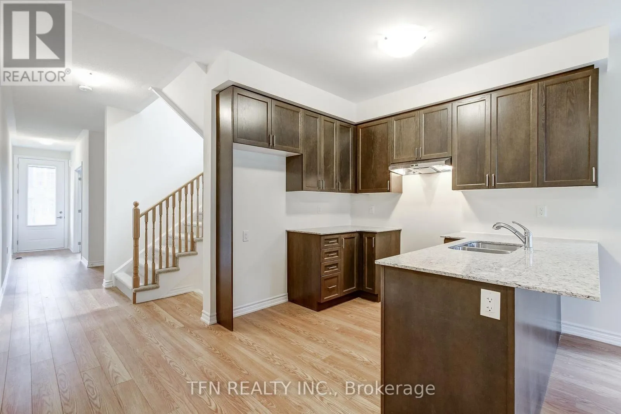
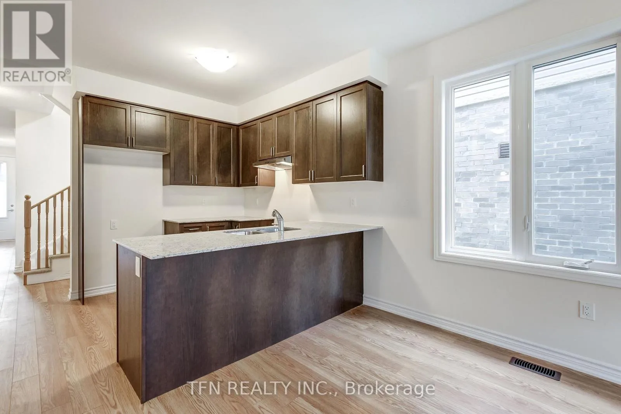
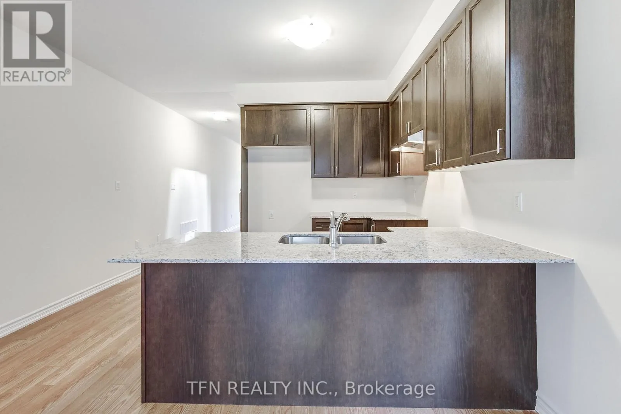
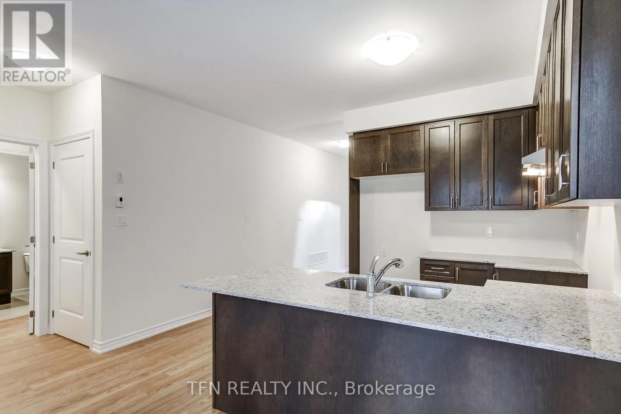
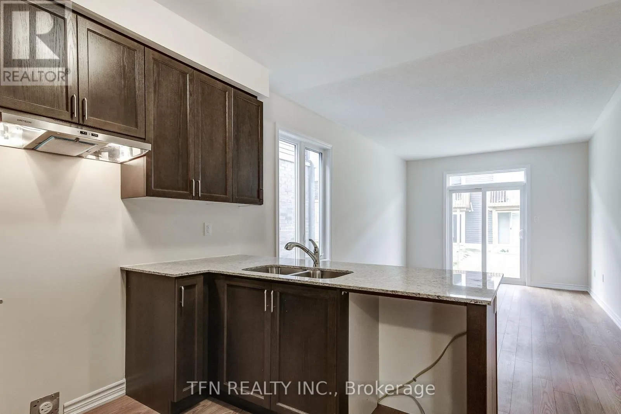
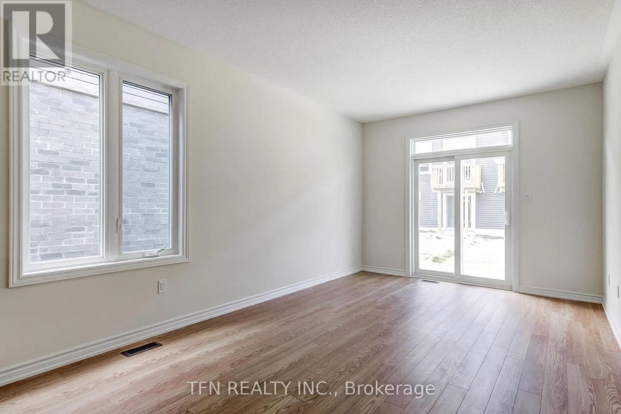
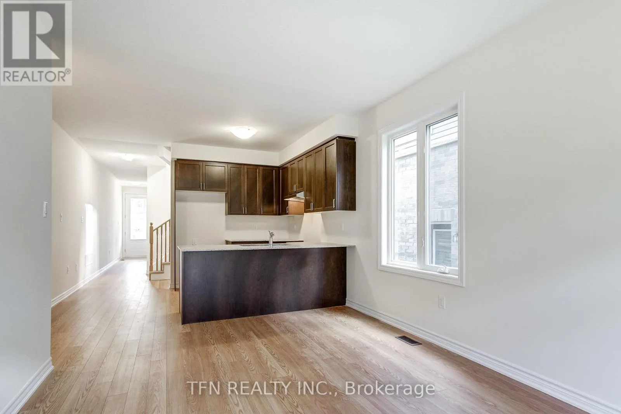
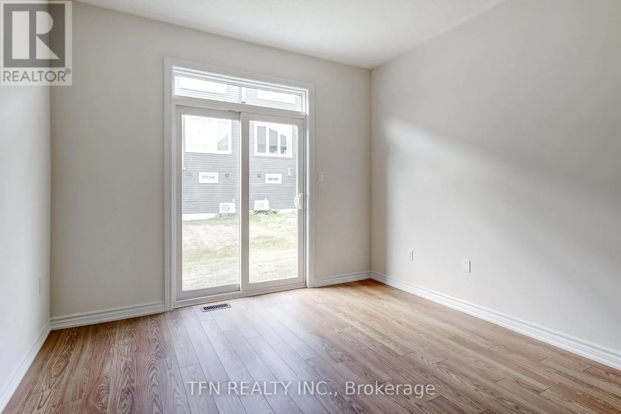
Cross Streets: Maclachlan Rd & Gear Ave. ** Directions: NA. Welcome to Erin Glen, an exciting master-planned community in the charming Village of Erin.This beautifully finished new home by Solmar Development Corp., a trusted GTA builder with over35 years of experience, offers a thoughtfully designed layout with modern finishes andexceptional versatility. A standout feature is the main-floor bedroom complete with its ownensuite bath-ideal for multi gen living, overnight guests, extended family, or anyone lookingfor the convenience of a private bedroom on the main level. Inside, enjoy 9' ceilings on themain floor, stylish vinyl flooring, an upgraded kitchen featuring granite countertops andextended-height upper cabinetry. Beyond the home, Erin Glen offers the charm of small-townliving, nearby parks, trails, schools and historic Downtown Erin, while a new commercial hubplanned within the community will bring major retail, dining, everyday services and a nationalgrocer closer to home.Erin Glen offers an opportunity to get into a growing community whileenjoying the character and lifestyle Erin is known for. (id:27476)

Property Highlights

MLS® Number
X13834388
Type
Single Family
Community Name
Erin
Ownership Type
Freehold
Land Size
33 x 91 FT
Parking Space Total
2

Building

Building Type
House
Storeys
2.00
Square Footage
1500 - 2000 sqft
Bathrooms Total
3
Bedrooms Above Ground
3
Bedrooms Total
3
Amenities
Golf Nearby
Exterior Finish
Wood
Fireplace Present
No
Basement Type
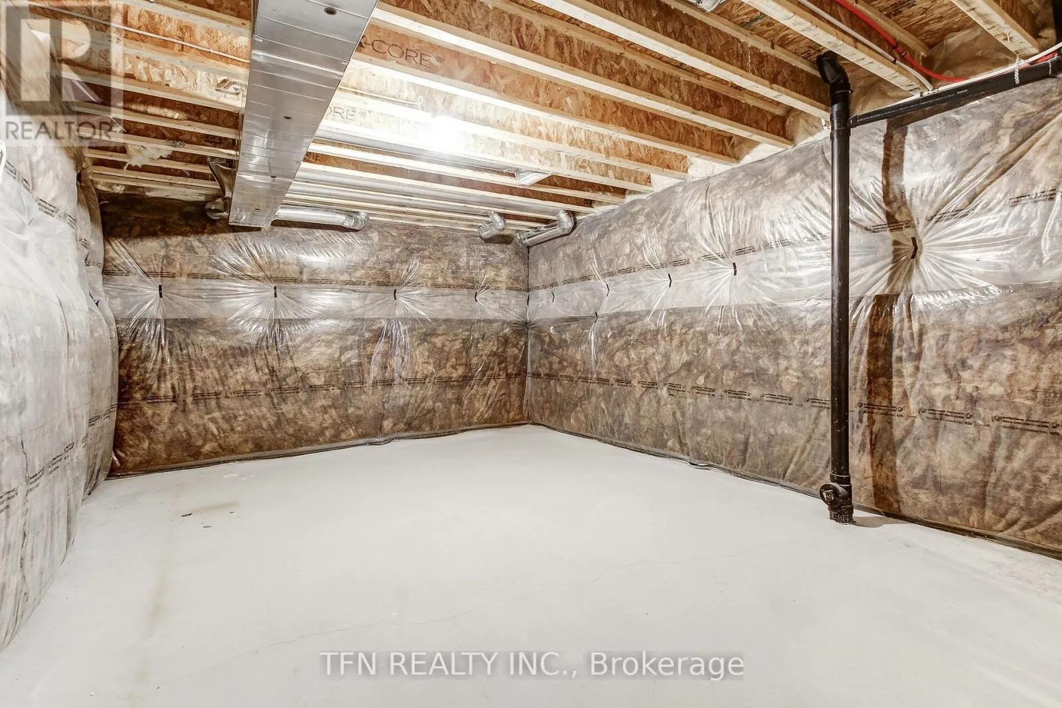
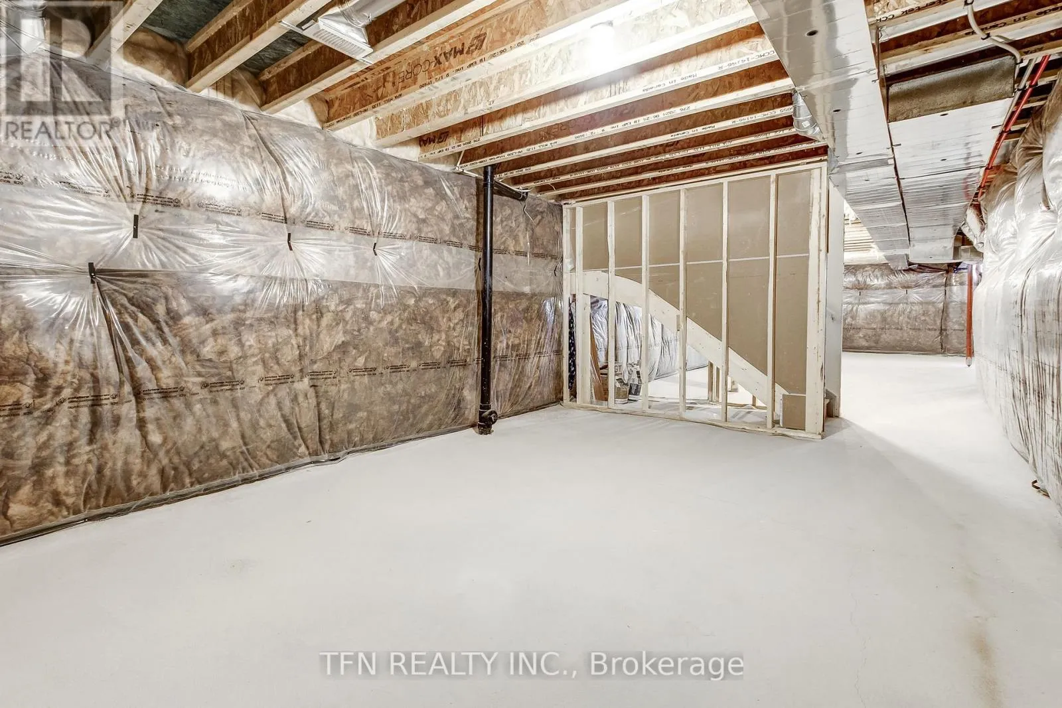
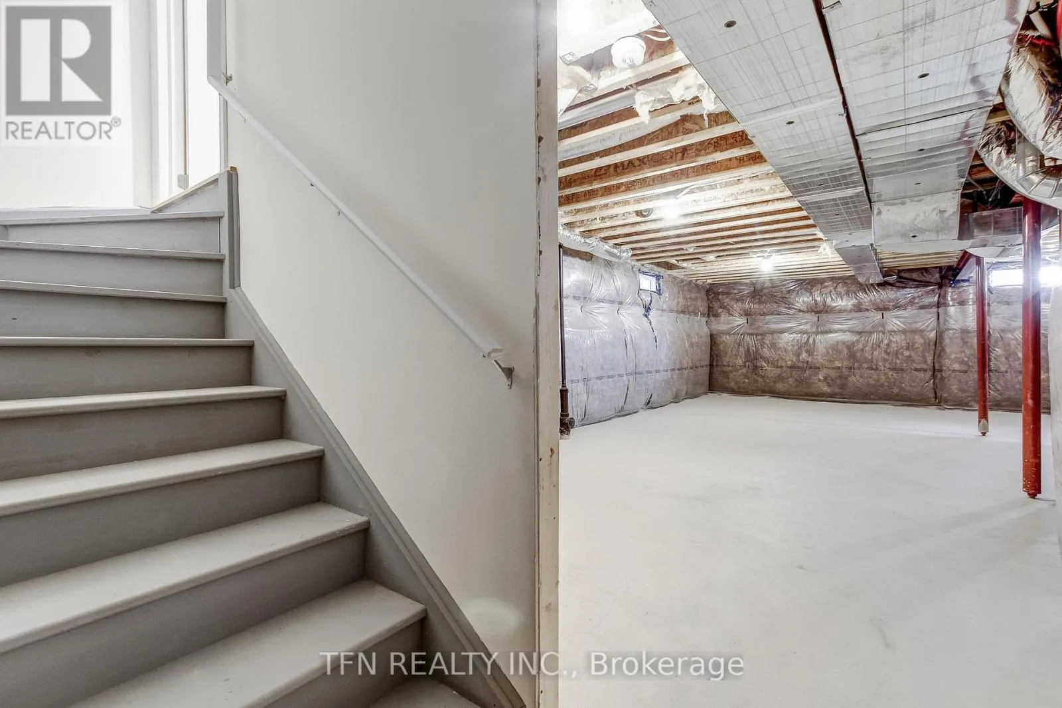
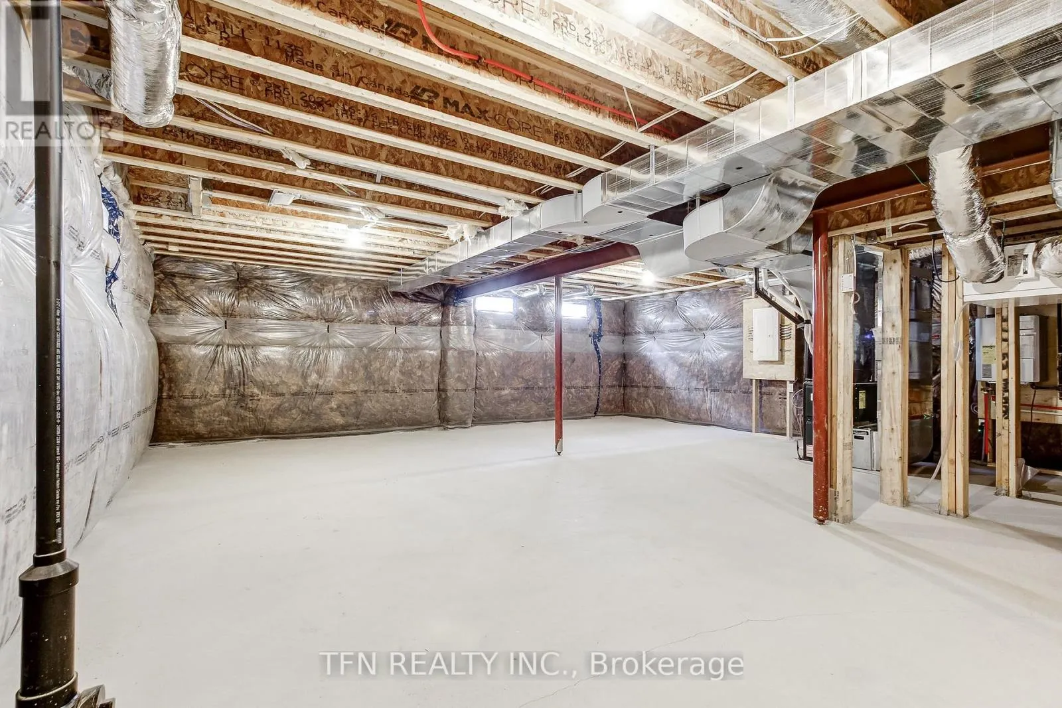
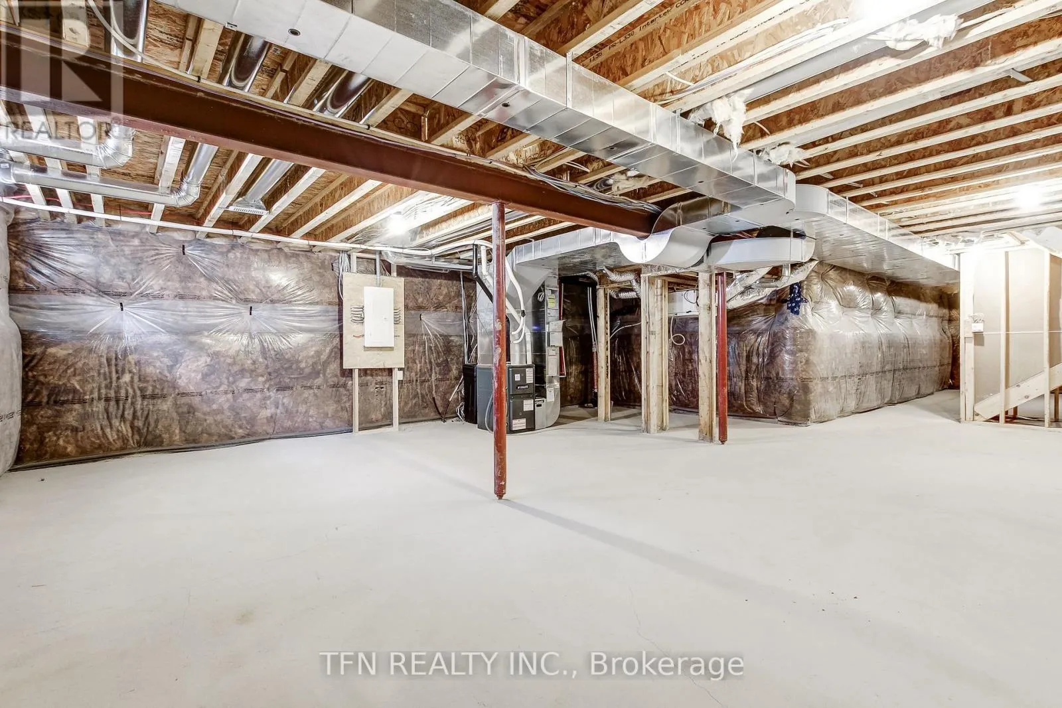
N/A (Unfinished)
Basement Features
Building Heating Type
Forced air
Heating Fuel
Natural gas
Building Cooling Type
Central air conditioning

Utilities

Water
Municipal water
Utility Sewer
Sanitary sewer

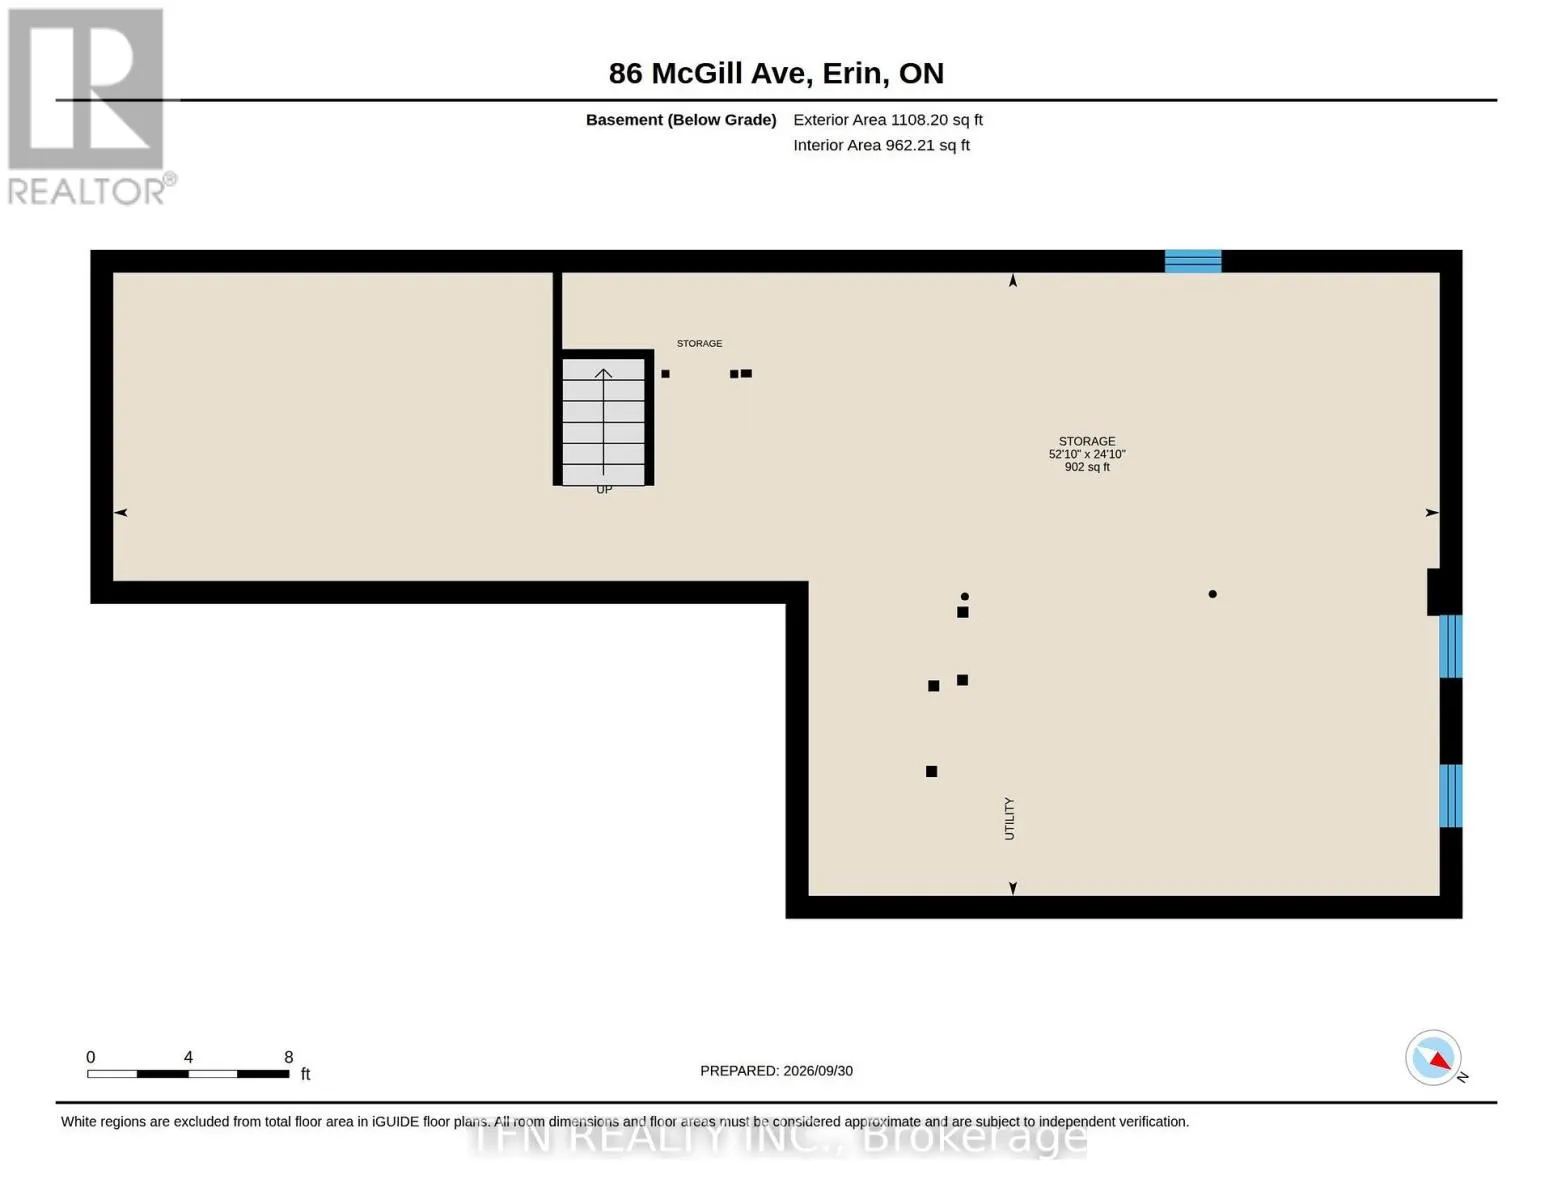
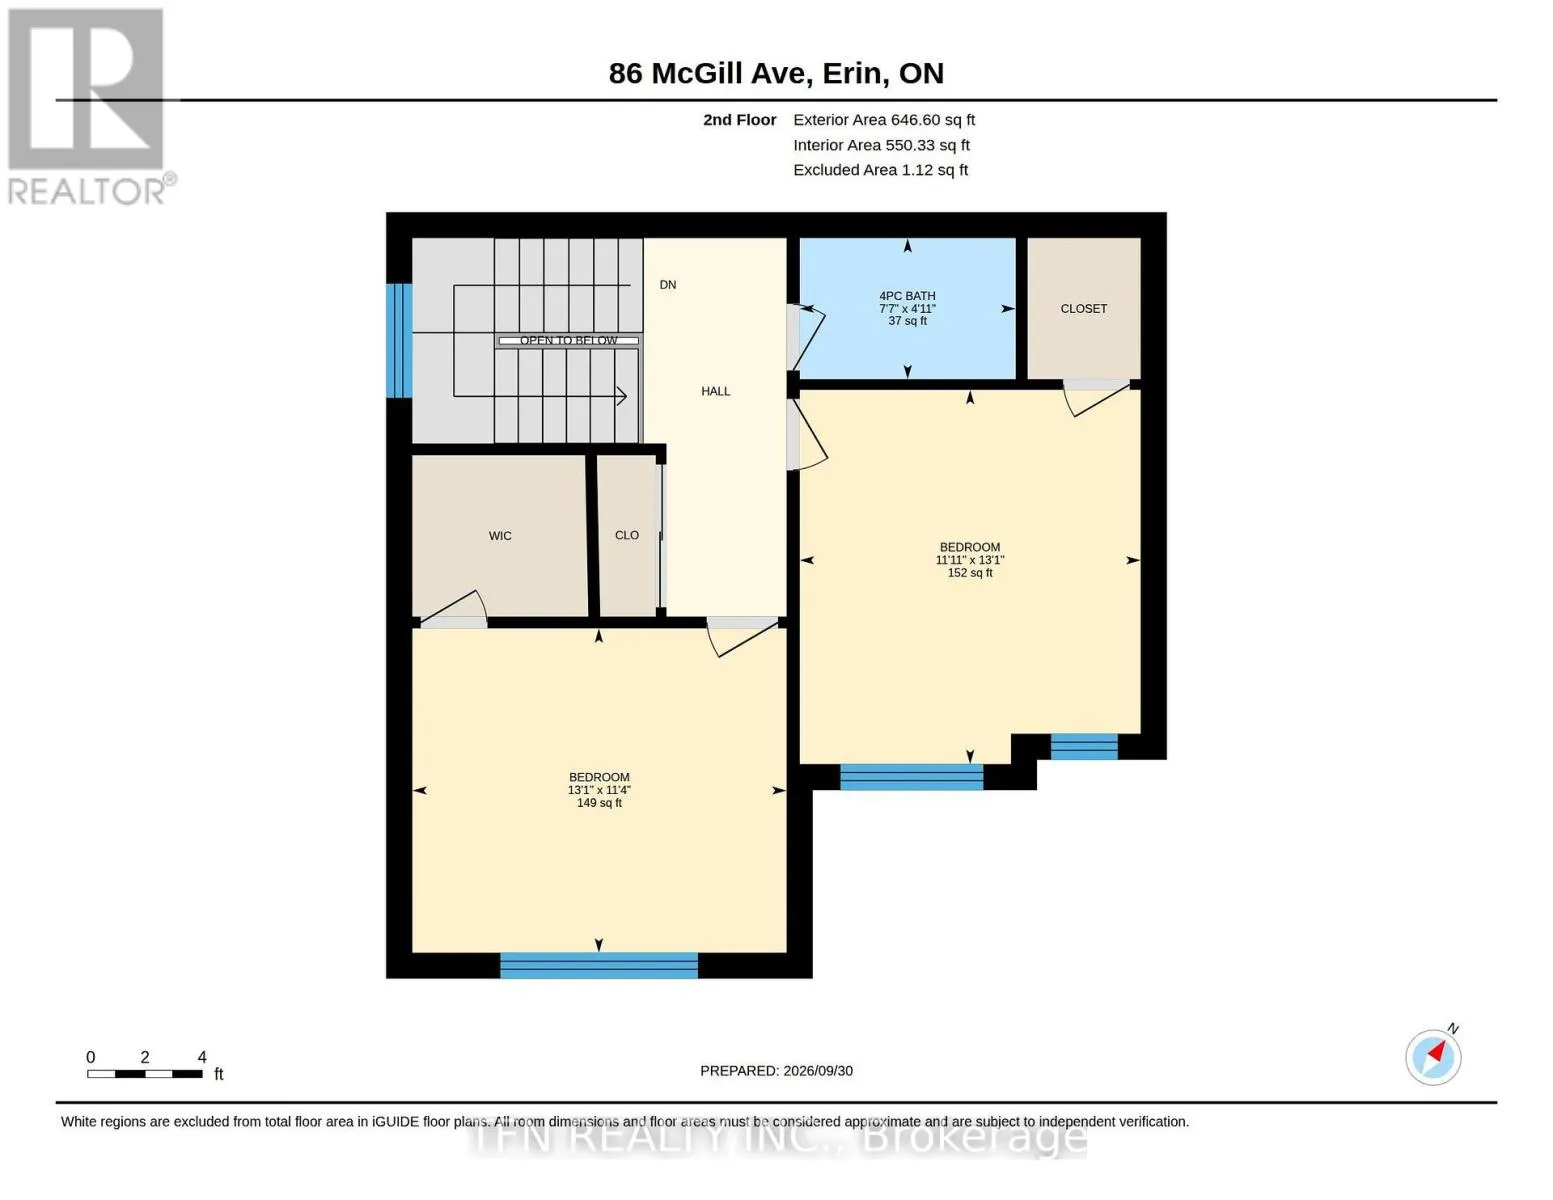
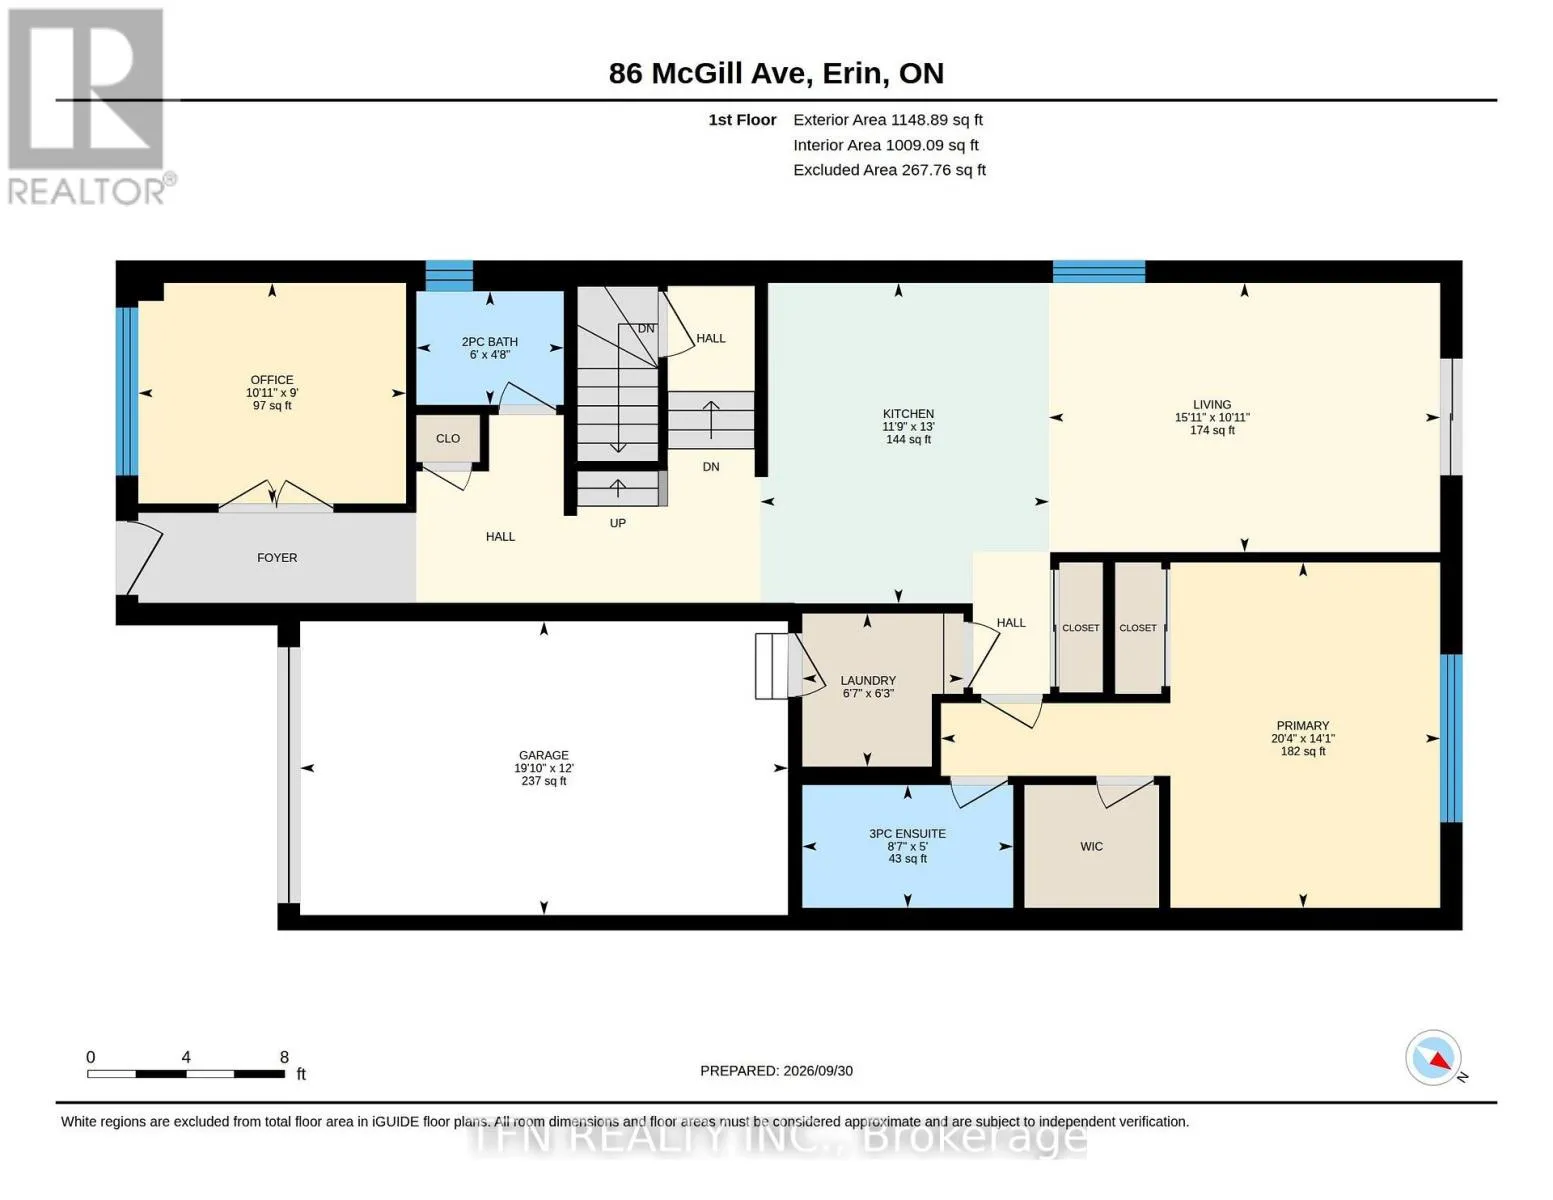
Room Layout

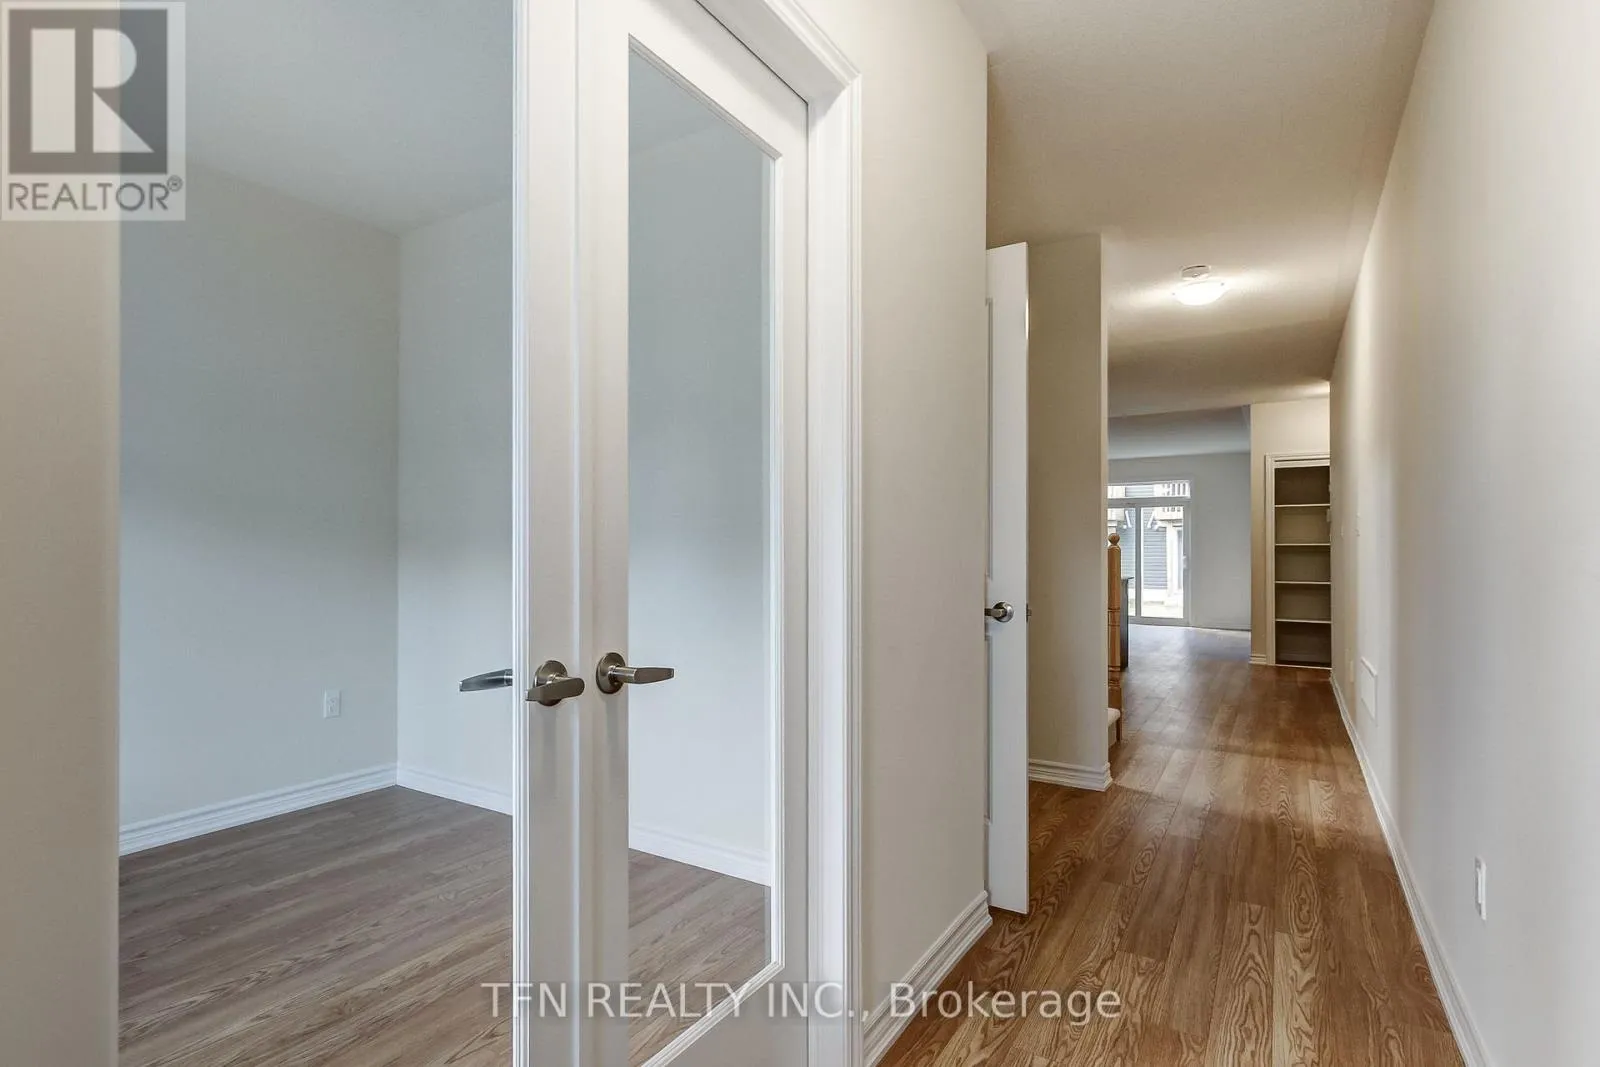
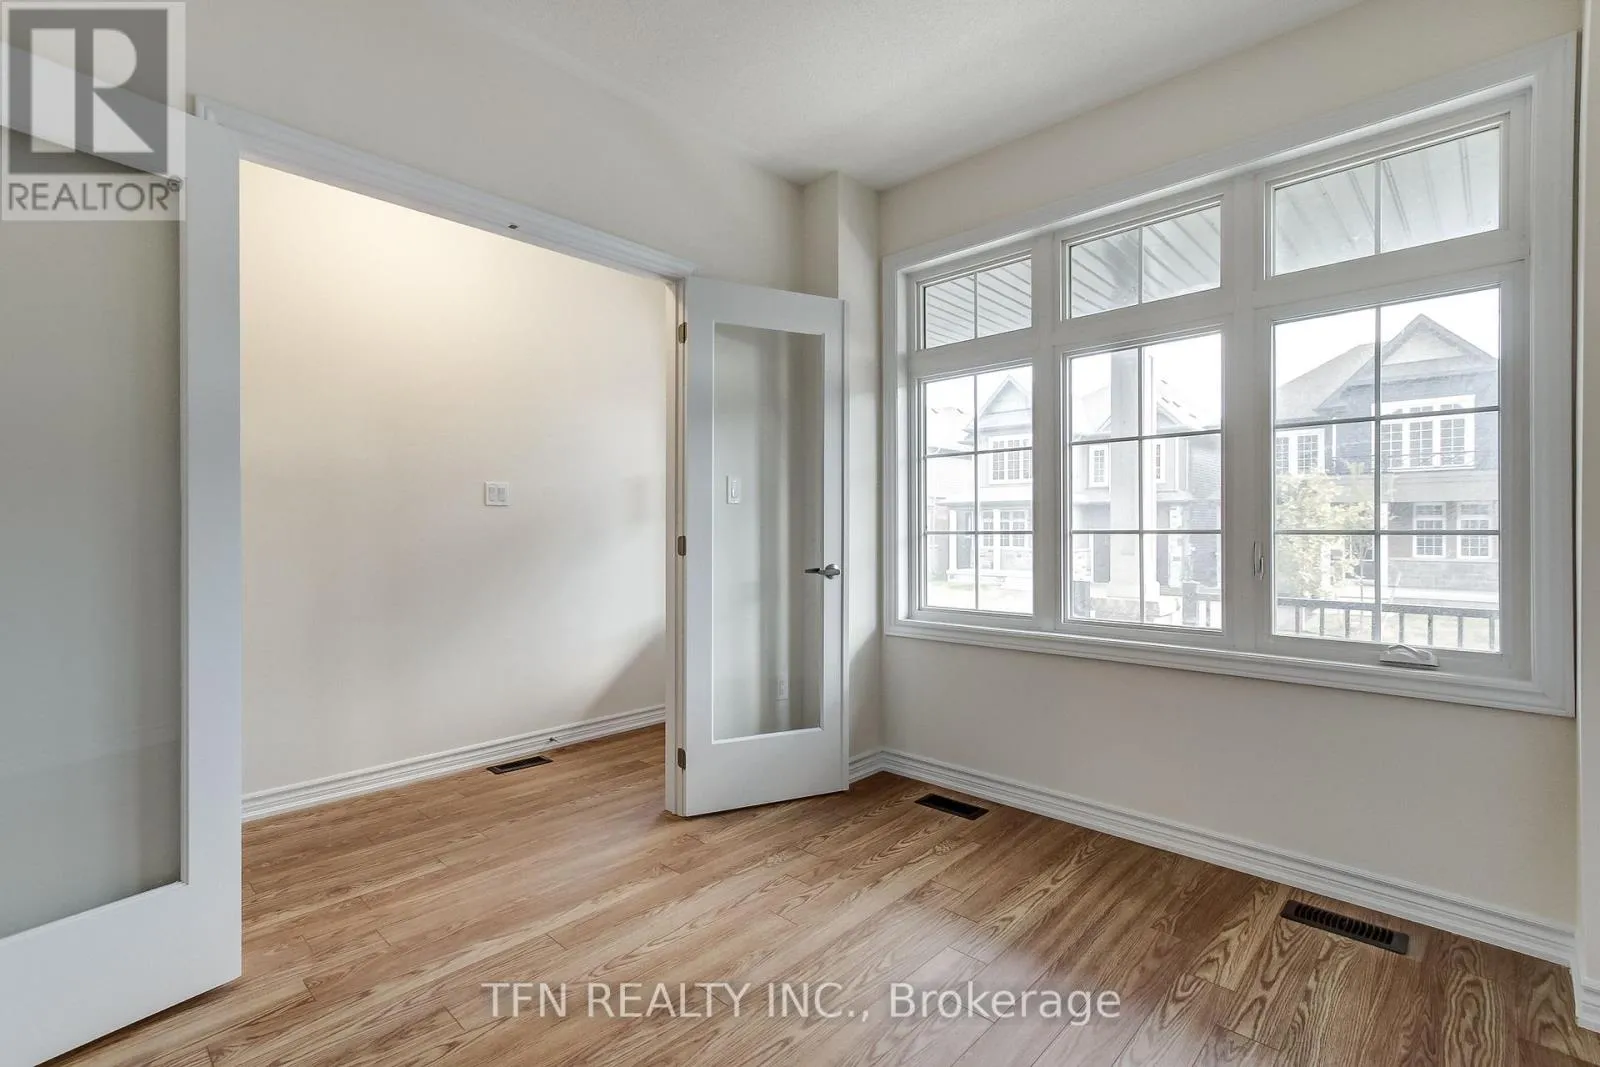
Office
Main level
2.74 m x 3.35 m
Bathroom
Main level
Measurements not available
Kitchen
Main level
3.96 m x 5.49 m
Primary Bedroom
Main level
4.27 m x 3.35 m
Bathroom
Main level
Measurements not available
Bedroom 3
Main level
3.96 m x 3.47 m

Location

Learn more about this property
Listing provided by:
TFN REALTY INC.
MLS® number:
X13834388
Agent:
Lauren Romanowitch
*Indicates required field
Name is required
Email is required
Please enter a valid phone number (e.g., 416-111-1111).

Street Spotlight - For sale