5840 Tenth Line, Erin, Ontario N0B 1T0

Listed for:
$1,999,999
5 beds
4 baths
Listed 21 days ago
House for rent: 5840 Tenth Line, Erin, Ontario N0B 1T0

View all 50 photos

About

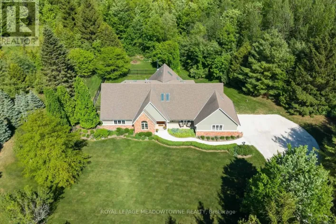
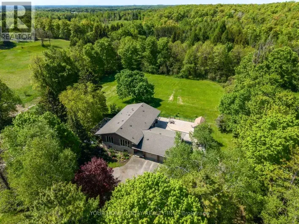
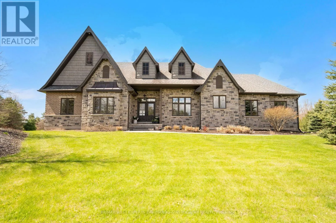
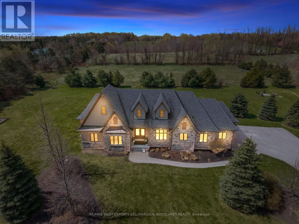
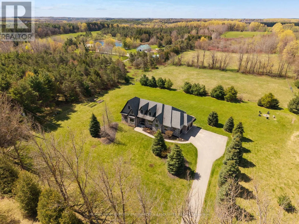
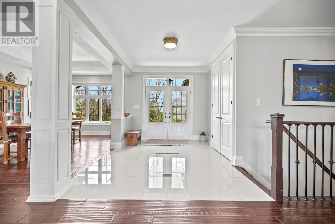
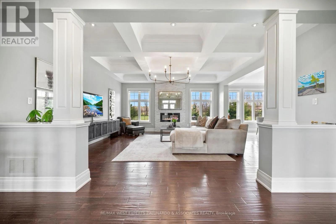
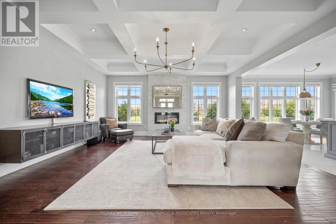
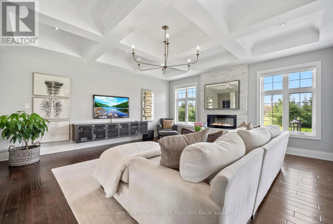
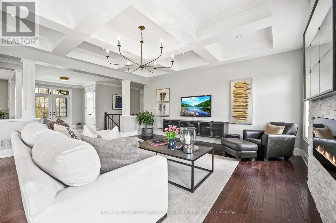
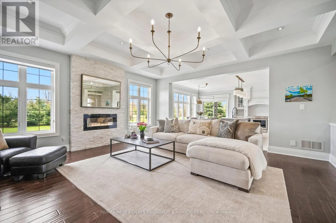
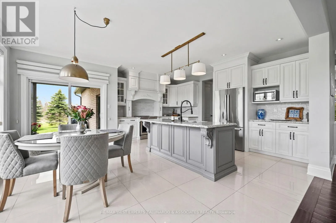
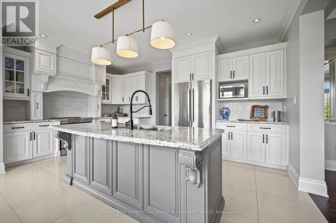
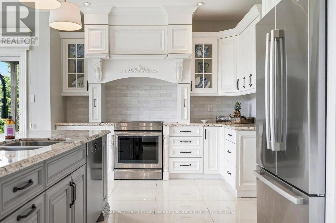
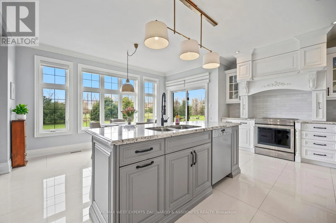
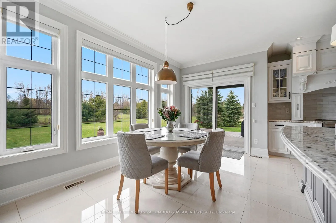
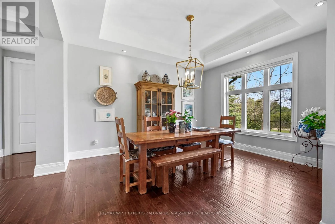
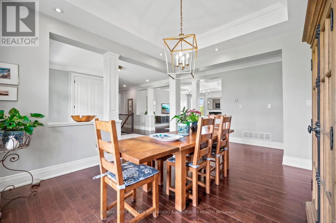
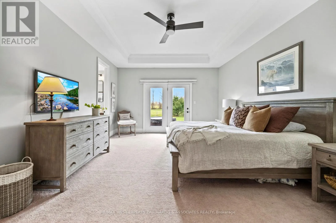
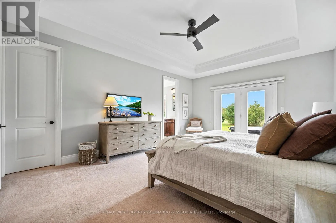
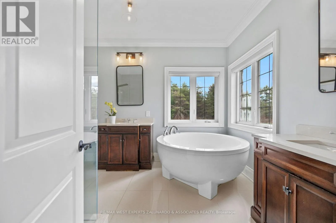
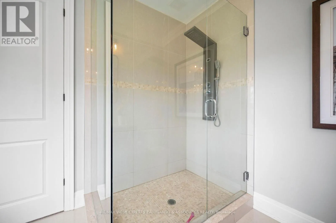
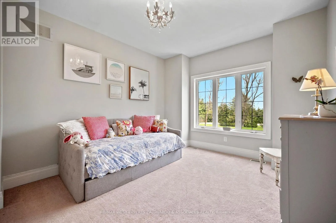
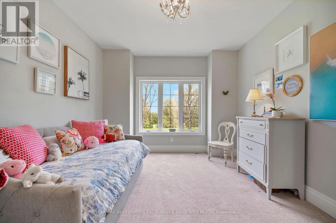
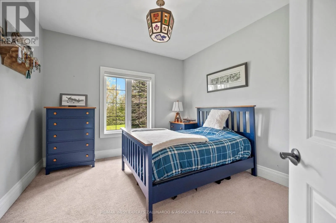
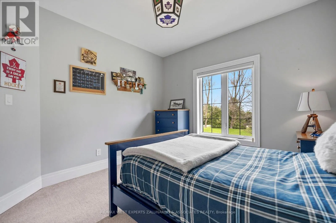
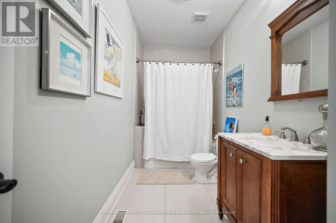
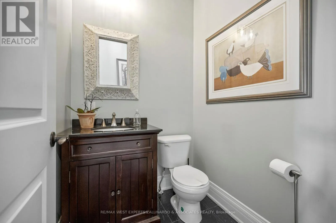
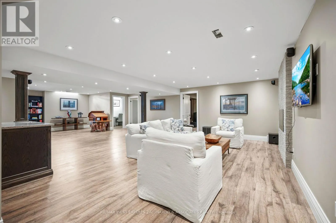
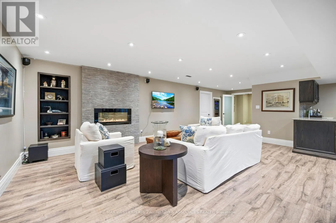
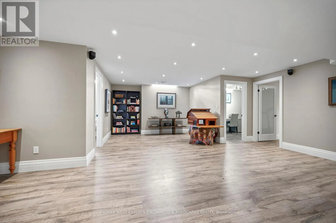
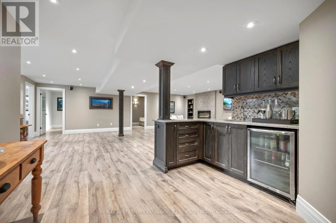
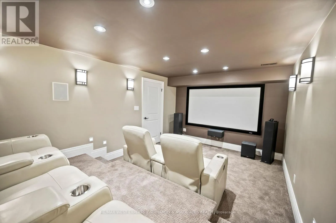
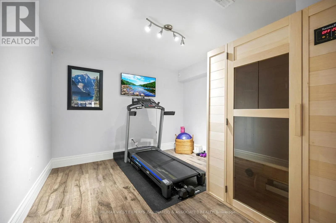
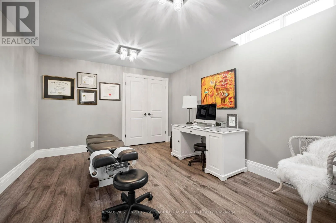
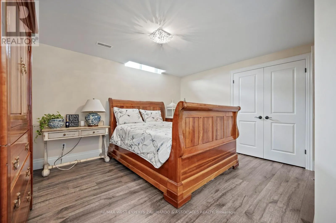
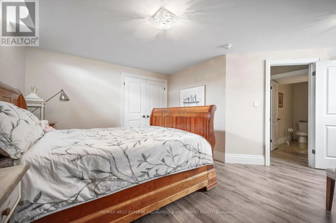
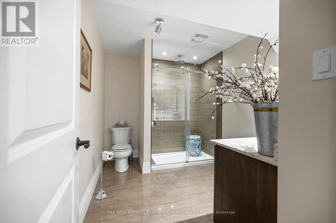
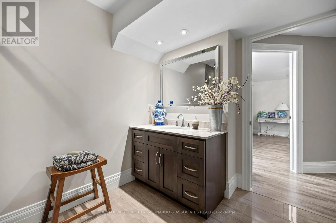
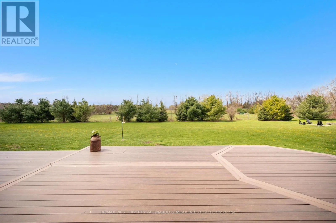
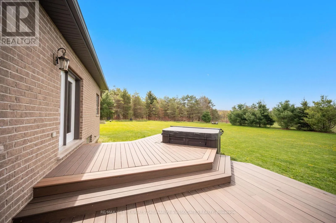
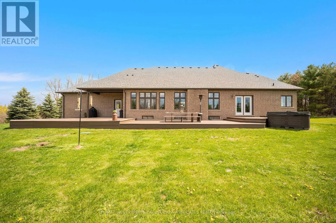
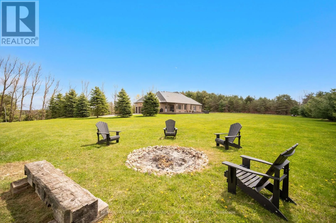
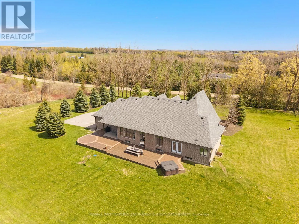
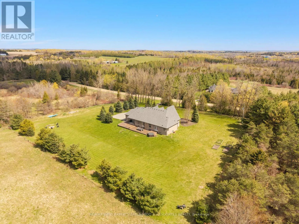
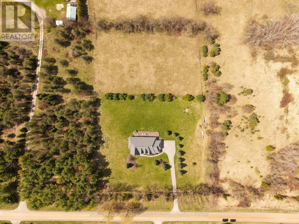
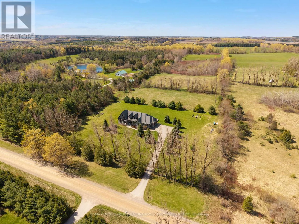
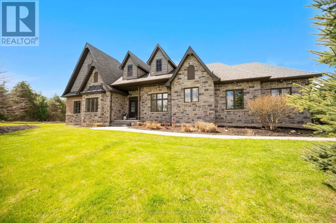
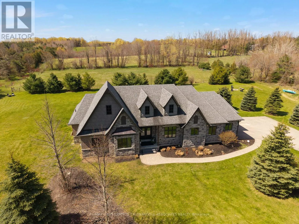
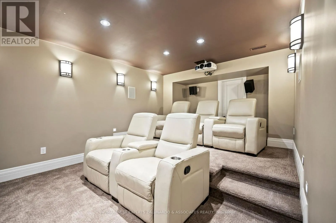
9th Line & County Rd 22 A sprawling bungalow on nearly two acres of flat, manicured land in the heart of Erin, with all the benefits of modern construction including geothermal heating, the space of a country property without the running costs that usually come with it. Everything you need lives on one floor: three bedrooms, the main living space, and a kitchen that opens directly onto a composite deck overlooking your own private paradise, with no stairs between you and any of it. An extraordinary wall of windows floods the open-concept main floor with light, and the layout is so thoughtfully designed that entertaining feels effortless and family life simply flows. The three-car garage with soaring ceilings handles everything you need it to, but it's what's downstairs that will genuinely stop you: two more bedrooms, a state-of-the-art theatre room with projector, surround sound and tiered seating, a fully equipped gym, a sauna, and a bar area built for the nights that run long. Four bathrooms and 2,546 square feet above grade, plus a finished lower level that gives you room most bungalows don't have. Step outside and it only gets better - soak in the hot tub, gather around the fire pit, and take in the kind of silence that's getting harder and harder to find, with an invisible dog fence wrapping the entire property so everyone has room to run. Book your showing and see what the pictures can't tell you. (id:27476)

Property Highlights

MLS® Number
X14113874
Type
Single Family
Community Name
Rural Erin
Ownership Type
Freehold
Land Size
295.3 x 294 FT
Parking Space Total
13

Building

Building Type
House
Storeys
1.00
Square Footage
2500 - 3000 sqft
Bathrooms Total
4
Bedrooms Above Ground
3
Bedrooms Total
5
Exterior Finish
Brick, Stone
Fireplace Present
Yes
Basement Type
N/A (Finished)
Basement Features
Building Heating Type
Forced air
Heating Fuel
Geo Thermal
Building Cooling Type
Central air conditioning

Utilities

Utility Sewer
Septic System

Room Layout

Media
Basement
5.85 m x 3.41 m
Exercise room
Basement
3.38 m x 3.17 m
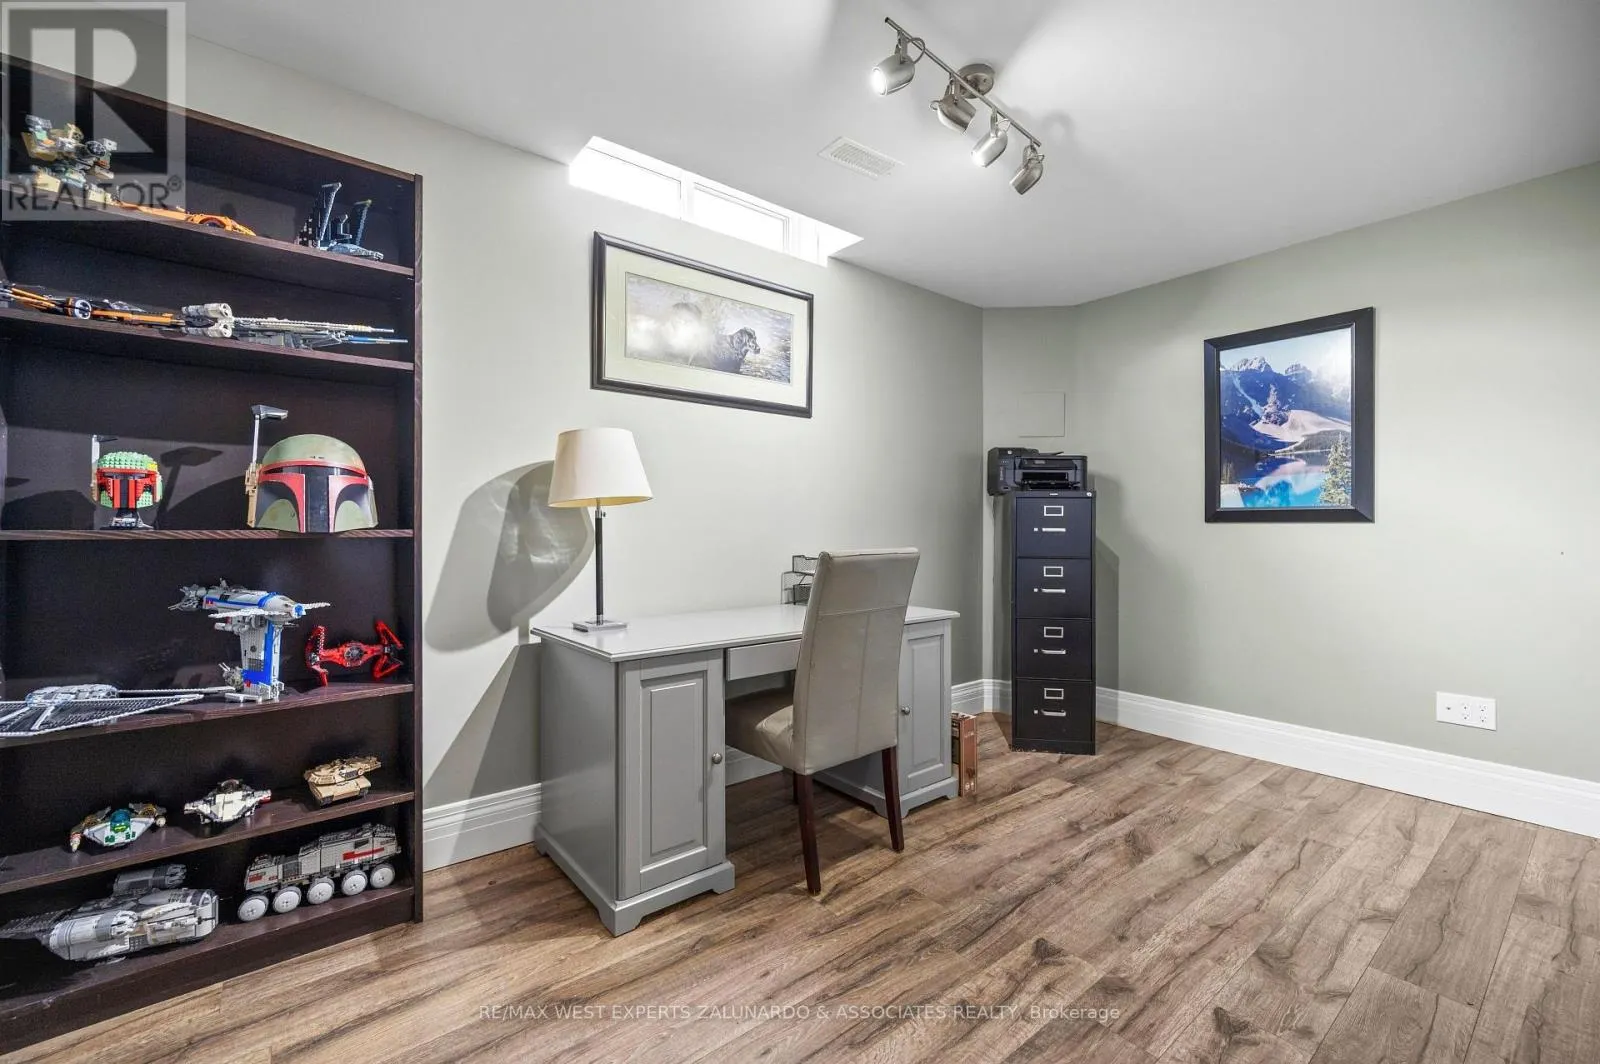
Office
Basement
4.08 m x 2.41 m
Recreational, Games room
Basement
10.7 m x 8.56 m
Bedroom 4
Basement
3.96 m x 3.38 m
Bedroom 5
Basement
4.48 m x 3.41 m
Foyer
Main level
3.69 m x 3.23 m
Kitchen
Main level
5.52 m x 5.49 m
Dining room
Main level
4.69 m x 3.23 m
Living room
Main level
5.73 m x 5.67 m
Primary Bedroom
Main level
5.52 m x 4 m
Bedroom 2
Main level
4.54 m x 3.51 m
Bedroom 3
Main level
3.45 m x 3.38 m
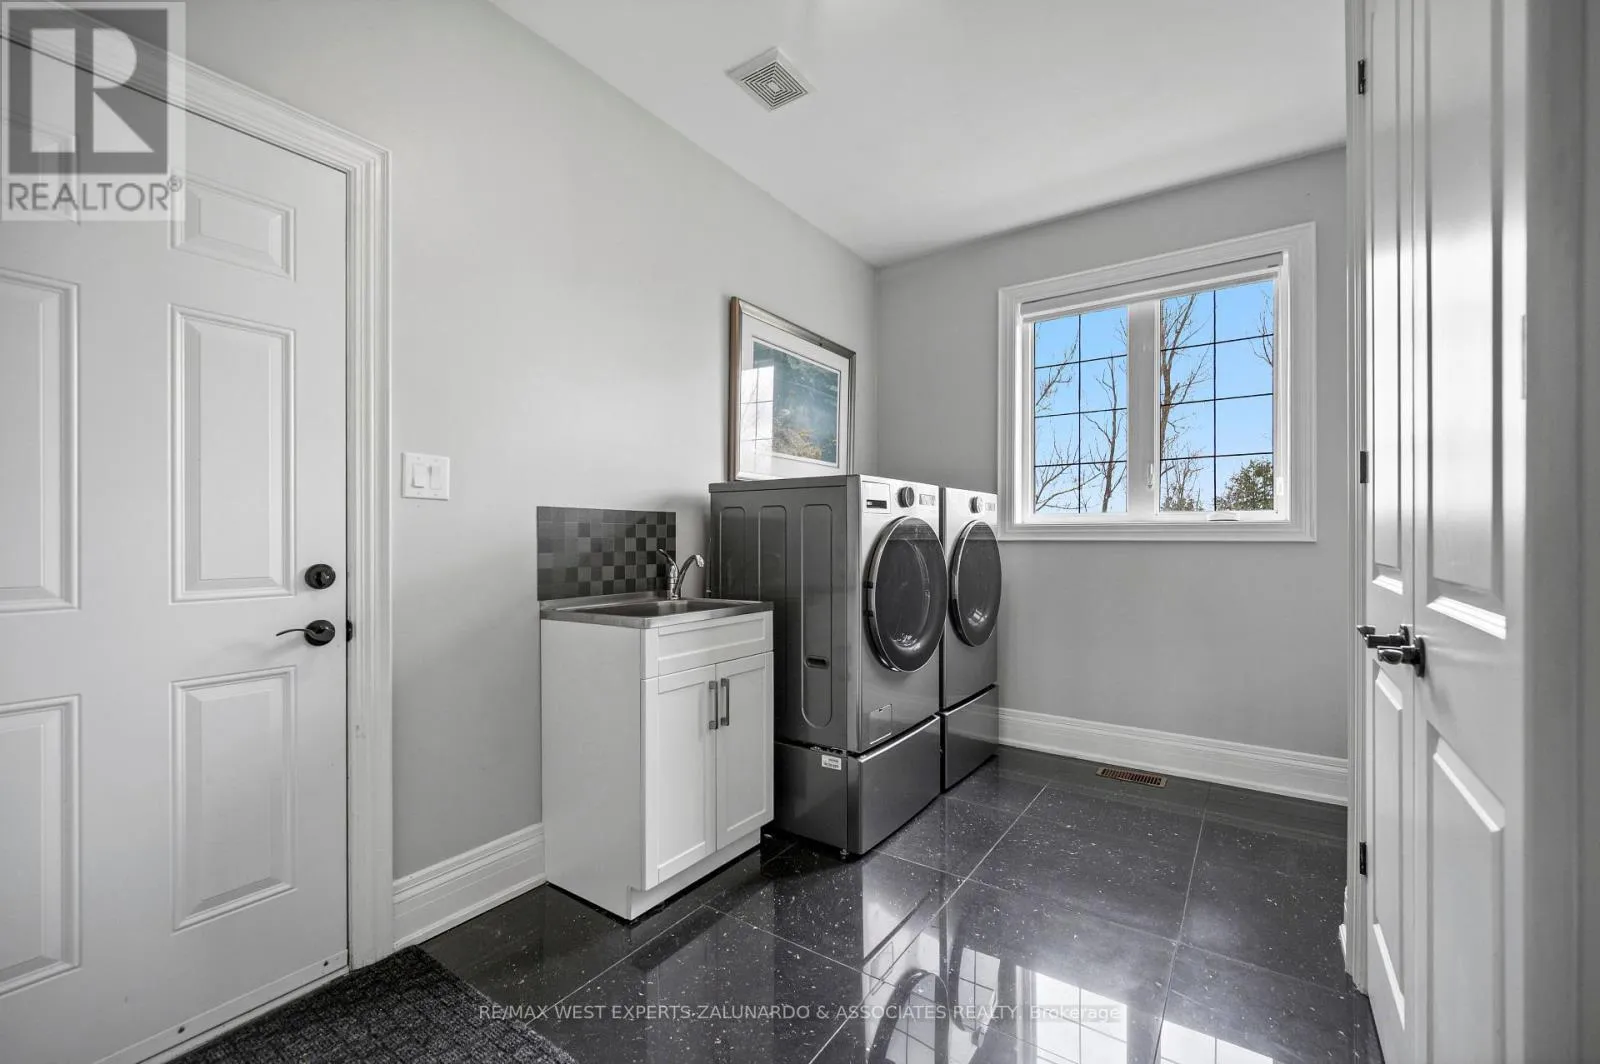
Laundry room
Main level
3.81 m x 2.8 m

Location

Learn more about this property
Listing provided by:
RE/MAX WEST EXPERTS ZALUNARDO & ASSOCIATES REALTY
MLS® number:
X14113874
Agent:
Mike Gatti
*Indicates required field
Name is required
Email is required
Please enter a valid phone number (e.g., 416-111-1111).

Street Spotlight - For sale